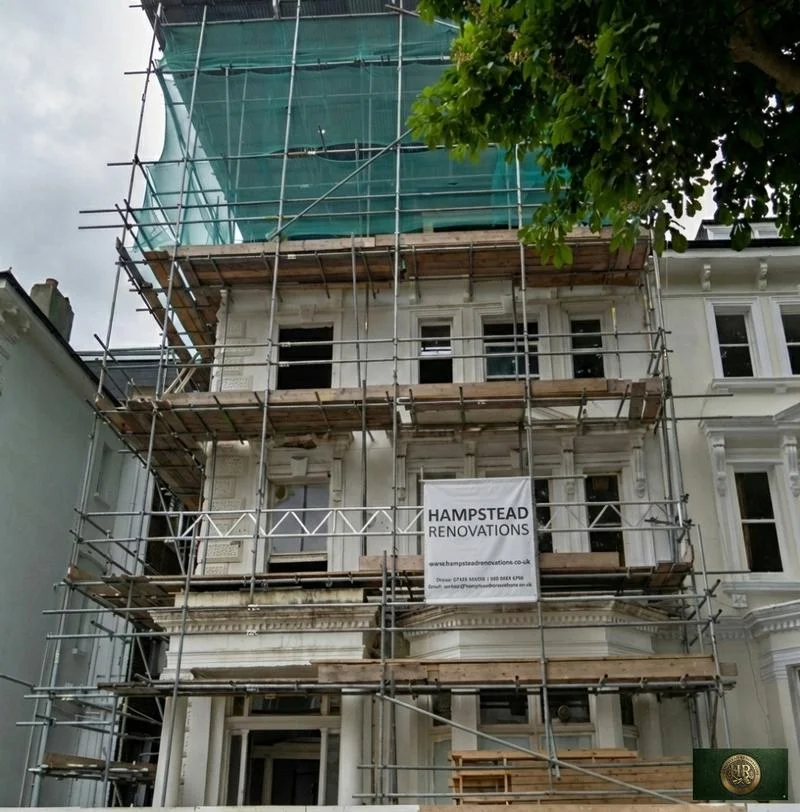
Kitchen Extensions
Open-plan kitchen-diners, side-return extensions and rear kitchen additions designed around how you cook, host and live. Our in-house architects, designers and structural engineers, kitchen designers and build teams coordinate planning, steelwork, glazing, services, finishes and installation under one fixed-price contract. This page is about building the room; for the kitchen itself, see our kitchen renovation page.
A kitchen extension turns the back of a house into one room for cooking, eating and sitting, usually by building into the side return, out from the rear wall, or both at once as a wraparound. We design the shell and the kitchen together under one appointment, with our own architects and structural engineers, so steelwork, drainage and extraction are planned around the units rather than the other way round.
Before any council's design guidance comes into play, three sets of national rules apply: permitted development limits, the Building Regulations and the Party Wall etc. Act 1996. Most extensions need approval under the Building Regulations, a separate regime from planning, and relying on permitted development does not remove that need or the party wall duties.
Sources: Planning Portal: Is building regulations approval needed for an extension?, GOV.UK - Building regulations approval, MHCLG: Permitted development rights for householders, Technical Guidance (September 2019)
Rear, Side-Return or Wraparound
The right shape depends on the plan of the house. A side-return infill widens a narrow kitchen alongside the back addition; a rear extension adds depth across the back; a wraparound combines the two and gives a bigger room than either, with more party wall and more structure to resolve.
Councils weigh these shapes differently. Lambeth wants an infill to be mostly glazed, and it accepts a wraparound with a full-width glazed elevation in most cases but resists one on heritage assets and in conservation areas.
Islington normally sees scope for a ground floor extension within the lightwell or beyond the back addition if a usable garden remains, and it encourages contemporary design on lower floors unless conservation guidelines require a match with the house.
Daylight in the middle of the plan is the usual casualty. Lambeth suggests roof windows or lantern lights to keep the rear room bright, and we place rooflights over the zone where the old back wall stood.
Sources: Lambeth Council: Lambeth Design Guide SPD Part 4, Building Alterations, Extensions and Retrofit (August 2023), Islington Council: Urban Design Guide Supplementary Planning Document (January 2017)
What Permitted Development Allows
Class A of the 2015 General Permitted Development Order limits a one-storey addition to a house other than a detached one to 3 metres past the original house's rear wall and 4 metres in height; a detached house gets 4 metres of depth.
'Original' means the house as first built, or its state on 1 July 1948 if it is older, and a previous owner may already have extended it, so the measurement starts from the original back wall rather than the current one.
A side addition qualifies only if it is a single storey, no taller than 4 metres and at most half as wide as the original house. On article 2(3) land (conservation areas are part of it), nothing past a side wall of the original house is permitted development, so a side-return infill there needs planning permission.
A flat gets no householder permitted development at all. Most flats are leasehold, too, and the lease sets out whether permission is needed for alterations.
An Article 4 Direction, or a condition on a past permission, can remove the rights altogether. Whenever a kitchen extension relies on them, we advise applying to the council for a Lawful Development Certificate before work starts.
Sources: legislation.gov.uk - Town and Country Planning (General Permitted Development) (England) Order 2015, Schedule 2 Part 1 Class A, Planning Portal: Extensions, Prior approval, legislation.gov.uk - Town and Country Planning (General Permitted Development) (England) Order 2015, Schedule 1 Part 1 (Article 2(3) land), MHCLG: Permitted development rights for householders, Technical Guidance (September 2019), GOV.UK - Leasehold property
The Larger Home Extension Route
Outside article 2(3) land, which includes conservation areas, a single-storey rear kitchen extension can go deeper through prior approval: more than 3 and up to 6 metres for most houses, or more than 4 and up to 8 metres for a detached one.
Before starting, the owner sends the council a written description, a plan and the addresses of the adjoining premises. The council then consults the neighbours next door, and if they object it decides whether the effect on the amenity of all adjoining properties is acceptable.
We draw prior approval plans to the same standard as a full application, showing the heights at the boundary and the neighbours' windows, because those are the points the council will judge.
Sources: legislation.gov.uk - Town and Country Planning (General Permitted Development) (England) Order 2015, Schedule 2 Part 1 Class A, Planning Portal: Extensions, Prior approval
Joining the Old Kitchen to the New Room
Joining the old kitchen to the new space means taking out part of the rear wall. The Planning Portal explains that the wall above a new or wider opening has to be supported, usually with two new beams, each normally bearing at least 150mm onto the wall at either side, and padstones may be needed to spread the load.
A steel beam should normally be protected against fire, most often with two or more layers of plasterboard.
Our engineers size the steels, check the existing walls beneath the bearings and set out the temporary propping, keeping the upper floors carried while the opening is cut. On a wraparound the same calculations cover the corner post, which often decides how slim the glazing frames can be.
Source: Planning Portal: Extensions, Building Regulations: Structural Opening
Extraction, Ventilation and Drains
A new kitchen needs a means of extract ventilation to deal with condensation and cooking smells. It also needs purge ventilation, usually an opening window: where the window opens between 15 and 30 degrees its opening area should be at least a tenth of the room's floor area, and past 30 degrees at least a twentieth.
We route the extract duct before the ceiling is designed, because an island hob in the new space usually needs a duct run across the extension roof or out through a side wall.
Drains matter as much as air. Approved Document H applies to any extension over or within 3m of the centreline of a drain or sewer on the sewer records. Building over or within 3m of one that is more than 3m deep, or wider than 225mm, needs the owner's permission, which for a public sewer means the sewerage undertaker.
Electrical and gas work is carried out by appropriately registered engineers.
Sources: Planning Portal: Extensions, Building Regulations: Ventilation, GOV.UK: Approved Document H, Drainage and waste disposal (2015 edition)
Foundations, Clay, Trees and Party Walls
Some clay soils swell and shrink as their moisture changes, so foundations are taken deeper, and nearby trees can push them deeper again than first expected.
Next to a neighbour's footing, good practice is to dig at least to the bottom of their foundation and to excavate and concrete in short sections, so no long length is undermined at once.
That is also where the Party Wall etc. Act 1996 comes in. GOV.UK says the neighbour must be told before you build on or at the shared boundary, work on a party wall, or excavate below and close to their foundation level. Section 6 of the Act covers excavation that goes beneath the bottom of their foundations less than three metres from their building.
A neighbour who does not reply has not agreed. Where the two sides cannot agree, surveyors set out the scope, method, timing and costs in a legal document.
Sources: Planning Portal: Extensions, Building Regulations: Foundations, GOV.UK - Party walls and building work, legislation.gov.uk - Party Wall etc. Act 1996, section 6
How We Build a Kitchen Extension
- A measured survey that records drain runs and manholes, garden levels and the floor heights on both sides of the party wall.
- The kitchen layout fixed at design stage, so the steels, rooflights, extract route and drainage falls are drawn around the units.
- Building Regulations approval through either the council's building control team or a registered building control approver, whichever suits the project.
- A build sequence that keeps the house weathertight while the rear wall is opened, with a temporary kitchen set up when the family stays at home.
- Completion certificates kept for your records: without approval you lack the compliance certificates that selling the house may require.
- A 12-month aftercare/defects period after completion.
Sources: GOV.UK - Building regulations approval, GOV.UK: Building regulations approval
Questions about kitchen extensions in London
Will a kitchen extension need planning permission?
Not necessarily. A single-storey rear addition to a house can be permitted development within the Class A limits. A flat, a side-return infill on conservation-area land, or a house that has lost its rights through an Article 4 Direction or a planning condition will need an application.
How far can a kitchen extension go without planning permission?
Without an application, the addition can project 3 metres past the original rear wall (4 metres on a detached house) and rise no more than 4 metres. Through prior approval, and away from article 2(3) land such as conservation areas, the depth can increase to 6 metres, or 8 on a detached house.
What happens during prior approval?
You give the council a written description, a plan and the neighbours' addresses. The council consults the adjoining neighbours and, if they raise objections, decides whether the effect on their amenity is acceptable.
Can a kitchen extension be built over a drain or sewer?
Sometimes. Approved Document H governs building over or within 3m of a drain or sewer on the sewer records, and for one more than 3m deep or wider than 225mm the owner's permission is needed, which for a public sewer is the sewerage undertaker.
Does a kitchen extension need Building Regulations approval?
Most extensions do. Approval comes from either the council or a registered building control approver, and without it you lack the compliance certificates that a sale may require.
Is a kitchen extension possible for a leasehold flat?
Only through a planning application, since a flat has no householder permitted development. LEASE notes that, depending on the lease, the landlord's consent may be needed as well, whatever planning or building control has approved.
Sources: legislation.gov.uk - Town and Country Planning (General Permitted Development) (England) Order 2015, Schedule 2 Part 1 Class A, MHCLG: Permitted development rights for householders, Technical Guidance (September 2019), legislation.gov.uk - Town and Country Planning (General Permitted Development) (England) Order 2015, Schedule 1 Part 1 (Article 2(3) land), Planning Portal: Extensions, Prior approval, GOV.UK: Approved Document H, Drainage and waste disposal (2015 edition), Planning Portal: Is building regulations approval needed for an extension?, GOV.UK - Building regulations approval, GOV.UK: Building regulations approval, LEASE: alterations and home improvements
Sources
- Planning Portal: Is building regulations approval needed for an extension?
- GOV.UK - Building regulations approval
- MHCLG: Permitted development rights for householders, Technical Guidance (September 2019)
- Lambeth Council: Lambeth Design Guide SPD Part 4, Building Alterations, Extensions and Retrofit (August 2023)
- Islington Council: Urban Design Guide Supplementary Planning Document (January 2017)
- legislation.gov.uk - Town and Country Planning (General Permitted Development) (England) Order 2015, Schedule 2 Part 1 Class A
- Planning Portal: Extensions, Prior approval
- legislation.gov.uk - Town and Country Planning (General Permitted Development) (England) Order 2015, Schedule 1 Part 1 (Article 2(3) land)
- GOV.UK - Leasehold property
- Planning Portal: Extensions, Building Regulations: Structural Opening
- Planning Portal: Extensions, Building Regulations: Ventilation
- GOV.UK: Approved Document H, Drainage and waste disposal (2015 edition)
- Planning Portal: Extensions, Building Regulations: Foundations
- GOV.UK - Party walls and building work
- legislation.gov.uk - Party Wall etc. Act 1996, section 6
- LEASE: alterations and home improvements
Book a feasibility visit
We visit your property, assess the site, discuss your brief and give you an honest feasibility assessment — including extension type, budget, timeline and planning route. No obligation.
Extension Consultation
We visit your property, measure the site and provide a clear assessment of what's achievable.
Book a feasibility visitRecent work from named London projects
Photographs linked to their published project records.