Westminster SW1 · Houses, flats, kitchens & bathrooms

Westminster Renovations & Design-Build — SW1

Updated 10 November 2026

Georgian terraces, mansion blocks and estate flats

Shape your house, flat or bathroom project around your building, whether an early Georgian terrace house with a mansard and basement, a flat in a Victorian mansion block or a home in a converted Edwardian office. Tell us which rooms you want to change, which panelling, sashes and railings to keep, and what lease or listing paperwork you already have.

Serving Westminster from our Hampstead studio · NW3 6DN
020 7101 3168

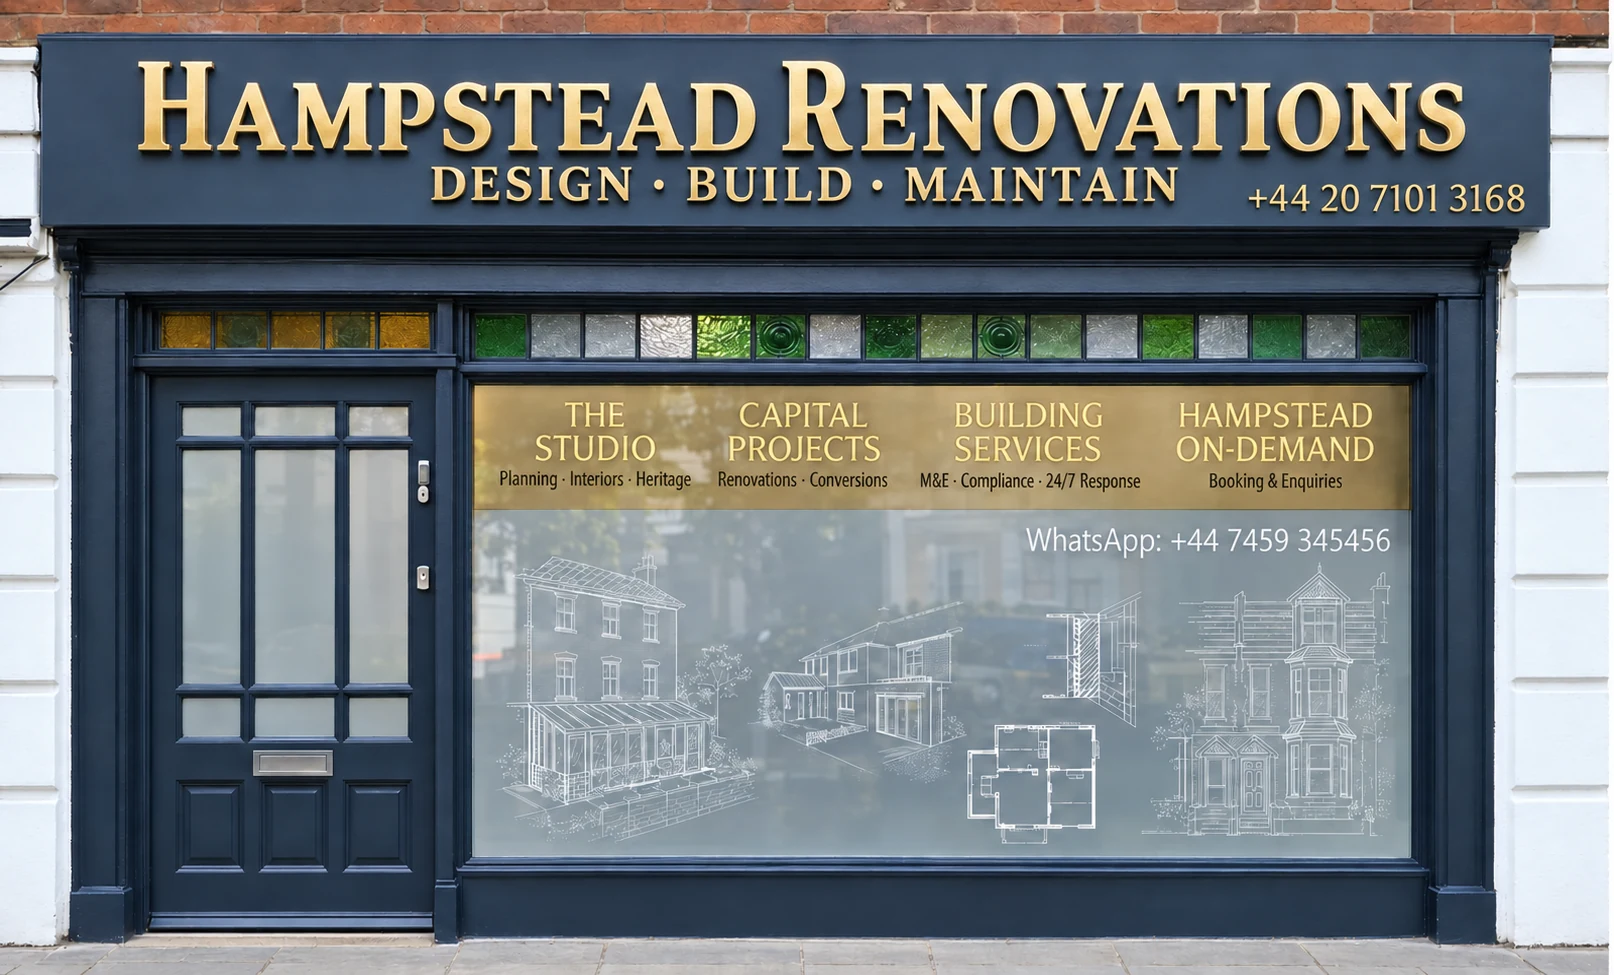
Hampstead Renovations design and build studio on Finchley Road
Our Hampstead studio · Finchley Road, NW3 6DN

Start with your project

Choose the work your Westminster home needs

Choose a focused room renovation or a coordinated refurbishment. Each service page explains the scope in more detail and gives you a direct route to discuss the work.

01 Early Georgian terraced houses

House refurbishment in Westminster

Treat a Westminster terrace house as one building, from the basement behind its area railings to the dormered mansard on top. Many houses around Smith Square, Lord North Street and Queen Anne’s Gate are listed, so read the list entry before fitting bathrooms, heating and wiring around the panelling, chimneypieces and sashes you intend to keep.

  • Listing and conservation area confirmed for the address
  • Panelling, sashes, railings and mansard surveyed
  • Basement rooms, structure and services planned together
Explore house refurbishment in Westminster

02 Mansion blocks and converted offices

Flat renovation in Westminster

A flat here may be in a late Victorian mansion block on Victoria Street, a converted Edwardian office on Matthew Parker Street or on the nearby Millbank Estate, sharing structure, drainage and an entrance with neighbours. Check the lease and get written consent before fixing the layout, locate the shared stacks, and settle deliveries and noisy-work times with the building manager.

  • Lease terms and written landlord consent confirmed
  • Shared stacks, risers and isolation valves traced
  • Windows and external changes checked for consent
Explore flat refurbishment in Westminster

03 Bathrooms in flats and houses

Bathroom renovation in Westminster

A standalone bathroom renovation is welcome, from a mansion-block bathroom to an en-suite in a listed terrace house. Work out first how the floor is built, where the waste can fall to the stack and how moist air will be extracted; only then choose waterproofing, tiles, lighting and fittings, checking the list entry before disturbing historic fabric.

  • Floor build-up and waste falls to the stack agreed
  • Extract route and waterproofing specified first
  • Listed fabric checked before anything is opened up
Explore bathroom renovation in Westminster

04 Kitchens in listed houses and flats

Kitchen renovation in Westminster

In a Grade II* house on Lord North Street or Cowley Street, the kitchen is often planned for the basement so that the principal rooms keep their layout. Original sash windows stay working, and extract goes to the rear rather than out through the front elevation.

  • Listed fabric recorded before planning
  • Basement kitchens planned with ventilation
  • Extract routed to the rear
Explore kitchen renovation in Westminster

Real projects, clearly located

Ideas for your Westminster refurbishment

Our work in the City of Westminster

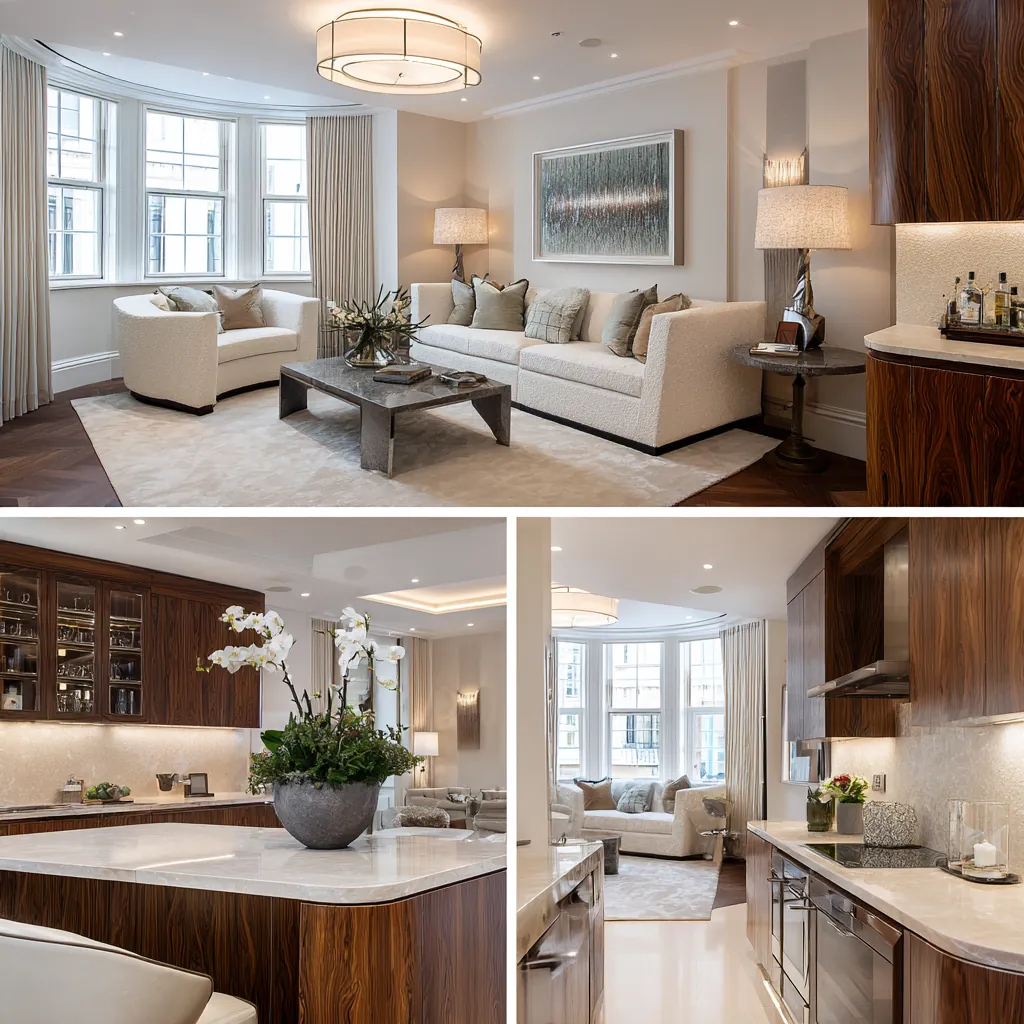
Ebury Road is a published apartment refurbishment in the City of Westminster. Its project record shows the kind of flat work this page describes.

Photographs of our work elsewhere in London

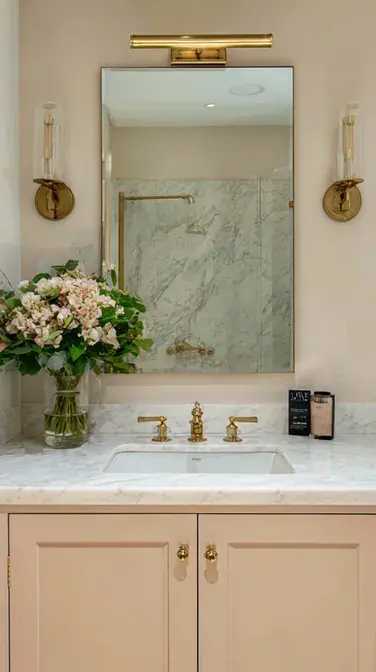
Explore an apartment on Chesterfield Street in Mayfair and a bathroom in Pimlico. Use these examples to discuss the scale of work and finishes you have in mind for your own home.

More London project records: Carlton Lodge, Belgravia · King’s Road, Chelsea.

Our in-house architects, designers and structural engineers
Structural
Engineering Calculations
Planning
Applications & Consents
Building Control
Compliance Support
Leasehold
Licence for Alteration
£5M
public liability, £10M employers' liability and contractors' all risks cover

Local knowledge with a purpose

Understand the building before changing it

An early Georgian terrace house, a flat in a Victorian mansion block and a home inside a converted office each start from different constraints. Identify the building, its designations and who shares or owns it before fixing a layout or specification.

Westminster’s Smith Square audit describes an exceptionally well preserved enclave of early 18th-century terraced town houses from Sir James Smyth’s development. On the north side of the square and in Lord North Street, Cowley Street and Barton Street, three-storey brown brick terraces of about 1722–26 have mansards and basements, tiled roofs, timber sashes and cast-iron railings to the basement lightwells. Historic England dates Nos 3 to 5 Smith Square to 1726.

Smith Square conservation area audit SPG, adopted 14 January 2005 · Historic England: 3–5 Smith Square SW1, Grade II*

The Birdcage Walk audit identifies two residential areas, around Catherine Place and Queen Anne’s Gate. Around Catherine Place many buildings have become offices, yet a residential character prevails. Queen Anne’s Gate keeps a large number of early 18th-century houses, the oldest from about 1704–5, though most are no longer in residential use. Historic England lists Nos 5 to 13 (odd), five terraced houses of 1770–71 with four storeys and basements, at Grade I.

Birdcage Walk conservation area audit SPD, adopted 16 June 2008 · Historic England: 5–13 Queen Anne’s Gate SW1, Grade I

Flats take several forms. The Broadway and Christchurch Gardens audit finds tall, late Victorian mansion blocks in red brick dominating the south side of Victoria Street, Artillery Mansions of 1895 among them. The Abbey and Parliament Square audit records pockets of homes, including Westminster Mansions and Edwardian offices on Matthew Parker Street now mostly converted to residential use, while the Millbank audit calls the Millbank Estate of 1897–1902 one of the first London County Council estates.

Broadway and Christchurch Gardens conservation area audit SPD, adopted 7 July 2008 · Westminster Abbey and Parliament Square conservation area audit SPD, adopted 26 September 2008 · Millbank conservation area audit SPG, adopted 10 January 2005

The first local check

Check the address, not the SW1 postcode

Westminster here is the neighbourhood around the Abbey, Parliament Square, Victoria Street and Smith Square, not the whole City of Westminster. Several conservation areas meet in it. An SW1 postcode will not tell you the council, the conservation area, whether a building is listed, who owns the freehold or which consents apply. For each address, check the council’s conservation map, the list entry, the Article 4 directions, the lease or title and earlier planning decisions.

Find the council for the property · Westminster’s conservation areas: character summaries and overview · Westminster: conservation area audits, maps and guidance A–K · Westminster: conservation area audits, maps and guidance L–Z · Historic England: listed-building consent · Westminster: Article 4 directions and address map · LEASE: alterations and home improvements

Separate checks, one coordinated brief

Planning, listed buildings, building control and leases

One approval does not settle every requirement. Identify the applicable routes before ordering work, and record who will prepare submissions, arrange inspections and provide the relevant completion information.

Planning and householder rights

Does the proposal need planning permission at all?

Purely internal work is not normally development, so planning permission is not usually required, whereas external alterations, extensions and changes of use need their own check. Flats, Westminster explains, carry no permitted development rights at all. Householder rights for a house have limits and can be removed by conditions on an earlier permission; within a conservation area they exclude roof additions, and the city-wide Article 4 direction takes away rights for basements and lightwells.

When planning permission is required · Westminster: permitted development rights · Householder permitted development technical guidance · GPDO 2015, Schedule 2 Part 1: householder permitted development · Westminster: Article 4 directions and address map · Westminster: city-wide basement Article 4 direction, confirmed July 2016

Listed buildings and conservation areas

Can listing affect work inside the house?

Read the list entry before touching panelling, chimneypieces, stairs or partitions. Historic England notes that the interiors of 13–19 Lord North Street retain substantial amounts of original panelling, and records good original chimneypieces in Nos 5 to 13 Queen Anne’s Gate. Westminster requires consent for any work affecting a listed building’s special interest, inside or outside. Working without it is a criminal offence, even for an owner unaware of the listing. Conservation areas carry controls of their own.

Historic England: listed-building consent · Historic England: 13–19 Lord North Street, Grade II* · Historic England: 5–13 Queen Anne’s Gate SW1, Grade I · Westminster: listed buildings and listed building consent · Westminster: conservation areas and audits

Building Regulations

What does Building Regulations approval cover here?

Building Regulations are a separate test from planning, listed building consent and the landlord’s licence. New bathroom plumbing, electrics near a bath or shower, replacement windows and heating work can each need approval, and Westminster’s building control takes full plans and building notice applications unless a competent-person scheme covers the work. Where a mansion block is at least 7 storeys or 18 metres high and holds two or more homes, the Building Safety Regulator must approve most building work.

When Building Regulations approval is needed · GOV.UK: Building Regulations approval · Westminster: building control applications

Lease consent and Party Wall work

Who else has to agree before work starts?

Read the lease first, since the landlord may require written consent and set conditions on floors, services, windows and working hours. Ownership varies: the 2008 Westminster Abbey and Parliament Square audit states that many buildings in that conservation area are owned by the Dean and Chapter of the Collegiate Church of St Peter. Party Wall procedures apply only to notifiable work, such as cutting into a shared wall, and a bathroom refit does not trigger them on its own.

LEASE: alterations and home improvements · Westminster Abbey and Parliament Square conservation area audit SPD, adopted 26 September 2008 · Party-wall work requiring notice

Local facts that affect the brief

Apply the controls to the work you actually need

Audits adopted 2003 to 2008

Find the conservation area and read its audit

Westminster adopted the audits for Westminster Abbey and Parliament Square (26 September 2008), Birdcage Walk (16 June 2008) and Broadway and Christchurch Gardens (7 July 2008) as SPDs. Smith Square, first designated in 1969 within the larger Government Precinct Conservation Area and redesignated in 1987, has an audit adopted as SPG on 14 January 2005. For the adjoining areas, the Whitehall and Millbank audits were adopted as SPG on 19 December 2003 and 10 January 2005.

Westminster Abbey and Parliament Square conservation area audit SPD, adopted 26 September 2008 · Birdcage Walk conservation area audit SPD, adopted 16 June 2008 · Broadway and Christchurch Gardens conservation area audit SPD, adopted 7 July 2008 · Smith Square conservation area audit SPG, adopted 14 January 2005 · Westminster’s conservation areas: character summaries and overview · Whitehall conservation area audit SPG, adopted 19 December 2003 · Millbank conservation area audit SPG, adopted 10 January 2005

On roofs, the Smith Square audit notes that many of its Georgian houses already have mansards and a large proportion are listed, and concludes there is very little scope for alterations or extensions at roof level. The Birdcage Walk audit says most houses around Queen Anne’s Gate and Catherine Place now have mansard extensions and that on listed buildings roof extensions will often be unacceptable. Westminster warns audits may cite superseded policies; read them with the City Plan.

Smith Square conservation area audit SPG, adopted 14 January 2005 · Birdcage Walk conservation area audit SPD, adopted 16 June 2008 · Westminster: conservation area audits, maps and guidance A–K · Westminster: conservation area audits, maps and guidance L–Z · City Plan 2019–2040 (2026), adopted 21 January 2026

City Plan adopted 21 January 2026

Apply the City Plan, including its World Heritage Site policy

The City Plan 2019–2040 (2026), which full council adopted on 21 January 2026, is read with the London Plan and any made neighbourhood plan when applications are decided. Policy 45E backs roof extensions in principle where heritage assets are not harmed, and asks for a coordinated approach along terraces whose rooflines are unimpaired. A New City Plan is under way, with a notice of intention published in July 2026, but it remains emerging rather than adopted policy.

Westminster: adopted planning policies and made neighbourhood plans · City Plan 2019–2040 (2026), adopted 21 January 2026 · Westminster: New City Plan (emerging, not adopted)

The Palace of Westminster and Westminster Abbey, including St Margaret’s Church, form a World Heritage Site that the City Plan affords the highest level of protection, noting that development at some distance can affect it. Policy 44D protects the skyline and silhouettes of both buildings, and Policy 44F asks applicants to show that impacts on the site or its setting have been fully assessed, informed by Heritage Impact Assessment methodology. Depending on the proposal, that assessment accompanies the heritage statement.

City Plan 2019–2040 (2026), adopted 21 January 2026

Victoria Neighbourhood Plan made 7 January 2026

Check whether the address is in the Victoria plan area

Westminster made the Victoria Neighbourhood Plan on 7 January 2026, after a referendum on 20 November 2025, and it now forms part of the statutory development plan. Its area takes in only the western part of this neighbourhood: the boundary runs along Birdcage Walk, Storey’s Gate, Great Smith Street and Abbey Orchard Street, and the plan places Parliament Square and Westminster Abbey immediately to its east. On that description Smith Square appears to fall outside it too, so check the plan’s Figure 1 for the address.

Westminster: Victoria Neighbourhood Plan, adoption and referendum · Victoria Neighbourhood Plan (adoption version), made 7 January 2026

The plan describes housing that ranges from terraced houses to mansion blocks, and from social rented homes to high-end market freeholds. Policy VND-07 supports retrofit and refurbishment of existing buildings in line with its Victoria Climate Charter, and VND-08 supports roof proposals that add green or blue infrastructure or renewable energy. On historic buildings, the plan suggests solar roof tiles may be more appropriate than conventional photovoltaic panels.

Victoria Neighbourhood Plan (adoption version), made 7 January 2026

Basement direction in force 31 July 2016

Tell a lower-ground refit apart from new basement work

The basement Article 4 direction, in force since 31 July 2016 and covering the whole City of Westminster, removes householder rights to add basements, lightwells or other development below a house or its curtilage. The council’s directions on turning commercial premises into homes apply by address and do not govern work to an existing home. The minor-alteration direction listed as Abbey Gardens covers Abbey Gardens in NW8, not SW1, but still check the map for your address.

Westminster: Article 4 directions and address map · Westminster: city-wide basement Article 4 direction, confirmed July 2016

Refitting a lower-ground bathroom differs from lowering a floor or digging new space. Policy 50 backs a new basement of at most one storey below the lowest original floor, under no more than half the garden. Westminster’s May 2026 Code of Construction Practice classifies new or extended basement projects according to their scale and impacts. Confirm the classification with the council: Level 3 requires a Construction Management Plan, while Level 1 or 2 requires a Site Environmental Management Plan. Any groundworks inside an archaeological priority area must be supported by a desk-based assessment.

City Plan 2019–2040 (2026), adopted 21 January 2026 · Westminster Code of Construction Practice, May 2026 · Historic England: City of Westminster Archaeological Priority Areas appraisal, March 2017

Before ordering windows, altering a mansard or planning any excavation, settle which consents the address needs. Planning permission, listed building consent, conservation-area controls, Westminster’s basement direction, Building Regulations, the landlord’s consent and the Party Wall Act are distinct regimes, so clearing one leaves the rest to deal with, and neither audit advice nor a neighbourhood plan policy amounts to a decision on your scheme.

Westminster: Article 4 directions and address map · Historic England: listed-building consent · Westminster: conservation areas and audits · When Building Regulations approval is needed · LEASE: alterations and home improvements · Party-wall work requiring notice

Local guidance checked . The linked sources help you prepare a brief; requirements depend on the address, building and complete proposal.

From retained details to shared services

Sashes, mansards, mansion-block bathrooms and area railings

Timber sash windows

The Smith Square audit records timber sashes throughout its early 18th-century terraces, and Policy 44 asks that work to listed buildings preserves their special interest. Record the condition of each sash and its box before deciding between overhaul, draught-stripping, secondary glazing or new windows. New windows in a flat cannot rely on permitted development, a listed house may need consent, and Building Regulations and the lease can apply either way.

Smith Square conservation area audit SPG, adopted 14 January 2005 · City Plan 2019–2040 (2026), adopted 21 January 2026 · Westminster: permitted development rights · Historic England: listed-building consent · When Building Regulations approval is needed · LEASE: alterations and home improvements

Shared stacks in blocks and converted offices

In a mansion block or an office building converted to flats, find out who controls the shared soil stack, risers and isolation valves before moving a bath or WC, and whether work may need access through a neighbour’s ceiling. Fix the falls, extraction and waterproofed floor build-up before choosing tiles, and trace any leak or damp to its cause. New bathroom plumbing can need Building Regulations approval.

LEASE: alterations and home improvements · When Building Regulations approval is needed

Floors, structure and sound

Before removing a partition or laying stone, establish how the floor is framed, where old services have cut the joists and whether the wall carries load. In a listed house the City Plan names plan form, the hierarchy of rooms, structure and staircases among elements that may need protecting, and requires damaged or stolen historic fixtures to be reinstated. In a flat, Approved Document E applies to relevant work.

When Building Regulations approval is needed · City Plan 2019–2040 (2026), adopted 21 January 2026 · Historic England: listed-building consent · GOV.UK: Approved Document E, resistance to sound

Area railings, lightwells and common parts

Historic England describes fine original wrought-iron area railings at Nos 2, 4, 5, 7, 8, 10 and 11 Lord North Street, and the Smith Square audit notes cast-iron railings to its basement lightwells. Record their condition before scaffold or deliveries arrive, and protect a mansion block’s entrance, stair or lift as your lease and the building manager specify. Work to a tree in a conservation area normally requires six weeks’ written notice, but statutory exceptions apply. Check the tree’s size, protection and proposed work with the council before starting; a Tree Preservation Order has separate consent requirements.

Historic England: Nos 2, 4, 5, 7, 8, 10 and 11 Lord North Street, Grade II* · Smith Square conservation area audit SPG, adopted 14 January 2005 · LEASE: alterations and home improvements · Westminster: trees and high hedges · Tree preservation orders and conservation-area trees

Lower-ground rooms and buried remains

The Smith Square terraces and Nos 5 to 13 Queen Anne’s Gate sit over basements; before fitting out a lower-ground room, investigate damp, drainage and air movement. Excavation is separate: Historic England’s Tier 1 Westminster and Whitehall priority area includes Westminster Abbey, and its Tier 2 Victoria Street area is bounded by Birdcage Walk, Buckingham Gate, Horseferry Road and Great Smith Street. Groundworks in either need a desk-based assessment.

Smith Square conservation area audit SPG, adopted 14 January 2005 · Historic England: 5–13 Queen Anne’s Gate SW1, Grade I · Historic England: City of Westminster Archaeological Priority Areas appraisal, March 2017 · City Plan 2019–2040 (2026), adopted 21 January 2026

Warmer rooms in historic buildings

Plan insulation, heating, ventilation and moisture control together. The City Plan backs retrofit of historic buildings where it takes a sensitive and tailored approach, and Historic England sets out a whole-building approach. Within the Victoria plan area, roof proposals adding renewable energy or green or blue infrastructure are supported, whereas the Smith Square audit sees very little scope for roof-level change. Check the listing before adding plant, flues or vents.

Historic England: a whole-building approach · City Plan 2019–2040 (2026), adopted 21 January 2026 · Victoria Neighbourhood Plan (adoption version), made 7 January 2026 · Smith Square conservation area audit SPG, adopted 14 January 2005 · Historic England: listed-building consent

A practical plan for the street and building

Working hours, deliveries and shared access

Street access, skips and licences

Plan how materials reach the room from the street, via any communal entrance, lift or staircase. On a council street a skip needs a one-month skip licence, plus a parking suspension or yellow-line dispensation in a bay or on a yellow line, and suspensions need 10 working days’ notice; scaffolding needs a temporary structure licence. Victoria Embankment, Millbank south of Lambeth Bridge and the Westminster and Lambeth bridges are TfL roads, so apply to TfL there. Check TfL’s map for any other frontage.

LEASE: alterations and home improvements · Westminster: skip licences · Westminster: parking bay suspensions · Westminster: temporary structure, road closure and crane licences · TfL: red routes and the TLRN map · TfL: highway licences on red routes

Noisy work, neighbours and occupation

Noisy building work, meaning work audible at the site boundary, may run 08:00–18:00 Monday to Friday and 08:00–13:00 on Saturdays, when lower noise thresholds apply. Sundays, bank holidays and public holidays are excluded, and piling, excavation and demolition may only take place on weekdays. Work outside these hours needs prior section 61 consent, given only in exceptional circumstances. A mansion block’s rules may be stricter, so agree neighbour contact and whether you will live in during the work.

Westminster: construction noise and permitted hours · Westminster Code of Construction Practice, May 2026 · LEASE: alterations and home improvements

A clear scope before a price

Plan your renovation budget and quotation

Base the budget on a measured survey and a written scope rather than on the SW1 postcode. Ask for room-by-room work, historic repairs and anything that hinges on the landlord or building manager to be priced in separate sections, so the quotations line up item by item.

Condition and what stays

Write down the building’s condition and the historic fabric you mean to keep before either becomes a pricing assumption.

  • Measured drawings and a dated condition record
  • Panelling, sashes, chimneypieces and railings to retain
  • Damp, drainage and structure to investigate

Rooms, finishes and services

Describe each room in enough detail that every contractor prices the same scope.

  • Room layouts, quantities and selected finishes
  • Plumbing, heating, ventilation and electrical work
  • Stack connections, access hatches and items you supply

Consents and site arrangements

Price only the permissions, notices and street licences your scheme really requires.

  • Planning, listed building and lease consents where required
  • Party Wall procedures for qualifying work only
  • Highway licences, bay suspensions and protection of shared areas

Allowances, exclusions and sequence

Before signing, set down how unknowns will be priced and who bears each one.

  • Provisional sums, exclusions and the VAT position
  • Order times for windows, sanitaryware and fittings
  • Inspections, certificates and handover records

A Westminster address does not add a fixed surcharge or decide the programme. Clarify with each contractor whether VAT, professional fees, licence costs and building-manager conditions are included, and how hidden defects found during the work will be handled. A standalone bathroom gets its own room-specific quotation.

From an idea to a workable scope

Prepare your brief and renovation budget

  1. Describe the home and the rooms

    Start with the full address and tell us what kind of home it is: terrace house, mansion-block flat, converted-office flat or estate flat. List the rooms you want to change, with photographs of the frontage, the common parts and any damp or leaks.

  2. Collect the documents you hold

    Gather the lease, any house rules, the drawings you hold and what the landlord or managing agent has asked for. Add earlier planning, listed building or building control decisions, and say whether you know the building is listed, its conservation area, or whether it sits inside the Victoria Neighbourhood Plan area.

  3. Separate fixed items from open questions

    List the repairs you already know about, the layout changes you want and your preferred finishes. Then note separately what cannot be known until the structure is opened, an engineer has looked or a survey is measured, so quotations treat it as a provisional sum rather than a guess.

  4. Agree who does what before work begins

    Agree who submits the applications, serves notices and books inspections, and who liaises with the building manager or landlord. Plan deliveries, licences and protection for the entrance, stair or lift, decide whether you will stay in the home, and agree how changes and completion records are kept.

Ready to take the next step? Send the property address and a short outline of what you want to change.

Discuss your Westminster project

Our Hampstead base, serving Westminster

Talk to our Finchley Road studio

Our studio is in Hampstead on Finchley Road, at NW3 6DN. We serve Westminster from this office. Bring us the practical questions about your house, flat or bathroom and the result you want to achieve.

Contact the studio to discuss your brief and arrange the next step. If you already have drawings, a lease or planning correspondence, tell us what is available.

Book a feasibility visit
Hampstead Renovations
Unit 3 Palace Court
250 Finchley Road
London NW3 6DN

020 7101 3168
contact@hampsteadrenovations.co.uk

Find our studio on Google Maps

Smith Square and Queen Anne's Gate

The Georgian streets behind Parliament

Westminster's 2005 audit of the Smith Square Conservation Area, first designated in 1969 within the Government Precinct and redesignated in its own right in 1987, describes an exceptionally well preserved enclave of early eighteenth century terraced town houses. The audit records that Barton Booth, a successful actor with a country residence at Cowley, built up part of Great College Street in 1722 and named it Barton Street and Cowley Street.

The audit describes Lord North Street, with its crisp building edge and consistent building height to street width ratio, as the centre of that eighteenth century development, and identifies Barton Street, Cowley Street and Little College Street as intimate routes. The houses are mostly three storey brown brick terraces with mansards and basements, dating from about 1722 to 1726, and they are listed at Grade II*.

North of St James's Park, the Birdcage Walk audit explains that Queen Anne's Gate is made up of the former Park Street and Queen's Square, and that Park Street was rebuilt in the 1770s, partly by Christ's Hospital and partly by another builder on a building lease.

For a homeowner, this means a project is planned around the listing from the start. The Smith Square audit sees almost no room for roof alterations or extensions, and it notes that many buildings keep original cast iron or lead rainwater goods.

Our first visit to a house in these streets records the plan of every floor, the joinery and the ironwork, so that a refurbishment brief can separate what needs listed building consent from what does not before any design starts.

The houses' details are part of what makes the streets coherent: the audit lists timber sashes under flat gauged brick arches, interesting door hoods and door cases, and some stucco at ground floor level. Repairs to any of them start from a record of what survives on the neighbouring houses, so that the street keeps the unity the audit describes.

We hold a pre-application conversation with Westminster's conservation officers on any scheme in these streets that changes a roof, a rear wall or a basement, so that the listed building consent and planning applications go in together and match. Where a house has later alterations of poor quality, the same conversation covers which of them can be reversed as part of the work. Old and new work is then recorded for the house file.

Not every house in these streets is brown brick: a group in Gayfere Street is in yellow stock brick, the Smith Square audit notes, and the Birdcage Walk Conservation Area around Queen Anne's Gate was designated in June 1969. Repairs match the brick and detail of the house in hand.

Towards Millbank the conservation area is a mixed commercial and residential enclave, so a Westminster house project often has offices as neighbours, and their working hours help decide when the noisiest stages are done.

Sources: Westminster City Council: Smith Square conservation area audit (SPG, adopted 14 January 2005); Westminster City Council: Birdcage Walk conservation area audit (SPD, adopted 16 June 2008).
Questions before you begin

Renovating in Westminster: practical answers

Do you take on standalone bathroom renovations in Westminster?

Yes. A bathroom, en-suite or shower room in a Westminster mansion flat, converted office flat or terrace house can be a project in its own right. Send the room size and photographs, what you know of the shared drainage stack and lease terms, and whether the building is listed. Say too whether another bathroom will stay usable during the work.

Is my Westminster home in a conservation area?

It depends on the exact address. The Westminster Abbey and Parliament Square, Smith Square, Birdcage Walk and Broadway and Christchurch Gardens conservation areas cover much of this neighbourhood, with Whitehall, Millbank and the Royal Parks adjoining and Westminster Cathedral further west. Look the full address up on the council’s conservation area map; the neighbourhood name and SW1 postcode will not answer it.

Westminster’s conservation areas: character summaries and overview · Westminster: conservation area audits, maps and guidance A–K · Westminster: conservation area audits, maps and guidance L–Z

Is my Westminster home affected by Article 4 directions or listing?

Every house in the City of Westminster falls within the basement Article 4 direction, under which householder rights no longer cover basements or lightwells; the direction listed as Abbey Gardens applies to NW8, not SW1. Listing is a separate question: many houses in Smith Square and Lord North Street are listed, so read the list entry. Near the Abbey and the Palace of Westminster, Policy 44 also protects the World Heritage Site and its setting.

Westminster: city-wide basement Article 4 direction, confirmed July 2016 · Westminster: Article 4 directions and address map · Smith Square conservation area audit SPG, adopted 14 January 2005 · Historic England: Nos 2, 4, 5, 7, 8, 10 and 11 Lord North Street, Grade II* · Historic England: listed-building consent · City Plan 2019–2040 (2026), adopted 21 January 2026

Should I repair my sash windows or fit double glazing?

Assess repair first. The Smith Square audit records timber sashes throughout its early 18th-century terraces, and works affecting a listed building’s special interest need consent. Because flats lack permitted development rights, new windows in a flat need a separate planning check, and Building Regulations can apply to replacements. Weigh draught-stripping and secondary glazing, and check the lease, before ordering.

Smith Square conservation area audit SPG, adopted 14 January 2005 · Westminster: listed buildings and listed building consent · Westminster: permitted development rights · When Building Regulations approval is needed · LEASE: alterations and home improvements

Can I change the layout of my flat without planning permission or the landlord’s consent?

Changing rooms inside a flat is not normally development, so it does not usually need planning permission. Combining two flats into one home is another matter, since City Plan Policy 12 permits losing a non-family-sized home this way only after options for extending the building have been looked at. The lease may still require the landlord’s written consent and impose conditions, and in a listed building internal work can need listed building consent.

When planning permission is required · City Plan 2019–2040 (2026), adopted 21 January 2026 · LEASE: alterations and home improvements · Westminster: listed buildings and listed building consent

What should I check before taking out a wall or relocating a bathroom?

Find out whether the wall supports anything above and which way the joists run, and plan how waste, water and extract will reach the new bathroom position. The City Plan lists plan form and the hierarchy of rooms among the elements of a listed house that may need protecting. In a mansion flat, also check the lease, the shared stack, sound insulation and whether party wall work is notifiable.

When Building Regulations approval is needed · City Plan 2019–2040 (2026), adopted 21 January 2026 · Historic England: listed-building consent · LEASE: alterations and home improvements · GOV.UK: Approved Document E, resistance to sound · Party-wall work requiring notice

Could I excavate a new basement beneath my Westminster house?

Fitting out an existing lower-ground room and digging new space are separate matters. With the basement Article 4 direction in place, householder rights cannot be used to excavate, and Policy 50 limits its support to one storey beneath the lowest original floor and no more than half the garden. Westminster’s May 2026 Code of Construction Practice classifies new or extended basement projects according to their scale and impacts. Confirm the classification with the council: Level 3 requires a Construction Management Plan, while Level 1 or 2 requires a Site Environmental Management Plan. Archaeological priority areas add a desk-based assessment.

Westminster: city-wide basement Article 4 direction, confirmed July 2016 · Westminster: Article 4 directions and address map · City Plan 2019–2040 (2026), adopted 21 January 2026 · Westminster Code of Construction Practice, May 2026 · Historic England: City of Westminster Archaeological Priority Areas appraisal, March 2017

When can noisy building work take place in Westminster?

Building work that can be heard at the site boundary is allowed from 08:00 to 18:00 Monday to Friday and from 08:00 to 13:00 on Saturdays, with lower Saturday noise thresholds, and never on a Sunday, bank holiday or public holiday. Demolition, excavation and piling must stay within weekday hours. Other hours need prior section 61 consent, granted only in exceptional circumstances, and a building’s own rules may be stricter.

Westminster: construction noise and permitted hours · Westminster Code of Construction Practice, May 2026 · LEASE: alterations and home improvements

How should I compare renovation quotations for a Westminster home?

Line the quotations up room by room: each should cover identical quantities, repairs and finishes, and set out in writing any provisional sums, exclusions and how VAT is treated. Ask how panelling, sash and railing repairs, listed fabric, licences, protection of a shared stair or lift and building-manager requirements are priced. The address sets neither a surcharge nor a completion date, so open up or survey the main unknowns before the work sequence is agreed.

Where is your studio, and what helps with a first enquiry?

Westminster homes are served from our main office at Unit 3 Palace Court, 250 Finchley Road, London NW3 6DN, and Central London clients can meet us by appointment at our client consultation address, 2 Eaton Gate, Belgravia, London SW1W 9BJ. A useful first message gives the full address, the rooms you want to change and a few photographs, plus any drawings, lease terms or planning history you have and your budget priorities, so the next steps can be talked through.

Book a feasibility visit

We reply within one working day, Monday to Friday, 8am to 6pm.

Consultations by appointment

Private consultations near Sloane Square

We offer renovation consultations by appointment at 2 Eaton Gate for Central and South West London clients.

This gives clients a convenient Prime Central London meeting location for high-end refurbishments, listed homes, conservation properties, basements, extensions and full home renovations.

Client Reviews
“

I would like to thank Ross and his team for their consistent commitment to quality and their unerring reliability. They delivered our property to specification and on time, proving to be an extremely effective, experienced, and proactive contractor.

JW
James WardInvestment Director, Belgravia
“

We have worked with Ross and his company many times. They are extremely professional and hardworking individuals who can work under any circumstances. There was no variation to the works.

CR
Cirus RehmanFinance Director, Grosvenor Street, Mayfair
“

A company where you get value for your money while at the same time achieving excellent quality. Their work is carried out on time and within budget. We've worked with them on multiple projects and they never disappoint.

BI
Brian InghamDirector, Green Evolution Limited
Independent
Surveying
Hampstead Renovations operates alongside Hampstead Chartered Surveyors & Building Consultancy — a firm providing chartered building surveying, fire safety and project advisory services, under shared directorship. Both practices are covering Westminster SW1P, giving our clients local professional oversight from survey through to handover.
Other areas we serve
Design-Build in Westminster

Looking for a Local Builder in Westminster?

One team, one contract — from feasibility drawing to handover photograph. Our in-house architects, designers and structural engineers, surveying support through Hampstead Chartered Surveyors & Building Consultancy, and our own build teams, all under a fixed-price design-build contract.

View Our Westminster Builders Page
Central London overview
Property Refurbishment Company in Central London →

See how Westminster fits within our wider Central London refurbishment service — house, flat and apartment refurbishment, extensions, lofts, basements and listed work under one team.

Full Service Directory

Services relevant to Westminster, SW1

Explore 9 service routes for Westminster properties, grouped by project type and delivered by the same design-build team.

Loft Conversions

Loft Conversions in Westminster →

Extensions

House Extensions in Westminster →

Basements

Basement Conversions in Westminster →

Refurbishment

House Refurbishment in Westminster →

Flat refurbishment

Kitchens

Kitchen Renovation in Westminster →

Bathrooms

Bathroom Renovation in Westminster →

Planning, Heritage & Structure

Planning in Westminster →

Interiors & Joinery

Bespoke Joinery in Westminster →

Chat with us!