
Greenwich SE10 and SE3 · Houses, flats & bathrooms

Renovations in Greenwich

Georgian terraces, Victorian villas and Edwardian bays

From the 1721 terrace on Crooms Hill to the late-Victorian and Edwardian houses that follow the slopes of Westcombe Park, homes here span two centuries, alongside council-built blocks of flats and later flat developments. Royal Greenwich covers both areas, but the conservation area, any Article 4 direction and any listing can change within a street. Start your plans for a house, a flat or one bathroom from the building itself and the exact address.

Serving Greenwich from our Hampstead studio · NW3 6DN
020 7101 3168

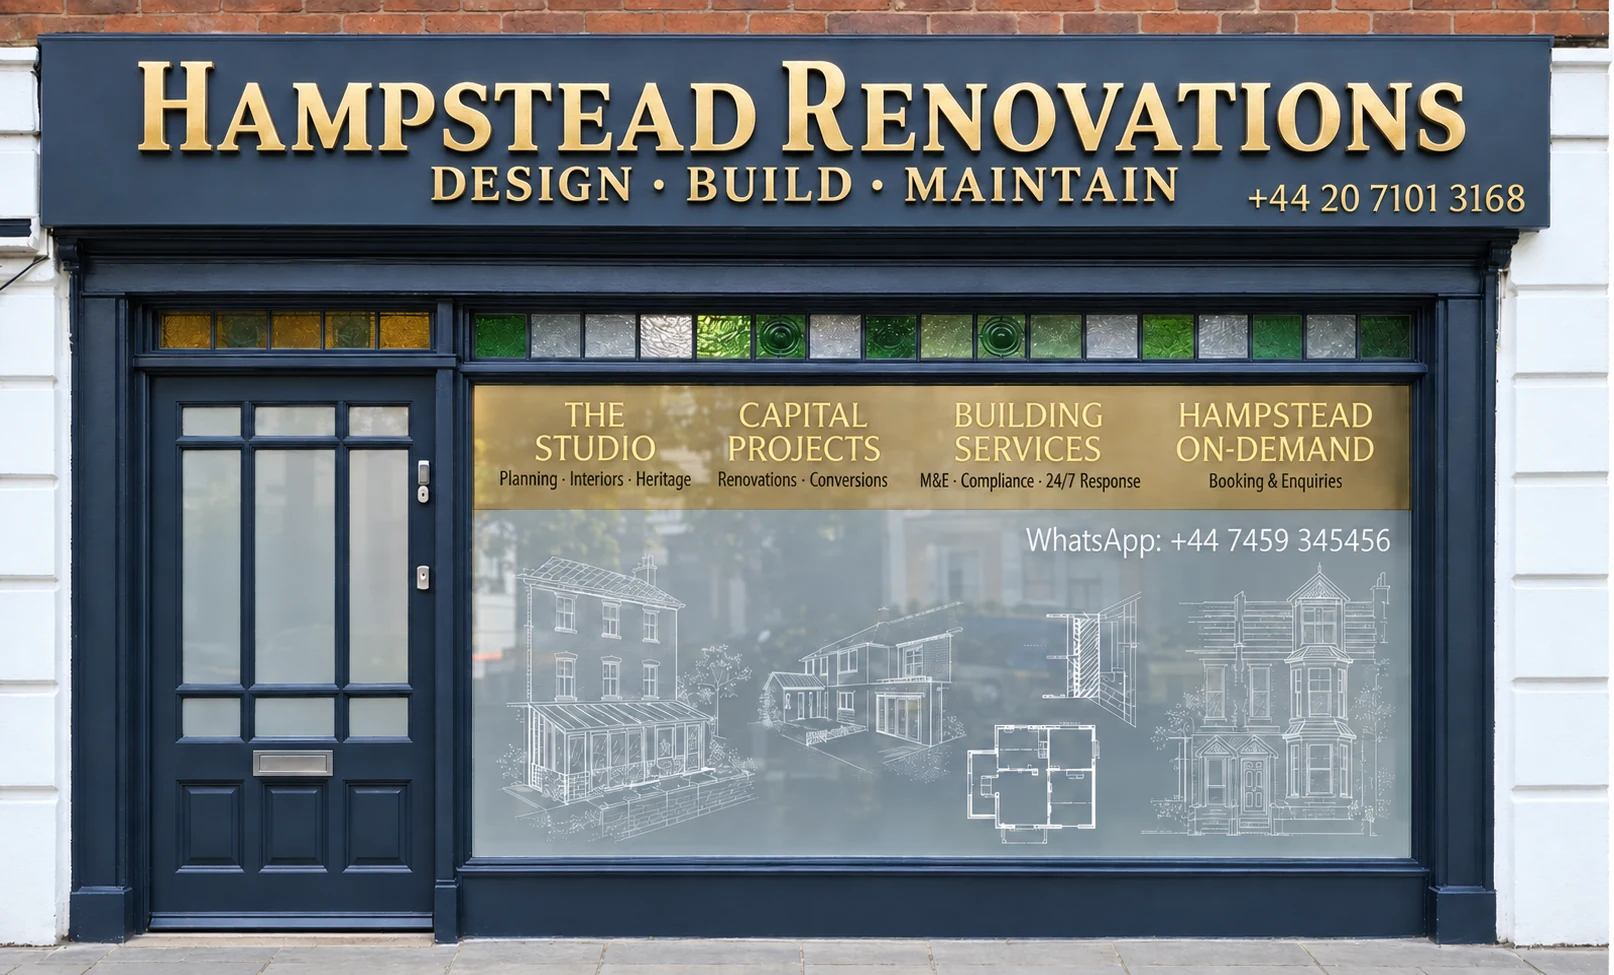
Hampstead Renovations design and build studio on Finchley Road
Our Hampstead studio · Finchley Road, NW3 6DN

Start with your project

Choose the work your Greenwich home needs

Choose a focused room renovation or a coordinated refurbishment. Each service page explains the scope in more detail and gives you a direct route to discuss the work.

01 Georgian terraces and Victorian villas

House refurbishment in Greenwich

West Greenwich runs from the early Georgian terrace of 1721 on Crooms Hill to the villas and town houses climbing Hyde Vale; Westcombe Park is mostly two- and three-storey Victorian and Edwardian houses on generous plots. The Westcombe Park appraisal says roof extensions should be resisted where they damage unaltered roofscapes and compromise views through the area, and that two-storey side extensions block or narrow the gaps between houses. Agree the roof and side plans before anything else is priced.

  • Conservation area confirmed from the council map
  • Article 4 coverage of the address confirmed
  • Gaps, roofs and front gardens recorded
Explore house refurbishment across London

02 Council blocks and later flats

Flat renovation in Greenwich

Flats here include council-built blocks such as Greyfriars House and Woolven House, put up in the 1960s and 1970s on Beaconsfield Road and Coleraine Road, the post-war blocks on Hardy Road and the flat developments the Westcombe Park appraisal records. Royal Greenwich notes that flats and maisonettes lack permitted development rights, so any new or replacement window in one goes through a planning application. Inside the flat, start with the lease, which may require the freeholder’s consent.

  • Lease terms on alterations read
  • Position of the shared stack found
  • Window changes sent through planning
Explore flat refurbishment across London

03 Terrace, villa and flat bathrooms

Bathroom renovation in Greenwich

We welcome a standalone bathroom renovation, be it a bathroom in a Randall Place terrace house, a family bathroom in a Coleraine Road villa or a shower room in a flat. Building Regulations approval can apply once new plumbing goes in, according to GOV.UK. For a listed house, such as those at 4–26 Hyde Vale, the Core Strategy asks that, where consent is needed for internal change, features of interest stay in place wherever possible.

  • Fall for the waste in an old Greenwich floor checked
  • Extract outlet away from decorative brickwork
  • List entry read before the layout is fixed
Explore bathroom renovation across London

Real projects, clearly located

Ideas for your Greenwich refurbishment

Photographs of our work elsewhere in London

Explore a whole house in Belsize Park, an apartment on Chesterfield Street in Mayfair and a bathroom in Pimlico. Use these examples to discuss the scale of work and finishes you have in mind for your own home.

Completed exterior at Belsize Park Gardens after refurbishment

Whole-house refurbishment · Belsize Park, NW3

Belsize Park Gardens, NW3

Full-house refurbishment in Belsize Park with basement, extension and loft works.

Conservation Area · 5 Storeys · Documented programme: 12 months

Documentary programme, not verified elapsed construction time or a timetable for another project.

View the project

More London project records: Carlton Lodge, Belgravia · King’s Road, Chelsea.

103+
Completed Projects
RIBA
In-House Chartered Architects
Structural
Engineering Calculations
Planning
Applications & Consents
Building Control
Compliance Support
Leasehold
Licence for Alteration
£10M
Fully Insured
Independent
Surveying via Hampstead Chartered Surveyors

Local knowledge with a purpose

Understand the building before changing it

This page covers two Royal Greenwich conservation areas: West Greenwich, which runs from the town centre and riverside up to the edge of Blackheath, and Westcombe Park, east of Greenwich Park. Both lie wholly within the Royal Borough of Greenwich, but some Westcombe Park streets are split with neighbouring conservation areas.

West Greenwich was designated in March 1968 and stretches from the town centre, the pier, the Thames foreshore and Cutty Sark to the station, the Georgian and Victorian housing and the open heath at the edge of Blackheath. Its appraisal, listed by the council as 2013 but written before summer 2010, divides it into five character areas, from the Thames waterfront to Blackheath and the houses on the hill. Crooms Hill opens with an early Georgian terrace of 1721, and Gloucester Circus, designed by Michael Searles, was completed in 1809.

Royal Greenwich: conservation area maps and character appraisals · Royal Greenwich: West Greenwich conservation area appraisal (listed as 2013)

Hyde Vale climbs the escarpment to Blackheath with eighteenth- and nineteenth-century villas and town houses, among them the 1840s linked pairs at Nos 11–35 (odd numbers only) on the council’s local list. Behind St Alfege and north of the railway cutting, the streets are mostly plain Victorian cottages, with Randall Place substantially intact, and Greenwich South Street has Regency villas at Nos 71–85. Yellow London stock brick predominates, with Welsh slate roofs, iron railings set with privet hedges and low stock-brick walls, and granite cobble gutters along the kerbs.

Royal Greenwich: West Greenwich conservation area appraisal (listed as 2013) · Royal Greenwich Local Heritage List, updated June 2026

Westcombe Park was designated on 6 February 2002 and grew piecemeal through speculative building in the late nineteenth and early twentieth centuries, not as a planned estate. Its 2010 appraisal describes two- and three-storey Victorian and Edwardian houses following the contours: late-Victorian detached or paired villas on substantial plots, and Edwardian pairs and terraces with double-height bays, in yellow stock and red brick with slate or clay-tile roofs and terracotta detail. The land falls from about 50 metres above sea level at Westcombe Park Road to 30 metres at the railway.

Royal Greenwich: Westcombe Park conservation area character appraisal (adopted March 2010)

The first local check

SE10 or SE3 does not place a house in a conservation area

The council’s own lists head most West Greenwich streets SE10 and most Westcombe Park streets SE3, but they disagree on edge streets such as Point Hill, Maze Hill and Dinsdale Road. Westcombe Park Road, Mycenae Road and Beaconsfield Road are split between conservation areas, and Nos 3, 5 and 7 Westcombe Park Road, though locally listed, lie outside the Westcombe Park conservation area. Ward names such as Greenwich Park or Blackheath Westcombe do not settle it either. For any one property, what counts is the council’s conservation map, the national and local heritage lists, the Article 4 pages, the title or lease and the planning record.

Royal Greenwich Local Heritage List, updated June 2026 · Royal Greenwich: tree preservation orders and conservation areas by street (10 September 2026) · Royal Greenwich: Westcombe Park conservation area character appraisal (adopted March 2010) · The Royal Borough of Greenwich (Electoral Changes) Order 2021, Schedule · Royal Greenwich: conservation area maps and character appraisals · Royal Greenwich: current and proposed Article 4 directions · LEASE: alterations and home improvements

Separate checks, one coordinated brief

Planning, listed buildings, building control and leases

One approval does not settle every requirement. Identify the applicable routes before ordering work, and record who will prepare submissions, arrange inspections and provide the relevant completion information.

Planning permission and Greenwich’s Article 4 directions

Will refitting or extending a Greenwich home mean a planning application?

Not for work that only affects the interior: section 55 of the Town and Country Planning Act 1990 keeps such alterations outside development, though creating new space underground is not covered. The council’s window guidance says a flat or maisonette has no permitted development rights, so new or replacement windows in one need planning permission. For a house, test the work against the Urban Design Guide, which says that in conservation areas loft conversions with dormers and two-storey rear extensions need permission and side extensions generally do, and against the Article 4 directions: 7–63 (odd) Randall Place and 2–18 (even) Churchfields have their own, and since 27 September 2018 a borough-wide direction has meant that changing a house into a small house in multiple occupation needs permission.

legislation.gov.uk: Town and Country Planning Act 1990, section 55, meaning of development · Royal Greenwich: find out if you need planning permission · Royal Greenwich: Urban Design Guide Supplementary Planning Document · Royal Greenwich: West Greenwich Article 4 guidance (Randall Place and Churchfields, 1993) · Royal Greenwich: current and proposed Article 4 directions

Listing on Crooms Hill and Mycenae Road, and conservation-area control

Is consent needed for work inside a listed Greenwich house?

It can be. Altering a listed building without consent is a criminal offence, the council warns, even for an owner who did not know about the listing. In West Greenwich, entries include The Grange, Nos 26, 28 and 30 and 54–60 Crooms Hill, 4–26 Hyde Vale, 21–42 Gloucester Circus and 30–36 Royal Hill, all Grade II, and Point House in West Grove, Grade II*; in Westcombe Park, the Woodlands at 90 Mycenae Road is Grade II* and Glenwood at No 99 Grade II. Locally listed houses need no listed building consent but may need planning permission for alterations or extensions, and conservation-area controls apply whether or not a house is listed.

Royal Greenwich: get permission for works to a listed building · Royal Greenwich: West Greenwich conservation area appraisal (listed as 2013) · Planning Data: The Grange, Crooms Hill (Grade II, 1079007) · Planning Data: 26, 28 and 30 Crooms Hill (Grade II, 1079003) · Planning Data: 54-60 Crooms Hill (Grade II, 1079009) · Planning Data: 4-26 Hyde Vale (Grade II, 1078968) · Planning Data: 21-42 Gloucester Circus (Grade II, 1078981) · Planning Data: 30-36 Royal Hill (Grade II, 1211530) · Planning Data: Point House, West Grove (Grade II*, 1289615) · Planning Data: The Woodlands, 90 Mycenae Road (Grade II*, 1078946) · Planning Data: Glenwood, 99 Mycenae Road (Grade II, 1430456) · Royal Greenwich: Westcombe Park conservation area management strategy (adopted March 2010) · Royal Greenwich: locally listed buildings · Royal Greenwich: Westcombe Park conservation area character appraisal (adopted March 2010)

Building Regulations

How does building control apply to a Greenwich job?

Building Regulations approval is decided separately from planning, listed building consent and the lease. Royal Greenwich points out that building works may need planning permission, building control approval or both before they begin, and plumbing in a new bathroom is among the work GOV.UK says can need approval. Decide early whether the builder or your designer takes the application to building control, and file the completion certificate safely once the work is signed off.

Royal Greenwich: what to do before starting building works · When Building Regulations approval is needed

Leases, Morden College covenants and party walls

Could a landlord, a covenant or a neighbour also have a say in Greenwich work?

For a flat in a block or a converted house, read the lease before anything is drawn: the lease may require the freeholder’s permission for any alteration, LEASE advises, and having planning permission or Building Regulations approval makes no difference to that. The statement supporting the 1993 Randall Place and Churchfields direction records that Morden College Estates had sold those houses, and that some kept the covenants controlling alterations while others did not, so check the title as well. Party Wall notice is needed only for notifiable work, such as cutting into a wall shared with a terraced or paired neighbour or digging below and near the level of its foundations.

LEASE: alterations and home improvements · Royal Greenwich: West Greenwich Article 4 guidance (Randall Place and Churchfields, 1993) · Party-wall work requiring notice

Local facts that affect the brief

Apply the controls to the work you actually need

Westcombe Park 2010; West Greenwich listed as 2013

The two conservation area appraisals and the World Heritage Site

The Westcombe Park character appraisal and management strategy were adopted in March 2010, eight years after designation. In 2010 the area held 91 locally listed buildings and 19 tree preservation orders. The strategy recommended redrawing the boundary to leave out Restell Close and its blocks of flats, including Woodland Heights and Norfolk House; whether that change was made is not stated, so check the current map.

Royal Greenwich: conservation area maps and character appraisals · Royal Greenwich: Westcombe Park conservation area character appraisal (adopted March 2010) · Royal Greenwich: Westcombe Park conservation area management strategy (adopted March 2010)

The West Greenwich appraisal is listed by the council as 2013, but its text predates summer 2010. The council’s 2010 management guidance records that Crooms Hill and the town centre, including St Alfege and Cutty Sark Gardens, lie within the Maritime Greenwich World Heritage Site, and that much of the rest, including Hyde Vale, Royal Hill and the whole of the Heath, falls in its buffer zone. The current lines are on the council’s policies map.

Royal Greenwich: conservation area maps and character appraisals · Royal Greenwich: West Greenwich conservation area appraisal (listed as 2013) · Royal Greenwich: Greenwich and Blackheath conservation areas management guidance 2010 · Planning Data: Church of St Alfege (Grade I, 1358970)

Article 4: 1993, 2002, 2018, 2023

West Greenwich directions, and none on householders in Westcombe Park

Two West Greenwich directions concern buildings directly. The first, dated 29 April 1993, covers 7–63 (odd) Randall Place and 2–18 (even) Churchfields, mid-nineteenth-century two-storey terraces in yellow stock brick with slate roofs. It brings windows, doors, roofing materials, wall coatings or cladding, chimney pots, satellite dishes, alarm boxes and meter boxes under control on fronts or flanks visible from a public highway. The second, in force from 2002, requires planning permission to apply colour to the front and flank elevations of the town-centre premises listed in the council’s 2016 colour guidance.

Royal Greenwich: areas with extra planning restrictions (Article 4 directions) · Royal Greenwich: West Greenwich Article 4 guidance (Randall Place and Churchfields, 1993) · Royal Greenwich: Greenwich Town Centre colour guidance note (December 2016)

No Article 4 direction on householder alterations has been made for Westcombe Park. The 2010 strategy recommended one covering windows, doors, extensions and porches at the front or side, roofing materials, rooflights and dormers, and painting or cladding, but it does not appear on the council’s Article 4 pages. The borough-wide house-to-HMO direction, in force from 27 September 2018, reaches Westcombe Park and West Greenwich alike, and from 8 August 2023 another direction has withdrawn the right to turn commercial (Class E) premises into homes on the red-edged blocks of Greenwich District Centre; it does not concern houses.

Royal Greenwich: Westcombe Park conservation area management strategy (adopted March 2010) · Royal Greenwich: areas with extra planning restrictions (Article 4 directions) · Royal Greenwich: current and proposed Article 4 directions · Royal Borough of Greenwich Article 4(1) (Houses in Multiple Occupation) Direction 2017, with map · Royal Greenwich: Class MA Article 4 direction, District Centres maps

Core Strategy 2014; draft Local Plan 2026

Royal Greenwich’s 2014 Core Strategy and its draft successor

Three documents make up the adopted plan: the London Plan 2021; the council’s own Core Strategy with Detailed Policies, which dates from 30 July 2014; and the Lee Neighbourhood Plan 2024 wherever it is relevant. Policy DH4 asks that development in the World Heritage Site buffer zone and setting does not harm the Site’s values, including views to and from it; DH(h) sets the test for conservation areas, that proposals preserve or enhance their character or appearance; and DH(a) applies to rear, side and other additions, including basements. The Urban Design Guide, adopted on 18 October 2023 as a supplementary planning document, adds detailed design advice.

Royal Greenwich: Planning Policy Guidance Note, Houses in Multiple Occupation · Royal Greenwich: Local Plan, Core Strategy adopted 30 July 2014 · Royal Greenwich Local Plan: Core Strategy with Detailed Policies (2014) · Royal Greenwich: Urban Design Guide SPD adoption statement (18 October 2023)

A replacement Local Plan reached its Regulation 19 publication draft, consulted on between 27 July and 6 September 2026. Submission for examination is expected by the end of 2026, and until the plan is examined and adopted its policies are only a draft.

Royal Greenwich: Planning Policy Guidance Note, Houses in Multiple Occupation · Royal Greenwich: drafting our new Local Plan

Westcombe Park guidance 2010

What the Westcombe Park guidance says about repairs and change

The 2010 strategy sets a principle of repair rather than replacement, keeping as much original fabric as possible. The appraisal says old doors should be repaired rather than replaced, that re-covering roofs in natural slate or clay tiles is preferable, and that cast iron or extruded aluminium is preferable for rainwater goods. It also says roof extensions and extra floors should be resisted where they damage unaltered roofscapes and compromise views through the conservation area, that high-density redevelopment is inappropriate, and that front gardens were rapidly giving way to hardstandings.

Royal Greenwich: Westcombe Park conservation area management strategy (adopted March 2010) · Royal Greenwich: Westcombe Park conservation area character appraisal (adopted March 2010)

Ordering sashes, stripping a slate roof or excavating a lower floor commits you before a missing consent can be put right. For the exact address, check each route separately first: planning permission, which flats and maisonettes need for window changes; listed building consent; the conservation-area controls; the Randall Place and Churchfields direction where it applies; Building Regulations approval; the freeholder’s consent; Party Wall notice for notifiable work; and notice to Royal Greenwich at least six weeks before any tree work in a conservation area. For basements in particular, the Urban Design Guide expects a planning application in most cases.

Royal Greenwich: find out if you need planning permission · Royal Greenwich: get permission for works to a listed building · Royal Greenwich: Urban Design Guide Supplementary Planning Document · Royal Greenwich: West Greenwich Article 4 guidance (Randall Place and Churchfields, 1993) · When Building Regulations approval is needed · LEASE: alterations and home improvements · Party-wall work requiring notice · Royal Greenwich: works to trees

Local guidance checked . The linked sources help you prepare a brief; requirements depend on the address, building and complete proposal.

From retained details to shared services

Sashes, bays, slate, railings, sand beds and retrofit

Sash, casement and stained-glass windows

The Westcombe Park appraisal notes many Victorian and Edwardian houses keep original timber sash and mullioned windows, while inter-war houses have metal or timber casements with stained-glass toplights. In West Greenwich, windows and doors were until recently almost all painted softwood, with a vogue for plastic in some streets. Royal Greenwich expects conservation-area replacements to reproduce the originals and generally rejects uPVC where permission is needed. At 7–63 (odd) Randall Place and 2–18 (even) Churchfields, the Article 4 direction covers windows and doors on fronts or flanks visible from a public highway.

Royal Greenwich: Westcombe Park conservation area character appraisal (adopted March 2010) · Royal Greenwich: West Greenwich conservation area appraisal (listed as 2013) · Royal Greenwich: how to get planning permission · Royal Greenwich: Urban Design Guide Supplementary Planning Document · Royal Greenwich: West Greenwich Article 4 guidance (Randall Place and Churchfields, 1993)

Bathrooms in blocks and older houses

In a block such as Greyfriars House or Woolven House, or a house converted into flats, a bathroom may drain to a stack that serves other homes, so locate it and check the lease before drawing a new layout. In a Victorian or Edwardian house, plan the waste fall and the extract outlet together, and keep new openings away from the decorative brickwork and terracotta the appraisal describes. Building Regulations approval may apply to the new pipework.

Royal Greenwich: Westcombe Park conservation area character appraisal (adopted March 2010) · LEASE: alterations and home improvements · When Building Regulations approval is needed

Walls, floors and side extensions

Our structural engineers check what a wall supports before it is opened up, and in a house split into flats the floors also carry sound between homes. In Westcombe Park the appraisal treats the gaps between houses as important and says two-storey side extensions block or diminish them. The Urban Design Guide adds that side extensions in conservation areas must be scaled and aligned to preserve the street’s character, and Policy DH(a) resists two-storey side extensions to semi-detached houses that create a terracing effect.

Royal Greenwich: Westcombe Park conservation area character appraisal (adopted March 2010) · Royal Greenwich: Urban Design Guide Supplementary Planning Document · Royal Greenwich Local Plan: Core Strategy with Detailed Policies (2014)

Front gardens, railings and kerbs

Front boundaries carry much of the character here. West Greenwich has iron railings, often with privet hedges and low stock-brick walls, and granite cobble gutters along its kerbs; Westcombe Park has ornate boundary walls and pillars, and its 2010 appraisal warned that front gardens were rapidly being replaced by hardstandings. Taking down a front wall, fence, gate or railing in a conservation area needs planning permission once it is over one metre high beside a highway or public open space, or two metres elsewhere.

Royal Greenwich: West Greenwich conservation area appraisal (listed as 2013) · Royal Greenwich: Westcombe Park conservation area character appraisal (adopted March 2010) · Royal Greenwich: protecting the character of local areas

Basements, slopes and trees

Westcombe Park lies mainly on the Blackheath sand beds and falls steeply north towards the railway, so levels and ground conditions need early attention. The Urban Design Guide expects a planning application for most basements, limits them to a single storey, excludes listed buildings and calls for a detailed Basement Impact Assessment. The Westcombe Park appraisal says work to trees more than 75mm in diameter needs six weeks’ written notice, and trees at 12 Coleraine Road and 18–78 Foyle Road carry preservation orders.

Royal Greenwich: Westcombe Park conservation area character appraisal (adopted March 2010) · Royal Greenwich: Urban Design Guide Supplementary Planning Document · Royal Greenwich: works to trees · Royal Greenwich: tree preservation orders and conservation areas by street (10 September 2026)

Energy upgrades in historic houses

Approach insulation, heating and ventilation as one plan for the building. The Westcombe Park strategy’s principle of repairing rather than replacing, and the council’s expectation that windows in conservation areas reproduce the originals, both bear on draught-proofing and glazing choices, and the appraisal prefers natural slate or clay tiles when a roof is re-covered. Fix the scheme first, then check which consents and Building Regulations requirements each element brings.

Royal Greenwich: Westcombe Park conservation area management strategy (adopted March 2010) · Royal Greenwich: how to get planning permission · Royal Greenwich: Westcombe Park conservation area character appraisal (adopted March 2010) · When Building Regulations approval is needed

A practical plan for the street and building

Working hours, deliveries and shared access

Licences on Greenwich streets

Royal Greenwich licenses the use of its streets. Skip hire companies, not householders, apply for the licence a skip on the road needs, which normally lasts 30 days; a skip on a driveway or front garden needs no licence. Scaffolding and hoardings on a public street or pavement need licences, usually for one calendar month at a time, and building materials on a street or footpath need a licence of their own. Apply for parking bay suspensions 10 working days ahead. On streets that climb the escarpment, such as Hyde Vale, settle skip and delivery positions early.

Royal Greenwich: apply for a skip licence · Royal Greenwich: scaffolding, hoarding, crane and container licences · Royal Greenwich: building materials licence · Royal Greenwich: apply to suspend parking · Royal Greenwich: West Greenwich conservation area appraisal (listed as 2013)

Hours, neighbours and occupation

General construction work in the Royal Borough should be kept to 8am to 6pm on weekdays and 8am to 1pm on Saturdays, and noisy work is not permitted on Sundays or bank holidays; the council may agree work outside those hours for a good reason. The council also wants neighbours warned in advance about the work and its expected duration. In a block or converted house, involve the managing agent early, and decide whether you will live elsewhere during the noisiest weeks.

Royal Greenwich: noise from building works · Royal Greenwich: construction noise, permitted hours

A clear scope before a price

Plan your renovation budget and quotation

Start the budget from the building, not the postcode: a measured survey, a condition record and a scope written so that every builder prices identical work. In Greenwich’s terraces, villas and flats, keep external items such as sashes, slate, railings and trees on a separate list, and flag anything that depends on a consent, a freeholder’s answer or a Party Wall notice.

Existing condition

Measured drawings and photographs of the home as found, shared with every bidder, give all the quotations the same base.

  • Plans, sections and room heights
  • Windows, roof and railings condition noted
  • Opening-up points agreed

Rooms, finishes and services

For each room, set out what is stripped out, what replaces it and the finish on every surface and joinery item.

  • Room-by-room fittings list
  • Drainage falls and extract outlets shown
  • Client-supplied items marked

Approvals and site arrangements

List every consent, notice and licence the job relies on, with the date each one must be in place.

  • Conservation area, listing and Article 4 checked
  • Lease and neighbour notices scheduled
  • Street licences applied for in time

Written allowances and sequence

Agree the terms in writing: named sums for what cannot be seen yet, what is excluded and how the work is phased.

  • Each provisional sum named
  • VAT basis stated
  • Completion certificate included

A Greenwich address brings no fixed surcharge of its own and no standard programme; price and timing are set by the house or flat itself and the work you choose. Ask every builder to say how VAT applies and which professional fees, for drawings, structural design or applications, are included. For a standalone bathroom, expect a room-specific quotation drawn up from that room’s measurements and chosen fittings.

From an idea to a workable scope

Prepare your brief and renovation budget

  1. Which house or flat

    Give the full address and number: in Greenwich, the conservation area, any Article 4 direction and any listing can change within one street. Tell us whether it is a Georgian or Victorian terrace, a villa, an Edwardian pair or a flat, and send photographs of the front, the back, the roof and each room in the scope.

  2. Papers worth sending

    If you have them, send the lease or title, earlier planning and listed building decisions, building control certificates and old drawings. If it is a flat, name the managing agent and send any rules the block sets for works. Note any list entry, local list entry or tree preservation order you already know about.

  3. Firm choices and open questions

    Mark what is already decided, such as tiles or a suite, and what waits on the survey, our structural engineers or the council. Open items should appear in every quotation as identically described allowances, so that the prices can be set side by side.

  4. Dates and responsibilities

    Say by when the house or flat must be ready, which rooms have to stay in use and whether you will move out for the work. Then confirm in writing who will apply for street licences, any parking suspension, tree notices, Party Wall notices and the Building Regulations application.

Ready to take the next step? Send the property address and a short outline of what you want to change.

Discuss your Greenwich project

Our Hampstead base, serving Greenwich

Talk to our Finchley Road studio

Our studio is in Hampstead on Finchley Road, at NW3 6DN. We serve Greenwich from this office. Bring us the practical questions about your house, flat or bathroom and the result you want to achieve.

Contact the studio to discuss your brief and arrange the next step. If you already have drawings, a lease or planning correspondence, tell us what is available.

Book a free feasibility visit
Hampstead Renovations
Unit 3, Palace Court
250 Finchley Road
London NW3 6DN

020 7101 3168
contact@hampsteadrenovations.co.uk

Find our studio on Google Maps

Questions before you begin

Renovating in Greenwich: practical answers

Is a bathroom-only job something you do in Greenwich?

Yes. A bathroom on its own is a standalone job we take on, whether it is in a Georgian terrace, a Westcombe Park villa or a flat. Note the floor, the room beneath, the route the waste takes now and any fan or window that ventilates it, and add a few photographs with rough measurements. If the house is listed, as Glenwood on Mycenae Road and the houses at 4–26 Hyde Vale are, tell us at the start.

Planning Data: Glenwood, 99 Mycenae Road (Grade II, 1430456) · Planning Data: 4-26 Hyde Vale (Grade II, 1078968) · Royal Greenwich: Westcombe Park conservation area management strategy (adopted March 2010)

Is my street in West Greenwich, Westcombe Park or another conservation area?

The council’s conservation-area map is the only reliable answer for a given address. West Greenwich covers the town centre and the housing up to the edge of Blackheath; Westcombe Park lies between Greenwich Park and the A2. Westcombe Park Road, Mycenae Road and Beaconsfield Road are split with neighbouring areas, and the council’s tree list contradicts itself on which part is which. Nos 3, 5 and 7 Westcombe Park Road, for example, are outside the Westcombe Park conservation area.

Royal Greenwich: conservation area maps and character appraisals · Royal Greenwich: West Greenwich conservation area appraisal (listed as 2013) · Royal Greenwich: Westcombe Park conservation area character appraisal (adopted March 2010) · Royal Greenwich: tree preservation orders and conservation areas by street (10 September 2026) · Royal Greenwich Local Heritage List, updated June 2026

Is my Greenwich house covered by Article 4 controls or a listing?

Possibly. In West Greenwich, 7–63 (odd) Randall Place and 2–18 (even) Churchfields have a 1993 direction on windows, doors, roofing and other front or flank details, and certain town-centre premises have a colour direction. Westcombe Park has no householder direction, though one was recommended in 2010. Across the whole Royal Borough, a 2018 direction also requires permission to turn a house into a small house in multiple occupation. Listing is separate: the Woodlands at 90 Mycenae Road is Grade II*, and several Crooms Hill and Hyde Vale houses are Grade II.

Royal Greenwich: West Greenwich Article 4 guidance (Randall Place and Churchfields, 1993) · Royal Greenwich: Greenwich Town Centre colour guidance note (December 2016) · Royal Greenwich: Westcombe Park conservation area management strategy (adopted March 2010) · Royal Greenwich: current and proposed Article 4 directions · Planning Data: The Woodlands, 90 Mycenae Road (Grade II*, 1078946) · Planning Data: 26, 28 and 30 Crooms Hill (Grade II, 1079003) · Planning Data: 54-60 Crooms Hill (Grade II, 1079009) · Planning Data: 4-26 Hyde Vale (Grade II, 1078968) · Royal Greenwich: Westcombe Park conservation area character appraisal (adopted March 2010)

What do I need before replacing sash windows in Greenwich?

First find out whether permission is needed. Flats and maisonettes have no permitted development rights, so Royal Greenwich requires planning permission to replace or insert their windows; for a listed building or a house in a conservation area, new windows must match the originals accurately; and at 7–63 (odd) Randall Place and 2–18 (even) Churchfields the Article 4 direction covers windows on fronts and flanks visible from a public highway. Where permission is needed, uPVC is generally not supported under the Urban Design Guide. A lease may add the freeholder’s consent.

Royal Greenwich: find out if you need planning permission · Royal Greenwich: how to get planning permission · Royal Greenwich: West Greenwich Article 4 guidance (Randall Place and Churchfields, 1993) · Royal Greenwich: Urban Design Guide Supplementary Planning Document · LEASE: alterations and home improvements

Which consents come into play when a Greenwich flat is refitted inside?

Mainly the lease and building control. Work that affects only the interior is not development, so planning permission is rarely involved, but LEASE explains that a lease can require the freeholder’s permission for alterations even once planning permission or Building Regulations approval exists. Building control may have to approve the plumbing for a new bathroom, and inside a listed building the works can also need listed building consent.

legislation.gov.uk: Town and Country Planning Act 1990, section 55, meaning of development · LEASE: alterations and home improvements · When Building Regulations approval is needed · Royal Greenwich: get permission for works to a listed building · Royal Greenwich Local Plan: Core Strategy with Detailed Policies (2014)

Can I knock through or relocate a bathroom in a Greenwich house?

Often, if the structure and the drainage allow it. Before opening a wall, our structural engineers calculate its loads, and where it is shared with next door, as in a terrace or a pair of villas, cutting into it can require Party Wall notice. A moved bathroom needs a proper fall to a stack; in a house converted into flats that stack may also serve other homes, and the lease may require consent for the move. Expect building control to look at new pipework, and listed building consent where the house is listed.

Party-wall work requiring notice · LEASE: alterations and home improvements · When Building Regulations approval is needed · Royal Greenwich: get permission for works to a listed building

Could a basement be dug beneath a Greenwich house?

Sometimes, but assume an application will be needed. Under the council’s Urban Design Guide most basements need permission, only one storey, generally under the house’s own footprint, is supported, listed buildings are excluded and a detailed Basement Impact Assessment must accompany the application; and in a conservation area the council does not typically support a front lightwell. In Westcombe Park the ground falls steeply towards the railway and lies mainly on the Blackheath sand beds, so investigate early. Digging deeper than next door’s nearby foundations can also mean Party Wall notice.

Royal Greenwich: Urban Design Guide Supplementary Planning Document · legislation.gov.uk: Town and Country Planning Act 1990, section 55, meaning of development · Royal Greenwich: Westcombe Park conservation area character appraisal (adopted March 2010) · Party-wall work requiring notice

At what times may builders work on a Greenwich home?

Royal Greenwich asks for general construction work to be kept to 8am–6pm, Monday to Friday, and 8am–1pm on Saturday, and does not allow noisy work on Sundays or bank holidays, though it can agree other times for a good reason. Let neighbours know in advance what is planned and for how long, and in a block or converted house, check the lease and any building rules on working times.

Royal Greenwich: noise from building works · Royal Greenwich: construction noise, permitted hours · LEASE: alterations and home improvements

How can I compare Greenwich quotations like for like?

Give every builder the same written scope and ask for VAT and fees to be stated the same way. Then compare what sits outside the rooms: sash and door repairs, slate or tile work, railings and front walls, the skip licence a skip hire company must obtain, scaffold and materials licences, any parking bay suspension and named provisional sums for hidden defects. A quotation that leaves one of these out is not like for like.

Royal Greenwich: apply for a skip licence · Royal Greenwich: scaffolding, hoarding, crane and container licences · Royal Greenwich: building materials licence · Royal Greenwich: apply to suspend parking

Where is your studio, and what should I tell you first about my Greenwich terrace, villa or flat?

Our studio is the office we serve Greenwich from: Unit 3, Palace Court, 250 Finchley Road, London NW3 6DN. To start, the address with the house or flat number, a sentence about the rooms and a few photographs of them are enough. The lease, the title and any older drawings can follow when the scope is clearer.

Client Reviews
“

I would like to thank Ross and his team for their consistent commitment to quality and their unerring reliability. They delivered our property to specification and on time, proving to be an extremely effective, experienced, and proactive contractor.

JW
James WardInvestment Director, Belgravia
“

We have worked with Ross and his company many times. They are extremely professional and hardworking individuals who can work under any circumstances. There was no variation to the works.

CR
Cirus RehmanFinance Director, Grosvenor Street, Mayfair
“

A company where you get value for your money while at the same time achieving excellent quality. Their work is carried out on time and within budget. We've worked with them on multiple projects and they never disappoint.

BI
Brian InghamDirector, Green Evolution Limited
Independent
Surveying
Hampstead Renovations operates alongside Hampstead Chartered Surveyors & Building Consultancy — an RICS Regulated firm providing chartered building surveying, fire safety and project advisory services, under shared directorship. Both practices are based in Hampstead NW3, giving Greenwich clients access to professional oversight from survey through to handover.
Design-Build in Greenwich

Looking for a Local Builder in Greenwich?

One team, one contract — from feasibility drawing to handover photograph. RIBA chartered architects, IStructE chartered engineers, surveying support through Hampstead Chartered Surveyors, and our own build teams, all under a fixed-price design-build contract.

View Our Refurbishment Company
South East London areas
Areas we serve in South East London →

Greenwich is one of the South East London areas we now serve from our Hampstead studio. For the wider service, see our London refurbishment company page.

Chat with us!

