
Petts Wood BR5 · Houses, flats & bathrooms

Renovations in Petts Wood

A 1930s garden suburb of houses and bungalows

Petts Wood was laid out in the late 1920s and 1930s on the garden suburb principle, and today it has the borough’s largest Area of Special Residential Character, five conservation areas and Article 4 directions that bring roof alterations and extra storeys under planning control. Before planning a house, a flat or a bathroom, especially one in the roof, find out which of those controls reaches your plot.

Serving Petts Wood from our Hampstead studio · NW3 6DN
020 7101 3168

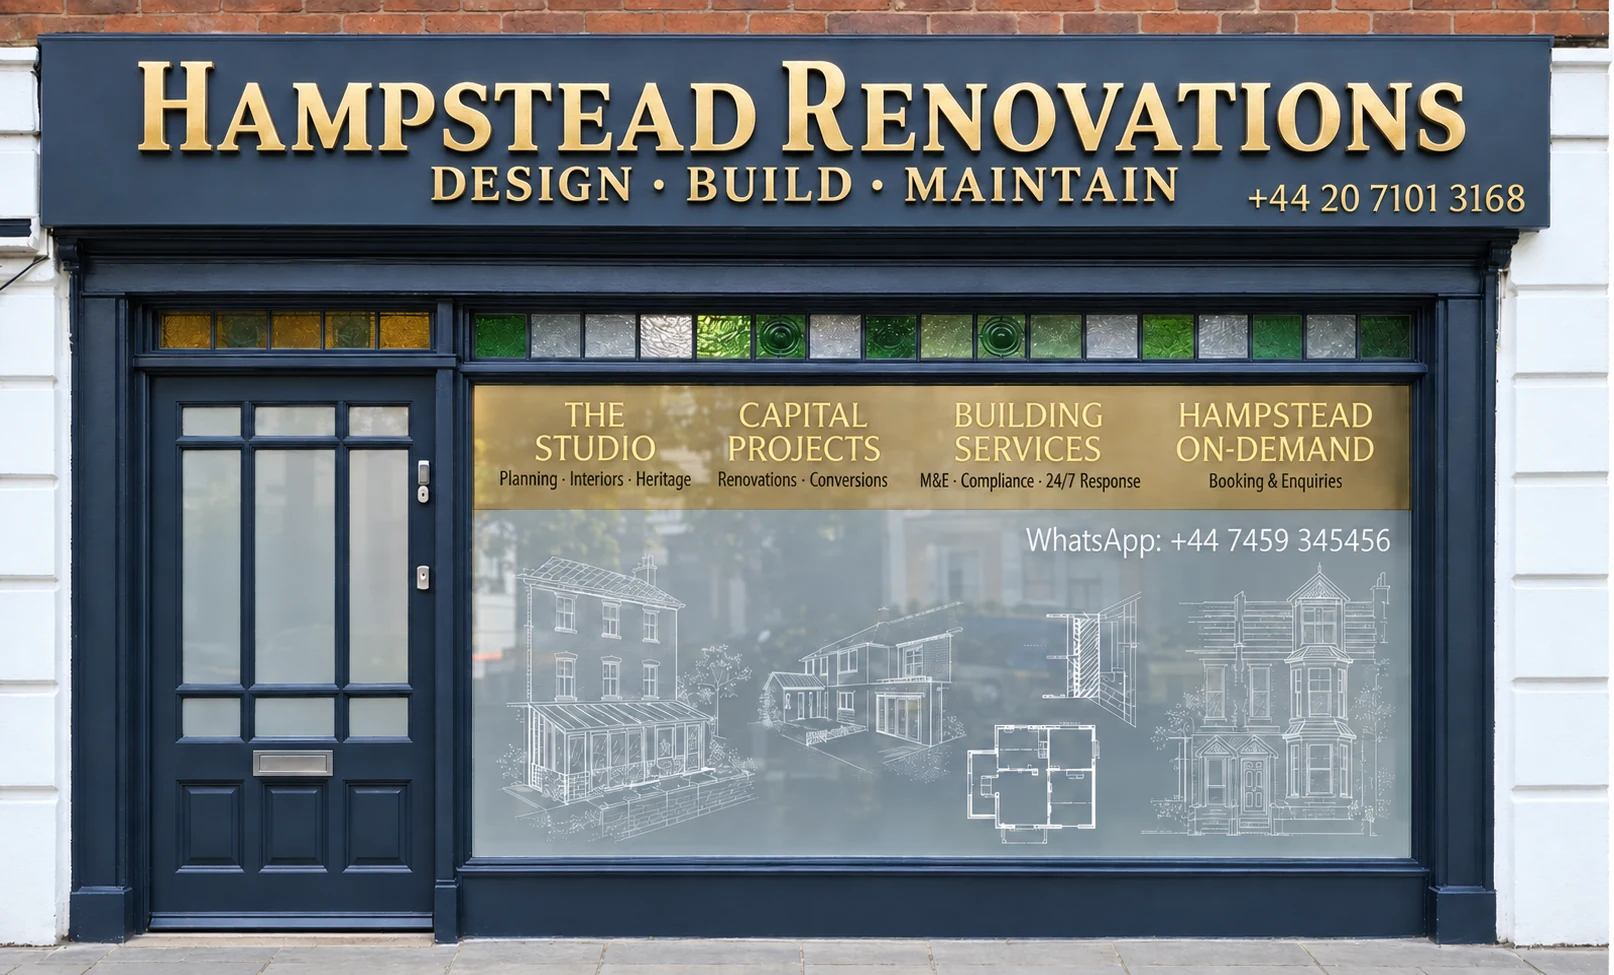
Hampstead Renovations design and build studio on Finchley Road
Our Hampstead studio · Finchley Road, NW3 6DN

Start with your project

Choose the work your Petts Wood home needs

Choose a focused room renovation or a coordinated refurbishment. Each service page explains the scope in more detail and gives you a direct route to discuss the work.

01 Neo-Tudor houses and 1930s semis

House refurbishment in Petts Wood

On the east side of Petts Wood, the council’s design guide finds large detached houses on spacious plots, two-storey semis and some detached bungalows, mostly Neo-Tudor with many Arts and Crafts references; the west side is more closely spaced, with 1930s semis predominating. Across the Area of Special Residential Character (ASRC), Article 4 directions remove the right to add storeys and, since 19 July 2022, the rights to enlarge or alter roofs, so a dormer, roof light or extra floor needs planning permission there.

  • ASRC, conservation area and Article 4 position confirmed
  • Roof and boundary changes flagged for planning permission
  • Original windows, tiles and front garden recorded
Explore house refurbishment across London

02 Flats in a suburb of houses

Flat renovation in Petts Wood

The council’s design guide describes Petts Wood’s homes as houses and bungalows, and the Local Plan counts around 1,500 detached and semi-detached homes in the Area of Special Residential Character alone, so a flat here should be planned from its own building and lease. Flats fall outside householder permitted development rights, which means any external change amounting to development needs a planning application; LEASE adds that a landlord’s permission can be required on top of planning permission or Building Regulations approval.

  • Lease alterations clause read
  • Stack and floor build-up located
  • Outside changes checked for planning permission
Explore flat refurbishment across London

03 Family bathrooms and roof rooms

Bathroom renovation in Petts Wood

We take on a bathroom as a standalone renovation, with the rest of the home left as it is, from the family bathroom of a 1930s semi to a room in a flat. A bathroom planned in the roof needs care: in the Area of Special Residential Character and the Chislehurst Road conservation area a roof light or dormer needs planning permission, and the 2025 Chislehurst Road appraisal asks for roof lights to be sited sensitively. The plumbing itself may need Building Regulations approval.

  • Fall from the new position to the stack measured
  • Roof light or dormer checked for planning permission
  • Extract outlet agreed
Explore bathroom renovation across London

Real projects, clearly located

Ideas for your Petts Wood refurbishment

Photographs of our work elsewhere in London

Explore a whole house in Belsize Park, an apartment on Chesterfield Street in Mayfair and a bathroom in Pimlico. Use these examples to discuss the scale of work and finishes you have in mind for your own home.

Completed exterior at Belsize Park Gardens after refurbishment

Whole-house refurbishment · Belsize Park, NW3

Belsize Park Gardens, NW3

Full-house refurbishment in Belsize Park with basement, extension and loft works.

Conservation Area · 5 Storeys · Documented programme: 12 months

Documentary programme, not verified elapsed construction time or a timetable for another project.

View the project

More London project records: Carlton Lodge, Belgravia · King’s Road, Chelsea.

103+
Completed Projects
RIBA
In-House Chartered Architects
Structural
Engineering Calculations
Planning
Applications & Consents
Building Control
Compliance Support
Leasehold
Licence for Alteration
£10M
Fully Insured
Independent
Surveying via Hampstead Chartered Surveyors

Local knowledge with a purpose

Understand the building before changing it

Petts Wood, in the London Borough of Bromley, is a planned garden suburb with five conservation areas: The Chenies, Chislehurst Road, Station Square, The Covert and The Thrifts. This page draws on the Local Plan, the council’s design guide and the appraisals adopted in June 2025 for three of them; The Chenies and Station Square have no appraisal online.

Petts Wood grew in the late 1920s and 1930s on the garden suburb principle. The 2025 Chislehurst Road appraisal credits Basil Scruby, who with his architect Leonard Culliford drew up a masterplan for the roads, amenities and plot sizes that remain largely unchanged, and who used covenants on the plots to control building lines, roof heights and materials; roofs then had to be English tiles of natural clay or stone at a pitch of at least 45 degrees. Station Square was laid out in 1928, and building spread from the east side to the west.

Bromley Council: Chislehurst Road Conservation Area appraisal and management plan, adopted 25 June 2025 · Bromley Council: Urban Design Guide SPD, adopted 5 July 2023

The Local Plan’s Petts Wood Area of Special Residential Character holds around 1,500 detached and semi-detached homes on about 112 hectares, bounded by the railway to the north and the Chislehurst Road conservation area to the north-east, and excluding Station Square. Its prevailing 1930s design remains largely intact. The plan singles out front roof lines largely untouched by roof extensions, the symmetry between pairs of houses, low boundaries and visible front gardens, and rear gardens often over 120ft; some houses are by Noel Rees, who designed every building in The Chenies.

Bromley Local Plan, adopted 16 January 2019: policy document

The conservation areas span four decades. The Chenies was designated in June 1982 and Chislehurst Road in May 1989, where detached houses stand in large plots set well back from the road; most roofs there are hipped, and red clay tiles modelled on Kent peg tiles cover more of them than any other material. Station Square followed in January 1995 after a local campaign, and includes the Grade II Daylight Inn. The Covert, in the south, with Noel Rees’s neo-Tudor houses, and The Thrifts, in the north-west, mainly semi-detached houses against ancient woodland, were both designated on 4 January 2022.

Planning Data: The Chenies, Petts Wood conservation area · Planning Data: Chislehurst Road, Petts Wood conservation area · Bromley Council: Chislehurst Road Conservation Area appraisal and management plan, adopted 25 June 2025 · Planning Data: Station Square, Petts Wood conservation area · Planning Data: The Daylight Inn, Petts Wood (Grade II) · Planning Data: The Covert, Petts Wood conservation area · Bromley Council: The Covert Conservation Area appraisal and management plan, adopted 25 June 2025 · Planning Data: The Thrifts, Petts Wood conservation area · Bromley Council: The Thrifts Conservation Area appraisal and management plan, adopted 25 June 2025

The first local check

Five conservation areas and the ASRC: check your plot

Petts Wood has one Area of Special Residential Character, five conservation areas and several Article 4 plans, and which of them applies is settled plot by plot. One name is a trap: the Chislehurst Road conservation area lies at the northern fringe of Petts Wood, not in Chislehurst. The Local Plan’s written ASRC boundary was also drawn before The Covert and The Thrifts were designated in 2022. Nor is a BR5 postcode or the Petts Wood & Knoll ward any guide: the 2021 order that set up Bromley’s 22 wards does not describe their boundaries in its text. Use the council’s interactive map and each Article 4 plan for the exact plot, and only then turn to the title or lease and the planning record.

Find the council for the property · legislation.gov.uk: SI 2021/424, the Bromley electoral wards order (as made) · legislation.gov.uk: SI 2021/424, Schedule listing the 22 Bromley wards · Bromley Council: Chislehurst Road Conservation Area appraisal and management plan, adopted 25 June 2025 · Bromley Local Plan, adopted 16 January 2019: policy document · Planning Data: The Covert, Petts Wood conservation area · Planning Data: The Thrifts, Petts Wood conservation area · Bromley Council: conservation areas, the interactive map and the appraisals adopted on 25 June 2025 · Bromley Council: Article 4 directions made in the borough · LEASE: alterations and home improvements

Separate checks, one coordinated brief

Planning, listed buildings, building control and leases

One approval does not settle every requirement. Identify the applicable routes before ordering work, and record who will prepare submissions, arrange inspections and provide the relevant completion information.

Planning permission and the Article 4 directions

What needs planning permission in Petts Wood?

Alterations confined to the interior are generally not development, so a refit inside a house or flat rarely needs an application. Householder permitted development rights do not extend to flats. For houses, Petts Wood’s directions do much of the work: across the ASRC, the rights to add storeys, to enlarge or alter roofs and to build new homes on top have all been removed, so dormers, roof lights and extra floors need permission there, and gates, fences and walls are controlled in parts of Petts Wood. A separate borough-wide direction means a house needs planning permission to become a small house in multiple occupation, in every ward except Biggin Hill and Darwin as the wards stood in August 2021.

When planning permission is required · Householder permitted development technical guidance · Bromley Council: Petts Wood ASRC immediate Article 4 direction, Part 1 Class AA · Bromley Council: Article 4 directions removing Part 1 Class B and C rights, confirmed 24 June 2022 · Bromley Council: Petts Wood ASRC non-immediate Article 4 direction, Part 20 (sealed and dated) · Bromley Council: Article 4 directions made in the borough · Planning Data: Bromley Article 4 direction, Part 3 Class L, wards other than Biggin Hill and Darwin

Listing and the conservation areas

Does listing or a conservation area affect work inside a Petts Wood home?

Listing can: listed building consent may be needed for alterations inside a listed building as well as outside, where they affect its character. Petts Wood’s list entries include the Daylight Inn, Grade II, in Station Square. Conservation area status works differently: it brings extra planning controls, among them more protection for trees, but it does not make a house listed. For any development in a conservation area, the Chislehurst Road appraisal recommends seeking the council’s pre-application advice at the earliest opportunity.

Historic England: listed-building consent · legislation.gov.uk: Planning (Listed Buildings and Conservation Areas) Act 1990, section 7 · Planning Data: The Daylight Inn, Petts Wood (Grade II) · Planning Data: Station Square, Petts Wood conservation area · Bromley Council: conservation areas, the interactive map and the appraisals adopted on 25 June 2025 · Bromley Council: Chislehurst Road Conservation Area appraisal and management plan, adopted 25 June 2025

Building Regulations

Where do Building Regulations fit for a Petts Wood project?

On a separate track. The council’s building control guide is plain that the Building Regulations sit wholly apart from planning law, with approval under one giving no consent under the other, and a landlord’s permission covers neither. Installing a bathroom that involves plumbing is one of GOV.UK’s examples of work that may need approval. Decide early whether your builder or your designer makes the application, and file the completion certificate with the house deeds. If a loft bathroom needs planning permission under the roof directions, any Building Regulations approval is still a separate application.

Bromley Council: building regulations guide · When Building Regulations approval is needed · Bromley Council: Article 4 directions removing Part 1 Class B and C rights, confirmed 24 June 2022

The lease, the title and party walls

Apart from the council, who may need to agree to the work?

For a flat, the lease comes first, since LEASE notes that the landlord’s permission may be needed even with planning permission or Building Regulations approval. For a house, read the title: the appraisal records that the suburb was first built under plot covenants, but it does not say whether any still binds a house today. Semi-detached pairs share a party wall, and the Party Wall Act, which the council does not administer, covers notifiable work such as cutting into that wall or digging near a neighbour’s foundations.

LEASE: alterations and home improvements · Bromley Council: Chislehurst Road Conservation Area appraisal and management plan, adopted 25 June 2025 · Party-wall work requiring notice · Bromley Council: building regulations guide

Local facts that affect the brief

Apply the controls to the work you actually need

Petts Wood ASRC: Local Plan 2019

The Area of Special Residential Character and its guidelines

The design guide calls Petts Wood’s ASRC the largest in the borough. As a Local Plan designation, separate from the conservation areas, it falls under Policy 44, which asks development to respect, enhance and strengthen its special and distinctive qualities. The plan’s guidelines for these areas rule out backland development, ask new work to take account of existing front and rear building lines, ask for mature trees and landscaping to be kept wherever possible, and resist proposals that significantly increase hard surfacing in front of houses unless satisfactory landscaping comes with them. The guide names extensions and replacement houses as the main development pressure.

Bromley Council: Urban Design Guide SPD, adopted 5 July 2023 · Bromley Local Plan, adopted 16 January 2019: policy document

Article 4: 2012–2022

Article 4 directions across Petts Wood

Three directions cover the whole ASRC. An immediate direction dated 2 January 2021 removes Part 1 Class AA, adding storeys to a house, and was confirmed in July 2021. A second, sealed on 15 March 2021, removes Part 20 Classes A, AA, AB, AC and AD, new homes built on top of existing buildings, from 15 March 2022. A third, confirmed on 24 June 2022, removes Part 1 Classes B and C, roof enlargements and other roof alterations, from 19 July 2022, replacing an earlier front-slope direction; a matching Class C direction covers the Chislehurst Road conservation area.

Bromley Council: Petts Wood ASRC immediate Article 4 direction, Part 1 Class AA · Planning Data: Petts Wood ASRC immediate Part 1 Class AA direction · Bromley Council: Petts Wood ASRC non-immediate Article 4 direction, Part 20 (sealed and dated) · Planning Data: Petts Wood ASRC non-immediate Part 20 direction · Bromley Council: Article 4 directions removing Part 1 Class B and C rights, confirmed 24 June 2022

Boundaries have their own directions. A direction in effect from 16 June 2016 removes rights for gates, fences, walls and other enclosures, listed by the council for the ASRC, The Chenies and Chislehurst Road; Station Square has one for boundaries and temporary uses from the same date; and The Chenies has a 2012 direction on roof alterations, including roof lights visible from the highway. The Covert and The Thrifts appraisals say roof and boundary directions are in place there. Petts Wood Town Centre also has a 2023 direction, modified by the Secretary of State, on turning commercial premises into homes. Check the plans for the exact address.

Bromley Council: Article 4 directions made in the borough · Planning Data: Station Square, Petts Wood Article 4 direction · Planning Data: The Chenies, Petts Wood Article 4 direction · Bromley Council: The Covert Conservation Area appraisal and management plan, adopted 25 June 2025 · Bromley Council: The Thrifts Conservation Area appraisal and management plan, adopted 25 June 2025 · Planning Data: Petts Wood Town Centre, Class MA Article 4 direction

Appraisals adopted 25 June 2025

The 2025 appraisals for Chislehurst Road, The Covert and The Thrifts

On 25 June 2025 the council adopted appraisal and management plans for Chislehurst Road, replacing the version of 2000, and for The Covert and The Thrifts. The Chislehurst Road plan prefers rear extensions that do not dominate the house or take up large amounts of side or front space, discourages mass-produced uPVC doors and windows, says the neo-vernacular houses are well adapted to dormers but that in other cases dormers will be inappropriate, particularly on prominent front or side rooflines, and encourages keeping open-plan front gardens. The Chenies and Station Square have no appraisal online; the council says guidance is available on request.

Bromley Council: Chislehurst Road Conservation Area appraisal and management plan, adopted 25 June 2025 · Bromley Council: The Covert Conservation Area appraisal and management plan, adopted 25 June 2025 · Bromley Council: The Thrifts Conservation Area appraisal and management plan, adopted 25 June 2025 · Bromley Council: conservation areas, the interactive map and the appraisals adopted on 25 June 2025 · Bromley Council: conservation area guidance documents, available on request

Local Plan 2019; SPD 2023; review 2025

The statutory plan, the 2023 guide and the review

Since 16 January 2019 the statutory Development Plan for Petts Wood, as for the rest of Bromley, has been the Local Plan, used together with the London Plan. Policy 6 looks for extensions whose scale, form and materials respect or complement the house, and dormers that suit the roofscape; Policy 8 asks, as a rule, for a clear metre to the side boundary where a proposal has two or more storeys. The council’s Urban Design Guide, a supplementary planning document adopted on 5 July 2023, offers guidance only and sets no new policy. The plan is under review, with a second Regulation 18 consultation held from July to September 2025; none of that is adopted policy.

Bromley Council: the Bromley Local Plan, adopted as the statutory Development Plan on 16 January 2019 · Bromley Local Plan, adopted 16 January 2019: policy document · Bromley Council: Urban Design Guide SPD, adopted 5 July 2023 · Bromley Council: review of the Local Plan, second Regulation 18 consultation July to September 2025 (not policy)

Because Article 4 directions reach roofs and extra storeys across the ASRC, and boundaries in mapped parts of Petts Wood, confirm the route for the exact address before ordering windows, roof tiles, a dormer or roof light, or starting any digging. Keep each control separate: planning permission, including the Article 4 directions on roofs, extra storeys and boundaries and any outside change to a flat; listed building consent; conservation area controls; Building Regulations approval; the landlord’s consent under a lease; any covenant in your title; Party Wall notice for notifiable work; and, for trees in a conservation area, notice to the council six weeks ahead.

When planning permission is required · Bromley Council: Article 4 directions removing Part 1 Class B and C rights, confirmed 24 June 2022 · Bromley Council: Petts Wood ASRC immediate Article 4 direction, Part 1 Class AA · Bromley Council: Article 4 directions made in the borough · Householder permitted development technical guidance · Historic England: listed-building consent · Bromley Council: conservation areas, the interactive map and the appraisals adopted on 25 June 2025 · Bromley Council: building regulations guide · LEASE: alterations and home improvements · Party-wall work requiring notice · Bromley Council: trees in conservation areas

Local guidance checked . The linked sources help you prepare a brief; requirements depend on the address, building and complete proposal.

From retained details to shared services

Casements, roof rooms, extensions, open front gardens, trees and solar

Casement windows and doors

The Chislehurst Road appraisal finds most original windows to be simple casements with square or diamond-set leaded lights, usually metal casements in timber frames, often painted black, and it discourages mass-produced uPVC doors and windows, which can rarely match the original proportions and mouldings. Survey what survives before deciding on repair or replacement. On a listed building, such as the Daylight Inn, changes can need listed building consent. Flats lack householder permitted development rights altogether, and a lease can add the landlord’s consent.

Bromley Council: Chislehurst Road Conservation Area appraisal and management plan, adopted 25 June 2025 · Historic England: listed-building consent · Planning Data: The Daylight Inn, Petts Wood (Grade II) · Householder permitted development technical guidance · LEASE: alterations and home improvements

Loft bathrooms, roof lights and stacks

A bathroom in the roof runs into Petts Wood’s roof directions: across the ASRC and in the Chislehurst Road conservation area, a dormer or roof light needs planning permission. The Chislehurst Road appraisal asks for roof lights to be sited sensitively, preferring flush, low-profile units, and says dormers should be restrained in scale and follow traditional styles. Lower down, plan the waste fall to the stack and the extract route together; in a flat, check whether the stack is shared and what the lease allows. Bathroom plumbing can need Building Regulations approval.

Bromley Council: Article 4 directions removing Part 1 Class B and C rights, confirmed 24 June 2022 · Bromley Council: Chislehurst Road Conservation Area appraisal and management plan, adopted 25 June 2025 · LEASE: alterations and home improvements · When Building Regulations approval is needed

Extensions, walls and paired houses

Before a wall is removed, our structural engineers confirm what it supports. For extensions, the Chislehurst Road appraisal prefers the rear and warns against taking up large amounts of side or front space; the Local Plan values the symmetry between pairs of houses, normally keeps 1 metre to the side boundary for two or more storeys under Policy 8, and adding storeys needs permission across the ASRC. In a flat, plan for sound between homes when floors are opened.

Bromley Council: Chislehurst Road Conservation Area appraisal and management plan, adopted 25 June 2025 · Bromley Local Plan, adopted 16 January 2019: policy document · Bromley Council: Petts Wood ASRC immediate Article 4 direction, Part 1 Class AA · GOV.UK: Approved Document E, resistance to sound

Open front gardens, walls and drives

Low boundaries and visible front gardens give the ASRC its open feel, and the Chislehurst Road appraisal says the council will encourage keeping open-plan front gardens in that conservation area. Directions remove rights for gates, fences and walls in parts of Petts Wood, so a new front wall may need permission. A hardstanding over 5 square metres needs planning permission unless porous materials are used or it drains to a permeable area, and the ASRC guidelines resist significantly more hard surfacing without satisfactory landscaping.

Bromley Local Plan, adopted 16 January 2019: policy document · Bromley Council: Chislehurst Road Conservation Area appraisal and management plan, adopted 25 June 2025 · Bromley Council: Article 4 directions made in the borough · Planning Data: Station Square, Petts Wood Article 4 direction

Long gardens, trees and lower floors

In the ASRC, rear gardens often run beyond 120ft, and the design guide credits mature trees in private gardens with the area’s wooded character. Many trees carry preservation orders, with concentrations around Birchwood Road and Wood Ride; in The Covert, specimen trees predate the houses, and conservation-area trees above the size threshold need six weeks’ notice. A basement adds space underground, outside the planning Act’s exception for interior works. Party Wall notice may be due where excavation comes near a neighbour’s foundations; check the address’s flood risk too.

Bromley Local Plan, adopted 16 January 2019: policy document · Bromley Council: Urban Design Guide SPD, adopted 5 July 2023 · Bromley Council: Chislehurst Road Conservation Area appraisal and management plan, adopted 25 June 2025 · Bromley Council: The Covert Conservation Area appraisal and management plan, adopted 25 June 2025 · Bromley Council: trees in conservation areas · legislation.gov.uk: Town and Country Planning Act 1990, section 55, meaning of development · Party-wall work requiring notice · Check long-term flood risk in England

Insulation, solar and roof coverings

Bring insulation, heating, ventilation and glazing into a single plan, on the lines of Historic England’s whole-building approach for historic buildings. Some outside measures carry their own rules in a conservation area: solar panels may not go on a wall that fronts a highway, and equipment on a flat roof may need prior approval. Where roof insulation means lifting tiles in the Chislehurst Road conservation area, its appraisal asks for the red clay tiles to be kept wherever possible, and because roof rights are removed across the ASRC, ask whether the change needs planning permission.

Historic England: a whole-building approach · Bromley Council: Chislehurst Road Conservation Area appraisal and management plan, adopted 25 June 2025 · Bromley Council: Article 4 directions removing Part 1 Class B and C rights, confirmed 24 June 2022

A practical plan for the street and building

Working hours, deliveries and shared access

Skips, scaffolds and parking bays

Any skip placed on the public highway needs Bromley’s temporary highway licence, for which only a skip company on the council’s register may apply, and each licence lasts two weeks. Only on a private road with restricted or controlled public access is no licence needed; where the public may pass along an unadopted highway, one is still required. Scaffolding that obstructs the highway, or a hoarding that reaches the footway or carriageway, needs the council’s consent. Apply for a parking bay suspension no later than three working days before it is needed.

Bromley Council: temporary highway licences for skips · Bromley Council: temporary highway licences for scaffolding · Bromley Council: temporary highway licences for hoardings · Bromley Council: parking dispensations and suspensions

Noisy hours, Section 61 and the household

Bromley expects noisy work normally to run only between 8am and 6pm on weekdays and between 8am and 1pm on Saturdays, with no noisy operations on Sundays or bank holidays. Exceptions, such as emergency works or special circumstances, may be justified, and a contractor can then apply for prior consent under Section 61 of the Control of Pollution Act 1974. In a semi-detached pair, give the attached neighbour the dates of the loud stages in writing, and settle whether your household stays at home.

Bromley Council: construction and demolition noise

A clear scope before a price

Plan your renovation budget and quotation

Like-for-like quotations need one survey of the house as it stands and one written scope for every builder. In Petts Wood, list the roof, windows, front boundary and drive separately from the rooms, because roof and boundary changes can need a planning decision there, and flag each item that also waits on a tree notice, a landlord’s reply or a Party Wall notice.

Existing condition

Provide every builder with the same measured survey and photographs, so each prices against one record of the house or flat.

  • Plans with room heights and roof space
  • Casements, roof tiles and front boundary described
  • Areas to be opened up named

Rooms, finishes and services

List, for every room, the strip-out, the new fittings and the finish to each wall, floor and piece of joinery.

  • Room-by-room fittings list
  • Waste and extract routes drawn
  • Items you will buy yourself marked

Approvals and site arrangements

Note every permission, licence and notice the work relies on, and when each must be in hand.

  • Article 4, conservation area and listing position recorded
  • Lease consent and Party Wall notices dated
  • Skip, scaffold and parking applications planned

Written allowances and sequence

Write down the allowances for hidden work, the exclusions and the order of the trades before anyone signs.

  • Provisional sums listed by name
  • VAT basis recorded
  • Building control completion allowed for

There is no fixed Petts Wood surcharge, and the address does not decide how long the work takes; the house and the scope do. Ask each builder to state how VAT applies and which professional fees, for example for drawings, planning applications or structural design, are in or out of the price. Where only a bathroom is being done, it is priced separately as standalone work, using that room’s own survey and fittings schedule.

From an idea to a workable scope

Prepare your brief and renovation budget

  1. The address and the house

    Give the full address and house or flat number, because the ASRC, five conservation areas and several Article 4 plans all turn on the exact plot. Say whether it is a detached house, one of a semi-detached pair, a bungalow or a flat, and send photographs of the front, the roof, the garden and the rooms involved.

  2. Papers worth finding

    Dig out the papers you have: the title deeds or lease, any planning decisions and building control certificates, and old plans of the house. If it is a flat, give us the managing agent’s details and any rules the building sets for works. Mention any covenant in your title, any tree preservation order in the garden and any earlier roof or boundary change.

  3. Settled and open decisions

    Mark what is decided, such as the bathroom suite or the rooms to redecorate, and what waits on the survey, our structural engineers or a planning decision. Ask for every open item to be priced by each builder as a named allowance with the same description.

  4. Living arrangements and duties

    Tell us when the house must be back in use, which rooms you need throughout and whether you will stay during the work. Put in writing whose job each application is, from the skip and scaffold licences and any parking suspension to tree notices, any Section 61 consent and Building Regulations approval.

Ready to take the next step? Send the property address and a short outline of what you want to change.

Discuss your Petts Wood project

Our Hampstead base, serving Petts Wood

Talk to our Finchley Road studio

Our studio is in Hampstead on Finchley Road, at NW3 6DN. We serve Petts Wood from this office. Bring us the practical questions about your house, flat or bathroom and the result you want to achieve.

Contact the studio to discuss your brief and arrange the next step. If you already have drawings, a lease or planning correspondence, tell us what is available.

Book a free feasibility visit
Hampstead Renovations
Unit 3, Palace Court
250 Finchley Road
London NW3 6DN

020 7101 3168
contact@hampsteadrenovations.co.uk

Find our studio on Google Maps

Questions before you begin

Renovating in Petts Wood: practical answers

Can you renovate just one bathroom in a Petts Wood house or flat?

Yes. We welcome a standalone bathroom renovation even when the rest of the home stays as it is. Tell us the floor it is on and what sits beneath, how its waste reaches the stack and how it is ventilated today, with a few photographs and rough sizes. If the plan adds a roof light or dormer for a loft bathroom, say so early: across the ASRC and in the Chislehurst Road conservation area, that needs planning permission. New plumbing can need Building Regulations approval.

Bromley Council: Article 4 directions removing Part 1 Class B and C rights, confirmed 24 June 2022 · When Building Regulations approval is needed

Is my home in one of Petts Wood’s conservation areas or in the ASRC?

The council’s interactive map shows whether an exact address is in a conservation area. Petts Wood has five conservation areas, The Chenies, Chislehurst Road, Station Square, The Covert and The Thrifts, and the separate Area of Special Residential Character, whose written boundary in the Local Plan predates The Covert and The Thrifts. The Covert lies in the south, off Crofton Lane or The Close, and The Thrifts in the north-west. Ask the council for guidance on The Chenies and Station Square, which have no appraisal online.

Bromley Council: conservation areas, the interactive map and the appraisals adopted on 25 June 2025 · Planning Data: The Chenies, Petts Wood conservation area · Planning Data: Chislehurst Road, Petts Wood conservation area · Planning Data: Station Square, Petts Wood conservation area · Planning Data: The Covert, Petts Wood conservation area · Planning Data: The Thrifts, Petts Wood conservation area · Bromley Local Plan, adopted 16 January 2019: policy document · Bromley Council: The Covert Conservation Area appraisal and management plan, adopted 25 June 2025 · Bromley Council: The Thrifts Conservation Area appraisal and management plan, adopted 25 June 2025 · Bromley Council: conservation area guidance documents, available on request

Which Article 4 directions apply in Petts Wood, and is anything listed?

Across the ASRC, directions remove the rights to add storeys, to build new homes on top, and since 19 July 2022 to enlarge or alter roofs; Chislehurst Road has its own roof direction, and The Chenies one from 2012. Gates, fences and walls are covered by directions in mapped areas, including Station Square. The Daylight Inn in Station Square is listed Grade II, and listed building consent can reach internal work. Check each plan against the exact address.

Bromley Council: Petts Wood ASRC immediate Article 4 direction, Part 1 Class AA · Bromley Council: Petts Wood ASRC non-immediate Article 4 direction, Part 20 (sealed and dated) · Bromley Council: Article 4 directions removing Part 1 Class B and C rights, confirmed 24 June 2022 · Planning Data: The Chenies, Petts Wood Article 4 direction · Planning Data: Station Square, Petts Wood Article 4 direction · Bromley Council: Article 4 directions made in the borough · Planning Data: The Daylight Inn, Petts Wood (Grade II) · Historic England: listed-building consent

Can I replace the windows of a Petts Wood house?

First record what survives. The Chislehurst Road appraisal describes most original windows as casements with leaded lights, typically metal in timber frames, and discourages mass-produced uPVC replacements, which can rarely match the original proportions. Listing would add the need for listed building consent. Flats have no householder permitted development rights; external alterations amounting to development therefore need planning permission, and the lease can require the landlord’s consent too. Confirm the route before ordering.

Bromley Council: Chislehurst Road Conservation Area appraisal and management plan, adopted 25 June 2025 · Historic England: listed-building consent · Householder permitted development technical guidance · LEASE: alterations and home improvements

What is needed before refitting a flat in Petts Wood?

Read the lease before anything else, since LEASE points out that its terms may require the landlord’s permission for alterations on top of any planning permission or Building Regulations approval. Works that stay inside the flat are generally not development, so planning permission is rarely involved, but new bathroom plumbing can need Building Regulations approval, and listed building consent can apply inside a listed building.

LEASE: alterations and home improvements · When planning permission is required · When Building Regulations approval is needed · Historic England: listed-building consent

Can a wall be taken out or a bathroom moved in a Petts Wood semi?

It can, once checked. Our structural engineers confirm what the wall supports before it goes. In a semi-detached pair, work to the shared wall can need Party Wall notice to the neighbour. For the bathroom, the test is gradient: its waste must still run down to the stack from the new spot, and in a flat that stack may serve neighbours, with the lease possibly requiring the landlord’s consent. Building Regulations approval can apply to the plumbing, and a loft position may need planning permission for a roof light or dormer.

Party-wall work requiring notice · LEASE: alterations and home improvements · When Building Regulations approval is needed · Bromley Council: Article 4 directions removing Part 1 Class B and C rights, confirmed 24 June 2022

Could a Petts Wood house gain a basement?

Perhaps, but plan for a planning decision: works adding underground space are excluded from the planning Act’s carve-out for interior alterations. Trees need early checks, since many in Petts Wood carry preservation orders, especially around Birchwood Road and Wood Ride, and conservation-area trees above the size threshold need six weeks’ notice. Digging near a neighbour’s foundations can be notifiable under the Party Wall Act, and the long-term flood risk for the address is worth checking.

legislation.gov.uk: Town and Country Planning Act 1990, section 55, meaning of development · Bromley Council: Chislehurst Road Conservation Area appraisal and management plan, adopted 25 June 2025 · Bromley Council: trees in conservation areas · Party-wall work requiring notice · Check long-term flood risk in England

Between which hours is loud building work normal in Petts Wood?

Weekdays from 8am to 6pm and Saturdays from 8am to 1pm are Bromley Council’s normal hours for noisy work, with no noisy operations on Sundays or bank holidays. If emergency works or special circumstances justify noise at other times, the contractor applies beforehand for a Section 61 consent under the Control of Pollution Act 1974. In a semi-detached pair, agree the loud stages with the attached neighbour in advance.

Bromley Council: construction and demolition noise

What should a Petts Wood quotation show?

Alongside the rooms, check that it includes a skip licence from a registered skip company; any scaffolding or hoarding consent; any parking suspension, booked at least three working days ahead; provisional sums for hidden work; and whether the price includes preparing any planning application the Article 4 directions require. Ask every builder to price the same written scope and to show VAT and professional fees in one consistent way.

Bromley Council: temporary highway licences for skips · Bromley Council: temporary highway licences for scaffolding · Bromley Council: temporary highway licences for hoardings · Bromley Council: parking dispensations and suspensions · Bromley Council: Article 4 directions removing Part 1 Class B and C rights, confirmed 24 June 2022

Where is your studio, and how do I begin a Petts Wood project?

Our studio is at Unit 3, Palace Court, 250 Finchley Road, London NW3 6DN; we serve Petts Wood from this office. Begin by sending the address with the house or flat number, a note of the rooms you want to change and a few photographs; papers such as the title, the lease or old drawings can come once the scope takes shape.

Client Reviews
“

I would like to thank Ross and his team for their consistent commitment to quality and their unerring reliability. They delivered our property to specification and on time, proving to be an extremely effective, experienced, and proactive contractor.

JW
James WardInvestment Director, Belgravia
“

We have worked with Ross and his company many times. They are extremely professional and hardworking individuals who can work under any circumstances. There was no variation to the works.

CR
Cirus RehmanFinance Director, Grosvenor Street, Mayfair
“

A company where you get value for your money while at the same time achieving excellent quality. Their work is carried out on time and within budget. We've worked with them on multiple projects and they never disappoint.

BI
Brian InghamDirector, Green Evolution Limited
Independent
Surveying
Hampstead Renovations operates alongside Hampstead Chartered Surveyors & Building Consultancy — an RICS Regulated firm providing chartered building surveying, fire safety and project advisory services, under shared directorship. Both practices are based in Hampstead NW3, giving Petts Wood clients access to professional oversight from survey through to handover.
Design-Build in Petts Wood

Looking for a Local Builder in Petts Wood?

One team, one contract — from feasibility drawing to handover photograph. RIBA chartered architects, IStructE chartered engineers, surveying support through Hampstead Chartered Surveyors, and our own build teams, all under a fixed-price design-build contract.

View Our Refurbishment Company
South East London areas
Areas we serve in South East London →

Petts Wood is one of the South East London areas we now serve from our Hampstead studio. For the wider service, see our London refurbishment company page.

Chat with us!

