Hampstead RenovationsSouth-West LondonContact

Tooting SW17 · Houses, flats & bathrooms

Tooting Renovations & Design-Build — SW17

Updated 31 October 2026

LCC cottages, late Victorian terraces and red brick

Plan your house, flat or bathroom around the actual building: a two-storey cottage or cottage flat on the Totterdown Fields estate, a late Victorian terrace, a red-brick house near Tooting Bec Common or a flat in a converted house. Tell us the full address, the council if you know it, the rooms to change and what the lease says.

Serving Tooting from our Hampstead studio · NW3 6DN
020 7101 3168

Hampstead Renovations design and build studio on Finchley Road
Our Hampstead studio · Finchley Road, NW3 6DN

Start with your project

Choose the work your Tooting home needs

Choose a focused room renovation or a coordinated refurbishment. Each service page explains the scope in more detail and gives you a direct route to discuss the work.

01 Cottages, terraces and red brick

House refurbishment in Tooting

Plan a Tooting house as one building, from lower ground to roof. In a Totterdown Fields cottage, fit bathrooms, heating and wiring around the timber sash or casement windows, partly glazed doors, slate roof and roughcast, and price street-facing work separately: there and on the Heaver Estate, the council’s Article 4 pages put visible external alterations under planning control.

  • Council, conservation area and Article 4 checked by address
  • Windows, doors, roof and front boundary surveyed
  • Structure and services traced from floor to floor
Explore house refurbishment in Tooting

02 Cottage flats and conversions

Flat renovation in Tooting

A Tooting flat may be a Totterdown Fields cottage flat, with a separate ground-floor and first-floor flat in one cottage, a flat in a converted Heaver Estate house or one in a block such as St Nicholas Mansions. All share structure and drainage, so read the lease for written consent and locate shared pipes before settling a layout.

  • Lease or title read and consent requested in writing
  • Shared stack, drains and supply valves located
  • Sound between the two floors planned
Explore flat refurbishment in Tooting

03 Bathrooms in cottages and flats

Bathroom renovation in Tooting

We welcome a standalone bathroom renovation in Tooting, whether it is the only bathroom in a cottage flat, a family bathroom in a two-storey terrace or an en-suite in a red-brick house. Settle the waste fall to the stack, the floor build-up and the route for extract air first, then choose waterproofing, lighting, tiles and fittings together.

  • Waste fall, stack and extract outlet fixed first
  • Building control route agreed for plumbing and electrics
  • Temporary washing arranged if it is the only bathroom
Explore bathroom renovation across London

Planning a bathroom renovation?

Use the London bathroom page to prepare your room brief, layout questions and specification. Include your full address and proposed work when enquiring so the scope can be confirmed for your home.

Bathroom renovation in London

Real projects, clearly located

Ideas for your Tooting refurbishment

Photographs of our work elsewhere in London

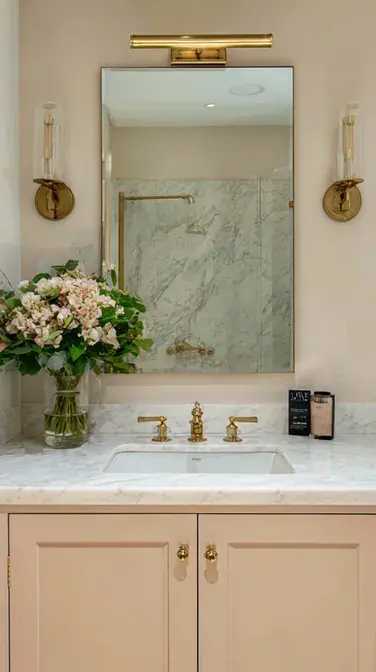
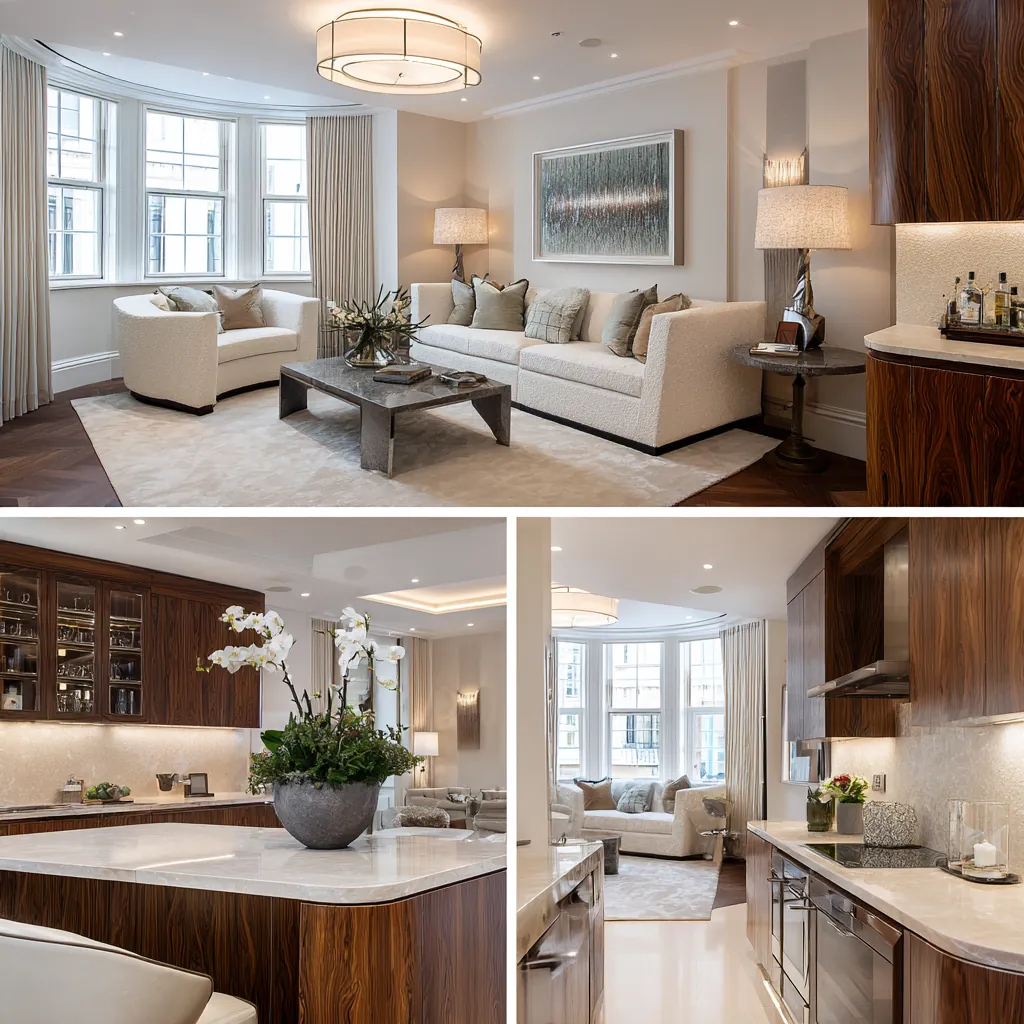
Explore an apartment on Chesterfield Street in Mayfair and a bathroom in Pimlico. Use these examples to discuss the scale of work and finishes you have in mind for your own home.

More London project records: Carlton Lodge, Belgravia · King’s Road, Chelsea.

Local knowledge with a purpose

Understand the building before changing it

Tooting stretches along its main roads from Tooting Broadway and takes in the Totterdown Fields cottage estate, late Victorian terraces, red-brick streets towards Tooting Bec Common and a few early 18th-century houses, while its edges meet Merton and Lambeth. Settle three things before a layout: which council covers the building, what designations apply and who else shares it.

Wandsworth’s Local Plan traces Tooting to pre-Saxon origins and to trade along Stane Street, a Roman road, and records substantial investment and building in the late 1920s and 1930s, after the Northern Line was extended in 1926. It describes a linear centre radiating from Tooting Broadway, north along Tooting High Street and Upper Tooting Road and south-east along Mitcham Road, and notes that most buildings there are of balanced proportions, between two and four storeys high.

Wandsworth Local Plan 2023–2038: policy document

The Totterdown Fields appraisal calls the estate a very fine example of housing influenced by the Garden City and Arts and Crafts movements. Built between 1901 and 1911 as the LCC’s first cottage estate, it has two-storey cottages, mostly of yellow stock brick, some red, under slate roofs, with timber sash or casement windows, partly glazed doors and often roughcast upper storeys. Its fourth-class cottage held a separate ground-floor and first-floor flat, and each terrace reads as a single composition.

Totterdown Fields conservation area appraisal, approved March 2008

Just off Tooting High Street, the Mellison Road appraisal sets its small conservation area among predominantly late Victorian terraces and credits its character to knapped flint on the houses and boundary walls. Towards Tooting Bec Common, the Heaver Estate appraisal describes one of the borough’s highest-quality areas of late 19th-century suburban houses and flats, with stained glass, tessellated tile paths and cast-iron railings; the draft Holy Trinity appraisal finds Dalebury and Crockerton Roads, also built by Alfred Heaver, very similar.

Mellison Road conservation area appraisal · Heaver Estate conservation area appraisal and management strategy, part one, approved 1 March 2010 · Wandsworth Common draft appraisal, sub-area I Holy Trinity, October 2007

The first local check

Confirm the council before relying on SW17

The Tooting name appears in a Local Plan area strategy, a neighbourhood area, two Wandsworth wards, a parliamentary constituency and archaeological priority areas, none of which settles the rules for an address. Wandsworth’s Local Plan places Tooting station just outside the borough in Merton, a planning data reading puts Tooting Bec Gardens, SW16, in Lambeth, and yet Lambeth Cemetery and Streatham Cemetery lie in Wandsworth. Neither name nor postcode establishes the council, conservation boundary, listing, Article 4 coverage, freehold or consent route: check the full address, lease or title and planning history.

Find the council for the property · Wandsworth Local Plan 2023–2038: policy document · Wandsworth: Tooting Bec and Broadway neighbourhood area and forum designation · Wandsworth: constituencies and wards · Historic England: Wandsworth Archaeological Priority Areas appraisal, June 2017 · planning.data.gov.uk: local planning authority dataset · Wandsworth: find out if you live in a conservation area · Historic England: listed-building consent · Wandsworth: Article 4 directions · LEASE: alterations and home improvements

Separate checks, one coordinated brief

Planning, listed buildings, building control and leases

One approval does not settle every requirement. Identify the applicable routes before ordering work, and record who will prepare submissions, arrange inspections and provide the relevant completion information.

Planning and householder rights

Does the work need planning permission?

Ordinary internal work in a Tooting house or flat is generally not development, so it seldom needs planning permission. Part 1 householder rights do not apply to flats, whether a Totterdown Fields cottage flat or a flat in a converted house; a house generally has them, within limits and conditions, unless a planning condition has removed them. In a conservation area, roof additions fall outside those rights, and on the Totterdown Fields and Heaver estates the council’s Article 4 pages bring visible external alterations, windows and doors included, under planning control.

When planning permission is required · Householder permitted development technical guidance · GPDO 2015, Schedule 2 Part 1: householder permitted development · Wandsworth: what is permitted development · Wandsworth: Totterdown Fields Estate conservation area Article 4 direction · Wandsworth: Heaver Estate conservation area Article 4 direction

Listing and conservation areas

Is the building listed, or in a conservation area?

Listed building consent can cover interior alterations as well as outside work, and carrying out such works without it is a criminal offence. Historic England lists 93, 99 and 101 Tooting High Street, early 18th-century houses, and 68, 70 and 72 Upper Tooting Road, with ground-floor shop fronts, at Grade II. Conservation area status is a separate control; Wandsworth’s Local Plan asks for a Heritage Statement with any application affecting a heritage asset. Locally listed buildings such as Tooting Market lack the controls of listing but still count in planning decisions.

Historic England: listed-building consent · Wandsworth: listed buildings · Historic England: 93 Tooting High Street, Grade II · Historic England: 99 Tooting High Street, Grade II · Historic England: 101 Tooting High Street, Grade II · Historic England: 68, 70 and 72 Upper Tooting Road, Grade II · Wandsworth Local Plan 2023–2038: policy document · Wandsworth: locally listed buildings and parks and gardens

Building Regulations

Which approval covers the construction work itself?

Building Regulations approval stands apart from planning permission, listed building consent and the landlord’s consent. A Tooting bathroom that involves plumbing, or changes to electrics near the bath or shower, may need approval from building control or a registered building control approver, or the work can be done by an installer registered with a competent person scheme. With Wandsworth, building notice work can begin 48 hours after the notice is submitted and the fee paid; a full plans decision can take up to five weeks, and a commencement notice is due 24 hours before work starts. At a Merton or Lambeth address, check that council’s arrangements.

When Building Regulations approval is needed · GOV.UK: Building Regulations approval · Wandsworth: building notice and full plans applications · Find the council for the property

Lease consent and Party Wall work

Who else has to agree before work starts?

For a cottage flat, a flat in a converted house or a flat in a block, the lease decides whether the landlord’s written consent is needed and on what terms. Where Wandsworth Council is the landlord, most of its leases prohibit structural alterations and additions, windows included, without its permission, while bathroom renewal needs none unless it is structural or affects communal services. The Party Wall Act is a separate regime that applies only to qualifying work, such as work on a wall shared with the house next door.

LEASE: alterations and home improvements · Wandsworth: alterations to a council leasehold property · Party-wall work requiring notice

Local facts that affect the brief

Apply the controls to the work you actually need

Appraisals dated 2007 to 2023

Read the appraisal for the conservation area that applies

Totterdown Fields was designated on 19 September 1978, and its appraisal was approved by committee on 19 February 2008 and by the Executive on 3 March 2008. Planning data readings placed points on Derinton Road, Lessingham Avenue, Coteford Street, Cowick Road, Okeburn Road, Blakenham Road and Ruislip Street inside it. The single points read on Franciscan Road, Church Lane and Totterdown Street fell outside, yet the boundary takes in stretches of Franciscan Road and Church Lane and the Article 4 schedules list houses on both, so check the address. Mellison Road, designated in 1989, covers only a small group, and its appraisal gives no approval date.

Totterdown Fields conservation area appraisal, approved March 2008 · planning.data.gov.uk: conservation area dataset · Mellison Road conservation area appraisal · Totterdown Fields Estate Article 4 direction: published schedules

Towards the common, the Heaver Estate, designated on 19 September 1978 and extended in 1986 and 1989, has an appraisal approved on 1 March 2010, and Culverden Road’s on 22 January 2007. The council’s appraisals page lists the Holy Trinity appraisal for sub-area I of Wandsworth Common as a draft, published in October 2007. Wandsworth’s Streatham Park, in SW16 just south of Tooting Bec Common, was designated on 30 June 1987, with an appraisal approved on 2 March 2009; the Garrads Road appraisal, adopted on 31 August 2023, covers open land on the common.

Heaver Estate conservation area appraisal and management strategy, part one, approved 1 March 2010 · Culverden Road conservation area appraisal and management strategy, approved 22 January 2007 · Wandsworth Common draft appraisal, sub-area I Holy Trinity, October 2007 · Streatham Park (Wandsworth) conservation area appraisal and management strategy, approved 2 March 2009 · Garrads Road conservation area appraisal, adopted 31 August 2023 · Wandsworth: conservation area appraisals

Lambeth has its own conservation areas beside the common: Streatham Park and Garrads Road (CA12), first designated in 1969 and extended in 1999 and 2002, where much of the development outside the Streatham Park Estate looks over Tooting Bec Common, and Hyde Farm (CA48), first designated on 13 February 1996, immediately to the north. Wandsworth’s Streatham Park is a different area from Lambeth’s CA12, so confirm the council and the conservation area together. Older appraisals cite plans and consents since replaced; read them with the current Local Plan.

Lambeth: Streatham Park and Garrads Road conservation area (CA12) · Lambeth: Hyde Farm conservation area (CA48) · Lambeth: Hyde Farm conservation area appraisal, adopted November 2023 · Streatham Park (Wandsworth) conservation area appraisal and management strategy, approved 2 March 2009 · Wandsworth: conservation area appraisals

Article 4 list updated 23 October 2025

Check the Article 4 direction for the house, not the street

Around Tooting, Wandsworth’s Article 4 page lists conservation-area directions for the Totterdown Fields and Heaver estates, and none for Mellison Road, Culverden Road, Streatham Park or Garrads Road; its Wandsworth Common directions cover parts of Westover Road, Wandsworth Common West Side and Rosehill Road, not the Holy Trinity streets. For Totterdown Fields, the council’s page says permission is needed for external alterations to houses visible from the street, replacement windows and doors included, roof changes including re-roofing in a different material, front porches, hard surfaces, for example for parking, in front and some side gardens, walls, fences or gates facing a road or footpath, and demolition of buildings and some front boundaries over one metre high.

Wandsworth: Article 4 directions · Wandsworth: Totterdown Fields Estate conservation area Article 4 direction · Wandsworth: Wandsworth Common conservation area Article 4 directions · Wandsworth Common draft appraisal, sub-area I Holy Trinity, October 2007

Treat that summary with care. The appraisal and the published schedules, which list house by house the fronts, rears and flanks covered, do not describe the same coverage or spell the streets alike, and the published file carries no date. Confirm with the council how the direction applies to your house before ordering windows or roofing. On the Heaver Estate, the appraisal records directions made on 20 June 1996 for single family houses and on 20 December 1996 for houses converted to flats.

Totterdown Fields conservation area appraisal, approved March 2008 · Totterdown Fields Estate Article 4 direction: published schedules · Wandsworth: Totterdown Fields Estate conservation area Article 4 direction · Heaver Estate conservation area appraisal and management strategy, part two · Wandsworth: Heaver Estate conservation area Article 4 direction

Across the borough lines, Merton’s direction on turning homes into small houses in multiple occupation, dated 17 November 2022 and confirmed on 19 April 2023, covers Graveney ward among others, and a Lambeth direction of 2024 on the same change applies in Streatham St Leonard’s ward. These control a change of use, not the refit of an existing home, as do Wandsworth’s directions on pubs, shops and offices, which apply to particular parts of the borough or specific premises.

Merton: Article 4 directions · Lambeth: Article 4 direction on changing homes to small houses in multiple occupation · Wandsworth: Article 4 directions · Wandsworth: what is permitted development

Local Plan adopted 19 July 2023

Use the adopted plan of the council that applies

For a Wandsworth address, the Local Plan 2023–2038, adopted on 19 July 2023, applies; the Partial Review adopted on 4 March 2026 replaced only LP23, LP24 and LP28 to LP31, so the heritage, conversion and basement policies used here stand. Its Policy PM6 asks new development in Tooting to respect the proportion, scale and material quality of the remaining period buildings. Merton adopted its Local Plan on 20 November 2024, and it supports the North Mitcham Local Centre around Tooting rail station.

Wandsworth: the adopted Local Plan (19 July 2023) and Partial Review (4 March 2026) · Wandsworth Local Plan Partial Review adoption statement, 4 March 2026 · Wandsworth Local Plan 2023–2038: policy document · Merton: new Local Plan, adopted 20 November 2024 · Merton Local Plan, adopted 20 November 2024: policy document

Wandsworth designated the Tooting Bec and Broadway Neighbourhood Area and Forum on 4 April 2017, but no neighbourhood plan appears among its adopted plan documents, so ask the council about any later progress rather than assuming one exists. Under LP26, a house of 130 square metres or less, as first built, may become flats only where it is clearly shown to be unsuitable for families, and LP25 accepts the net loss of a home only in exceptional circumstances, such as combining no more than two non-family-sized homes into one family-sized home of 130 square metres or less.

Wandsworth: Tooting Bec and Broadway neighbourhood area and forum designation · Wandsworth: the adopted Local Plan (19 July 2023) and Partial Review (4 March 2026) · Wandsworth Local Plan 2023–2038: policy document

LP6 and LP12, Local Plan 2023

Refitting a lower room or digging a basement

Fitting out a cellar or lower ground room that already exists is a different job from excavating a new basement or enlarging one. Wandsworth has no basement Article 4 direction, and its Local Plan accepts that permitted development rights mean not every new basement needs planning consent; the council’s guidance still says permission is always needed for a flat, a listed building or a lightwell, that multi-level basements are not appropriate in the borough and that a flat may need freeholder consent.

Wandsworth: Article 4 directions · Wandsworth Local Plan 2023–2038: policy document · Wandsworth: basements and extensions guidance

LP6 limits a new or extended basement to one storey under no more than half of the existing rear garden or other undeveloped garden area, with a positive pumped device against sewer flooding where there is a waste outlet. Environment Agency readings placed points on Longley Road and Blackshaw Road, and at the southern end of Bickersteth Road, in Flood Zone 2, where LP12’s table does not permit self-contained residential basements; the other Wandsworth points read in Tooting were outside Zones 2 and 3.

Wandsworth Local Plan 2023–2038: policy document · Environment Agency: Flood Zones 2 and 3 (rivers and sea) data · GOV.UK: flood map for planning, checked by address

Excavation can also raise archaeology. LP3 asks for a desk-based assessment for ground disturbance in Archaeological Priority Areas shown on the Policies Map, and Historic England’s 2017 appraisal recommends areas for the historic settlements of Tooting and Tooting Bec, the line of Stane Street along Tooting High Street and Upper Tooting Road, and Tooting Common. It also notes a possible medieval moated site between Church Lane, Mitcham Road, Franciscan Road and Totterdown Street, so check the Policies Map for the address.

Wandsworth Local Plan 2023–2038: policy document · Historic England: Wandsworth Archaeological Priority Areas appraisal, June 2017

Before you order windows, change a roof covering or commit to excavation in Tooting, confirm whether the address is in Wandsworth, Merton or Lambeth, and only then which consents apply. Planning permission and any Article 4 direction, listed building consent, conservation-area controls, Building Regulations, the lease and the Party Wall Act each stand on their own: approval under one leaves the others open, and a rule from one council does not carry across the boundary.

Find the council for the property · Wandsworth: Article 4 directions · Historic England: listed-building consent · Wandsworth: conservation area appraisals · When Building Regulations approval is needed · LEASE: alterations and home improvements · Party-wall work requiring notice

Local guidance checked . The linked sources help you prepare a brief; requirements depend on the address, building and complete proposal.

From retained details to shared services

Cottage fronts, shared floors, flint walls and lower ground rooms

Windows, doors and the street front

Survey every window and door before choosing between repair, draught-stripping, secondary glazing or new units. Totterdown Fields cottages have timber sash or casement windows and partly glazed timber doors, and the council’s Article 4 pages for that estate and the Heaver Estate bring visible replacements under planning control. LP3 asks heritage proposals to consider removing harmful non-original windows, and a flat has no householder rights.

Totterdown Fields conservation area appraisal, approved March 2008 · Wandsworth: Totterdown Fields Estate conservation area Article 4 direction · Wandsworth: Heaver Estate conservation area Article 4 direction · Wandsworth Local Plan 2023–2038: policy document · Householder permitted development technical guidance

Bathrooms, shared drains and damp

Where a cottage holds a ground-floor and a first-floor flat, or a house has been converted, an upper bathroom sits over a neighbour’s rooms and the route to the shared stack shapes the layout. Find out who controls the drains, the isolation valves and access through the ceiling below, then settle falls, extraction and the waterproofed floor before tiles. Trace any damp to its source rather than covering it.

Totterdown Fields conservation area appraisal, approved March 2008 · LEASE: alterations and home improvements · When Building Regulations approval is needed

Joists, partitions and sound between homes

Before removing a partition, establish whether it is load-bearing, which direction the joists span and whether past plumbing work has cut into them. Where a cottage holds two flats or a house has been divided, plan sound insulation, floor build-up and the lease conditions together. Approved Document E applies to relevant building work, and interior changes to a listed building can need consent.

When Building Regulations approval is needed · GOV.UK: Approved Document E, resistance to sound · LEASE: alterations and home improvements · Historic England: listed-building consent

Front gardens, flint walls and railings

The Heaver appraisal values stained glass, tessellated tile paths and cast-iron gates and railings, and the Mellison Road appraisal notes knapped flint boundary walls. On the Totterdown Fields and Heaver estates, the council’s pages list front hard surfaces and front boundary walls, fences and gates as needing permission. Give six weeks’ notice before work to a conservation-area tree; a dead or dangerous protected tree needs five working days.

Heaver Estate conservation area appraisal and management strategy, part one, approved 1 March 2010 · Mellison Road conservation area appraisal · Wandsworth: Totterdown Fields Estate conservation area Article 4 direction · Wandsworth: Heaver Estate conservation area Article 4 direction · Wandsworth: tree preservation orders and conservation-area trees · Tree preservation orders and conservation-area trees

Lower ground rooms and flood checks

Look for damp, and check drainage and ventilation, before refitting a lower room. Environment Agency readings placed points on Longley Road, Blackshaw Road and the south end of Bickersteth Road in Flood Zone 2; in Merton, the Tooting station point read Zone 2 and points at the Mitcham end of Seely Road and on Byegrove Road Zone 3. The data covers rivers and the sea, ignoring defences; check the address.

Environment Agency: Flood Zones 2 and 3 (rivers and sea) data · planning.data.gov.uk: local planning authority dataset · Check long-term flood risk in England · GOV.UK: flood map for planning, checked by address

Insulation, roofs, roughcast and outside plant

Choose insulation, heating, ventilation and moisture control together for a stock-brick cottage, a red-brick house or a flat. Agree how insulation or repairs will treat the roughcast on many Totterdown upper storeys. On the Totterdown Fields and Heaver estates, the council’s pages say re-roofing in a different material needs permission. Before fixing the specification, check whether outside plant, flues or vents would alter a listed building or a visible elevation.

Historic England: a whole-building approach · Totterdown Fields conservation area appraisal, approved March 2008 · Wandsworth: Totterdown Fields Estate conservation area Article 4 direction · Wandsworth: Heaver Estate conservation area Article 4 direction · Historic England: listed-building consent

A practical plan for the street and building

Working hours, deliveries and shared access

Street access, licences and TfL roads

Walk the route from the kerb to the room. At the points read on TfL’s data, Tooting High Street, Upper Tooting Road, Balham High Road, Trinity Road at Upper Tooting and Tooting Bec Road are red routes, where Wandsworth cannot license skips or scaffolding and TfL considers skips only in rare cases; Mitcham Road, Garratt Lane and the residential streets read were not. On council roads, a skip licence lasts at least five days, a skip may hold up to 12 cubic yards and a grab lorry may not empty it; scaffolding and hoarding licences run for at least 28 days, and a domestic bay suspension needs seven clear working days’ notice. For a Merton or Lambeth frontage, check that council’s rules.

TfL: red routes and the TLRN map · TfL: highway licences on red routes · Wandsworth: red routes in the borough · Wandsworth: apply for a skip licence · Wandsworth: apply for a scaffold licence · Wandsworth: apply for a hoarding or fencing licence · Wandsworth: apply for a parking bay suspension · Find the council for the property

Noisy-work hours and living at home

At a Wandsworth address, noise audible at the site boundary is normally permitted from 8am to 6pm Monday to Friday and from 8am to 1pm on Saturdays. The council’s Construction Code of Practice, which it attaches to relevant planning approvals and building control applications, allows no noisy activities on Sundays or bank holidays and counts scaffolding as noisy work. Merton and Lambeth publish the same weekday and Saturday hours. A lease or block rules may be stricter; speak to neighbours early and arrange temporary facilities if you will live at home.

Wandsworth: building noise and permitted hours · Wandsworth Construction Code of Practice, January 2022 · Merton: building noise and permitted hours · Lambeth: building noise and permitted hours · LEASE: alterations and home improvements

A clear scope before a price

Plan your renovation budget and quotation

Price a Tooting project from measured drawings and a written scope, not from the SW17 postcode. Keep room work, street-front repairs, listed fabric and anything shared with a neighbouring flat in separate sections, and note which council’s rules each quotation assumes.

Existing condition

Survey what is there and list what has to be opened up before it becomes a pricing assumption.

  • Measured survey with dated photographs
  • Windows, doors, roof and front boundary noted
  • Damp, joists and drains marked for investigation

Rooms, finishes and services

Give enough detail on each room that every contractor is pricing the same specification.

  • Layouts, quantities and selected finishes
  • Plumbing, heating, extract and electrical scope
  • Items you supply and who fits them

Approvals and site arrangements

Allow for the consents and street arrangements this address needs, and no others.

  • Planning, Article 4, listed or landlord consent
  • Party Wall steps only where the Act applies
  • Council or TfL licences and bay suspensions

Written allowances and sequence

Name the uncertain items, who carries each risk and the order of work before anything is signed.

  • Provisional sums, exclusions and the VAT basis
  • Order points for windows, doors and fittings
  • Building control inspections and completion records

A Tooting address carries no fixed surcharge and sets no programme. Ask each contractor how VAT, professional fees, licences, consents and anything found behind existing finishes will be handled. If you only want a bathroom, it is priced as a standalone job with its own room-specific quotation.

From an idea to a workable scope

Prepare your brief and renovation budget

  1. Describe the home and its rooms

    Give the full address, say whether the home is a house, a cottage flat, a flat in a converted house or a flat in a block, and which floor it is on. Say which rooms should change, and photograph the street front, the way in, the roof and any damp or leaks.

  2. Name the council and share the papers

    Tell us whether the address is in Wandsworth, Merton or Lambeth, if you know. Share the lease or title, any council licence, existing drawings and earlier planning or building control records, and note any listing, conservation area or Totterdown Fields or Heaver Estate direction you have found.

  3. Separate decisions from unknowns

    List the known defects you want put right, describe the layout you have in mind and say which finishes appeal to you. Then mark the questions that wait on lifting floors, a structural engineer’s visit, a drainage survey or the landlord’s reply, so they can be priced as provisional sums.

  4. Agree roles, access and timing

    Decide who prepares each application, notice and inspection request. Check whether the frontage is on a TfL red route, plan deliveries, licences and protection of any shared hall within the permitted hours, and say whether you will live at home during the work and how changes will be recorded.

Ready to take the next step? Send the property address and a short outline of what you want to change.

Discuss your Tooting project

Our Hampstead base, serving Tooting

Talk to our Finchley Road studio

Our studio is in Hampstead on Finchley Road, at NW3 6DN. We serve Tooting from this office. Bring us the practical questions about your house, flat or bathroom and the result you want to achieve.

Contact the studio to discuss your brief and arrange the next step. If you already have drawings, a lease or planning correspondence, tell us what is available.

Book a free feasibility visit
Hampstead Renovations
Unit 3 Palace Court
250 Finchley Road
London NW3 6DN

020 7101 3168
contact@hampsteadrenovations.co.uk

Find our studio on Google Maps

The first cottage estate

Totterdown Fields, Mellison Road and the Heaver Estate

Tooting holds the first of the London County Council's cottage estates. Totterdown Fields was built between 1901 and 1911 under the chief architect William Edward Riley, and its appraisal calls it a very fine example of housing influenced by the Garden City and Arts and Crafts movements, one of the best of its type in the country.

Its 1,261 cottages over 38 acres come in four classes, the smallest built as a separate ground-floor and first-floor flat, and the estate's Article 4 direction of 14 June 1990 controls front boundaries, while the appraisal guides roofs, windows, doors, porches and pipework.

Off Tooting High Street, the small Mellison Road conservation area is a group of houses stepping back behind relatively large gardens with flint elevations, among streets of late Victorian terraces, and towards Tooting Bec Common the Heaver Estate's houses have their own two Article 4 directions.

Sources: Wandsworth: Totterdown Fields conservation area appraisal and management strategy; Wandsworth: Mellison Road conservation area appraisal; Wandsworth: Heaver Estate conservation area appraisal and management strategy, part two.

Questions before you begin

Renovating in Tooting: practical answers

Do you take on standalone bathroom renovations in Tooting?

Yes. A single bathroom, en-suite or shower room in a Tooting house or flat can be the whole project, with no other rooms touched. Send the room’s measurements, a few photographs, the floor it is on and where the soil stack runs if you know, and say whether another bathroom or temporary washing will be available while the work is under way.

Is my Tooting home in a conservation area?

Check the full address on the council’s map. Wandsworth’s conservation areas in and around Tooting include Totterdown Fields, Mellison Road, the Heaver Estate, Culverden Road, Streatham Park and part of Wandsworth Common, but the points read on Tooting High Street, Upper Tooting Road and Mitcham Road were outside them all. Beside the common, Lambeth has its own conservation areas, so confirm the council first.

Wandsworth: find out if you live in a conservation area · Wandsworth: conservation area appraisals · planning.data.gov.uk: conservation area dataset · Lambeth: Streatham Park and Garrads Road conservation area (CA12) · Lambeth: Hyde Farm conservation area (CA48) · Find the council for the property

Is my home covered by an Article 4 direction, or listed?

Check each for the address. Around Tooting, Wandsworth lists conservation-area directions only for the Totterdown Fields and Heaver estates, and the Totterdown records disagree on coverage, so ask the council about your house. Listing goes entry by entry: Historic England lists 1 Trinity Crescent, Waterfall House on Tooting High Street and 100 Tooting Bec Road, an early 19th-century stucco lodge, at Grade II.

Wandsworth: Article 4 directions · Wandsworth: Totterdown Fields Estate conservation area Article 4 direction · Totterdown Fields Estate Article 4 direction: published schedules · Totterdown Fields conservation area appraisal, approved March 2008 · Historic England: 1 Trinity Crescent, Grade II · Historic England: Waterfall House, Tooting High Street, Grade II · Historic England: 100 Tooting Bec Road, Grade II · Historic England: listed-building consent · Wandsworth: Wandsworth Common conservation area Article 4 directions

Can I replace the windows in my Tooting house or flat?

Start from the condition of the existing windows and the address. On the Totterdown Fields and Heaver estates, the council’s pages say replacing windows and doors visible from the street needs planning permission; a listed building needs consent for relevant changes, and a flat has no householder rights. Where Wandsworth Council is your landlord, most of its leases need its permission for windows. Weigh repair and secondary glazing before ordering new frames.

Wandsworth: Totterdown Fields Estate conservation area Article 4 direction · Wandsworth: Heaver Estate conservation area Article 4 direction · Historic England: listed-building consent · Householder permitted development technical guidance · Wandsworth: alterations to a council leasehold property

Do internal works to my flat need permission, and from whom?

Most internal work is not development, so it rarely needs planning permission, but a flat has no Part 1 householder rights for changes outside. The lease or title tells you whether the landlord must agree in writing. As a landlord, Wandsworth Council says bathroom renewal needs no permission unless it is structural or affects communal services. New plumbing, or electrical work close to a bath or shower, may also need Building Regulations approval.

When planning permission is required · Householder permitted development technical guidance · LEASE: alterations and home improvements · Wandsworth: alterations to a council leasehold property · When Building Regulations approval is needed

Before removing a wall or moving a bathroom, what needs checking?

Ask a structural engineer to establish whether the wall is load-bearing and which way the floor joists span, and plan the drainage fall, the water feed and the extract route for the relocated bathroom before anything is removed. In a cottage flat or converted house, check the lease, the shared stack and sound between homes; in a listed building, interior alterations can need consent. Party Wall procedures apply only to qualifying work.

When Building Regulations approval is needed · LEASE: alterations and home improvements · GOV.UK: Approved Document E, resistance to sound · Historic England: listed-building consent · Party-wall work requiring notice

Can I dig a basement or add a lightwell at my Tooting house?

Refitting a lower room you already have is different from digging new space. In Wandsworth there is no basement Article 4 direction, and some new basements are permitted development, but the council says a flat, a listed building or a lightwell always needs permission. LP6 limits it to one storey under no more than half the rear garden, and LP12 rules out self-contained basement homes in Flood Zone 2, so check the flood map.

Wandsworth: Article 4 directions · Wandsworth Local Plan 2023–2038: policy document · Wandsworth: basements and extensions guidance · GOV.UK: flood map for planning, checked by address

When can builders carry out noisy work in Tooting?

In Wandsworth, noise audible at the site boundary is normally permitted from 8am to 6pm Monday to Friday and from 8am to 1pm on Saturdays, with no noisy activities on Sundays or bank holidays, and scaffolding counts as noisy work. Merton and Lambeth publish the same weekday and Saturday hours. Planning conditions can limit the hours further, a section 61 agreement can set its own terms and the lease may add rules.

Wandsworth: building noise and permitted hours · Wandsworth Construction Code of Practice, January 2022 · Merton: building noise and permitted hours · Lambeth: building noise and permitted hours · LEASE: alterations and home improvements

How do I compare quotations for a Tooting project?

Compare quotations line by line: each should cover the same rooms, quantities, repairs and finishes, and set out in writing any provisional sums, what is excluded and how VAT is treated. Ask how each handles street-front work under an Article 4 direction, listed fabric, access from a red route and the landlord’s conditions. A Tooting address does not justify a fixed uplift or completion date; settle the main unknowns before you sign.

Where is your studio, and what should I send?

Our studio is at Unit 3 Palace Court, 250 Finchley Road, London NW3 6DN, and we serve Tooting from this office. Send the full address, which council you think it falls under, the rooms involved, photographs and any lease, drawings or planning papers you hold, along with your budget priorities.

Book a free feasibility visit

We reply within one working day, Monday to Friday, 8am to 6pm.

Full Service Directory

Services relevant to Tooting, SW17

Explore 3 service routes for Tooting properties, grouped by project type and delivered by the same design-build team.

Refurbishment

House Refurbishment in Tooting →

Flat refurbishment

Interiors & Joinery

Bespoke Joinery in Tooting →

Related group services: Hampstead Architecture for architectural design and planning support · Chartered Surveyors in London · Painting and Decorating