
Chiltern · East planning area · Buckinghamshire

Chiltern Renovations & Design-Build — Buckinghamshire

Updated 6 November 2026

Refurbishment, extensions, lofts, basements, kitchens, bathrooms and flats in Amersham, the Chalfonts, Great Missenden and Penn, designed, engineered and built by one London team.

The five town pages below share one body of local rules, and this page keeps it in one place: the older plans that still decide applications here, the Green Belt and extension tests written into them, the protected Chilterns landscape, the Misbourne and its groundwater, the made neighbourhood plans and the route to building regulations sign-off.

Serving Chiltern from our Hampstead studio · NW3 6DN
020 7101 3168

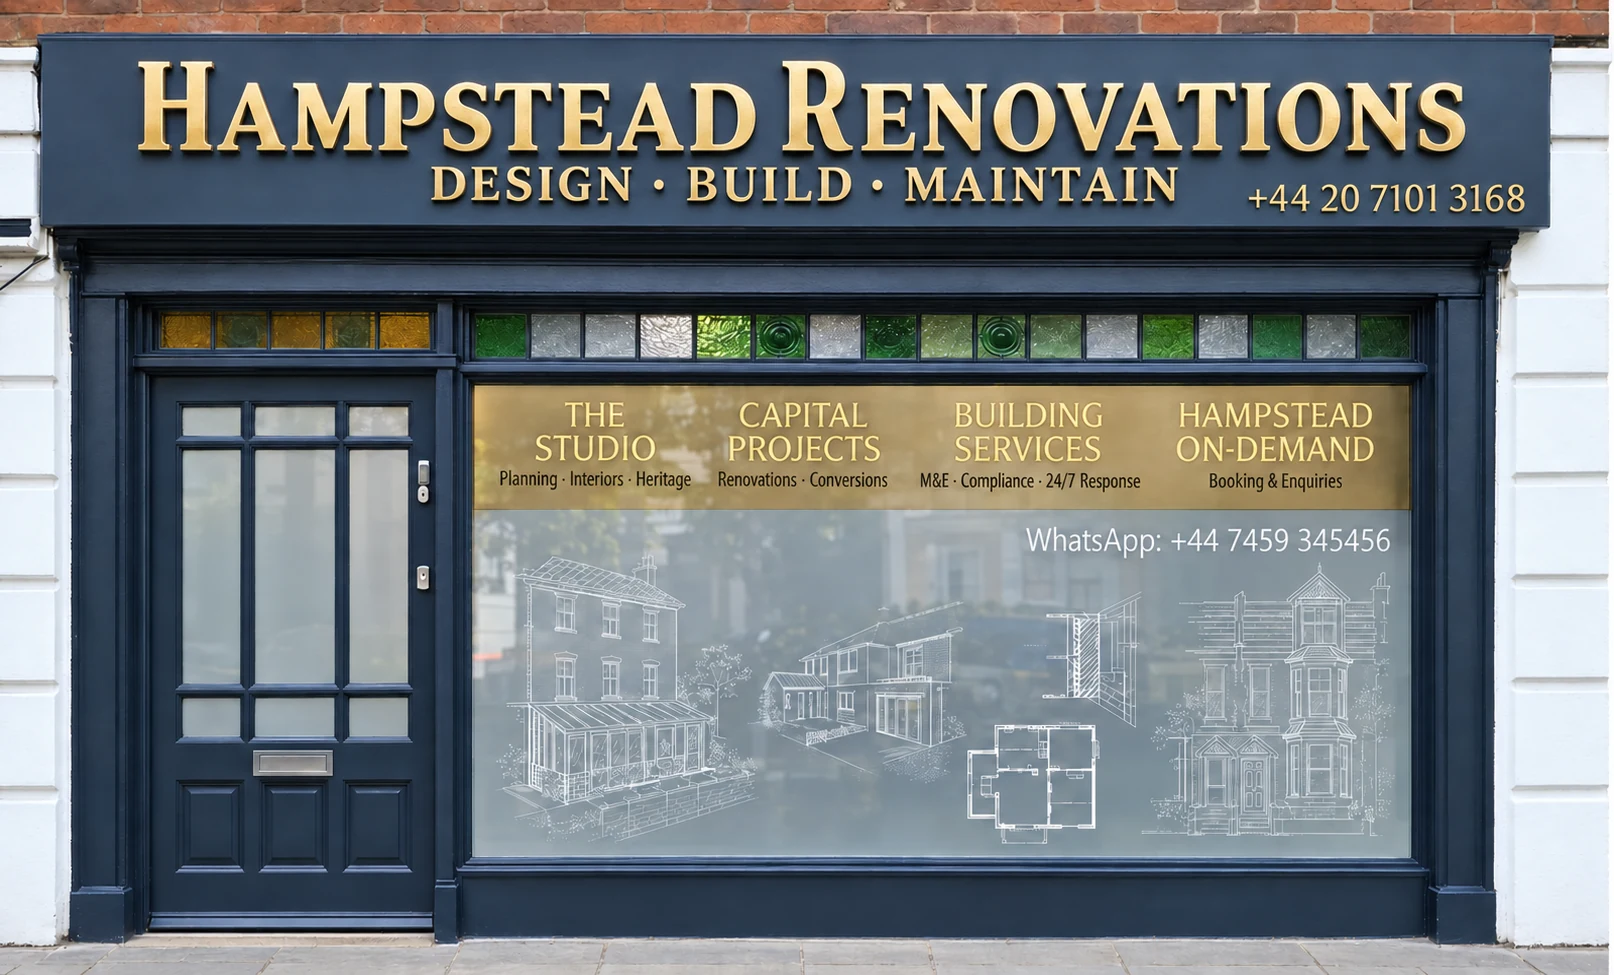
Hampstead Renovations design and build studio on Finchley Road
Our Hampstead studio · Finchley Road, NW3 6DN

Chiltern towns

Choose your town in the Chiltern area

01 Old Town and the Hill

Amersham

Amersham's page separates Old Amersham, where the Misbourne crosses the Old Town and rising groundwater has flooded basements, from Amersham-on-the-Hill. Seven service pages sit beneath it, flats among them.

  • Old Town conservation area
  • Misbourne Flood Zone 2
  • Seven service pages
Explore Amersham

02 Gold Hill and the High Street

Chalfont St Peter

The Chalfont St Peter page reads the parish neighbourhood plan, now under review, beside the conservation areas around Gold Hill Common and the Misbourne's Flood Zone 3a on the High Street.

  • Neighbourhood plan and its review
  • Three conservation areas
  • High Street flood zone
Explore Chalfont St Peter

03 Village centre

Chalfont St Giles

Chalfont St Giles has its own parish plan running to 2036, a village centre conservation area first listed in 1969, and the Misbourne flowing north to south through the village.

  • Parish plan to 2036
  • Flood Zone 3a in the village
  • Village centre conservation area
Explore Chalfont St Giles

04 Inside the National Landscape

Great Missenden

Great Missenden and Prestwood fall inside the Chilterns National Landscape on Natural England's own boundary data, so the narrower permitted development rights of article 2(3) land shape every scheme there.

  • Article 2(3) land
  • Prestwood included
  • Church Street flood zones
Explore Great Missenden

05 Five villages

Penn

Penn's page covers the parish's five villages, Knotty Green and Forty Green among them, and its neighbourhood plan made on 8 May 2025, with 80% of the parish in the National Landscape and the Green Belt.

  • Penn parish only
  • Design guidance and codes
  • Areas of Special Character
Explore Penn

The plans in force

Which plans decide a Chiltern-area application

Every planning application for a house in Amersham, the Chalfonts, Great Missenden or Penn is decided by Buckinghamshire Council, which inherited the plans of the old district councils and still uses them for local decisions. Here that means the former Chiltern District local plan area, which the council's own scheme calls the east planning area, and the Chiltern District Local Plan (adopted 1 September 1997, consolidated September 2007 and November 2011) and Core Strategy for Chiltern District (adopted 15 November 2011).

Not every 1997 policy still counts. Some ceased to apply from 28 September 2007 because they were not saved, Green Belt policies GB3, GB9 and GB14 among them, and the Core Strategy names in its Appendix 4 the saved policies it went on to supersede.

Penn's neighbourhood plan, made in 2025, records a point that holds across the area: these district policies all predate the NPPF, but most are considered consistent with it, and until they are replaced they will continue to operate in determining planning applications.

A replacement is being prepared but has not been adopted. The county-wide plan to 2045 closed its Regulation 19 consultation on 6 September 2026, is to go to the Planning Inspectorate no later than 31 December 2026, and faces an Examination in Public due in 2027. An earlier joint plan for Chiltern and South Bucks, to 2036, was withdrawn. Our Buckinghamshire page follows the new plan stage by stage.

Each planning statement we prepare cites the adopted policies by number and sets out separately where a draft policy points another way, so the drawings never lean on a document that is still at examination.

Sources: Buckinghamshire Council: Local Development Scheme, 3. Our current plans and documents (last updated 16 March 2026); Chiltern District Council: Chiltern District Local Plan, adopted 1 September 1997 (alterations 29 May 2001; consolidated September 2007 and November 2011); Chiltern District Council: Core Strategy for Chiltern District (adopted 15 November 2011); Penn Parish Council / Buckinghamshire Council: Penn Parish Neighbourhood Plan 2022-2040, Made Plan (made 8 May 2025); Buckinghamshire Council: Local Development Scheme, 4. Plans we will work on (last updated 16 March 2026); Buckinghamshire Council: Statement of Representations Procedure, Regulation 19 Local Plan (updated 9 September 2026); Buckinghamshire Council: Draft Local Plan for Buckinghamshire 2045 (Regulation 19 consultation)

Green Belt

GB12 and GB13: the Chiltern-area tests for extensions

The Core Strategy puts 88% of the district, and all of its countryside, in the Metropolitan Green Belt. The 1997 plan left out only the built-up areas of a list of settlements, among them Amersham with Chesham Bois, both Chalfonts, Great Missenden with Prestwood, and Knotty Green; Penn's own plan adds that Knotty Green, Forty Green and parts of Penn are inset from the Green Belt.

Inside the Green Belt the plan recognises existing rows of dwellings and other groups of housing that interrupt the open countryside, and it marks them on the Proposals Map under Policies GB4 and GB5. GB4's rows include Penn Church Road and Beacon Hill; GB5 names village areas such as South Heath, Hyde Heath, Little Kingshill, Winchmore Hill and Jordans. Which side of that line a house falls on decides whether GB12 or GB13 applies to its extension.

Local Plan, 1997

GB12: inside the GB4 and GB5 areas

Extensions are permitted where Policies H13 to H17, and the rest of the plan, are met. The exception is a house on the edge of a settlement: an extension that “significantly extends built-form into the adjoining open land will not be permitted”, especially where it is also visually intrusive in the open countryside setting.

The supporting text says other proposals of this kind are judged on siting, scale, impact on neighbours, design, external appearance and materials.

Local Plan, 1997

GB13: elsewhere in the Green Belt

An extension must be subordinate to the size and scale of the original dwelling, must not be intrusive in the landscape, and must comply with H13 to H17. Earlier extensions count, because their cumulative effect on the original house is taken into account.

“Original” means the house as it stood on 1 July 1948, or as built if later. The plan reads subordinate as a modest increase that does not significantly and materially alter the house's size, proportions, design or appearance.

Local Plan, 1997

GB7: replacing the house

Outside the GB4 and GB5 areas a replacement is acceptable in principle if it is not materially larger than the house it replaces, once any extension that could have been built as permitted development is allowed for, and if it is no more intrusive in the landscape.

Where that allowance yields a larger house, a condition excludes permitted development under Classes A and B, and a condition will usually require the old house to be demolished before the new one is begun.

Local Plan, 1997

GB15 and GB16: garden buildings

Separate non-habitable buildings in a garden, a detached garage for example, are generally permitted where they are both small and subordinate in scale to the original house. They are judged on siting, design, appearance and landscape impact rather than on specific Green Belt considerations.

Policy GB16 adds that permission will not be granted to extend a garden onto Green Belt land that is in non-residential use.

The reasoning behind GB13 is blunt: a “large” extension would dominate the house, change its character and be tantamount to a new dwelling. It also cuts the other way, since the council takes into account a proposal to demolish part of an existing house where that would improve the landscape and reduce the overall size and scale of buildings on the site.

National policy frames the same question. The NPPF lists the extension of an existing building among the kinds of development that are not inappropriate there, provided it will not result in a disproportionate increase in size compared to the original building.

Where a house has been extended before, we rebuild its planning history first: the original building, each later addition and the proposal are drawn as separate plans with their areas and volumes, so the cumulative change can be read from one set of sheets.

Sources: Chiltern District Council: Core Strategy for Chiltern District (adopted 15 November 2011); Chiltern District Council: Chiltern District Local Plan, adopted 1 September 1997 (alterations 29 May 2001; consolidated September 2007 and November 2011); Penn Parish Council / Buckinghamshire Council: Penn Parish Neighbourhood Plan 2022-2040, Made Plan (made 8 May 2025); MHCLG (GOV.UK): NPPF Chapter 13, Protecting Green Belt land (GB1-8) (August 2026)

Design tests

H13 to H17: how the plan judges any extension

In the built-up areas excluded from the Green Belt, Policy H13 grants permission for an extension provided there would be no significant detriment to the neighbours' amenities and the street scene or locality would not be adversely affected. Policies H14 to H17 elaborate that test, and each applies with H13 in those areas and with GB12, GB13 and GB15 in the Green Belt.

H14: the neighbours

Size and siting must not leave neighbours with an overbearing outlook, a significant loss of daylight to the garden or to the principal windows of habitable rooms or kitchens, or a significant reduction in privacy.

H15: form and roofs

An extension should respect the scale and proportions of the house without exceeding its height, with materials, windows and doors that match or harmonise. Two-storey and first-floor extensions should normally have a hipped or pitched roof tied into the main roof; a flat-roofed single storey is acceptable unless it is prominent in the street scene or another public place.

H16 and H17: the side boundary

A single-storey side extension may run up to the side boundary, subject to H14, except where spacious layouts with relatively large gaps are an important part of the street scene; there a gap to the boundary should be kept. Upper-floor side and rear extensions take their boundary distance from Policy H11.

Some places are read more strictly. The plan says that in the Established Residential Areas of Special Character, the conservation areas, the Chilterns AONB and other areas of special landscape quality, the character and appearance of the area are especially sensitive to further development, extensions included.

We survey the windows and gardens of the neighbouring houses as well as your own, so outlook, daylight and privacy are tested against measured positions before a roof form or a flank wall is fixed.

Sources: Chiltern District Council: Chiltern District Local Plan, adopted 1 September 1997 (alterations 29 May 2001; consolidated September 2007 and November 2011)

Protected landscape

The Chilterns National Landscape around Great Missenden and Penn

The Chilterns National Landscape is, in law, an Area of Outstanding Natural Beauty, confirmed in December 1965. The Core Strategy records that 72% of the district lies inside it, where the Countryside and Rights of Way Act 2000 places a duty to conserve and enhance the area's natural beauty.

Policy LSQ1 makes conserving and enhancing the natural beauty of the landscape the primary objective inside the boundary. A proposal is weighed on its scale, size, siting and design, on the type, colour and texture of its external materials, on its harmony with the local vernacular, and on its visual impact against existing screening and landscape features, and new planting can be required by condition.

The line also changes what can be built without an application. An area of outstanding natural beauty is one of the categories of article 2(3) land defined by the General Permitted Development Order, where Class A extensions are narrower and Class B roof additions are not permitted development at all. Natural England's boundary data places the Great Missenden and Prestwood points inside it, and Penn's plan puts 80% of the parish within it and the Green Belt, while the points for Amersham, Chalfont St Giles and Chalfont St Peter fall outside, so for those towns only the exact address settles it.

The boundary is not about to move. Natural England stopped its Chilterns boundary review when Defra could not continue funding the designations programme, and says the existing boundary is unaffected and remains in place.

We check every address against the boundary map before the first visit. Inside it, the scheme starts from the narrower permitted development position and from local materials; just outside it, the drawings still show how the work will look from nearby paths and lanes.

Sources: Chilterns National Landscape (Chilterns Conservation Board): Chilterns National Landscape Boundary Review (page last updated 25 June 2025); Chiltern District Council: Chiltern District Local Plan, adopted 1 September 1997 (alterations 29 May 2001; consolidated September 2007 and November 2011); Chiltern District Council: Core Strategy for Chiltern District (adopted 15 November 2011); legislation.gov.uk: Town and Country Planning (General Permitted Development) (England) Order 2015 (SI 2015/596), article 2 (latest available revised); legislation.gov.uk: GPDO 2015 (SI 2015/596), Schedule 1 Part 1, Article 2(3) land (latest available revised); legislation.gov.uk: GPDO 2015 (SI 2015/596), Schedule 2 Part 1, development within the curtilage of a dwellinghouse (latest available revised); Natural England Open Data: Areas of Outstanding Natural Beauty (England), point query at the OS Open Names point for Great Missenden; Natural England Open Data: Areas of Outstanding Natural Beauty (England), point query at the OS Open Names point for Prestwood; Penn Parish Council / Buckinghamshire Council: Penn Parish Neighbourhood Plan 2022-2040, Made Plan (made 8 May 2025); Natural England Open Data: Areas of Outstanding Natural Beauty (England), point query at the OS Open Names point for Amersham; Natural England Open Data: Areas of Outstanding Natural Beauty (England), point query at the OS Open Names point for Chalfont St Giles; Natural England Open Data: Areas of Outstanding Natural Beauty (England), point query at the OS Open Names point for Chalfont St Peter; Natural England: Chilterns AONB Boundary Review - Natural Beauty Assessment (NECR691), publication record (uploaded 2026/06/26)

The Misbourne

Flood zones and rising groundwater along the Misbourne

The joint Strategic Flood Risk Assessment of November 2018 follows the Misbourne through Amersham, Great Missenden and both Chalfonts. It runs west to east through Amersham Old Town, where many properties on Broadway, Market Square, Church Street and High Street are in Flood Zone 2, and north to south through Great Missenden, where several on Church Street are in Flood Zone 2 and one is in Flood Zone 3a.

In Chalfont St Giles the river crosses the village north to south, with several properties and farm buildings in Flood Zone 3a. In Chalfont St Peter several properties on the High Street are in Flood Zone 3a, and the assessment warns that flood risk there could rise if a critical flood relief culvert were blocked. During a flood the river may also overtop and reach several properties in the Great Missenden floodplain.

Groundwater is the second thread. Rising groundwater has caused or worsened flooding to several basement properties in Old Amersham, and at the foot of Gravel Hill in Chalfont St Peter. The assessment explains that the Misbourne, like the Chess, runs low in dry weather largely because of the chalk, yet the catchments can respond to heavy rainfall and raise river levels relatively quickly, and it cautions against assuming that land outside a mapped groundwater emergence zone is not at risk.

Penn is the exception, with a very low flood risk from rivers according to its neighbourhood plan. Where groundwater flood risk is raised, the assessment says the lead local flood authority may require more information to show a site can remain safe for its lifetime without making flooding worse elsewhere. Below ground, the Environment Agency will normally object in principle to development that may physically disturb an aquifer within a source protection zone 1, the area immediately around an abstraction point for domestic supply or food production.

Before a floor level, a threshold or a basement is drawn, we print the flood map for the plot, read the assessment's notes for that street, and commission a ground investigation with groundwater readings for anything built below ground.

Sources: Chiltern and South Bucks District Councils: Strategic Flood Risk Assessment Level 1 (November 2018); Penn Parish Council / Buckinghamshire Council: Penn Parish Neighbourhood Plan 2022-2040, Made Plan (made 8 May 2025); Environment Agency: The Environment Agency's approach to groundwater protection (LIT 7660; under review); Environment Agency (GOV.UK): Groundwater source protection zones (SPZs) (last updated 1 August 2024)

Neighbourhood plans

Made plans in the Chalfonts and Penn

The council's list of made Chiltern plans opens with Chalfont St Giles and Chalfont St Peter and includes Penn, whose plan comes with its own design code. A made plan forms part of the statutory development plan, so its policies sit beside the district plans when an application is decided.

2013-2028 plan, under review

Chalfont St Peter

Policy H7 asks that, where permission is needed, alterations and extensions maintain or enhance the design, character and quality of the building, and the application material must include a statement showing how. The council lists the plan as under review.

2014-2036 plan period

Chalfont St Giles

Its design policy supports new development, infill included, that responds to the parish's local character zones, and asks new buildings to reflect the height of their neighbours. The plan records the community's opposition to smaller houses being knocked down and replaced by very large dwellings that overwhelm the properties beside them.

Made 8 May 2025

Penn

Policy PENN1 asks proposals to respond positively to the Penn Parish Design Guidance and Codes. It designates Areas of Special Character in Knotty Green and among the properties around Winchmore Hill Common, alongside the conservation areas in Penn and in Penn Street.

Where a parish has a made plan, its policies go into our design brief before the first sketch, and the planning statement answers them one by one rather than leaving them to the case officer to raise.

Sources: Buckinghamshire Council: Neighbourhood planning - the plans; Buckinghamshire Council: Local Development Scheme, 6. Neighbourhood Development Plans (status as of March 2026); Chalfont St Peter Parish Council: Chalfont St Peter Neighbourhood Plan 2013-2028; Chalfont St Giles Parish Council: Neighbourhood Plan for Chalfont St Giles Parish 2014-2036; Penn Parish Council / Buckinghamshire Council: Penn Parish Neighbourhood Plan 2022-2040, Made Plan (made 8 May 2025)

Sign-off

Building control and dropped kerbs for Chiltern-area addresses

Building regulations approval is different from planning permission, and a project may need both. For a house in the Chiltern area the council route is Buckinghamshire Council's building control service, which takes full plans applications and building notices for small-scale work, books site inspections and answers requests for the building control records held on a property.

You can appoint a private registered building control approver instead. National guidance lets you choose either, and an approver informs the local authority of the work by giving what is called an initial notice.

Lowering the kerb for a new driveway needs a vehicular access licence from Buckinghamshire Council. The application has to include a copy of the planning permission, or a lawful development certificate confirming that permission is not required, and the council states that it cannot tell applicants whether permission is required.

The parking layout, the crossover and any change to the front wall or hedge are drawn with the planning set, so the planning drawings and the licence application describe the same arrangement.

Sources: GOV.UK: Building regulations approval - when you need approval; Buckinghamshire Council: Building regulations and control; GOV.UK: Building regulations approval (printable guide); Buckinghamshire Council: Apply for a dropped kerb licence

Our Hampstead base, serving Chiltern

Talk to our Finchley Road studio

Our studio is in Hampstead on Finchley Road, at NW3 6DN. We serve Chiltern from this office. Bring us the practical questions about your house, flat or bathroom and the result you want to achieve.

Contact the studio to discuss your brief and arrange the next step. If you already have drawings, a lease or planning correspondence, tell us what is available.

Book a feasibility visit
Hampstead Renovations
Unit 3 Palace Court
250 Finchley Road
London NW3 6DN

020 7101 3168
contact@hampsteadrenovations.co.uk

Find our studio on Google Maps

Working with us

How we take on projects in the Chiltern area

Our London team takes on projects in Amersham, the Chalfonts, Great Missenden and Penn: in-house architects, designers and structural engineers, working with Hampstead Chartered Surveyors & Building Consultancy. Planning applications here are decided by Buckinghamshire Council, and building regulations go to Buckinghamshire Council's building control service or to a private registered building control approver, if you appoint one.

We keep no office in the county. The work is run from our Finchley Road studio in Hampstead, NW3, and a first visit to the house establishes how it was built, which of the constraints above touch it and what you want the rooms to do.

That visit leads to a measured survey and a feasibility study tested against the policies on this page, then to planning drawings, structural design and the build itself, carried by the same team through to completion and sign-off.

Outside Chiltern, and in London rather than Buckinghamshire: Project example: Belsize Park, NW3. That project of ours is a Victorian townhouse of five storeys; its case study records a basement conversion, a rear extension and loft work, carried out together with a full refurbishment of the interior.

Sources: Buckinghamshire Council: Local Development Scheme, 3. Our current plans and documents (last updated 16 March 2026); Buckinghamshire Council: Building regulations and control; GOV.UK: Building regulations approval (printable guide); Hampstead Renovations: Belsize Park Gardens, NW3 case study

Chiltern questions

Planning and building in the Chiltern area: common questions

Which plan decides an application in Amersham, the Chalfonts, Great Missenden or Penn?

Buckinghamshire Council decides it, using the Chiltern District Local Plan (adopted 1 September 1997, consolidated September 2007 and November 2011) and Core Strategy for Chiltern District (adopted 15 November 2011), which its own scheme applies to the east planning area. A made neighbourhood plan also counts in the Chalfonts and Penn. The county-wide plan to 2045 is still emerging, with its Examination in Public due in 2027.

What is the Chiltern-area Green Belt test for extending a house?

It depends where the house stands. In the rows and village areas marked for Policies GB4 and GB5, Policy GB12 permits extensions that meet design policies H13 to H17, but not one on a settlement edge that significantly extends built form into open land. Elsewhere in the Green Belt, Policy GB13 requires an extension to be subordinate to the size and scale of the original dwelling, as it stood on 1 July 1948, and not intrusive in the landscape, with earlier extensions counted.

Is my home in the Chilterns National Landscape?

Check the exact address. Natural England's boundary data puts the Great Missenden and Prestwood points inside it, and 80% of Penn parish lies within it, while the points for Amersham and the two Chalfonts fall outside. A house inside is on article 2(3) land, so Class B roof additions are not permitted development and Policy LSQ1 applies to any application.

Does the Misbourne affect building near Amersham Old Town or the Chalfonts?

It can. The 2018 flood assessment puts many Old Town properties on Broadway, Market Square, Church Street and High Street in Flood Zone 2, and several properties on the High Street in Chalfont St Peter and in Chalfont St Giles village in Flood Zone 3a. It also records rising groundwater flooding basements in Old Amersham and at the foot of Gravel Hill.

Which towns in the Chiltern area have a made neighbourhood plan?

Chalfont St Peter, Chalfont St Giles and Penn each have one: Chalfont St Peter's covers 2013 to 2028 and is under review, Chalfont St Giles' runs to 2036, and Penn's was made on 8 May 2025 with its own design code. A made plan is part of the statutory development plan for its parish.

Who provides building control for a Chiltern-area address?

Buckinghamshire Council's building control service, which takes full plans applications and building notices and books site inspections, or a private registered building control approver, who informs the local authority by giving an initial notice. Building regulations approval is separate from planning permission, and some projects need both.

Independent
Surveying
Hampstead Renovations operates alongside Hampstead Chartered Surveyors & Building Consultancy — a firm providing chartered building surveying, under shared directorship.
Explore Nearby Areas

Book a feasibility visit

Buckinghamshire overview
Renovations in Buckinghamshire →

See how Chiltern fits within our wider Buckinghamshire pages.

Full Service Directory

Pages for Chiltern

Every town page we publish for Chiltern.

Chiltern

Amersham →

Chiltern

Chalfont St Peter →

Chiltern

Chalfont St Giles →

Chiltern

Great Missenden →

Chiltern

Penn →

Chat with us!