
Dulwich SE21 and SE22 · Houses, flats & bathrooms

Renovations in Dulwich

Georgian houses, Edwardian pairs, terraces and conversions

Southwark’s 2006 appraisal of Dulwich Village describes substantial Georgian houses beside Victorian and Edwardian terraces and 1930s family homes, most in generous gardens. Across the wider area, the council’s 2013 Dulwich planning guidance found more flats made by converting existing homes than built as flats. Whether you are changing a whole house, one flat or a single bathroom, start from what your building is and which controls reach its address.

Serving Dulwich from our Hampstead studio · NW3 6DN
020 7101 3168

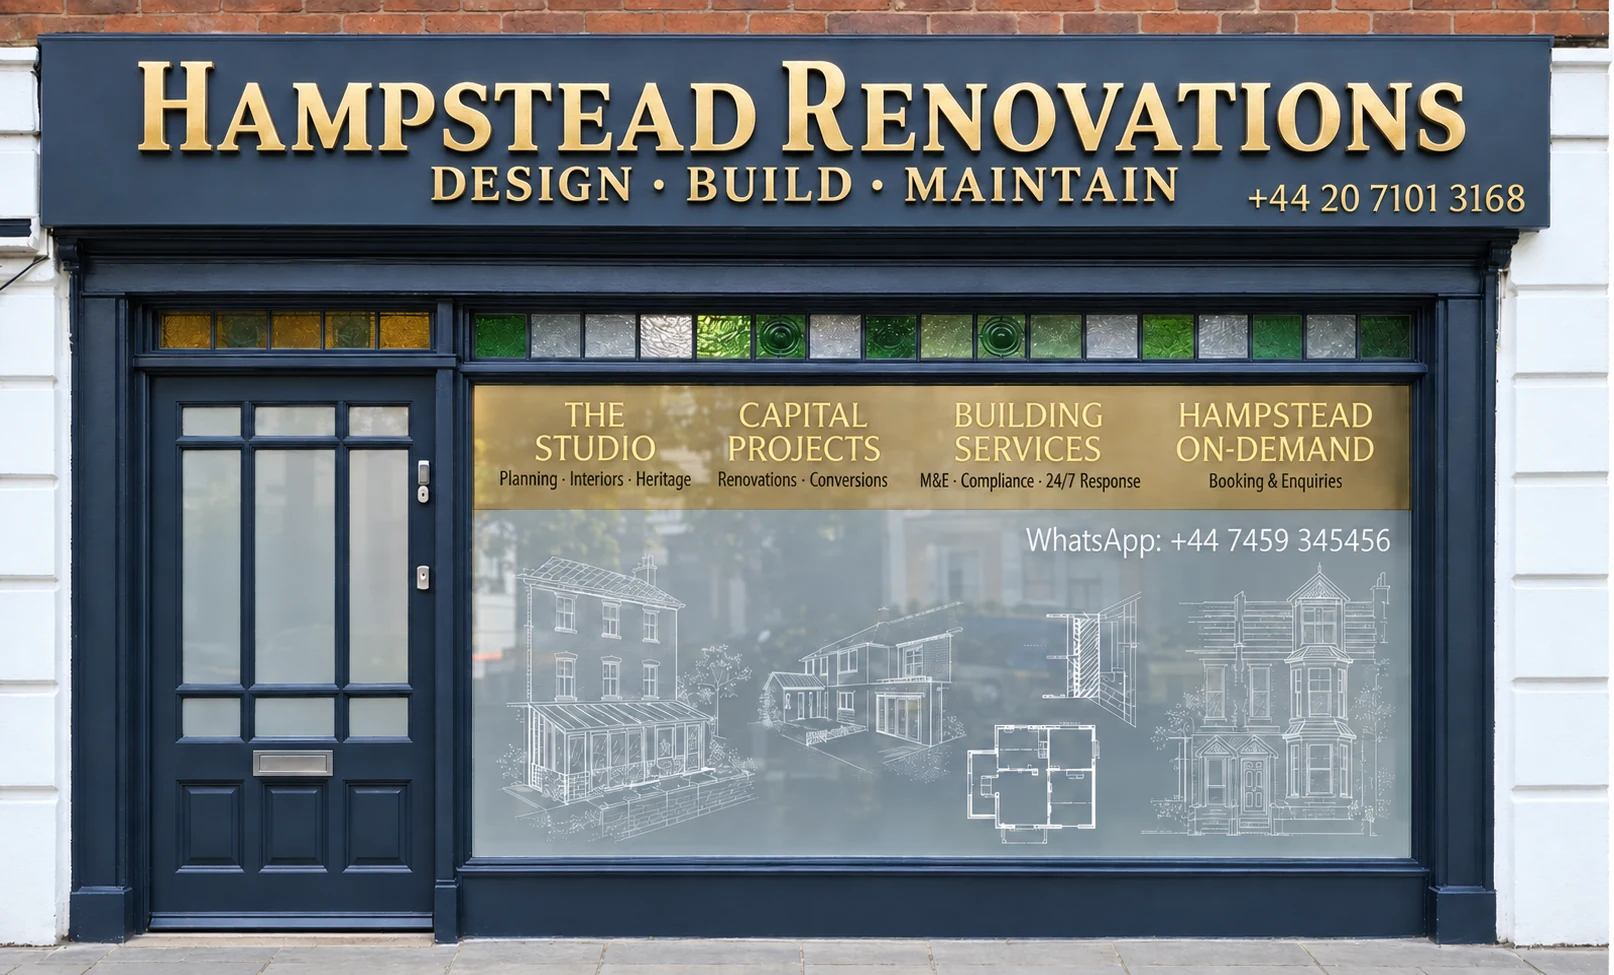
Hampstead Renovations design and build studio on Finchley Road
Our Hampstead studio · Finchley Road, NW3 6DN

Start with your project

Choose the work your Dulwich home needs

Choose a focused room renovation or a coordinated refurbishment. Each service page explains the scope in more detail and gives you a direct route to discuss the work.

01 Village houses and semi-detached pairs

House refurbishment in Dulwich

Court Lane is mostly lined by semi-detached pairs of late Victorian, Edwardian and inter-war houses, and the 2006 appraisal notes that some dormers there have detracted from the rhythm of the rooflines and the symmetry of the pairs. That appraisal and the 2013 Dulwich SPD both treat roof extensions and changes to the basic roof form in the conservation areas as generally unacceptable, and the appraisal says extensions should normally be no more than one storey and that full-width rear extensions will normally prove unacceptable.

  • Conservation area and Estate Scheme position confirmed
  • Roof and rear extension guidance read before drawing
  • Sashes, chimneys and front boundaries recorded
Explore house refurbishment across London

02 Converted houses and estate blocks

Flat renovation in Dulwich

The 2013 Dulwich SPD found that more flats across its area had been formed by converting existing homes than built as flats, and it names council estates such as Kingswood, Lordship Lane and Dawson Heights. It also sets a presumption against subdividing large properties. A flat does not benefit from the householder permitted development rights that houses have, so outside changes a house could make under those rights need planning permission, and the lease can make even internal alterations subject to the freeholder.

  • Lease alterations clause read
  • Shared stack and floor build-up traced
  • External changes flagged for planning permission
Explore flat refurbishment across London

03 Family bathrooms, maisonettes and flats

Bathroom renovation in Dulwich

A standalone bathroom is welcome, with no wider refurbishment: a family bathroom in a Court Lane pair, a bathroom in a flat formed from a converted house, or one in the two-level maisonettes of Dekker Road. Building Regulations may apply too, since the plumbing for a new bathroom is on GOV.UK’s list of work that can need approval. If the building is listed, Southwark says listed building consent covers internal alterations too, such as removing historic doors or fireplaces.

  • Waste run and stack connection measured
  • Extract route through wall or roof agreed
  • Listing checked before historic fittings come out
Explore bathroom renovation across London

Real projects, clearly located

Ideas for your Dulwich refurbishment

Photographs of our work elsewhere in London

Explore a whole house in Belsize Park, an apartment on Chesterfield Street in Mayfair and a bathroom in Pimlico. Use these examples to discuss the scale of work and finishes you have in mind for your own home.

Completed exterior at Belsize Park Gardens after refurbishment

Whole-house refurbishment · Belsize Park, NW3

Belsize Park Gardens, NW3

Full-house refurbishment in Belsize Park with basement, extension and loft works.

Conservation Area · 5 Storeys · Documented programme: 12 months

Documentary programme, not verified elapsed construction time or a timetable for another project.

View the project

More London project records: Carlton Lodge, Belgravia · King’s Road, Chelsea.

103+
Completed Projects
RIBA
In-House Chartered Architects
Structural
Engineering Calculations
Planning
Applications & Consents
Building Control
Compliance Support
Leasehold
Licence for Alteration
£10M
Fully Insured
Independent
Surveying via Hampstead Chartered Surveyors

Local knowledge with a purpose

Understand the building before changing it

Three places share the Dulwich name without sharing one council. Southwark’s 2013 Dulwich Supplementary Planning Document (SPD) covers Dulwich Village and East Dulwich and says that West Dulwich crosses the boundary with Lambeth, so these notes draw on Southwark’s 2006 Dulwich Village appraisal, that SPD and Lambeth’s 2016 statement for Park Hall Road.

Dulwich Village Conservation Area was designated in September 1968, one of the first in Southwark. It was extended in September 1971 to land south of College Road and Dulwich Common, and on 15 March 2005 to take in playing fields, part of Village Way and Red Post Hill up to North Dulwich station, and streets north of Dulwich Park including Court Lane, Court Lane Gardens, Woodwarde Road and Dovercourt Road. The appraisal describes a mainly residential area with shops, restaurants and a village pub at its heart, built mostly of red-brown or yellow stock brick under slate or tile roofs.

Southwark Council: Dulwich Village Conservation Area Appraisal, February 2006, part one · Southwark Council: list of conservation areas

Street by street the appraisal finds real variety. The tight grain of Pickwick, Aysgarth and Boxall Roads contrasts with the spacious Edwardian and Arts and Crafts houses of Burbage Road, and many of the houses fronting College Road are listed and set well back in large private gardens. Between Court Lane, Woodwarde Road and Lordship Lane stand mostly turn-of-the-century terraces or substantial semi-detached pairs, chiefly brick, often with bay windows and barge-boarded gables. Dekker Road has small cottages and two-level maisonettes, and 1 to 12 Roseway with 157 to 175 Turney Road form a small 1920s garden estate.

Southwark Council: Dulwich Village Conservation Area Appraisal, February 2006, part two · Southwark Council: Dulwich Village Conservation Area Appraisal, February 2006, part three

West Dulwich is split. On the Southwark side, West Dulwich Station and 136, 138 and 140 Thurlow Park Road fall inside the Dulwich Village Conservation Area. On the Lambeth side, the Park Hall Road Conservation Area is a row of mid-19th-century villas at 33 to 61 Park Hall Road, with semi-basements, stock brick walls, slate roofs and stucco only on the fronts. East Dulwich, in the 2013 SPD’s words, is mostly residential with lots of Victorian terraced housing; none of the five conservation areas that SPD names carries the East Dulwich name.

Southwark Council: Dulwich SPD, adopted 16 July 2013 · Southwark Council: Dulwich Village Conservation Area Appraisal, February 2006, part three · Lambeth Council: Park Hall Road Conservation Area Statement, September 2016 · Lambeth Council: Park Hall Road conservation area profile (CA19)

The first local check

Check the exact address, not the SE21 or SE22 postcode

An SE21 or SE22 postcode, or the word Dulwich in an address, settles nothing about which council decides, which conservation area applies, whether a building is listed or what consent is needed. Dulwich Library at 368 Lordship Lane has an SE22 address yet sits inside the Dulwich Village Conservation Area. Southwark’s SPD describes a West Dulwich shopping frontage on Park Hall Road, a road whose Nos 33 to 61 form a Lambeth conservation area, and Lambeth has its own West Dulwich ward. The Dulwich Estate’s Scheme covers land in Southwark, Lambeth and Lewisham. So start from the house number. Establish which council it falls under, then search that council’s map of conservation areas, the statutory list of listed buildings and the council’s Article 4 pages for it, and, last, the deeds or lease and whatever has been approved at the address before.

Find the council for the property · Southwark Council: Dulwich SPD adoption statement, 2013 · Southwark Council: Dulwich Village Conservation Area Appraisal, February 2006, part one · Southwark Council: Dulwich SPD, adopted 16 July 2013 · Lambeth Council: Park Hall Road Conservation Area Statement, September 2016 · The London Borough of Lambeth (Electoral Changes) Order 2022, Schedule · The Dulwich Estate: Scheme of Management, full legal document (November 1999 text) · Southwark Council: list of conservation areas · Southwark Council: Article 4 directions · LEASE: alterations and home improvements

Separate checks, one coordinated brief

Planning, listed buildings, building control and leases

One approval does not settle every requirement. Identify the applicable routes before ordering work, and record who will prepare submissions, arrange inspections and provide the relevant completion information.

Planning permission and householder rights

Which parts of a Dulwich project reach the planning system?

A new kitchen or bathroom fitted within the walls of a Dulwich home is rarely a planning matter, since alterations affecting only the interior are generally not development. The outside is different. Part 1 householder permitted development rights belong to houses and do not reach flats; for a house, measure each external item against the limits and conditions of those rights and any Article 4 direction. Southwark’s conservation-area page lists changing windows and minor roof alterations as needing permission there, and its 2025 Householder SPD says every new or extended basement needs planning permission.

When planning permission is required · Householder permitted development technical guidance · Southwark Council: Article 4 directions · Southwark Council: restrictions that apply in conservation areas · Southwark Council: Householder Development SPD 2025 (document)

Listed buildings, the Local List and Dulwich’s conservation areas

Can listing in Dulwich reach work inside the house?

Yes. Southwark says any work to a listed building needs listed building consent, including internal alterations such as removing historic doors or fireplaces. The 2006 appraisal counted 84 listed buildings and structures in the extended Dulwich Village Conservation Area, three of them at grade II*: Dulwich College’s main buildings, the Picture Gallery and, on College Road, Bell House. Grade II entries include Lyndenhurst at 19 Village Way, the Dulwich Toll House and North Dulwich Station. Being on Southwark’s Local List brings no extra development controls, the council says. Conservation area status works separately from both: it brings any appraisal guidance for that area and the six-week tree notice, whether or not the house is listed.

Southwark Council: listed buildings · Southwark Council: Dulwich Village Conservation Area Appraisal, February 2006, part three · Planning Data: Dulwich College, main building (Grade II*, list entry 1385418) · Planning Data: Dulwich Picture Gallery and Mausoleum (Grade II*, list entry 1385543) · Planning Data: Bell House, College Road (Grade II*, list entry 1385409) · Planning Data: Lyndenhurst House (Grade II, list entry 1386024) · Planning Data: Dulwich Toll House (Grade II, list entry 1385423) · Planning Data: North Dulwich Station (Grade II, list entry 1385811) · Southwark Council: locally listed buildings · Southwark Council: trees, tree preservation orders and conservation areas

Building Regulations

Where do Building Regulations come into a Dulwich project?

Alongside everything else, never in place of it: a planning decision, a listed building consent, the Dulwich Estate’s approval or a landlord’s letter leaves building control still to be satisfied. Southwark explains that building regulations deal with the technical details of the work, and a new bathroom with plumbing is one of the items GOV.UK says may need approval. For a basement joined to the sewer, the 2013 Dulwich SPD asks for a positively pumped non-return valve, as Part H recommends. Agree in writing who makes the application before work starts.

Southwark Council: get building regulations approval · When Building Regulations approval is needed · The Dulwich Estate: applications for building works · Southwark Council: Dulwich SPD, adopted 16 July 2013

The lease, the Dulwich Estate’s Scheme and party walls

Who else may need to agree to Dulwich work besides the council?

Leaseholders should check whether the freeholder has a say, since LEASE explains that a lease may make alterations conditional on the landlord’s permission and that a planning or building control approval does not change this. A freehold on the Dulwich Estate answers to the Scheme of Management: the Estate’s pages require its Office’s prior approval before the external appearance is altered, the garden significantly changed or a tree felled or pruned, and treat that approval as separate from the council’s. Party Wall notice is a separate matter, triggered only by certain work, for example cutting into the wall that a semi-detached pair shares.

LEASE: alterations and home improvements · The Dulwich Estate: residential freehold and the Scheme of Management · The Dulwich Estate: applications for building works · GOV.UK: party walls and building work · Party-wall work requiring notice

Local facts that affect the brief

Apply the controls to the work you actually need

Appraisal 2006; Dulwich SPD 2013

The Dulwich Village appraisal and the Dulwich SPD

Southwark’s Dulwich Village Conservation Area Appraisal is dated February 2006 and published in three parts. It divides the area into five sub-areas, from Dulwich College and the Picture Gallery to the old village, Court Lane and North Dulwich Station, and says that once adopted it is a material consideration on planning applications. Its guidelines ask you to consult the council’s conservation officer before altering the outside of any building, and they rule out losing front gardens to car parking or grass verges to crossovers.

Southwark Council: Dulwich Village Conservation Area Appraisal, February 2006, part one · Southwark Council: Dulwich Village Conservation Area Appraisal, February 2006, part three · Southwark Council: list of conservation areas

The Dulwich SPD, adopted on 16 July 2013, covers Dulwich Village, East Dulwich and Herne Hill. It predates the Southwark Plan 2022, having been written to implement the Core Strategy and the saved Southwark Plan, though the council still lists it, so confirm its current weight before relying on it. It sets a presumption against subdividing large properties, treats Dulwich as generally unsuitable for back-land development and warns that roof or rear extensions may need bat information. For Dulwich Wood, designated on 30 September 1985, the council’s list links only a London Gazette notice and no appraisal; Southwark says it is producing appraisals for its 48 conservation areas on a rolling programme.

Southwark Council: Dulwich SPD adoption statement, 2013 · Southwark Council: Dulwich Supplementary Planning Document · Southwark Council: Dulwich SPD, adopted 16 July 2013 · Southwark Council: list of conservation areas · Southwark Council: conservation areas and the rolling programme of appraisals

Article 4: Park Hall Road 1984–85

Great North Wood, Croxted Road and Park Hall Road directions

No direction on Southwark’s Article 4 page is named for the Dulwich Village Conservation Area. The list does include the Great North Wood, where the council says you must apply for planning permission to develop; it takes in Dulwich and Sydenham Hill Woods and streets including Grange Lane, Woodhall Drive, Great Brownings, Crescent Wood Avenue and part of College Road. The page does not say which rights it removes, so ask the council first. The Croxted Road and Norwood Road direction concerns communications equipment, not house alterations.

Southwark Council: Article 4 directions · Southwark Council: Great North Wood Article 4 direction · Southwark Council: Croxted Road and Norwood Road communications equipment Article 4 direction

In Lambeth, every building in the Park Hall Road Conservation Area, Nos 33 to 61 (odd), is covered by a direction made on 27 December 1984 and confirmed on 26 February 1985. Appendix 1 of Lambeth’s 2016 statement lists what it covers: enlargement, improvement or other alteration of the house, including window and roof alterations and porches, and painting the exterior. The 2016 statement judged that level of control adequate, and Lambeth’s conservation guidance is plain that work named in a direction needs planning permission.

Lambeth Council: Park Hall Road Conservation Area Statement, September 2016 · Lambeth Council: Park Hall Road conservation area profile (CA19) · Lambeth Council: carrying out building work in a conservation area

Southwark Plan 2022; Householder SPD 2025

Southwark’s adopted plan and its householder guidance

The Southwark Plan 2022 was adopted on 23 February 2022 and covers 2019 to 2036. The Householder Development SPD, adopted by cabinet on 7 July 2025, applies to houses and flats, including listed buildings and homes in conservation areas, and guides the use of the plan’s policies without adding new ones. It encourages rear extensions to stay single storey, requires a Basement Impact Assessment with any basement application, limits basements to one storey below ground and permits lightwells only where they are already a common feature of the street or area.

Southwark Council: Southwark Plan 2022, adopted 23 February 2022 · Southwark Council: Householder Development SPD, adopted 7 July 2025 · Southwark Council: Householder Development SPD 2025 (document)

A replacement, the Southwark Plan 2045, is only starting: its timetable took effect on 30 July 2026 and the statutory scoping consultation is due to begin on 18 December 2026. Nothing has yet been published in draft, so for a Dulwich address in Southwark the 2022 plan is the one that applies.

Southwark Council: Southwark Plan 2045 timetable · Southwark Council: Southwark Plan 2022, adopted 23 February 2022

Lambeth Local Plan 2021; Design Guide 2023

Lambeth’s plan and guidance for its side of West Dulwich

For an address on Lambeth’s side of West Dulwich, the plan in force is the Lambeth Local Plan 2021, adopted on 22 September 2021; the council is preparing a new plan, but until one is adopted the 2021 plan stands. Lambeth’s Design Guide SPD of 8 August 2023 deals with alterations, extensions and retrofit in Part 4 and with basements in Part 5. Part 4 generally backs rear dormers, but on a front roof pitch it resists them unless they are characteristic of the building type or group. For Nos 33 to 61 Park Hall Road, the 2016 statement resists front dormers and front or flank extensions, and asks for single-storey extensions that do not dominate the villa.

Lambeth Local Plan 2021, adopted 22 September 2021 · Lambeth: new Local Plan, scoping consultation 1 September to 13 October 2026 (not policy) · Lambeth: supplementary planning documents, including the Design Guide SPD adopted 8 August 2023 · Lambeth Design Guide SPD, Part 4: building alterations, extensions and retrofit · Lambeth Council: Park Hall Road Conservation Area Statement, September 2016

Sash windows made to order, a roof stripped for a dormer and a basement dug out cannot be quietly undone if a consent was missed, so settle the paperwork for that house number first. Each strand is decided separately: the council on planning, listed building consent and any Article 4 direction, against its conservation area guidance; building control on the regulations; the freeholder under a lease; the Scheme of Management Office on Estate freeholds; the adjoining owner under the Party Wall Act, for work the Act covers; and the council again on six weeks’ notice for conservation-area trees. The Estate stresses that its approval and the council’s are not connected.

When planning permission is required · Southwark Council: listed buildings · Southwark Council: restrictions that apply in conservation areas · Southwark Council: Article 4 directions · When Building Regulations approval is needed · LEASE: alterations and home improvements · The Dulwich Estate: applications for building works · GOV.UK: party walls and building work · Southwark Council: trees, tree preservation orders and conservation areas · Lambeth: trees in conservation areas

Local guidance checked . The linked sources help you prepare a brief; requirements depend on the address, building and complete proposal.

From retained details to shared services

Sashes, shared stacks, pairs and terraces, front gardens, basements and energy

Sashes, front doors and glazing

The 2006 Dulwich Village appraisal names the double hung sliding sash as the traditional window across most of that conservation area, calls aluminium or uPVC unacceptable on historic buildings, expects all external joinery to be painted and finds doors with integral fanlights likely to be unacceptable. Southwark’s 2025 SPD says like-for-like replacements in a conservation area, even single to double glazing outside listed buildings, generally need no permission, though an Article 4 direction may add restrictions, while its conservation-area page lists changing windows as needing permission. Ask the council about the specific windows.

Southwark Council: Dulwich Village Conservation Area Appraisal, February 2006, part three · Southwark Council: Householder Development SPD 2025 (document) · Southwark Council: restrictions that apply in conservation areas · Southwark Council: Article 4 directions

Bathrooms and stacks in converted houses

In a house divided into flats, the stack your bathroom joins may also serve the flats above or below, so find its route and read the lease’s alterations clause first. On the Dulwich Estate, the Scheme needs the Managers’ prior written consent before a property lawfully used as one home is used as two or more, and the 2013 SPD sets a presumption against subdividing large properties, so check how the flat was created. Fix the fan’s outlet while the layout is open; new plumbing can bring in Building Regulations.

LEASE: alterations and home improvements · The Dulwich Estate: Scheme of Management, full legal document (November 1999 text) · Southwark Council: Dulwich SPD, adopted 16 July 2013 · When Building Regulations approval is needed

Walls, floors and chimney breasts

Court Lane’s semi-detached pairs and the terraces between Court Lane, Woodwarde Road and Lordship Lane share walls with neighbours, so cutting into one may need notice under the Party Wall Act. Our structural engineers establish what a wall or chimney breast carries before anything comes out; the appraisal asks for original chimneystacks and pots to be kept and, where needed, repaired. In a flat, opening a floor affects the home below, so agree access and sound separation with the neighbours and freeholder first.

Southwark Council: Dulwich Village Conservation Area Appraisal, February 2006, part three · GOV.UK: party walls and building work · Party-wall work requiring notice · LEASE: alterations and home improvements

Front gardens, boundaries and verges

Generous front gardens with walls, railings or planting are, for the 2006 Dulwich Village appraisal, among the most prominent characteristics of the area, and it says paving them for parking can seriously erode that character. Its guidelines treat the loss of front gardens to car parking, of grass verges to crossovers and of boundaries as unacceptable, and encourage lost walls, gates, railings or fences to be reinstated. The 2013 SPD adds that paving over front gardens increases flood risk, and on Estate freeholds significant garden changes need the Scheme Office’s approval.

Southwark Council: Dulwich Village Conservation Area Appraisal, February 2006, part one · Southwark Council: Dulwich Village Conservation Area Appraisal, February 2006, part three · Southwark Council: Dulwich SPD, adopted 16 July 2013 · The Dulwich Estate: residential freehold and the Scheme of Management

Basements, rear gardens and trees

Under Southwark’s 2025 SPD, a basement, new or enlarged, needs permission and a Basement Impact Assessment, stays to one storey and gets a lightwell only where lightwells are already common in the street or area. In the Dulwich Village Archaeological Priority Zone, the 2013 SPD also asks for an archaeological assessment. The Dulwich Village appraisal normally resists new buildings in rear gardens beyond ancillary ones such as garden pavilions, and conservation-area trees need six weeks’ notice to the council. Park Hall Road’s villas already have semi-basements; Lambeth’s Part 5 says most basement work needs permission.

Southwark Council: Householder Development SPD 2025 (document) · Southwark Council: Dulwich SPD, adopted 16 July 2013 · Southwark Council: Dulwich Village Conservation Area Appraisal, February 2006, part three · Southwark Council: trees, tree preservation orders and conservation areas · Lambeth: trees in conservation areas · Lambeth Council: Park Hall Road Conservation Area Statement, September 2016 · Lambeth Design Guide SPD, Part 5: basements

Insulation, roofs and solar panels

Plan heating, insulation and ventilation together, then test each outside change against the guidance. The Dulwich Village appraisal treats painting or rendering original untreated brickwork as usually unacceptable, which matters before choosing external wall insulation, and rejects concrete tiles and artificial slate when a roof is renewed. On Estate freeholds, solar panels and replacement windows are among the works the Scheme Office must approve. On the Lambeth side, Part 4 of the Design Guide covers retrofit alongside alterations and extensions.

Southwark Council: Dulwich Village Conservation Area Appraisal, February 2006, part three · The Dulwich Estate: applications for building works · Lambeth Design Guide SPD, Part 4: building alterations, extensions and retrofit · Lambeth: supplementary planning documents, including the Design Guide SPD adopted 8 August 2023

A practical plan for the street and building

Working hours, deliveries and shared access

Skips, scaffolding and bay suspensions

The address decides which council’s street rules apply. Southwark takes skip licence applications from skip companies alone, and they must arrive 7 days before delivery; a skip in a restricted parking space also needs a bay suspension, booked with seven days’ notice. A scaffold or hoarding on or over a Southwark highway needs its own licence, applied for 15 working days or more before the start. Storing materials on the highway needs a separate licence. Lambeth likewise licenses skips through skip companies, covers scaffolding, hoarding and stored materials with a highways licence, and wants 10 or more working days’ notice for a standard suspension.

Southwark Council: skip licence · Southwark Council: parking bay suspension · Southwark Council: scaffolding or hoarding licence · Southwark Council: apply for a scaffolding or hoarding licence · Southwark Council: building materials licence · Lambeth: apply for a skip licence · Lambeth Council: apply for a highways licence · Lambeth: parking suspension notice periods

Noisy-work hours and the household

Weekday hours match on both sides of the boundary, 8am to 6pm, but Saturdays differ: Southwark permits noisy works from 9am to 2pm and Lambeth building work from 8am to 1pm, and neither allows Sunday or bank holiday working. Southwark also wants excessively noisy work done in two-hour spells with two-hour breaks, and, for noisy demolition or construction, Section 61 consent applied for at least 28 days before work begins. Put the dates of the loudest stages in a letter to the neighbours and any managing agent, and think early about whether the household stays in.

Southwark Council: construction noise and permitted hours · Southwark Council: apply to do noisy work (Section 61 consent) · Lambeth: building noise and permitted hours

A clear scope before a price

Plan your renovation budget and quotation

Two quotations can only be weighed against each other if both answer the same survey and the same written scope. For a Dulwich house, keep the exterior on its own list, from sashes and roof slates to chimneys, front walls and any garden building, because those items may wait on the council, the Scheme of Management Office or a neighbour while the rooms often do not.

Existing condition

One measured survey with photographs, issued to every builder, means each one prices the house or flat as found rather than as guessed.

  • Plans and sections with room heights
  • Sashes, chimneys and front boundary noted
  • Areas to open up before pricing listed

Rooms, finishes and services

Take the rooms one at a time and write down what comes out, what replaces it and the standard of finish for walls, floors and joinery.

  • Fittings schedule room by room
  • Waste, stack and extract routes drawn
  • Items you will supply named

Approvals and site arrangements

Name every consent and street licence the work depends on, the body that grants it, Southwark, Lambeth or the Estate, and when it is needed.

  • Planning, listing and Article 4 position recorded
  • Estate Scheme and freeholder consents scheduled
  • Skip, scaffold and bay suspension timing planned

Written allowances and sequence

Settle the commercial basis on paper: a named allowance for each hidden risk, a list of exclusions and the sequence the trades will follow.

  • Provisional sums named item by item
  • VAT treatment stated
  • Building control sign-off included

Our figures carry no Dulwich surcharge, and the area sets no standard programme; the building and the scope decide cost and time. Have every builder say how VAT is handled and list the professional fees left out of the figure, such as drawings, structural calculations or the Scheme Office’s costs of considering an application. If you want only a bathroom, that standalone room is surveyed and quoted by itself, from its own measurements and fittings list.

From an idea to a workable scope

Prepare your brief and renovation budget

  1. Where the home is

    Give every part of the address, the house or flat number too: the council, any conservation area or Article 4 direction and the reach of the Dulwich Estate’s Scheme are settled address by address. With a flat, tell us its floor and whether the building was built as flats or converted, and photograph the frontage, the roof if you can see it and each room involved.

  2. Documents you already have

    Pass on whatever paperwork exists: the title or lease, letters from the Scheme of Management Office, past planning decisions, building control certificates and earlier drawings. If you already know of a listing, a Local List entry or a protected tree, tell us; for a flat, name the managing agent or freeholder and send any rules they set for building work.

  3. Fixed choices and open questions

    Mark which decisions are made, perhaps the bath and basin you want or the rooms being redecorated, and which wait on the survey, the structural engineer or a consent. Each open item should appear in every quotation as the same named allowance, so the figures can be set side by side.

  4. How you will live during the work

    Tell us the date you need the rooms back, which ones must keep working and whether the household will move out while the noisiest work happens. Then write down who is responsible for each licence, suspension, Section 61 application, tree notice, Scheme application and the Building Regulations submission.

Ready to take the next step? Send the property address and a short outline of what you want to change.

Discuss your Dulwich project

Our Hampstead base, serving Dulwich

Talk to our Finchley Road studio

Our studio is in Hampstead on Finchley Road, at NW3 6DN. We serve Dulwich from this office. Bring us the practical questions about your house, flat or bathroom and the result you want to achieve.

Contact the studio to discuss your brief and arrange the next step. If you already have drawings, a lease or planning correspondence, tell us what is available.

Book a free feasibility visit
Hampstead Renovations
Unit 3, Palace Court
250 Finchley Road
London NW3 6DN

020 7101 3168
contact@hampsteadrenovations.co.uk

Find our studio on Google Maps

Questions before you begin

Renovating in Dulwich: practical answers

Do you renovate one Dulwich bathroom on its own?

Yes. A single bathroom in a Dulwich house, flat or maisonette is a standalone job for us, and nothing else in the home needs to change. Help us start by noting which floor it is on and what room sits below, where you think the waste leaves the room and whether a fan or only a window ventilates it; approximate measurements and phone pictures will do. Mention any listing, since Southwark says listed building consent can cover internal alterations such as removing historic doors or fireplaces.

Southwark Council: listed buildings

Which Dulwich streets are in a conservation area?

Look the address up on the council’s map rather than going by the name. Southwark’s Dulwich Village Conservation Area runs from College Road to Court Lane, Woodwarde Road and Dulwich Library on Lordship Lane, and to West Dulwich Station and 136, 138 and 140 Thurlow Park Road; Dulwich Wood and Stradella Road are separate areas beside it. In Lambeth, the Park Hall Road Conservation Area covers Nos 33 to 61. None of the five areas in Southwark’s Dulwich SPD carries the East Dulwich name.

Southwark Council: list of conservation areas · Southwark Council: Dulwich Village Conservation Area Appraisal, February 2006, part one · Southwark Council: Dulwich Village Conservation Area Appraisal, February 2006, part three · Lambeth Council: Park Hall Road Conservation Area Statement, September 2016 · Southwark Council: Dulwich SPD, adopted 16 July 2013

Are there listed buildings or Article 4 directions near me in Dulwich?

Listing goes building by building: the grade II* Bell House on College Road and the grade II Lyndenhurst at 19 Village Way are two entries, and listing protects the interior as well as the outside. Southwark names no Article 4 direction for the Dulwich Village Conservation Area, though its Great North Wood direction covers streets such as Grange Lane and Crescent Wood Avenue. In Lambeth, the direction made in 1984 for Nos 33 to 61 (odd) Park Hall Road covers enlargements, window and roof alterations, porches and exterior painting.

Planning Data: Bell House, College Road (Grade II*, list entry 1385409) · Planning Data: Lyndenhurst House (Grade II, list entry 1386024) · Southwark Council: listed buildings · Southwark Council: Article 4 directions · Southwark Council: Great North Wood Article 4 direction · Lambeth Council: Park Hall Road Conservation Area Statement, September 2016

Can the sash windows of a Dulwich house be replaced?

Survey them first, because the 2006 Dulwich Village appraisal treats the double hung sash as the traditional window and aluminium or uPVC as unacceptable on historic buildings. Southwark’s 2025 SPD says like-for-like replacements in a conservation area generally need no permission, though an Article 4 direction may add restrictions, while its conservation-area page lists changing windows as needing permission, so ask the council about your proposal. Listed buildings need consent, and on Estate freeholds the Scheme Office must approve replacement windows.

Southwark Council: Dulwich Village Conservation Area Appraisal, February 2006, part three · Southwark Council: Householder Development SPD 2025 (document) · Southwark Council: restrictions that apply in conservation areas · Southwark Council: listed buildings · The Dulwich Estate: applications for building works

Does my freeholder have to agree to a refit of my Dulwich flat?

That depends on the lease, so read its alterations clause first. According to LEASE, a lease can oblige you to get the landlord’s permission before altering the flat, whatever planning or building control has approved. Planners seldom need to see a refit confined to the interior, but building control may need to see new bathroom plumbing, and a listed building’s interior is protected too. If the flat was created by splitting a house on the Dulwich Estate, ask whether Scheme consent for that was given.

LEASE: alterations and home improvements · When planning permission is required · When Building Regulations approval is needed · Southwark Council: listed buildings · The Dulwich Estate: Scheme of Management, full legal document (November 1999 text)

Is it possible to open up rooms or relocate the bathroom in a Dulwich house?

Usually, once the structure is known. Before any demolition our structural engineers work out the loads a wall or chimney breast takes, and in a Court Lane pair or a terrace, cutting into the shared wall can mean serving Party Wall notice. Relocating a bathroom is mainly about drainage: its waste still has to reach a stack, and in a converted house a stack can be common to several flats, which the lease may govern. Building control may need to approve the new plumbing, and a listed house may also need listed building consent.

GOV.UK: party walls and building work · Party-wall work requiring notice · LEASE: alterations and home improvements · When Building Regulations approval is needed · Southwark Council: listed buildings

Can a basement be added under a Dulwich house?

Plan on a planning application. Southwark’s 2025 SPD says every new or enlarged basement needs planning permission and a Basement Impact Assessment, with a one-storey limit and lightwells only where they are already common in the street or area, and the 2013 SPD adds an archaeological assessment in the Dulwich Village Archaeological Priority Zone and a non-return valve where the basement joins the sewer. Lambeth’s Design Guide expects most basement work on its side to need permission. If the dig comes close to an adjoining house, the Party Wall Act may require notice too.

Southwark Council: Householder Development SPD 2025 (document) · Southwark Council: Dulwich SPD, adopted 16 July 2013 · Lambeth Design Guide SPD, Part 5: basements · Party-wall work requiring notice

Are noisy-work hours the same across Dulwich?

Not on Saturdays. Both Southwark and Lambeth allow noisy building work from 8am to 6pm on weekdays and neither allows it on Sundays or bank holidays, but Southwark’s Saturday window is 9am to 2pm and Lambeth’s is 8am to 1pm. Southwark also asks for excessively noisy work in two-hour spells with two-hour breaks. The address therefore sets the Saturday hours; in a flat the lease may add rules of its own, and neighbours appreciate a warning before the loudest days.

Southwark Council: construction noise and permitted hours · Lambeth: building noise and permitted hours · LEASE: alterations and home improvements

How should I compare quotations for Dulwich work?

Check first that each builder was pricing one and the same written scope. Next, look at the items beyond the rooms themselves: repairs to sashes and front boundaries, the skip licence, which a skip company must apply for, scaffold licences and bay suspensions, and the provisional sums for anything hidden. Check that VAT and professional fees are shown the same way, whether the Scheme Office’s costs of considering an application are allowed for on an Estate freehold, and who would apply for any Section 61 consent.

Southwark Council: skip licence · Lambeth: apply for a skip licence · Southwark Council: scaffolding or hoarding licence · Southwark Council: parking bay suspension · The Dulwich Estate: Scheme of Management, full legal document (November 1999 text) · Southwark Council: apply to do noisy work (Section 61 consent)

Where is your studio, and how should a Dulwich project begin?

Our studio is at Unit 3, Palace Court, 250 Finchley Road, London NW3 6DN, and we serve Dulwich from this office. The first step is an email or call with the full address, a sentence about each room you have in mind and some pictures. Leases, Scheme approvals and old drawings can wait until the scope takes shape. When you are ready, book a free feasibility visit.

Client Reviews
“

I would like to thank Ross and his team for their consistent commitment to quality and their unerring reliability. They delivered our property to specification and on time, proving to be an extremely effective, experienced, and proactive contractor.

JW
James WardInvestment Director, Belgravia
“

We have worked with Ross and his company many times. They are extremely professional and hardworking individuals who can work under any circumstances. There was no variation to the works.

CR
Cirus RehmanFinance Director, Grosvenor Street, Mayfair
“

A company where you get value for your money while at the same time achieving excellent quality. Their work is carried out on time and within budget. We've worked with them on multiple projects and they never disappoint.

BI
Brian InghamDirector, Green Evolution Limited
Independent
Surveying
Hampstead Renovations operates alongside Hampstead Chartered Surveyors & Building Consultancy — an RICS Regulated firm providing chartered building surveying, fire safety and project advisory services, under shared directorship. Both practices are based in Hampstead NW3, giving Dulwich clients access to professional oversight from survey through to handover.
Design-Build in Dulwich

Looking for a Local Builder in Dulwich?

One team, one contract — from feasibility drawing to handover photograph. RIBA chartered architects, IStructE chartered engineers, surveying support through Hampstead Chartered Surveyors, and our own build teams, all under a fixed-price design-build contract.

View Our Refurbishment Company
South East London areas
Areas we serve in South East London →

Dulwich is one of the South East London areas we now serve from our Hampstead studio. For the wider service, see our London refurbishment company page.

Chat with us!

