
South Bucks · South planning area · Buckinghamshire

South Bucks Renovations & Design-Build — Buckinghamshire

Updated 6 November 2026

Refurbishment, extensions, lofts, basements, kitchens, bathrooms and flats in Gerrards Cross and Beaconsfield, with design, structural engineering and building handled by one London team.

Gerrards Cross and Beaconsfield each have a page of their own; this one holds the rules they share. It covers the older plans still used here, the floorspace tests for extending or rebuilding a house in the Green Belt, the residential areas the plan treats as exceptional, the design test for any extension, Burnham Beeches, flood records and building control.

Serving South Bucks from our Hampstead studio · NW3 6DN
020 7101 3168

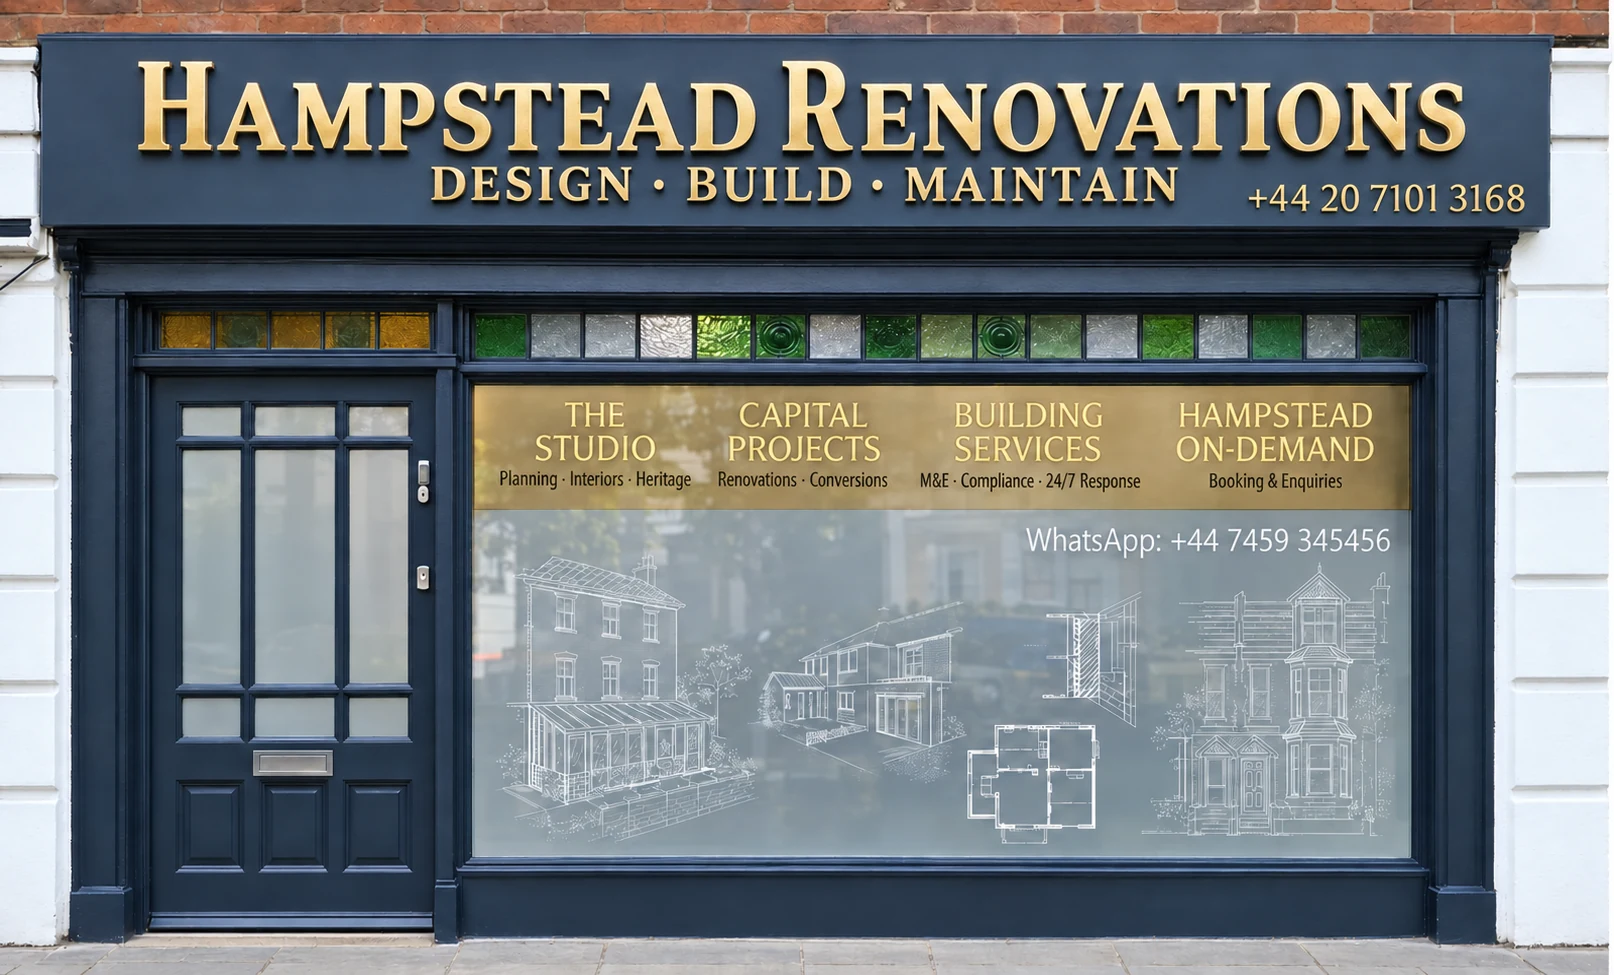
Hampstead Renovations design and build studio on Finchley Road
Our Hampstead studio · Finchley Road, NW3 6DN

South Bucks towns

Choose Gerrards Cross or Beaconsfield

01 Plan made in 2025

Gerrards Cross

The Gerrards Cross page reads the town's neighbourhood plan, made on 17 December 2025, alongside the Common and Centenary conservation areas, its two Residential Areas of Exceptional Character and the Misbourne along its eastern edge.

  • Misbourne Flood Zone 3a
  • Neighbourhood plan made in 2025
  • Two areas of exceptional character
Explore Gerrards Cross

02 Old Town and Hampden Hill

Beaconsfield

Beaconsfield's page covers its two conservation areas, the Old Town and Hampden Hill, the areas of exceptional character along Penn Road and around Burkes Road and Gregories Road, and the roads the flood assessment records as having flooded.

  • Two conservation areas
  • Penn Road and Burkes Road areas
  • Surface water records
Explore Beaconsfield

The plans in force

Which plans decide a South Bucks application

For a house in Gerrards Cross or Beaconsfield the decision-maker is Buckinghamshire Council, and the policies it applies are those of the former South Bucks District local plan area, which its own scheme calls the south planning area: the South Bucks District Local Plan (adopted 22 March 1999, consolidated September 2007 and February 2011) and South Bucks Core Strategy (adopted February 2011).

The two documents are read together. The Core Strategy's Appendix 1 lists the saved Local Plan policies it replaced, among them the old Chilterns AONB policy L1, which gave way to Core Policy 9, and where a saved policy and the Core Strategy conflict, the more recently adopted policy will take precedence.

The Core Strategy describes a district lying wholly within the Metropolitan Green Belt, with a dispersed pattern of about 25 small towns and villages and no central urban focus. Its three largest settlements are Beaconsfield, Gerrards Cross and Burnham, and the same three are its Principal Settlements, the main focus for new shops and services.

A joint plan with Chiltern, to 2036, was withdrawn, a decision the Gerrards Cross plan dates to October 2020. A county-wide plan to 2045 has since been drafted and its consultation has closed, with examination due in 2027; meanwhile the council uses the 1999 and 2011 documents to make local decisions.

In the planning statement we name the policy behind each design decision, so an officer can see which saved policy, or which Core Policy, every part of the scheme is answering.

Sources: Buckinghamshire Council: Local Development Scheme, 3. Our current plans and documents (last updated 16 March 2026); South Bucks District Council: South Bucks District Local Plan, adopted March 1999, consolidated September 2007 and February 2011; South Bucks District Council: South Bucks Core Strategy DPD (adopted February 2011); Gerrards Cross Town Council / Buckinghamshire Council: Gerrards Cross Neighbourhood Plan 2017-2040, Made Plan (December 2025); Buckinghamshire Council: Local Development Scheme, 4. Plans we will work on (last updated 16 March 2026); Buckinghamshire Council: Draft Local Plan for Buckinghamshire 2045 (Regulation 19 consultation)

Green Belt

GB10 and GB11: extensions and replacement houses in South Bucks

Policy GB10 says extensions to existing dwellings in the Green Belt will normally be permitted, provided a set of conditions is met. Its explanation is frank on both sides: extending a house is one of the very few kinds of development that may be acceptable in principle there, yet given the restraint on development there is a limit to how much extension will be accepted.

Local Plan, 1999

GB10: what an extension must meet

The enlarged house must stay in single family occupation, or meet the annexe policy H12. The extension, with any earlier ones, must be integral to the house and of a small scale in relation to the original dwelling, and the house as enlarged must be of a small scale in relation to its residential curtilage.

It must not harm the character or amenities of the landscape, nearby properties or the locality, and ancillary buildings in the garden are held to the same small-scale test against the house and the curtilage.

Local Plan, 1999

GB10: how floorspace is counted

“Extensions or alterations which would result in the original dwelling having increased its floorspace by more than half will not be regarded as small scale”, and the plan warns that some proposals adding less than that may still fail on overall size, design and impact.

The original dwelling is the one that existed at 1 July 1948. All previous extensions are taken into account, subterranean ones included, whether they were permitted development or had planning permission, and so are outbuildings erected since and sited within 5 metres of the house.

Local Plan, 1999

GB10: roofspace and very small houses

The council looks more favourably on new floorspace found within the existing building with the minimum of added volume, as a roofspace can sometimes provide without large extensions or substantial roof alterations. Only work that actually increases the building's volume, a dormer for instance, counts as an extension.

A very small dwelling lacking basic modern amenities, such as a bathroom, an inside w.c. or a kitchen, may be allowed a larger extension, provided it still meets criteria (a), (c), (d) and (f).

Local Plan, 1999

GB11: rebuilding a house

A rebuilt house must be for single family occupation and no larger than whichever is greater: the original dwelling plus any extensions GB10 would allow, or the existing dwelling. “A proposal will be considered unacceptable where the floorspace of the replacement dwelling would be more than half the size again of the original dwelling.”

It must be of a small scale in relation to its curtilage, a replacement larger than the original may have specified permitted development rights withdrawn by condition, and the council will normally expect it in the least conspicuous position on the plot.

The national test shares its starting date. Footnote 40 of the NPPF defines the original building as the one that existed on 1 July 1948 or, for anything built later, as it was built originally.

For a house that has been extended before, we measure the original building, every later addition and each nearby outbuilding, and set the floorspace sums out on the drawings, so the small-scale question is answered with figures from the survey rather than with adjectives.

Sources: South Bucks District Council: South Bucks District Local Plan, adopted March 1999, consolidated September 2007 and February 2011; MHCLG (GOV.UK): NPPF Chapter 13, Protecting Green Belt land (GB1-8) (August 2026)

Exceptional character

The Residential Areas of Exceptional Character under H10

Policy H10 marks Residential Areas of Exceptional Character on the proposals map and, within them, will not permit residential development, house extensions and ancillary buildings included, that would have an adverse effect on that character. It adds that the council will not normally permit the conversion of single dwellings into flats or the introduction of backland development there.

The plan describes these areas as low density, at between about 3 and 7 dwellings per hectare, and as largely detached houses of an individual design. Although the policy is aimed mainly at new dwellings, the plan states that the council would not wish to see their exceptional character harmed by extensions or by new outbuildings and structures.

Where the areas are

In Gerrards Cross there are two separate areas, one based around Windsor Road, Manor Lane and Camp Road, and one around Vicarage Way, Marsham Way, Hill Waye and Woodhill Avenue.

Beaconsfield has two of similar character: Penn Road, and a large area based around Burkes Road and Gregories Road.

Local Plan, 1999

What H10 asks of an extension

The siting of any extension or ancillary building should be consistent with the spacing and layout of the houses around it. Most of the features that characterise the site or the street, such as trees, shrubs, hedges, walls, verges and the lack of kerbs and footways, should be kept, and the design should be of a high standard and compatible with the character and size of nearby development.

To assess new houses against their surroundings, the council will normally require street elevations as part of the planning application.

In a street of this kind we draw the whole frontage, not just the house: the gaps to each neighbour, the hedges and trees that are staying and the line of the road edge appear on the elevations and the site plan.

Sources: South Bucks District Council: South Bucks District Local Plan, adopted March 1999, consolidated September 2007 and February 2011

Any extension

H11: the test for extending any South Bucks house

Policy H11 applies to every alteration and extension that is not permitted development. It permits them only where the extension is integral to the house and harmonises with it in scale, height, form and design, and where it does not harm the neighbours, for example through overlooking, overdominance, obtrusiveness and loss of daylight.

A two-storey extension, or any extension at or above first floor, must be at least one metre from either flank boundary. The plan treats that gap as important to the character of the district's residential areas and as a check on overdominant building and the terracing effect, and it may be waived beside open land likely to remain permanently open, such as a field, a public highway or a commercial car park.

Roofs follow the house. The plan finds that flat-roofed single-storey front or side extensions to pitched-roof houses do not generally relate satisfactorily to them, and it is the council's practice to require such extensions to be pitch roofed to match. Where overlooking is the worry, conditions may require certain windows to be high level or obscure glazed.

Our drawings for an extension mark the distance to each flank boundary and the position of the neighbours' nearest windows, so the gap and the daylight questions are settled on paper before anyone asks.

Sources: South Bucks District Council: South Bucks District Local Plan, adopted March 1999, consolidated September 2007 and February 2011

Burnham Beeches

Burnham Beeches and new homes in the south planning area

Burnham Beeches, a primarily wooded area in southern Buckinghamshire, was designated a Special Area of Conservation in 2005; the Core Strategy also records it as a National Nature Reserve and a Site of Special Scientific Interest beside Farnham Common. Core Policy 9 gives the highest priority to the integrity of the SAC, alongside the natural beauty of the Chilterns AONB.

The council's mitigation strategy, adopted in November 2020, solely applies to the south and east planning areas. It sets a presumption against residential development within 500 linear metres of the SAC boundary in the south planning area, and seeks contributions from all net new residential development between 500 metres and 5.6 kilometres, the zone in which more residential properties will require habitats assessment and mitigation.

The strategy's concern is a net increase in homes, which it expects to bring additional visits to the reserve. The council also states that there is currently no requirement for a Suitable Accessible Natural Green space in the former South Bucks and Chiltern areas.

Where a brief could create an additional dwelling, whether an annexe that might be let or a house divided in two, we check the strategy's zones at the outset and raise the point with the case officer rather than assume the answer either way.

Sources: Buckinghamshire Council: Development in the Burnham Beeches Special Area of Conservation; Buckinghamshire Council: Burnham Beeches SAC Strategic Access Management and Monitoring Strategy SPD (adopted November 2020); South Bucks District Council: South Bucks Core Strategy DPD (adopted February 2011)

Flood

The Misbourne edge and surface water in South Bucks

The Level 1 Strategic Flood Risk Assessment of 3 December 2018 puts the river risk in Gerrards Cross on its eastern side. The Misbourne flows along the town's eastern boundary, several properties and land are located within Flood Zone 3a, and downstream Flood Zone 2 is predominantly restricted to floodplain and woodland.

Surface water fills the rest of the record. County data shows flooding over the winter of 2013 to 2014 on several Beaconsfield roads, among them Penn Road, Howe Drive, Warwick Road, Station Road, Reynolds Road and Shepherd's Lane, and an event on the A40 to the north west of Gerrards Cross in January 2014.

Below ground, the same assessment notes that chalk dominates the bedrock of the northern parts of the two former districts, and that land outside a mapped groundwater emergence zone should not be assumed to be without groundwater risk. Depending on the level of risk, groundwater modelling may be needed to show a site is safe.

For one address the Environment Agency's Flood Map for Planning is the place to start, and the Agency says that for a simple, low-risk development such as a house extension an owner may be able to carry out the flood risk assessment themselves.

We take the flood map and the recorded incidents for the street before floor levels or drainage are fixed, and design the run-off so that a new roof or terrace sends no more water towards the road or the houses next door.

Sources: Chiltern and South Bucks District Councils: Strategic Flood Risk Assessment Level 1 (December 2018); Environment Agency (GOV.UK service): Get flood risk information for planning in England (Flood map for planning)

Neighbourhood plan

The Gerrards Cross Neighbourhood Plan

Gerrards Cross Town Council prepared a plan for the whole parish, designated as its Neighbourhood Area on 22 September 2016. It was approved at referendum on 23 October 2025, has been part of the development plan since 24 October 2025, and was made by Buckinghamshire Council on 17 December 2025.

Because the plan is now part of the development plan, a Gerrards Cross application is read against its policies as well as against the 1999 and 2011 documents. The Gerrards Cross page sets out what it asks of houses in the town.

A made plan's policies are written into our brief before sketching starts, and the planning statement responds to each of them in turn.

Sources: Gerrards Cross Town Council / Buckinghamshire Council: Gerrards Cross Neighbourhood Plan 2017-2040, Made Plan (December 2025); Buckinghamshire Council: Local Development Scheme, 3. Our current plans and documents (last updated 16 March 2026)

Sign-off

Building control and dropped kerbs for South Bucks addresses

For a South Bucks address the council's own service is Buckinghamshire Council's building control service. Through it you can check whether work needs building regulations approval, apply for full plans approval, give notice that work is starting and book inspections, and existing building work can be certified through regularisation.

Approval need not come from the council. You can choose a private registered building control approver, who then tells the local authority about the work through an initial notice, and national guidance warns that without approval you will not have the certificates of compliance you may need when you come to sell.

The vehicular access licence for a lowered kerb comes from Buckinghamshire Council. To extend or lower an existing dropped kerb, it asks for planning permission applied for and granted, or a letter from its Planning Team confirming none is needed, and for a contractor with a New Roads and Street Works Act 1991 qualification; it holds no list of recommended contractors, and the drawing must show an access no wider than 4.6m.

Structural calculations, drawings and specifications go to the building control body together, inspections are called as each stage is ready, and the completion certificate is passed to you with the rest of the handover file.

Sources: Buckinghamshire Council: Building regulations and control; GOV.UK: Building regulations approval - when you need approval; GOV.UK: Building regulations approval (printable guide); Buckinghamshire Council: Apply for a dropped kerb licence

Our Hampstead base, serving South Bucks

Talk to our Finchley Road studio

Our studio is in Hampstead on Finchley Road, at NW3 6DN. We serve South Bucks from this office. Bring us the practical questions about your house, flat or bathroom and the result you want to achieve.

Contact the studio to discuss your brief and arrange the next step. If you already have drawings, a lease or planning correspondence, tell us what is available.

Book a feasibility visit
Hampstead Renovations
Unit 3 Palace Court
250 Finchley Road
London NW3 6DN

020 7101 3168
contact@hampsteadrenovations.co.uk

Find our studio on Google Maps

Working with us

How we take on projects in South Bucks

Gerrards Cross and Beaconsfield projects are taken on by our London team, which brings together in-house architects, designers and structural engineers with Hampstead Chartered Surveyors & Building Consultancy. The planning decision rests with Buckinghamshire Council; for building regulations you can use Buckinghamshire Council's building control service or a private registered building control approver.

None of us works from an office in the county: projects are run from our Finchley Road studio in Hampstead, NW3. The first visit is spent on the house itself, how it was built and altered, which of the tests above apply, and what you want from it.

A measured survey and a feasibility study follow, checked against the policies on this page, and then the planning application, the structural design and the build, all run by the same team.

Outside South Bucks, and in London rather than Buckinghamshire: Project example: Belsize Park, NW3. That project of ours is a Victorian townhouse of five storeys; its case study records a basement conversion, a rear extension and loft work, carried out together with a full refurbishment of the interior.

Sources: Buckinghamshire Council: Local Development Scheme, 3. Our current plans and documents (last updated 16 March 2026); Buckinghamshire Council: Building regulations and control; GOV.UK: Building regulations approval - when you need approval; Hampstead Renovations: Belsize Park Gardens, NW3 case study

South Bucks questions

Planning and building in South Bucks: common questions

Which plan decides an application in Gerrards Cross or Beaconsfield?

Buckinghamshire Council decides it under the South Bucks District Local Plan (adopted 22 March 1999, consolidated September 2007 and February 2011) and South Bucks Core Strategy (adopted February 2011), which it applies to the south planning area. In Gerrards Cross the neighbourhood plan has also been part of the development plan since 24 October 2025. The county-wide plan to 2045 is still emerging.

What does South Bucks policy GB10 say about extending a house in the Green Belt?

Extensions will normally be permitted if, with any earlier extensions, they are integral to the house and of a small scale against the original dwelling as it existed at 1 July 1948, and the enlarged house stays small in scale against its curtilage. The plan says an increase in floorspace of more than half will not be regarded as small scale, and it counts subterranean extensions and outbuildings within 5 metres of the house.

What is a Residential Area of Exceptional Character?

An area marked on the proposals map under Policy H10, which the plan describes as low density, at about 3 to 7 dwellings per hectare, with largely detached houses of individual design. Extensions and ancillary buildings that would harm that character are not permitted. Gerrards Cross has two such areas, and Beaconsfield has Penn Road and the area around Burkes Road and Gregories Road.

Does the Burnham Beeches SAC affect an extension to my house?

The council's 2020 strategy for the SAC applies to the south and east planning areas and is framed around net new residential development: a presumption against residential development within 500 linear metres of the boundary, and contributions from net new homes out to 5.6 kilometres. If a scheme would add a dwelling, it should be checked against the strategy at the start.

Where does flood risk apply in South Bucks?

The 2018 flood assessment places several properties and land on the eastern edge of Gerrards Cross, where the Misbourne runs, in Flood Zone 3a. For Beaconsfield its records are of surface water, with flooding over the winter of 2013 to 2014 on several roads, among them Penn Road and Station Road.

Who signs off building regulations for a South Bucks address?

Buckinghamshire Council's building control service, or a private registered building control approver if you choose one, in which case the approver gives the local authority an initial notice. The council's service handles full plans applications, commencement notices, site inspections and regularisation.

Independent
Surveying
Hampstead Renovations operates alongside Hampstead Chartered Surveyors & Building Consultancy — a firm providing chartered building surveying, under shared directorship.
Explore Nearby Areas

Book a feasibility visit

Buckinghamshire overview
Renovations in Buckinghamshire →

See how South Bucks fits within our wider Buckinghamshire pages.

Full Service Directory

Pages for South Bucks

Every town page we publish for South Bucks.

South Bucks

Gerrards Cross →

South Bucks

Beaconsfield →

Chat with us!