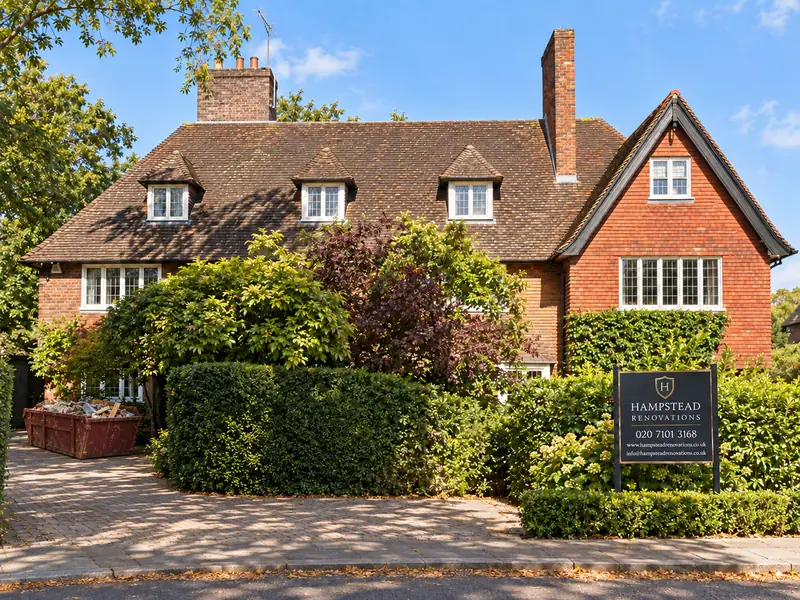
Weybridge · Elmbridge · Surrey

Weybridge Renovations & Design-Build — KT13

Updated 2 November 2026

Plan the work around the building you have, whether that is a villa on Monument Green, a Span house at Templemere, an Edwardian pair in Limes Road or a flat over one of the Church Street shops.

We are a design-and-build practice run from our Finchley Road studio in Hampstead, NW3. For a Weybridge house or flat we survey, draw and design the work, take it through planning or the permitted development route and building regulations, and build it with our own site team. Send us the street address, the rooms you hope to alter, and whatever you know already about listing or the lease.

Serving Weybridge from our Hampstead studio · NW3 6DN
020 7101 3168

Hampstead Renovations design and build studio on Finchley Road
Our Hampstead studio · Finchley Road, NW3 6DN

Services in Weybridge

Choose the work your Weybridge home needs

01 Whole-house work

House Refurbishment in Weybridge

Rewiring, heating, windows, roofs and layout planned as one scheme for a Weybridge house, with the conservation area position confirmed before any street-facing change is drawn. Sash windows, tiled roofs, railings and chimney stacks are recorded first so the design keeps what the street values.

  • Conservation area and listing confirmed
  • Windows, roof and chimneys surveyed
  • Services traced room by room
Explore House Refurbishment in Weybridge

02 Leasehold flats

Flat Refurbishment in Weybridge

For a flat in a purpose-built block, over a shop or in a newer development, the lease and the freeholder's written consent set the limits before the drawings do. Floors, sound and shared pipework are planned around the neighbours above and below.

  • Alterations clause read first
  • Sound between floors designed in
  • Shared stacks and risers located
Explore Flat Refurbishment in Weybridge

03 Rear and side extensions

House Extensions in Weybridge

Single and two-storey extensions drawn against the council's Design Code, the narrower permitted development rights in a conservation area and, near the rivers, the flood zone for the plot. The structural engineer and the party wall notices come in at design stage, not on site.

  • Flood zone checked for the plot
  • Planning or permitted development route
  • Party wall notices prepared
Explore House Extensions in Weybridge

04 Kitchens

Kitchen Renovation in Weybridge

A kitchen in a Victorian house, an open-plan Span house or a larger post-war home, with the extract duct, new circuits and any wall removal settled before a single unit is ordered. Where the kitchen moves into a new extension, both are designed together.

  • Ducted extract planned
  • New circuits certified
  • Openings engineered and approved
Explore Kitchen Renovation in Weybridge

06 Lofts and dormers

Loft Conversions in Weybridge

Loft rooms in Weybridge's pitched roofs, with the dormer or rooflight shaped to the house and seen from the street as little as possible. Within any of the conservation areas, every dormer or other roof enlargement needs a planning application, so we draw it for one from the outset.

  • Roof timbers and headroom surveyed
  • Dormer or rooflight designed
  • Protected escape route planned
Explore Loft Conversions in Weybridge

07 Basements

Basement Conversions in Weybridge

A basement is tested against the flood zone and the groundwater position of the exact address before any design work begins. Where the ground allows one, the hydrogeological and structural studies are scoped with the engineer at feasibility.

  • Flood and groundwater position checked
  • Hydrogeological assessment scoped
  • Excavation notices planned
Explore Basement Conversions in Weybridge

Weybridge homes

What Weybridge's houses are built like

Weybridge is the second largest settlement in Elmbridge. The council's 2024 flood assessment describes high density housing in the north of the settlement area and much lower density towards St George's Hill in the south.

The 2021 Census counts households by the type of home they live in. In the Weybridge Riverside ward, 24.6% of households lived in a detached home, 21.3% in a semi-detached one, 17.9% in a terrace and 29.7% in a purpose-built block of flats. In the Weybridge St George's Hill ward the detached share was higher, at 35.7%, and 29.1% of households lived in purpose-built flats.

The council's 2012 companion guide for Weybridge, now replaced by the 2024 Design Code for applications made after 6 January 2025 and quoted here only as a description of the town, recorded a good stock of Victorian and Edwardian houses, from modest terraces and semi-detached pairs to large detached houses, and pockets of Span housing at Templemere, Brackley and Holme Chase.

Town centre and the roads north of it

Shops along the High Street, Baker Street and Church Street have homes above them. The roads off the High Street, especially to the north, are mostly Victorian and Edwardian, many in red brick with grey or red roof tiles, sash windows and low brick front walls or hedges.

Heath Road, Bridge Road and Limes Road

The 2006 town centre appraisal records modest but well-built Edwardian houses on Bridge Road, detached houses in spacious walled or hedged plots along Heath Road, and Edwardian semi-detached pairs in Limes Road and Minorca Road.

Monument Green

Late 19th century villas of three storeys, mainly in pairs, face the green from the west, mirrored pairs of detached early 20th century villas close the east side, and Crown Terrace, dated 1884, keeps its cast iron railings.

Portmore Park and Wey Road

Portmore Park Road has generally very late Victorian and Edwardian houses on large plots. In this part of town some larger houses have rooms in the attic, some original and some converted, and the Wey Road gardens run down to the Navigation.

Oatlands and Templemere

Templemere is a 1960s estate of 65 houses off Oatlands Drive. Around Oatlands Park, York Road and Oatlands Chase the guide found mainly 20th century two-storey houses on medium to large plots, with some post-war three-storey flats.

Grotto Road and Wellington Way

Around Grotto Road and Monument Road the housing is mainly inter-war and post-war former council stock, some now privately owned. The Wellington Way estate is late 20th century two-storey housing on modest plots.

Sources: Elmbridge Borough Council: Level 1 Strategic Flood Risk Assessment, April 2024 (AECOM); Office for National Statistics (Nomis): TS044 Accommodation type, dataset description; Office for National Statistics (Nomis): Census 2021 TS044 Accommodation type, Weybridge Riverside and Weybridge St George's Hill wards; Elmbridge Borough Council: Design Code SPD page; Elmbridge Borough Council: Companion guide - Weybridge (Design and Character SPD 2012); Elmbridge Borough Council: Weybridge Town Centre Conservation Area Character Appraisal & Management Proposals (endorsed 6 December 2006); Elmbridge Borough Council: Weybridge Monument Green Conservation Area Character Appraisal & Management Proposals (endorsed 6 December 2006); Elmbridge Borough Council: Wey Navigation conservation area designation statement; Elmbridge Borough Council: Templemere, Weybridge conservation area; Elmbridge Borough Council: Templemere Conservation Area Character Appraisal and Management Plan

Approvals

Checks a Weybridge project goes through

Planning decisions for Weybridge are made by Elmbridge Borough Council until 31 March 2027; East Surrey Council from 1 April 2027. The adopted plan, the Green Belt test and the flood rules are explained on our Elmbridge page; here we cover how they land on a Weybridge address.

Planning or permitted development

Does the work need an application?

The permitted development Order classes every conservation area as article 2(3) land. On a house there, Class A does not allow a side extension, a rear extension of more than one storey or new cladding, and Class B does not allow a roof enlargement at all.

Where the answer is unclear, a Lawful Development Certificate settles it before money is spent on detailed design.

What goes with an application

Which documents does the council expect?

The council adopted the Elmbridge Design Code on 17 April 2024, and householder applications now include a Design Code Checklist. Most applications inside a conservation area also need a Heritage Statement.

Building regulations

Who checks the build?

On the council side, building control comes from Elmbridge Building Control Services (EBCS), for Elmbridge Borough Council, until 31 March 2027, and from 1 April 2027 the provider named by East Surrey Council. A private registered building control approver is the alternative, and the regulations apply whether or not planning permission is needed.

Neighbours and shared walls

Who has to be told?

Building work on or near a shared boundary, including digging near a neighbour's foundations, needs notice under the Party Wall etc. Act 1996. Neither a planning permission nor a building regulations approval takes the place of that notice.

Ready to take the next step? Send the property address and a short outline of what you want to change.

Book a free feasibility visit

Sources: Surrey councils (Future Surrey hub, linked from Elmbridge home page): East Surrey Council (Future Surrey LGR hub); legislation.gov.uk (The National Archives): GPDO 2015, Schedule 1, Part 1 - Article 2(3) land; legislation.gov.uk (The National Archives): The Town and Country Planning (General Permitted Development) (England) Order 2015, Schedule 2, Part 1 (development within the curtilage of a dwellinghouse) - latest available (revised); Elmbridge Borough Council: Templemere conservation area frequently asked questions (June 2016); Elmbridge Borough Council: Design Code SPD page; Elmbridge Borough Council: About conservation areas; Elmbridge Borough Council: Building control; GOV.UK: Building regulations approval; GOV.UK: Party walls and building work

Local policy

Weybridge's conservation areas, flood position and setting

The Design Code counts six conservation areas in the Weybridge settlement: Monument Green, Weybridge town centre, Wey Navigation, Templemere, Brooklands and Whiteley Village. The council's My Neighbourhood service shows whether a particular property falls inside one.

Designated 25 April 1977; extended 6 December 2006

Weybridge (Town Centre)

Drawn around the historic core and the meeting of Church Street, Bridge Road and Heath Road. Its 2006 appraisal counted 16 listed buildings and 53 significant unlisted buildings, and recommended that Article 4(2) directions be considered for the Limes Road houses and nos. 2-12 Bridge Road, subject to available resources.

Designated 28 November 1990

Weybridge (Monument Green)

Centred on the greens at the north end of the High Street, and on the obelisk re-erected in Weybridge as a memorial to the Duchess of York. Its 2006 appraisal listed 26 significant unlisted buildings and three locally listed ones.

Designated 13 June 2017

Templemere

A Span estate of 65 houses in 12 acres of historic grounds. The appraisal treats every house, boundary wall and garage as a significant unlisted building, and most of its trees carry Tree Preservation Orders.

Designated 2 January 2002

Wey Navigation

The National Trust's waterway, with a boundary that follows the channel and takes in a few metres of bank to include wharves, landing stages and small boathouses. On the Elmbridge bank, several large Wey Road houses have rear gardens with landing stages and boathouses of their own.

Designated 1989

Brooklands

The former motor racing circuit, now a Scheduled Monument, and a number of listed buildings. The circuit has been split between many landowners since the 1980s.

Designated 6 March 1979

Whiteley Village

Counted within the Weybridge settlement by the Design Code, with its own character appraisal endorsed on 18 July 2012.

Policy CS4 of the Core Strategy, the Weybridge policy, asks development in and around the town centre, Monument Green, Brooklands and the Wey Navigation to take account of its historic context and of any relevant character appraisal.

On flooding, the council's 2024 assessment puts 75% of the settlement area in Flood Zone 1, 7% in Zone 2, 4% in Zone 3 and 13% in Zone 3b, the functional floodplain of the Lower Wey and Lower Thames. The flood extent behind the Zone 3b figure takes in the developed areas of Walton Lane, Dorney Grove, Wey Road, Round Oak Road, Wey Meadows and parts of Brooklands Road, though existing building footprints shown to exclude floodwater are not defined as functional floodplain.

Groundwater is assessed separately. Most of the settlement area has limited potential for groundwater flooding, but the north has potential for it at the surface and, in small areas, below ground level.

Green Belt land lies along parts of the town's edges. The 2012 guide placed it to the north and east of the Thames Street area and to the west of the Heath Road area, and the Templemere appraisal records Green Belt land north of the estate running to the Thames. How the council treats extensions in the Green Belt is set out on our Elmbridge page.

Sources: Elmbridge Borough Council: Elmbridge Design Code 2024 (SPD); Elmbridge Borough Council: About conservation areas; Elmbridge Borough Council: Weybridge conservation areas (Town Centre; Monument Green); Elmbridge Borough Council: Weybridge Town Centre Conservation Area Character Appraisal & Management Proposals (endorsed 6 December 2006); Elmbridge Borough Council: Weybridge (Monument Green) conservation area designation statement; Elmbridge Borough Council: Weybridge Monument Green Conservation Area Character Appraisal & Management Proposals (endorsed 6 December 2006); Elmbridge Borough Council: Templemere, Weybridge conservation area; Elmbridge Borough Council: Templemere Conservation Area Character Appraisal and Management Plan; Elmbridge Borough Council: Wey Navigation conservation area; Elmbridge Borough Council: Wey Navigation conservation area designation statement; Elmbridge Borough Council: Brooklands conservation area; Brooklands Heritage Partnership (Elmbridge Borough Council): Brooklands Motor Racing Circuit and Aerodrome Road, an owners' guide; Elmbridge Borough Council: Whiteley Village conservation area; Elmbridge Borough Council: Elmbridge Core Strategy; Elmbridge Borough Council: Level 1 Strategic Flood Risk Assessment, April 2024 (AECOM); Elmbridge Borough Council: Companion guide - Weybridge (Design and Character SPD 2012)


Building fabric

Building types in Weybridge and what they mean for the work

The oldest houses near St James' Church

Rendered timber frames, handmade brick in Flemish and English bond, tile hanging and handmade clay roof tiles typify the surviving early buildings. Listing covers the inside of a listed building as well as the outside.

We record joinery, roof coverings and any exposed timber before design, and specify repairs in matching materials so the listed building consent drawings start from an accurate survey.

Late Victorian brick and slate

From the later 19th century the town centre gained tall three-storey brick fronts with plate glass sashes under Bath stone lintels, and slate became the usual roof covering.

Sash boxes, weights and lintels are opened up and checked at survey, so the choice between repairing and replacing a window rests on what is actually there.

Edwardian clay tile and tile hanging

Early 20th century houses brought back machine-made clay tiles, with half-timbered gablets, tile-hung bays and leaded lights. Limes Road keeps stained glass and bays with the curved-headed lights known as Ipswich windows.

We price any repair to leaded lights and bay roofs as separate items and protect them from the first day of strip-out.

Span houses at Templemere

Cross-wall construction with brick flank walls, open-plan interiors around a central circulation core and large glazed fronts; the crescent groups have flat roofs. Changes to original window and door patterns are one of the threats the appraisal lists.

We establish which walls are the brick cross walls before planning any opening, and treat the glazed fronts as the most sensitive part of the house.

Flats in blocks and over shops

In 2021, 1,061 Weybridge Riverside households and 1,099 in Weybridge St George's Hill lived in a purpose-built block of flats, and the c.1900 block of shops at nos. 26-34 Church Street was built with accommodation above.

We read the lease before measuring, then locate the shared stacks, risers and structure the flat depends on.

Houses by the river

Several large Wey Road houses have gardens running down to the Navigation with landing stages and boathouses, and Wey Road is among the developed areas inside the flood extent used to map Flood Zone 3b. The Environment Agency has decided not to deploy its temporary barrier on Wey Road during a flood.

Here we specify flood-resilient finishes and services at low level, and we do not propose new floor space below ground.

Sources: Elmbridge Borough Council: Weybridge Town Centre Conservation Area Character Appraisal & Management Proposals (endorsed 6 December 2006); Elmbridge Borough Council: Templemere Conservation Area Character Appraisal and Management Plan; Office for National Statistics (Nomis): Census 2021 TS044 Accommodation type, Weybridge Riverside and Weybridge St George's Hill wards; Elmbridge Borough Council: Wey Navigation conservation area designation statement; Elmbridge Borough Council: Level 1 Strategic Flood Risk Assessment, April 2024 (AECOM)

On site

Access, parking and dropped kerbs in Weybridge

The A317, A3050 and B374 all run through Weybridge, and the Core Strategy says this brings traffic congestion at peak times. We book deliveries and skip exchanges outside those periods wherever the suppliers allow.

Kerb space is limited in places. Around Portmore Park Road and Wey Road cars often line part of one or both sides of a road, and in places on the narrow, lane-like roads of Weybridge Park there is very little room for on-street parking.

A new dropped kerb needs approval from both the highway authority, which is Surrey County Council until 31 March 2027; East Surrey Council from 1 April 2027, and the planning authority. Only the county's approved contractors may build it, and it is an offence to work on the footway without permission.

The county asks applicants not to remove front walls, hedges or trees before a crossover is approved. The 2006 Town Centre and Monument Green appraisals both count the loss of front boundaries to parking as harmful to their areas, along Monument Green's eastern side in particular.

Templemere's access road is private rather than adopted highway, so the county's highways department is not responsible for it; vehicle access and material storage there are agreed before we set up.

Sources: Elmbridge Borough Council: Elmbridge Core Strategy; Elmbridge Borough Council: Companion guide - Weybridge (Design and Character SPD 2012); Surrey County Council: Vehicle crossovers or dropped kerbs (Surrey County Council); Surrey councils (Future Surrey hub, linked from Elmbridge home page): East Surrey Council (Future Surrey LGR hub); Elmbridge Borough Council: Weybridge Town Centre Conservation Area Character Appraisal & Management Proposals (endorsed 6 December 2006); Elmbridge Borough Council: Weybridge Monument Green Conservation Area Character Appraisal & Management Proposals (endorsed 6 December 2006); Elmbridge Borough Council: Templemere Conservation Area Character Appraisal and Management Plan

Scope

Scoping a Weybridge project before a quote

A price is only as reliable as the scope it is built on. Before quoting we list what the address brings with it: conservation area or listing, the flood zone, shared walls, access for deliveries, and anything the title or lease says about alterations. The quote then follows the drawn scheme, item by item, rather than an allowance per room.

  1. Tell us about the address

    The street, the type of house or flat, what you want to change, and anything you know about listing, Article 4 directions or the lease.

  2. Free feasibility visit

    We look at the structure, roof, services and drainage, and photograph what the planning officer and building control will ask about.

  3. Measured survey and design

    Our team measures the building and draws the existing plans, then develops the design with the structural engineer where walls, roofs or floors change.

  4. Approvals

    Planning or a Lawful Development Certificate, building regulations, party wall notices and, for a flat, the freeholder's written consent.

  5. Build and handover

    Site set-up and protection, the build by our own team, inspections as the work proceeds, and the completion certificates and records you will want when you sell.

Ready to take the next step? Send the property address and a short outline of what you want to change.

Book a free feasibility visit

Our Hampstead base, serving Weybridge

Talk to our Finchley Road studio

Our studio is in Hampstead on Finchley Road, at NW3 6DN. We serve Weybridge from this office. Bring us the practical questions about your house, flat or bathroom and the result you want to achieve.

Contact the studio to discuss your brief and arrange the next step. If you already have drawings, a lease or planning correspondence, tell us what is available.

Book a free feasibility visit
Hampstead Renovations
Unit 3 Palace Court
250 Finchley Road
London NW3 6DN

020 7101 3168
contact@hampsteadrenovations.co.uk

Find our studio on Google Maps

Weybridge

How Weybridge grew, and what that means on site

Weybridge stands where the River Wey Navigation meets the Thames. The town centre appraisal traces a probably medieval street pattern in Church Street, Bridge Road and Heath Road, and dates the change to a commuter town to the railway: the station opened in 1838 and services to Waterloo followed in 1848.

After the war many of the larger houses and their gardens were divided to provide new housing, and residents told the Design Code team that larger properties and plots are still being subdivided.

The ground matters too. The town centre sits on flat-lying fluvial drift, sands and gravels, over clay, the settlement area as a whole is underlain by the Bagshot Formation, and the land rises from the low Wey floodplain on the west towards the town and St George's Hill.

In practice one Weybridge plot can hold a Victorian core, an Edwardian wing and a later addition, each on its own foundations and under its own roof. We survey each part separately and ask the structural engineer to confirm the ground before anything new is designed against it.

Outside Weybridge, and in London rather than Surrey: Holland Avenue, Wimbledon SW20. That completed project of ours combined a loft conversion, a double-storey extension to the rear and side, and a whole-home refurbishment, as its case study describes.

Sources: Elmbridge Borough Council: Elmbridge Core Strategy; Elmbridge Borough Council: Weybridge Town Centre Conservation Area Character Appraisal & Management Proposals (endorsed 6 December 2006); Elmbridge Borough Council: Elmbridge Design Code 2024 (SPD); Elmbridge Borough Council: Level 1 Strategic Flood Risk Assessment, April 2024 (AECOM); Hampstead Renovations: Holland Avenue, Wimbledon SW20 case study

Weybridge questions

Renovating in Weybridge: questions we are asked

Is my Weybridge home in the Weybridge (Town Centre) conservation area or another one?

It may be in one of six. The Design Code lists Weybridge Monument Green, Weybridge (Town Centre), Wey Navigation, Templemere, Brooklands and Whiteley Village. The council's My Neighbourhood map shows whether an address is inside one, and we confirm it, together with any listing, at the feasibility visit.

Is Weybridge in the Green Belt, and how does that change an extension?

The Core Strategy names Walton and Weybridge as the borough's main settlement areas, and Green Belt land lies along parts of the town's edges, including north of Templemere towards the Thames. For a house in the Green Belt the council applies policy DM18 of its Development Management Plan to extensions; our Elmbridge page explains it, and we design to it from the first sketch.

Does the April 2027 council change affect a planning application in Weybridge?

Applications are decided by Elmbridge Borough Council until 31 March 2027; East Surrey Council from 1 April 2027. The existing councils operate as normal until then, and the adopted plans and documents carry over to the new council, so the policies a Weybridge scheme is designed to do not lapse on vesting day.

Is my Weybridge address in a flood zone?

The council's 2024 assessment puts 75% of the settlement area in Flood Zone 1. The flood extent used to map the functional floodplain takes in developed areas including Walton Lane, Dorney Grove, Wey Road, Round Oak Road and Wey Meadows. The Environment Agency's flood map for planning shows whether a site needs a flood risk assessment, and we check it for the exact plot before design starts.

Do I use the council or a registered approver for building control in Weybridge?

Either is allowed. Choosing the council route means Elmbridge Building Control Services (EBCS), for Elmbridge Borough Council, until 31 March 2027, and from 1 April 2027 the provider named by East Surrey Council. A private registered building control approver is the alternative, and you do not need approval yourself for work carried out by an installer on a competent person scheme.

Do you take on single-room projects in Weybridge, such as a kitchen or bathroom?

Yes. A kitchen or a bathroom on its own is work we take on, with the same survey, drawings, building control route and site protection as a larger scheme.

What does a feasibility visit in Weybridge cover?

The visit is free. We look at the structure, roof, services and drainage, note the conservation area, listing and flood position for the address, and go through what you want to change. Afterwards we set out the approvals the work needs and what a measured survey would include.

Where is your studio, and how do you serve Weybridge from it?

Our studio is on Finchley Road in Hampstead, NW3, and any Weybridge project we take on is run from there. Our designers and site managers travel to Weybridge for visits, surveys and site meetings, and the build is carried out by our own site team.

Are there Article 4 directions in Weybridge?

Check before relying on permitted development. The 2006 appraisals recommended that Article 4(2) directions be considered, subject to available resources, for the Limes Road houses and nos. 2-12 Bridge Road, and for the three locally listed houses at Monument Green; a recommendation is not a direction. The council's page on Article 4 directions lists two, both for land in Cobham. Where a direction is in force, work that would normally be permitted needs a planning application, so we check the council's current list for the address.

Can I turn my front garden into parking in Weybridge?

Only with a dropped kerb approved by the highway authority, which is Surrey County Council until 31 March 2027; East Surrey Council from 1 April 2027, together with the planning authority's confirmation, and built by an approved contractor. The conservation area appraisals treat a lost front wall or garden as harmful, so we design the parking and the boundary together.

Independent
Surveying
Hampstead Renovations operates alongside Hampstead Chartered Surveyors & Building Consultancy — an RICS Regulated firm providing chartered building surveying, fire safety and project advisory services, under shared directorship. Both practices are based in Hampstead NW3, giving Weybridge clients access to professional oversight from survey through to handover.

Book a free feasibility visit

Surrey overview
Renovations in Surrey →

See how Weybridge fits within our wider Surrey pages.

Full Service Directory

Pages for Weybridge

Every service page we publish for Weybridge.

Weybridge

House Refurbishment in Weybridge →

Weybridge

Flat Refurbishment in Weybridge →

Weybridge

House Extensions in Weybridge →

Weybridge

Kitchen Renovation in Weybridge →

Weybridge

Bathroom Renovation in Weybridge →

Weybridge

Loft Conversions in Weybridge →

Weybridge

Basement Conversions in Weybridge →

Chat with us!