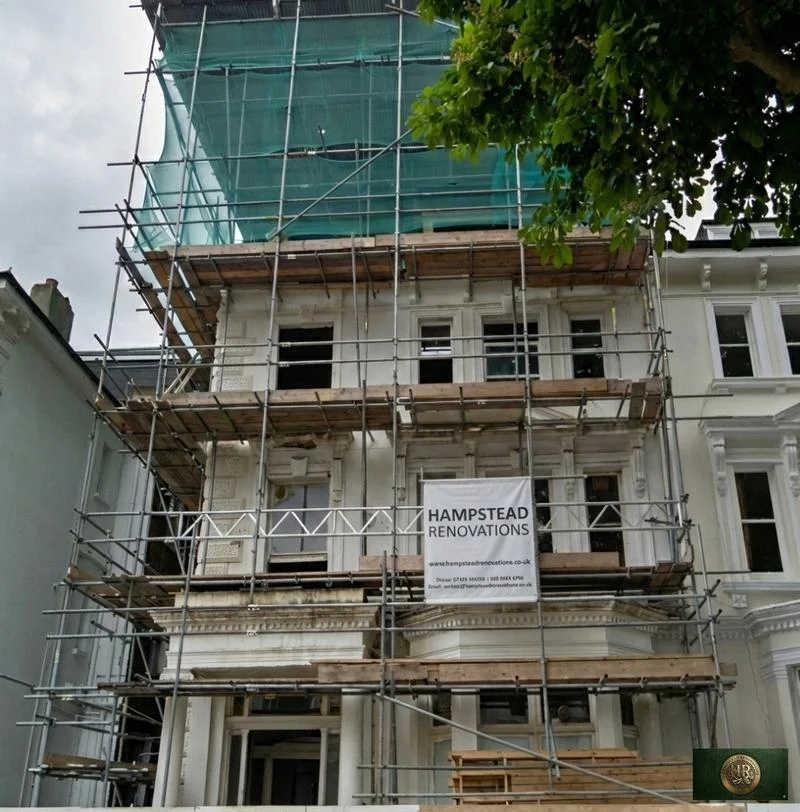
Refurbishment Company in London
Architects, engineers, surveyors and builders — under one roof, one contract.
Hampstead Renovations is a design-and-build refurbishment company for prime London homes. We bring design, structure, approvals and build together as a single accountable team — for house and flat refurbishment, extensions, lofts and basements across 54 neighbourhoods.
One company accountable for the whole job
Most refurbishments fail at the seams — between the architect, the engineer, the surveyor and the builder. We remove those seams. A house or flat refurbishment, extension, loft or basement runs through one route from first survey to final handover, priced and managed by the people who actually build it. Clients find us as a refurbishment company, a property refurbishment company, a renovation company or design-and-build contractors — it is all the same team.
Architecture & Design
Our in-house RIBA chartered architects translate how you want to live into drawings, layouts and a buildable specification.
Engineering
In-house structural calculations for walls removed, openings formed and storeys added — designed to be built safely.
Surveying Support
Party wall, Licence to Alter and pre-purchase advice via our RICS sister company, Hampstead Chartered Surveyors.
& Delivery
Our own experienced build team delivers to specification, on programme, under one fixed-price contract.
Refurbishment, extensions and conversions
House Refurbishment
Whole-house refurbishment of period and prime London houses — re-planned layouts, restored character, upgraded services and finishes.
House Refurbishment →Flat Refurbishment
Mansion-block and leasehold apartment refurbishment, coordinated with freeholders, managing agents and Licence to Alter.
Flat Refurbishment →House Extensions
Rear, side-return, wraparound and double-storey extensions — designed, engineered and built as one package.
House Extensions →Loft Conversions
Dormer, mansard and hip-to-gable loft conversions that add a floor of living space within the roofline.
Loft Conversions →Basement Conversions
Cellar conversions and dig-down basements with structural underpinning and full waterproofing design.
Basement Conversions →Kitchens & Bathrooms
Bespoke kitchen and bathroom renovation as part of a wider refurbishment or as a focused, self-contained project.
Kitchens & Bathrooms →Why a single refurbishment company beats piecing it together
Separate trades & consultants
- You coordinate the architect, engineer, surveyor and builder yourself
- Each blames the other when something goes wrong on site
- Quotes price different scopes — impossible to compare like for like
- Design clashes with structure and budget only surface mid-build
- No single point of accountability for cost, programme or quality
Hampstead Renovations
- Design, structure, approvals and build under one accountable team
- One contract and one fixed price once the scope is defined
- Approvals sequenced before the build, not discovered during it
- Buildability and budget reviewed at design stage, not on site
- One point of contact from first survey to final handover
From first survey to final handover
A real fixed price comes from a defined scope, not a guess. This is the route we follow before we commit to a number — and how we protect it once we start.
Site visit
We walk the property with you and flag the real constraints — access, structure, services and condition.
Survey & drawings
Measured drawings so design and pricing work off accurate dimensions, not assumptions.
Structural review
Our engineers assess what can be opened up, removed or extended — and what it takes to do it safely.
Approvals check
Planning, conservation, listed-building, Licence to Alter and party wall confirmed before the build.
Specification
A clear written specification — layouts, materials, finishes and services — so everyone prices the same project.
Fixed price
Only once scope is defined do we give a fixed price — with any genuine unknowns shown as clearly-labelled provisional sums.
Build
Our own team delivers to programme, with one point of contact and regular site updates throughout.
Handover
Snagging closed out, documents handed over, and aftercare in place. Every variation priced and approved in writing — no end-of-job surprises.
The consents we coordinate for you
Most refurbishments need approvals before work starts. As a design-and-build company we sequence them for you, with independent surveying support via Hampstead Chartered Surveyors where leasehold consent or neighbour matters arise.
Delivered to specification, on programme
“I would like to thank Ross and his team for their consistent commitment to quality and their unerring reliability. They delivered our property to specification and on time, proving to be an extremely effective, experienced, and proactive contractor.”
“We have worked with Ross and his company many times. They are extremely professional and hardworking individuals who can work under any circumstances. There was no variation to the works.”
“A company where you get value for your money while at the same time achieving excellent quality. Their work is carried out on time and within budget. We’ve worked with them on multiple projects and they never disappoint.”
A dedicated page for your neighbourhood
Every area has its own buildings, planning rules and budgets. Choose your neighbourhood for a page written for it — or call us and we will tell you the realistic range for your street.
North London
21 areasCentral London
16 areasWhat does a house refurbishment cost in London?
Cost in London depends on depth of work. A cosmetic refurbishment that keeps the existing layout runs £650–£1,250/sqm (typically £90,000–£180,000), while a back-to-brick renovation runs £2,250–£3,250/sqm (typically £275,000–£475,000), excluding VAT. A written scope and site assessment are needed before any project price can be fixed.
| Scope of work | Guide rate | Typical total |
|---|---|---|
| Cosmetic — existing layout retained | £650–£1,250/sqm | £90,000–£180,000 |
| Back-to-brick renovation | £2,250–£3,250/sqm | £275,000–£475,000 |
| Typical programme | 16–32 weeks on site | |
Guide rates exclude VAT and are set by depth of work, not by property type. Compare scopes in our London refurbishment cost-per-square-metre guide.
Refurbishment company questions
What does a design-and-build refurbishment company do?
Do you cover my area of London?
Can you handle planning, party wall and Licence to Alter?
How do you price a refurbishment?
Are you insured?
Do you work on flats and leasehold apartments?
How much does a house refurbishment cost in London?
Talk to a London refurbishment company that does the whole job
Tell us your area, property and project. We will tell you the realistic budget range, the approvals you will need and how we would run it — one team, one contract.