Full-height fitted storage
Wardrobes or cabinetry can use tall proportions while internal divisions remain practical for reachable hanging, drawers and less-frequent storage.
Kensington · W8
Measured cabinetry for Kensington rooms where proportion, storage and the surrounding architecture all matter. Each brief is developed for the actual property rather than assumed from its postcode or property label.
Focused commissions and renovation-led joinery are both considered. Lease, heritage and building-management requirements are checked where the property and proposed work make them relevant.
Reviewed
Kensington context
Kensington joinery briefs can involve tall rooms, established cornice and skirting lines, chimney breasts, alcoves or the tighter planning of a flat. The useful response is not to add period styling by default. It is to measure what is present, identify what should remain visible and make the new fitted element sit convincingly within those proportions.
Check the address and proposed work before fixing the design. Conservation-area status does not make every internal joinery installation a planning application. Listed building consent is separate and can apply to changes affecting a listed building’s special character, including internal features. Record proposed fixings, removals and alterations around cornices, skirtings, doors, shutters or panelling so the actual impact can be reviewed.
For a leasehold flat, establish the freeholder or managing-agent requirements alongside those heritage checks. Show access to meters, valves and other concealed services on the drawings, and agree the interfaces with lighting, ventilation, floors and decoration before manufacture. The building and scope determine these decisions; the W8 postcode alone does not.
Read RBKC’s conservation-area guidance and separate listed-building guidance.
Relevant solutions
A Kensington commission should solve a real storage or spatial problem while keeping the room’s hierarchy legible.
Wardrobes or cabinetry can use tall proportions while internal divisions remain practical for reachable hanging, drawers and less-frequent storage.
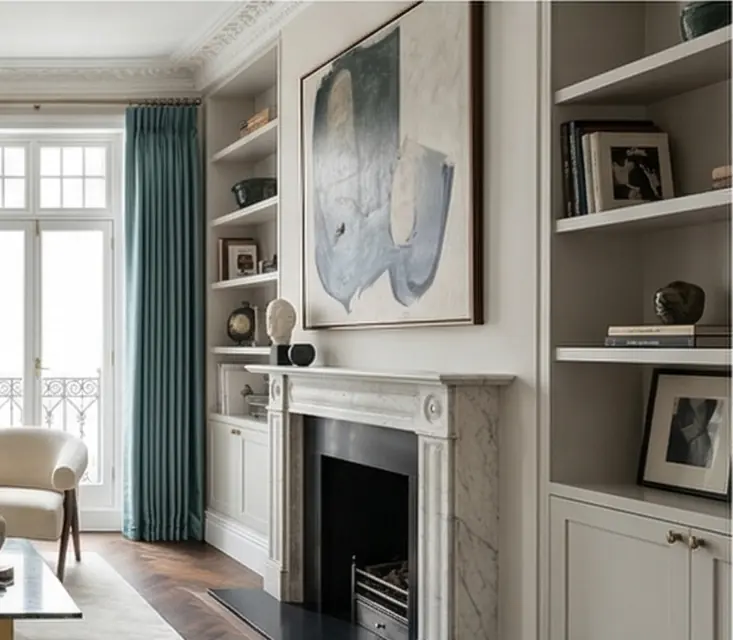
Shelving and closed storage can align with a chimney breast or retained trim without making the whole wall visually heavy.
Equipment, cables, ventilation and shared-building constraints are resolved without allowing the technology to dictate the elevation.
Smaller pieces can be designed around plumbing, moisture, door movement and the limited clearances of an existing bathroom or dressing area.
London joinery examples
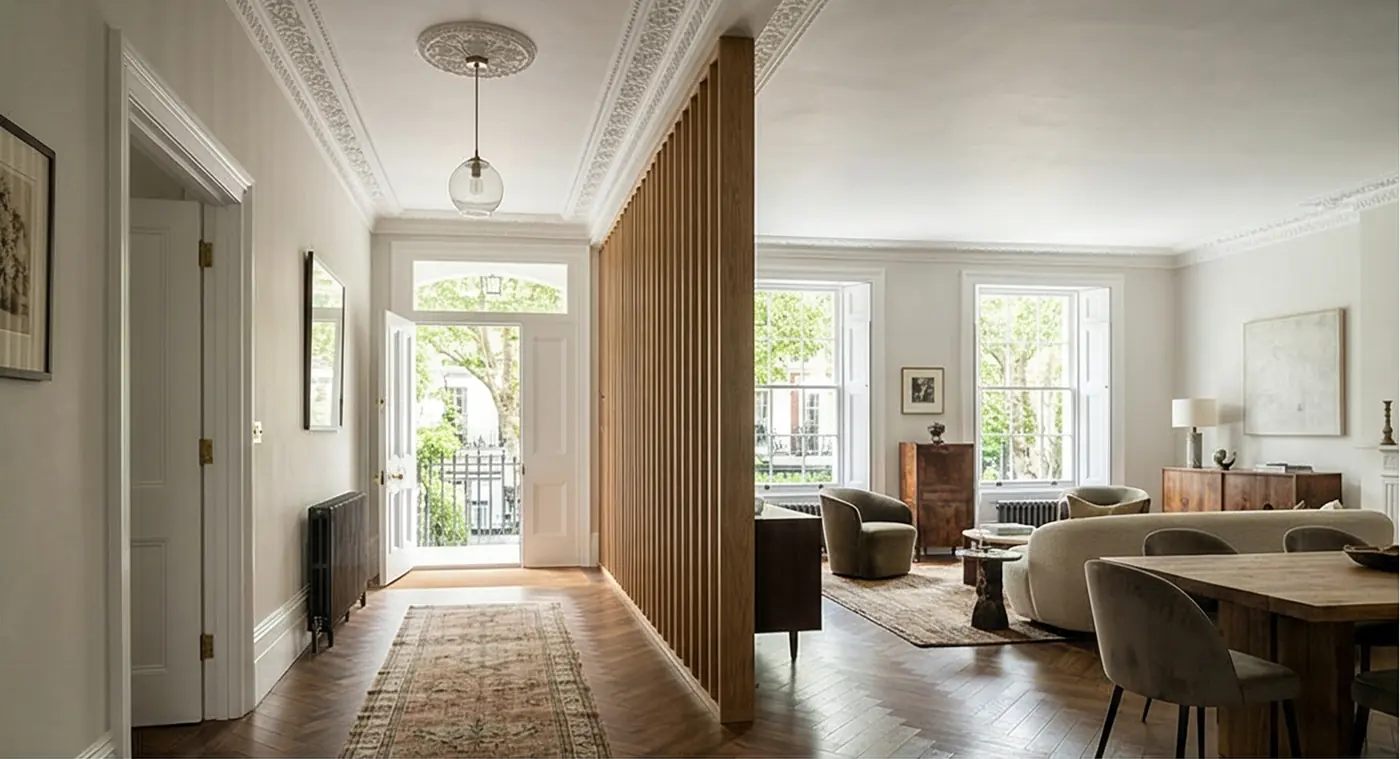
These examples show joinery elsewhere in London. Each photograph names its actual project and location; the local project records follow below.
Verified Kensington records
These named Kensington project records contain published joinery detail. Only information present in those records is repeated here.
The published record describes full-height fumed-oak bedroom joinery with integrated LED lighting and soft-close ironmongery, plus a bespoke open-plan kitchen. For a comparable brief, agree reachable storage, door clearances, lighting connections and the junctions with the surrounding room before manufacture.
Read the project recordThe case study records bespoke cabinetry as part of a whole-floor apartment refurbishment with restored period details. Use the room survey to coordinate cabinetry with retained features, flooring and decoration, and identify which installation and making-good responsibilities belong in the quotation.
Read the project recordDesign and installation
The sequence is concise, but it does not skip the facts that make fitted work successful.
Cost and programme
Cost is affected by dimensions, unit quantity, internal configuration, material, finish, hardware, lighting, unusual details, access, removal, protection, installation and making-good. An agreed brief and accurate survey are needed before the figure is reliable.
Programme follows the approved design, relevant permissions or building processes, material availability, production complexity and site readiness. For renovation-led joinery, it also depends on when first fix, plastering, floors and decoration are ready. No standard Kensington lead time can replace that coordination.
Frequently asked questions
These answers describe the normal decision path. The accepted quotation and property-specific requirements govern each commission.
The design is based on the individual room, so it can respond to a period house, mansion flat or contemporary apartment without assuming that one solution fits every W8 property. Existing proportions, retained details, access and the intended use lead the brief.
Straightforward internal fitted work does not automatically require planning permission. Listed building consent is a separate consideration: changes affecting a listed building’s special character can include internal features and fixings. Check the listed status, exact alteration and any lease or freeholder requirements before fixing the design. Planning permission does not replace listed building or lease consent.
Yes. The measured design can establish where the joinery should meet, stop short of or visually align with existing cornices, skirtings, architraves and wall conditions. Decisions are made deliberately so retained details are not treated as an installation obstacle at the last minute.
The survey records stairs, lifts, corridors, working-hour restrictions, protection requirements and any managing-agent process that applies. Unit sizes, assembly strategy and delivery sequence can then be coordinated with the real access rather than assumed.
Yes. When part of a wider refurbishment, electrical points, lighting, flooring, decorating and surrounding trim can be sequenced around the approved joinery design. The joinery scope remains distinct while the wider works are set out separately.
Dimensions, quantity, internal layout, materials, finish, hardware, lighting, access, removal, installation complexity and making-good all affect the quotation. We do not publish a postcode price: a reliable figure follows an agreed brief and accurate measurement.
Include the W8 property location, room photographs, approximate dimensions, the storage or fitted element needed, inspiration references, preferred finish, access notes and whether the commission forms part of a wider refurbishment.
Start with a useful brief
Send enough context for an informed first review. We will use it to understand the commission and identify what needs to be measured or decided next.