Victorian Villas, Mansion Blocks, and a Protected Conservation Area
South Hampstead NW6 is one of North London's most sought-after residential areas — a varied mix of late-Victorian and Edwardian red-brick villas, paired houses, substantial terraces and some of London's finest mansion blocks, set on wide streets on the slopes between NW6 and the edges of NW8. Much of it lies within the protected South Hampstead Conservation Area, and most flats are leasehold — so design, planning and surveying expertise matter as much as the build. Our Finchley Road studio is moments away.
South Hampstead NW6 was shaped by late-Victorian and Edwardian suburban growth, producing red-brick villas, paired houses, substantial terraces and purpose-built mansion blocks arranged on wide residential streets between NW6 and the edges of NW8. Its character is more varied than a single house type, combining generous family houses with handsome converted and purpose-built flats.
The housing stock divides broadly into three: converted Victorian and Edwardian houses (large villas and paired houses subdivided into flats), purpose-built mansion blocks with communal stairwells and ornate brick facades, and a number of intact period family houses. Each presents different challenges — from freeholder consent and shared services in flats, to conservation-area constraints on whole houses.
The defining planning consideration is the South Hampstead Conservation Area (formerly the Swiss Cottage Conservation Area). The combined residents’ association (CRASH) advises that within it almost all building works require a planning application, including many minor alterations. For flat owners, freeholder and managing-agent consent (a Licence to Alter) adds a further layer.
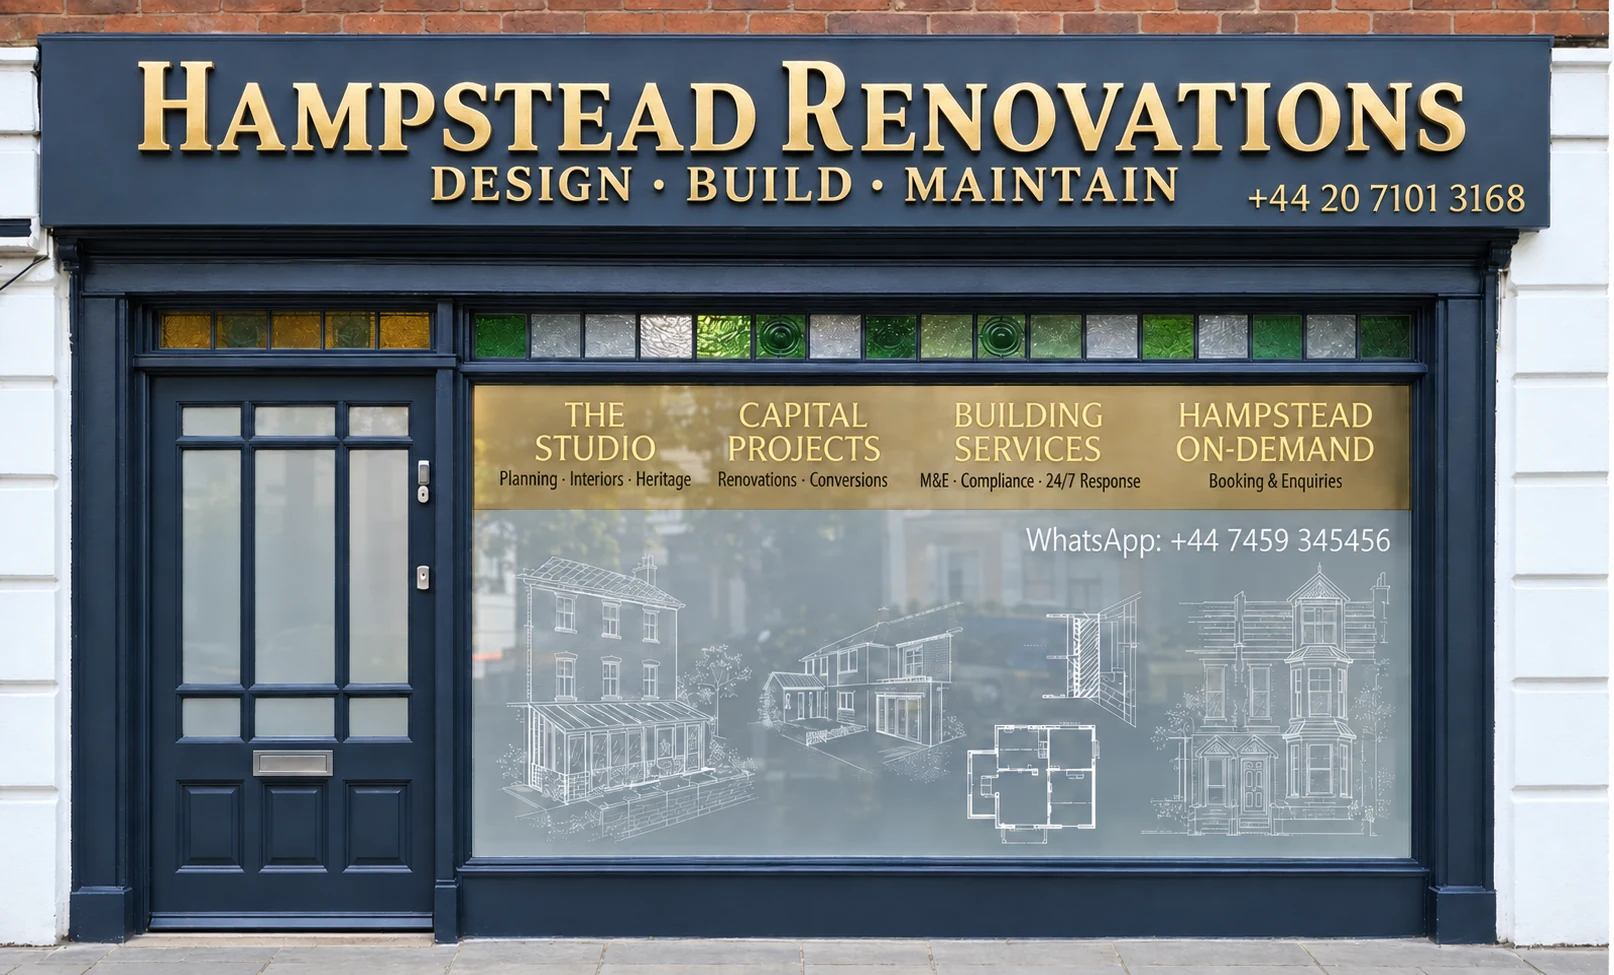
That negotiation is what we do. Our design studio is on Finchley Road, minutes from South Hampstead. Our architects, engineers and surveyors work with Camden’s planning team and with freeholders daily, and we understand the constraints because we work within them.
The South Hampstead renovation hub gives homeowners a practical route into the decisions that shape most NW6 briefs: approvals, existing building character, build sequencing and the steps needed to keep work moving without avoidable delay.
Read the South Hampstead planning guide →South Hampstead schemes need a clean read of Camden policy, especially where extensions, lofts and basements affect terraces or garden settings.
Conservation pockets, consistent street elevations and period details mean roof forms, rear additions, windows and brickwork have to be designed together.
Many sites involve tight access, party walls, rail-adjacent streets or busy residential routes, so logistics and sequencing shape the build programme.
Premium house refurbishment, flat refurbishment and house extensions in South Hampstead, with kitchens, bathrooms, structural work, planning and finishes delivered inside larger project scopes.
Whole-house refurbishment for South Hampstead homes, including kitchens, bathrooms, structure, services, finishes and heritage-sensitive detailing.
Apartment, mansion flat and lateral refurbishment in South Hampstead, with leasehold approvals, acoustic upgrades, building management coordination and refined interior finishes.
Rear, side-return, wraparound, loft and basement-led extension work shaped around local planning, conservation controls and structural engineering.
South Hampstead falls under the London Borough of Camden. Much of the area lies within the South Hampstead Conservation Area (formerly the Swiss Cottage Conservation Area); the residents’ association (CRASH) advises that within it almost all building works require a planning application, including many minor alterations, and permitted-development rights are typically restricted.
For flat owners in converted houses and mansion blocks, freeholder consent is required alongside any planning permission. This dual-consent process requires careful coordination. Our architects manage both Camden planning and freeholder applications simultaneously, minimising delays and ensuring both approvals align.
View Camden planning portal →The South Hampstead Conservation Area covers most residential streets. Camden applies strict design standards to protect the area’s Victorian and Edwardian character.
Flat owners in converted houses and mansion blocks need freeholder consent for structural works, M&E changes, and often significant cosmetic alterations.
Most South Hampstead flats are leasehold, so material changes need a Licence to Alter from the freeholder or managing agent, coordinated alongside Camden planning.
Camden offers pre-application services. Essential for listed buildings and complex conservation area proposals in NW6.
Realistic cost ranges for the most common project types in South Hampstead. Heritage and conservation requirements typically add 10–20% to standard London pricing.
Conservation-area protection, London stock brick, Victorian facades and the lost mansions of South Hampstead.
How London stock brick and late-Victorian craftsmanship shaped the villas, terraces and mansion blocks of South Hampstead.
How West End Lane evolved from a Victorian shopping street into one of North London's most vibrant independent high streets.
The story of South Hampstead's grand Victorian houses — built for affluent families, later subdivided, and now being lovingly refurbished by a new generation.
Selected projects from across London.

Five-storey house extension, full basement conversion, loft conversion and complete refurbishment within Belsize Park’s conservation area.
View Case Study →
Penthouse duplex refurbishment and roof reconstruction within a Grade II listed setting, unifying the top two levels into seamless luxury living.
View Case Study →
Office-to-retail and residential conversion delivering the Calzedonia store fit-out with three high-spec apartments above, preserving the original façade.
View Case Study →Use these area-specific guide pages to move from broad research into the main build routes people compare in South Hampstead NW6.
Almost certainly yes. Your lease will typically require consent for structural works, M&E changes, and often even significant cosmetic works. We manage the freeholder consent application alongside Camden planning submissions to minimise delays. View Camden planning guidance →
The South Hampstead Conservation Area (formerly Swiss Cottage CA) covers the core residential streets but not the entire NW6 postcode. Properties outside the conservation area may benefit from permitted development rights for rear extensions and loft conversions. Our architects check your specific planning status at the start of every project.
Flat refurbishments in NW6 cost £450–£800 per sqm depending on scope. A kitchen-bathroom refresh sits at the lower end; a complete shell-out with layout change, soundproofing, and full M&E renewal sits at the upper end. All projects on fixed-price contracts.
Yes — we're based on Finchley Road in NW6, a short walk from South Hampstead. Our design studio and sample library are available by appointment. We're literally on your doorstep.
Yes — internal wall removal and layout reconfiguration is one of our most common works. Most internal partitions in converted Victorian houses are non-structural and can be removed to create open-plan living. Building Control approval is required, and freeholder consent is usually necessary. We handle the entire process.
Yes. Our architects manage Camden planning, conservation area applications, and freeholder consent submissions. We coordinate both processes in parallel to minimise delays.
Our initial consultation is free and carries no obligation. Visit our design studio on Finchley Road to explore material selections, meet our team, and discuss your project in person.
One team, one contract — from feasibility drawing to handover photograph. RIBA chartered architects, IStructE chartered engineers, surveying support through Hampstead Chartered Surveyors, and FMB-registered build teams, all under a fixed-price design-build contract.
View Our South Hampstead Builders Page