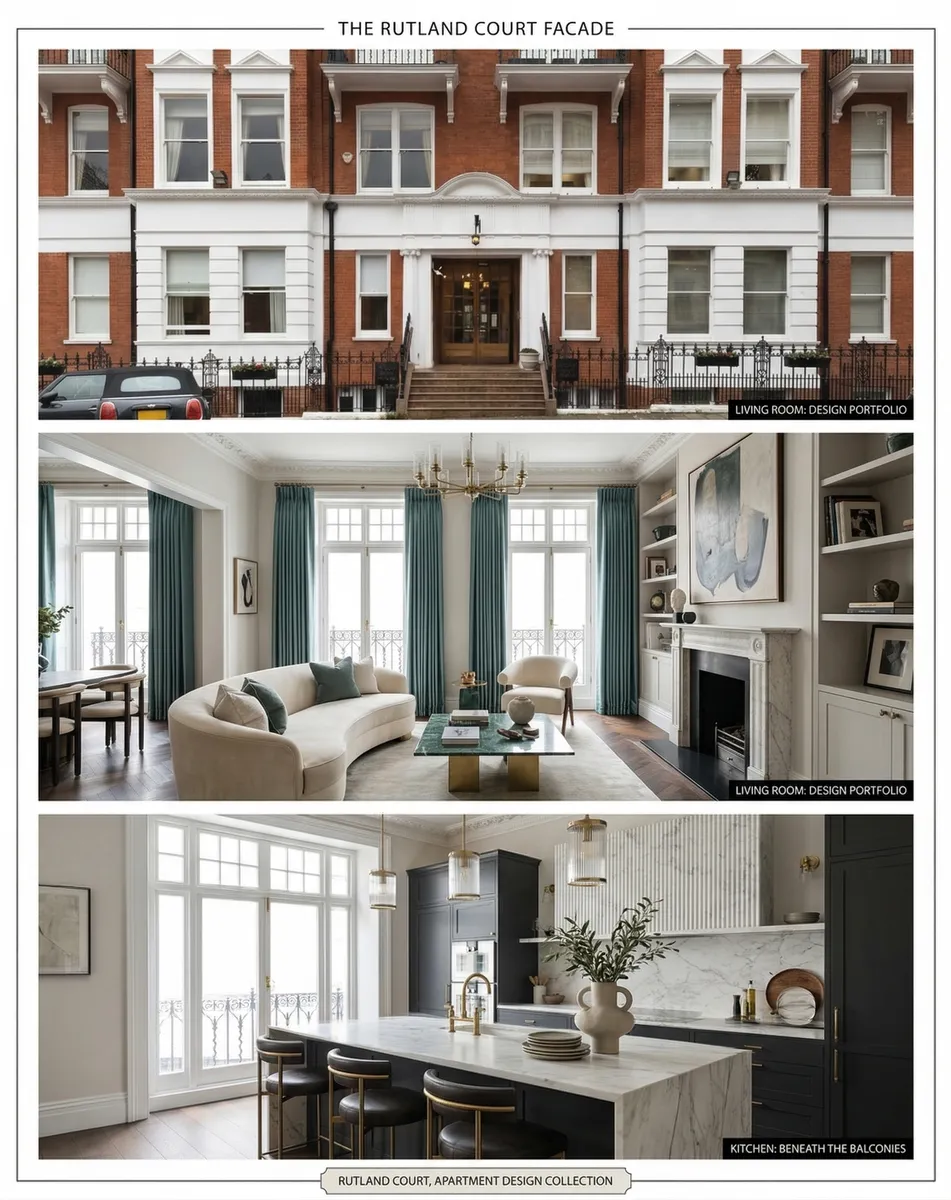
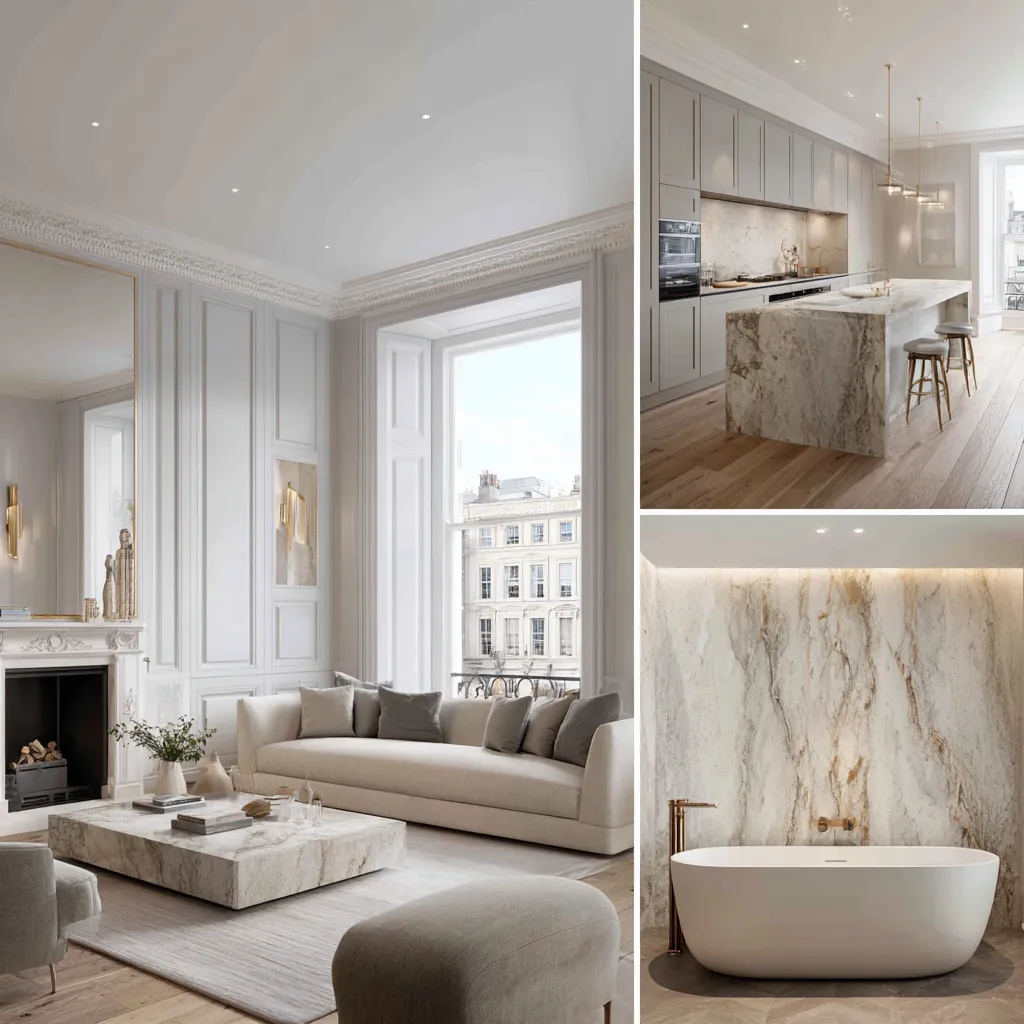
Mansion-block apartments
Start with the lease and the building’s alterations handbook. Confirm responsibility for floors, windows and service risers, then plan lift access, deliveries and protection of shared areas.
London apartments · Hampstead design studio
A home shaped around the way you live.
Flat refurbishment and apartment renovation across London, from period conversions and mansion blocks to contemporary apartments. Explore our work, prepare the building checks and bring your plans to our Hampstead team.
Unit 3 Palace Court, 250 Finchley Road, London NW3 6DN
020 7101 3168
Book a free feasibility visit
We reply within one working day, Monday to Friday, 8am to 6pm.
Or call 020 7101 3168
Photographs linked to their published project records.
Find your area
Choose the location of your flat for the relevant local service. Our studio is in Hampstead; each area page helps you prepare the property and project questions for that address.
For wider local renovation guidance, explore our Hampstead, Hampstead Garden Suburb and West Hampstead hubs.
Start with the building
Start with the lease and the building’s alterations handbook. Confirm responsibility for floors, windows and service risers, then plan lift access, deliveries and protection of shared areas.
Understand the existing structure, the homes above and below, and any heritage designation. Investigate floor construction, sound transfer and drainage before changing the layout.
Check shared heating, ventilation, fire precautions and developer or manufacturer warranties. Include roof terraces and external equipment in the consent review where proposed.
For lower-ground homes, investigate moisture and drainage before selecting finishes. Combining spaces needs a separate review of structure, escape routes, shared services and consents.
Four separate checks
The lease, planning system and building regulations answer different questions. Check each against the full address, building and proposed work, then record who is responsible for the next step.
Read the alterations clauses and obtain the managing agent’s procedure. The lease may allow, prohibit or require written consent for the proposed changes. A Licence to Alter is needed where the lease and scope require it; planning permission does not replace the landlord’s consent.
Internal work may not amount to development, but check the complete proposal. Windows, external vents and changes to the building’s appearance need their own assessment. The householder permitted-development rights for common house projects do not apply to flats.
Planning Portal: full planning consent · Planning Portal: permitted development rights
Check the actual address and designation. Listed-building consent can be needed for internal or external alterations affecting special interest. Conservation-area controls and any Article 4 direction are separate checks; neither a postcode nor a building’s age settles the answer.
Historic England: listed building consent · Planning Portal: permitted development rights
Agree which aspects of the work require building-regulations approval and the correct building-control route. For a higher-risk building, assess the building definition, proposed work and any exemption before starting affected work. Record decisions alongside lease and planning consents.
GOV.UK: building regulations approval · GOV.UK: higher-risk building work
Guidance checked . Use the linked official sources when preparing your brief.
From layout to final details
Set out which walls, openings and room arrangements you want to change. Confirm structural design, consent requirements and the effect on escape routes before fixing the layout.
Coordinate drainage falls, water supplies, electrical capacity and extract routes with kitchen and bathroom positions. Identify any shared riser or plant that needs building-management involvement.
Check lease restrictions before specifying timber or other hard flooring. Confirm the acoustic requirements applicable to the work, the proposed floor build-up and whether an acoustic assessment or testing is needed.
LEASE: alterations and home improvements · GOV.UK: Approved Document E
Review fire doors, escape routes, ventilation and penetrations through separating walls or floors as part of the design. A decorative change and a structural alteration may need different checks; use the applicable guidance for the actual work.
GOV.UK: Approved Document B · GOV.UK: building regulations approval
Plan fitted storage, lighting, door clearances and access panels together. Keep shared-service access and maintenance requirements in the drawings when developing the finished interiors.
Agree inspection and commissioning responsibilities, the certificates and drawings to be handed over, snagging arrangements and any managing-agent close-out requirements before the work starts.
Apartment refurbishment needs the same finish discipline as a house project, plus tighter control of approvals, logistics and neighbours.
Hampstead Renovations plans flat refurbishments around the realities of working inside managed buildings: licence to alter packs, management-company communication, lift protection, delivery windows, acoustic upgrades, service risers, fire stopping, ventilation routes and daily site discipline. Our team coordinates design, surveys, structural input, services upgrades, kitchen and bathroom renovation, bespoke joinery and final finishes so the programme works inside the building rules rather than against them.
See a completed period apartment example in our St George's Square flat refurbishment case study. For larger scopes, compare our house refurbishment service and the structural engineering support that may be needed for wall removals, openings or floor strengthening. To discuss access, approvals and specification before you commit, Book a free feasibility visit.
There is no single price for a London flat refurbishment — where a project lands within the guide rate below depends on the scope and the specification you choose. Here is exactly how the four tiers we offer differ, line by line.
As a guide, a full flat refurbishment in London typically costs £900–£1,700 per square metre, excluding VAT, and a full two-bedroom flat typically lands between £60,000 and £110,000. These are guide ranges only — your fixed written price follows a survey, an agreed scope and a confirmed specification.
| Scope of work | Guide rate | Typical total |
|---|---|---|
| Full flat refurbishment (2-bed) | £900–£1,700/sqm | £60,000–£110,000 |
Make the quotation useful
Use the specification guide above as a starting point. Your quotation should identify the measured scope, specification, allowances, exclusions and VAT treatment. Ask how design and consent costs, building deposits, common-part protection and reinstatement are treated.
Agree how variations will be authorised and priced, and how decisions affect the programme. Keep the cost of temporary accommodation and furnishings separate from the construction brief.
Discuss your scope and budget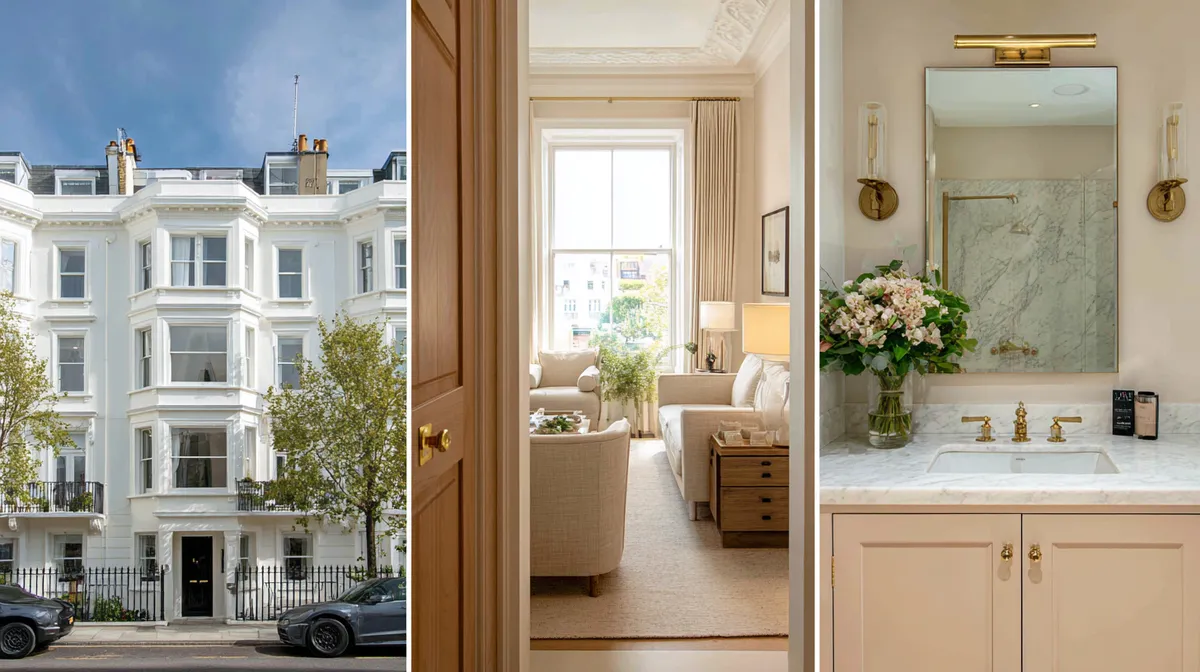
Working within the building
Record the floor level, lift dimensions and booking rules, stair access and delivery route. Confirm permitted working hours, parking and waste arrangements with the building and relevant authority.
Agree protection, dust control, neighbour communication and responsibility for reinstatement. Record the condition of shared routes before works begin and arrange access for necessary inspections.
Separate design, consent, procurement and construction stages. Discuss whether the flat can remain occupied while water, power or bathrooms are out of use, and plan any temporary accommodation around the agreed scope.
The room plan and the building requirements need to be developed together. Gather the lease and managing-agent information alongside your room priorities so the team can identify constraints before finishes are ordered.
Record floor level, access, existing layouts, shared service routes and known defects. Obtain the building's alterations procedure and identify who can answer lease, design and technical questions.
List consent submissions, survey information, deposits, common-part protection, working-hour limits and reinstatement obligations. Ask which items are included in the proposed appointment and quotation, and which require a separate adviser or supplier.
Use the handover list for commissioning, drawings, care information, snagging and any applicable managing-agent close-out requirements. Keep unresolved issues assigned to a named person and date.
A non-exhaustive list of London managing agents and freeholders we have completed Licence-to-Alter projects with — confidentiality precludes naming clients, but you may verify our protocols through any of these organisations on request.
The team and the appointment
Our Licence to Alter approval track record is 100%. Every application still needs to be assessed against the particular lease, building and proposed work.
A fixed-price JCT contract follows the agreed scope and specification. Full client-funds protection via segregated client account, plus JCT-compliant bond on contracts above £400,000.
£5M public liability, £10M employers' liability and contractors' all risks cover; certificates are available on request.
Workmanship and Wet-Room Installation: 12-month JCT defects period.
There are perhaps ten London design-and-build practices capable of delivering at this standard inside leasehold mansion blocks. Here is what makes us one of them.
Flat refurbishment proof is most useful when it shows how finish quality sits alongside leasehold approvals, access, neighbours and shared services. Review the St George's Square flat refurbishment case study, then use the wider case-study hub to compare how apartment work can be planned without treating the building rules as an afterthought. The right evidence helps clarify whether your project needs licence-to-alter support, acoustic upgrades, careful delivery windows or service coordination before the specification is finalised. See Licence to Alter support for survey-led help through our sister practice, Hampstead Chartered Surveyors. To discuss the constraints around your flat before design work starts, contact the refurbishment team with the building type, floor level and management requirements.
Managed-building flat refurbishments with comparable approvals, logistics and specification.
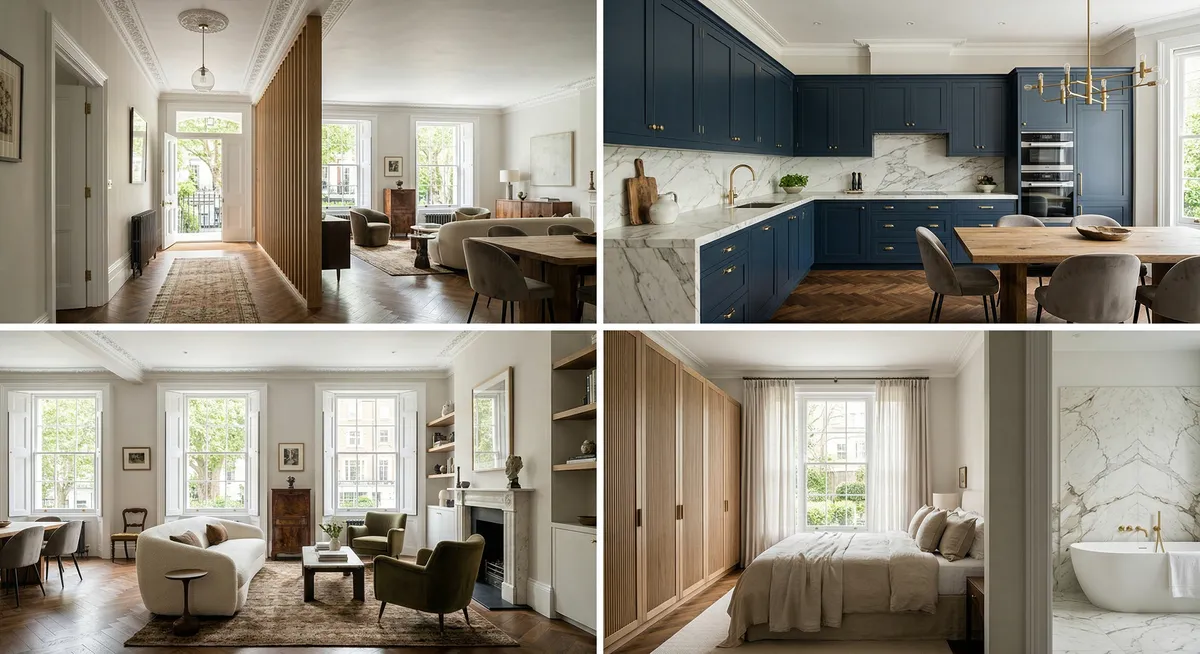
Luxury apartment interior with bespoke kitchen, living styling and marble bathrooms.
View case study →Full apartment renovation: layout refinement, bespoke joinery, kitchen and bathrooms.
View case study →Period mansion-flat full refurbishment in a conservation-area setting.
View case study →Managed-building apartment refurbishment with licence-to-alter coordination.
View case study →Before you enquire
Check the alterations clauses in your lease and the proposed work. The lease may allow, prohibit or require consent for changes such as structural alterations, flooring or services. Obtain written consent or a Licence to Alter where required before starting the relevant work. Planning and building-regulations approvals are separate checks.
As a guide, a full flat refurbishment in London costs £900–£1,700 per square metre, excluding VAT, and a full two-bedroom flat typically lands between £60,000 and £110,000. Your fixed written price follows a survey, an agreed scope and a confirmed specification. Ask the quotation to identify allowances, exclusions, consent fees and any work to shared areas.
No. Internal work may not constitute development, but external alterations and the complete proposal need checking. Flats do not have the householder permitted-development rights for common house projects. Listed-building consent, building regulations and any consent required by the lease must be assessed separately.
The answer depends on the structure, drainage, ventilation, shared services, fire precautions and lease restrictions. Start with the existing plan and the changes you want. Investigate feasibility and the necessary consents before committing to a new bathroom position or an open-plan layout.
Check the lease, existing construction and acoustic requirements applicable to the proposed work before specifying a floor or ceiling system. Approved Document E provides guidance for relevant building work; it does not mean every decorative refurbishment requires the same upgrade. Agree any assessment and testing requirements with the relevant advisers and building control.
That depends on the scope, phasing and safe access to essential facilities. A full refurbishment that interrupts water, power, bathrooms or escape routes may require you to move out. Discuss occupation and temporary accommodation when agreeing the programme, alongside the building’s working-hour and access restrictions.
We hold £5M public liability, £10M employers' liability and contractors' all risks cover; certificates are available on request. Workmanship is covered by a 12-month JCT defects period. Wet-room tanking installation is covered by the same 12-month JCT defects period.
Yes. Our bathroom renovation and bespoke joinery service pages cover those focused scopes. Tell us whether the work is a standalone project or part of a wider flat refurbishment so the quotation and building checks reflect what you need.
Yes. Our Hampstead studio is at Unit 3 Palace Court, 250 Finchley Road, London NW3 6DN. This hub links to our existing flat refurbishment services across North London, Central London and South West London. Choose your area, then send the property address, floor level and a short description of the proposed work.
“I would like to thank Ross and his team for their consistent commitment to quality and their unerring reliability. They delivered our property to specification and on time, proving to be an extremely effective, experienced, and proactive contractor.”
“We have worked with Ross and his company many times. They are extremely professional and hardworking individuals who can work under any circumstances. There was no variation to the works.”
Book a no-obligation consultation at our Finchley Road design studio or in your flat. The first meeting is free, lasts 60–90 minutes, and concludes with an honest indication of LTA risk, programme, budget band and feasibility. No salespeople. No pressure.
Site visit · lease audit · LTA risk assessment · outline cost estimate · programme indication. No obligation. Saturday appointments available.
Continue planning
Work through the building and scope questions before commissioning the project.
Prepare the building information and practical questions for your agent.
Explore bathroom projects, room types and the relevant local service.
Plan fitted storage and cabinetry around the flat’s layout.
The same design-build team delivers flat refurbishment in these prime London neighbourhoods — each guide covers the local planning picture, typical properties and costs:
Flat Refurbishment: view substantial published case studies →
Where fitted storage, cabinetry or a library needs its own measured brief, see our bespoke joinery service in London; it can also be coordinated within a wider flat refurbishment.
Read the local flat refurbishment advice for Holland Park and Notting Hill and Notting Hill Gate. Send the full address and proposed scope when you enquire.
Explore your scope using our renovation calculator. Estimates are planning guidance; a project quotation follows a review of the property and specification.