
Little Venice · W9 & W2 · City of Westminster

House & Flat Refurbishment in Little Venice

A considered refurbishment for a canal-side house or flat

Start with the home you have: a stucco villa near Warwick Avenue, a terrace beside the canal or a flat within a shared building. Plan the rooms, repairs and services together, with the windows, plasterwork and entrance details you want to keep. Bring the address, photographs and any lease or planning papers to our Hampstead team.

Serving Little Venice from our Hampstead studio · NW3 6DN
020 7101 3168

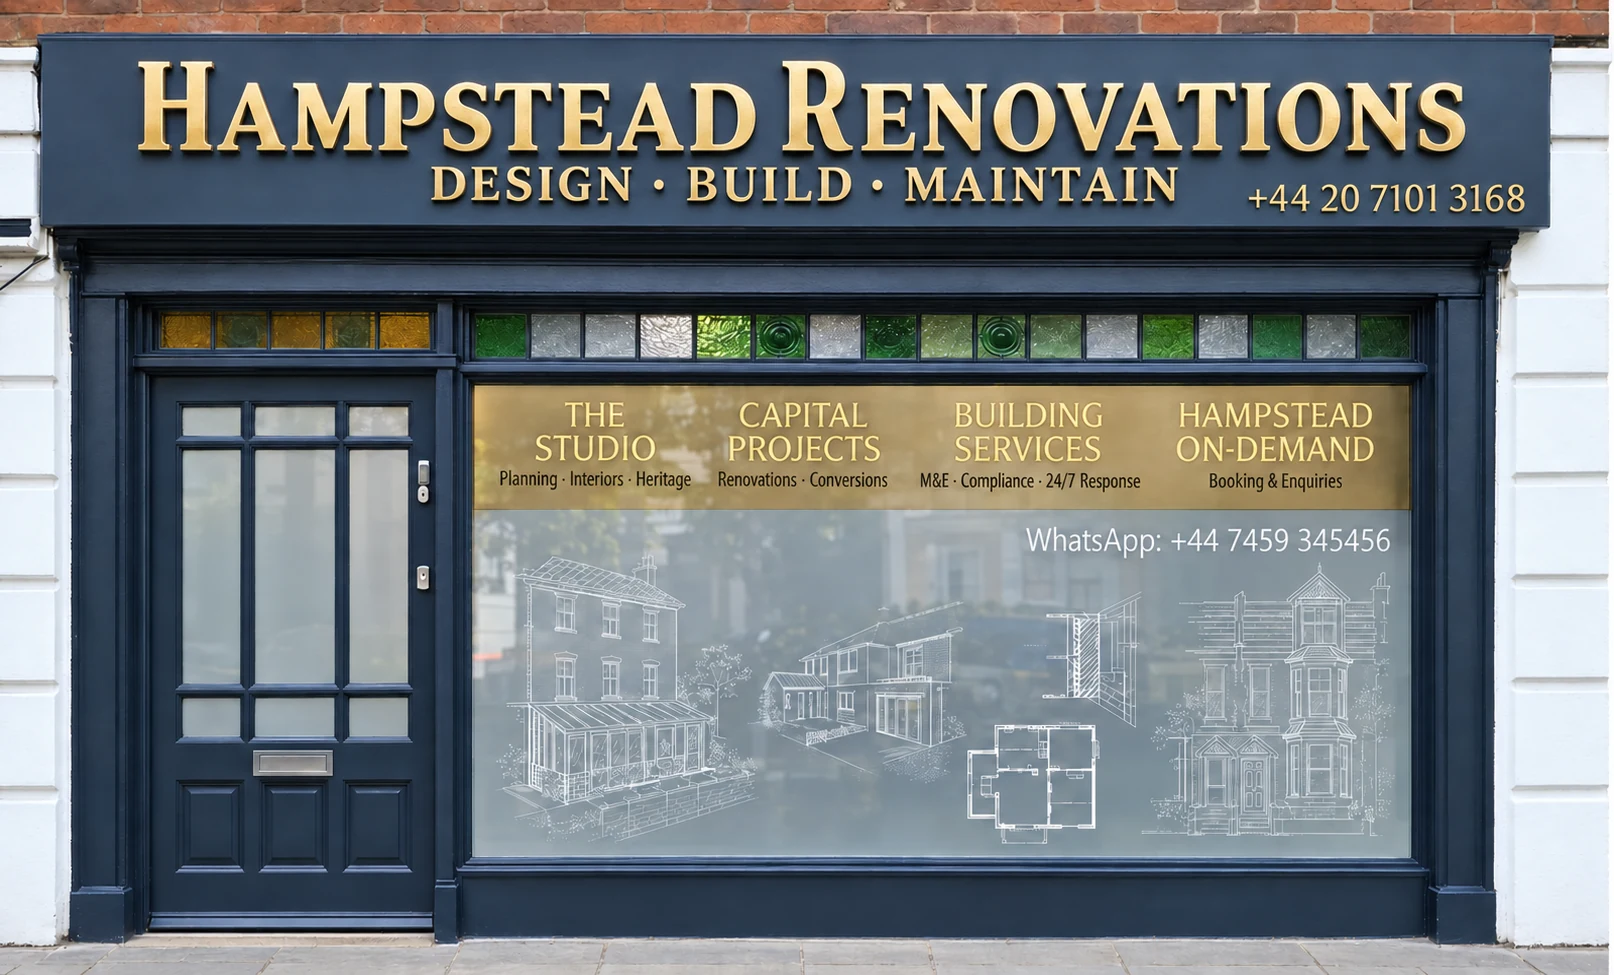
Hampstead Renovations design and build studio on Finchley Road
Our Hampstead studio · Finchley Road, NW3 6DN

Start with your project

Choose the work your Little Venice home needs

Choose a focused room renovation or a coordinated refurbishment. Each service page explains the scope in more detail and gives you a direct route to discuss the work.

01 Villas and terrace houses

House refurbishment in Little Venice

Bring the staircase, room layout, lower-ground accommodation and building services into one brief. On a stucco-fronted home, record the windows, cornices, balconies and garden boundary before deciding what to replace. Our existing Maida Vale house service explains the wider scope; the Little Venice address checks follow below.

  • Survey each affected floor and the details to retain
  • Separate repairs from structural alterations and excavation
  • Check listing and conservation boundaries for the address
Read the Maida Vale house refurbishment service

02 One home within a shared building

Flat refurbishment in Little Venice

For a flat in a house or block, draw the boundary between your rooms and the shared building first. Locate drains and isolation points, read the alteration clauses in the lease and discuss access with the managing agent before moving a kitchen or bathroom. Use the established Maida Vale flat service for the full project route.

  • Lease, landlord consent and building rules reviewed
  • Shared stacks, floors and service routes identified
  • Delivery route and protection of common parts agreed
Read the Maida Vale flat refurbishment service

03 A bathroom as its own project

Bathroom renovation in Little Venice

A bathroom can be a separate project. Establish the waste route, floor condition and ventilation before choosing fittings, particularly where a flat shares a stack or an extract outlet would affect a listed elevation. The Maida Vale bathroom service covers specification and quoting without fixing a programme before the survey.

  • Drainage, floor build-up and extract route checked
  • Lease and listed-fabric implications assessed
  • Waterproofing, fittings and handover requirements specified
Read the Maida Vale bathroom renovation service

Real projects, clearly located

Ideas for your Little Venice refurbishment

Photographs of our work elsewhere in London

No in-progress Little Venice project is recorded on this page. These photographs show completed work in Belsize Park, Mayfair and Pimlico. Use them to discuss rooms and finishes; their locations and project records remain explicit.

Completed exterior at Belsize Park Gardens after refurbishment

Whole-house refurbishment · Belsize Park, NW3

Belsize Park Gardens, NW3

Full-house refurbishment in Belsize Park with basement, extension and loft works.

Conservation Area · 5 Storeys · Documented programme: 12 months

Documentary programme, not verified elapsed construction time or a timetable for another project.

View the project

More London project records: Belsize Park Gardens, NW3 · Chesterfield Street, Mayfair.

Local knowledge with a purpose

Understand the building before changing it

Little Venice sits where the Paddington Arm of the Grand Union Canal meets Regent’s Canal. The water and the streets around it are the starting point for this guide; a W9 or W2 postcode alone does not establish the controls on an individual home.

The Canal & River Trust identifies this junction as Little Venice. Westminster’s Maida Vale conservation leaflet describes the canals as shaping the nearby street layout and identifies the Blomfield Road terraces as part of that character. For a refurbishment brief, photograph the frontage and its relationship to adjoining homes as well as the rooms inside.

Canal & River Trust: Little Venice and the canal junction · Westminster: Maida Vale conservation area leaflet (historic character, May 2004)

The council records stucco houses, villas and flats around Warwick Avenue. Historic England’s entry for a house pair on Blomfield Road describes stucco over brick, a basement, projecting porches and an iron balcony. That is evidence for a particular building group, not a specification for every canal-side property: identify the materials and details of your own home before choosing repairs.

Westminster: Maida Vale conservation area leaflet (historic character, May 2004) · Historic England: listed house pair on Blomfield Road, entry 1066416

On Maida Avenue in W2, a listed pair has stuccoed brickwork, sash windows and a basement, with garden walls and gatepiers included in the entry. A Warwick Avenue pair in W9 instead has yellow-brown brick with stucco dressings. These differences matter when defining window work, external finishes and the extent of a condition survey.

Historic England: listed house pair on Maida Avenue, entry 1273989 · Historic England: listed house pair on Warwick Avenue, entry 1357366

The first local check

Look up Maida Vale conservation area, then check the exact address

Westminster’s designation covering this historic canal-side setting is named Maida Vale conservation area; Little Venice is the neighbourhood name. Use the council’s current map to check the boundary, then check the list entry and Article 4 directions separately. Do not assume that every W9 or W2 home has the same designation.

Westminster: Maida Vale conservation area leaflet (historic character, May 2004) · Westminster: conservation areas and address map · Westminster: current Article 4 directions and address search

Separate checks, one coordinated brief

Planning, listed buildings, building control and leases

One approval does not settle every requirement. Identify the applicable routes before ordering work, and record who will prepare submissions, arrange inspections and provide the relevant completion information.

Listed building consent

Works affecting a listed building’s special interest can need listed building consent inside as well as outside. Include proposed changes to partitions, stairs, fireplaces and service routes in the discussion, rather than treating a protected frontage as the whole of the listing.

Historic England: listed building consent

The lease and the shared building

Read the lease before agreeing a flat layout. It may require the landlord’s written consent or restrict alterations; council consent does not replace that agreement. Set out drawings, floor finishes, shared-service changes and site rules with the landlord or managing agent.

LEASE: alterations and home improvements

Local facts that affect the brief

Apply the controls to the work you actually need

Adopted 21 January 2026

Read the current Westminster City Plan

Westminster’s current City Plan 2019–2040 is the 2026 edition, adopted after the Partial Review. Read it with the London Plan and any made neighbourhood plan that actually covers the address. Do not apply a plan for another Westminster neighbourhood merely because it is nearby.

Westminster City Plan 2019–2040 (2026): adopted policy framework

The Maida Vale leaflet is useful for historic character. Its older policy references are not a current permission checklist: Westminster expressly says its conservation guides may predate the current policy framework. Use today’s conservation and Article 4 information when defining the proposed works.

Westminster: conservation guidance and current policy framework · Westminster: conservation areas and address map · Westminster: current Article 4 directions and address search

Existing rooms and new excavation

Keep a lower-ground refit distinct from a new basement

Updating an existing lower-ground room is a different scope from lowering its floor, excavating under a garden or forming a new lightwell. Westminster’s city-wide basement Article 4 direction removes permitted development rights for basement development. A new or enlarged basement needs its own planning assessment against the current City Plan.

Westminster: current Article 4 directions and address search · Westminster City Plan 2019–2040 (2026): adopted policy framework

For an existing lower-ground bathroom, first investigate the floor, drainage and ventilation. Where excavation is proposed, add structural, neighbour and consent questions to a separate brief. Proximity to the canal alone is not a diagnosis of damp, flood risk or structural condition.

GOV.UK: when Building Regulations approval is needed · GOV.UK: party-wall work requiring notice

The local sources describe the area and the approval framework. A proposal still needs an address-specific assessment; this page does not promise permission or set a construction timetable.

Westminster City Plan 2019–2040 (2026): adopted policy framework · Westminster: conservation areas and address map

Local guidance checked . The linked sources help you prepare a brief; requirements depend on the address, building and complete proposal.

From retained details to shared services

Coordinate retained fabric, room layouts and shared services

A practical plan for the street and building

Working hours, deliveries and shared access

From the street to the work area

Walk the actual route from the delivery point through the entrance, stairs and any shared corridor. Record door widths and vulnerable finishes, and agree how materials and waste will move. Check Westminster’s current bay-suspension arrangements where needed; a canal frontage or nearby towpath is not an agreed construction access route.

Westminster: parking bay suspensions · LEASE: alterations and home improvements

A clear scope before a price

Plan your renovation budget and quotation

A useful quotation starts with the same measured scope for every contractor. Separate room work from repairs to the external fabric and any work affecting the shared building.

Existing condition

Record what can be seen and what still needs investigation.

  • Measured plans and photographs
  • Windows, stucco, stairs and boundaries to retain
  • Questions about damp, floors and drainage

Rooms and services

Describe each room and the connections it needs.

  • Layouts, fittings and finish schedules
  • Heating, electrical and ventilation scope
  • Waste routes and maintenance access

Approvals and access

Identify the permissions and site arrangements that apply to this home.

  • Planning, listed building and landlord requirements
  • Building control and any applicable party-wall notices
  • Shared-part protection and delivery arrangements

Allowances and handover

Agree how decisions and unknown conditions will be handled.

  • Provisional sums, exclusions, fees and VAT
  • A sequence based on surveys and supply information
  • Inspection records, certificates and care information

This hub gives no Little Venice price band or promised duration. Compare written scope, exclusions and allowances, then discuss the findings and your priorities before agreeing a quotation.

From an idea to a workable scope

Prepare your brief and renovation budget

  1. Identify the home

    Send the full address, the floor if it is a flat, and the rooms you want to change. Add photographs of the frontage, entrances, existing rooms and any visible defects.

  2. Bring the documents

    Gather the lease, building rules, list entry, previous drawings and any planning or building-control decisions you hold. Mark gaps in the information so they can be investigated.

  3. Name the things to keep

    List original or valued features alongside the changes you want. Record priorities for storage, daylight, bathrooms and heating, with a separate list of unresolved structural or drainage questions.

  4. Plan how the home will be used

    Explain whether the home will be occupied and how shared access works. Include any restrictions on deliveries and noisy work, and who can speak for the landlord or managing agent.

Ready to take the next step? Send the property address and a short outline of what you want to change.

Discuss your Little Venice project

Our Hampstead base, serving Little Venice

Talk to our Finchley Road studio

Our studio is in Hampstead on Finchley Road, at NW3 6DN. We serve Little Venice from this office. Bring us the practical questions about your house, flat or bathroom and the result you want to achieve.

Contact the studio to discuss your brief and arrange the next step. If you already have drawings, a lease or planning correspondence, tell us what is available.

Book a free feasibility visit
Hampstead Renovations
Unit 3, Palace Court
250 Finchley Road
London NW3 6DN

020 7101 3168
contact@hampsteadrenovations.co.uk

Find our studio on Google Maps

Questions before you begin

Renovating in Little Venice: practical answers

Is Little Venice a separate conservation area?

Westminster calls the relevant designation Maida Vale conservation area, and its historic leaflet includes parts of Little Venice. Check the current boundary map for your address. The neighbourhood name and a W9 or W2 postcode do not establish whether your home is listed or subject to a particular Article 4 direction.

Westminster: Maida Vale conservation area leaflet (historic character, May 2004) · Westminster: conservation areas and address map · Westminster: current Article 4 directions and address search

Which Westminster City Plan should I use?

Use the City Plan 2019–2040 (2026), adopted on 21 January 2026, alongside the other adopted plans applicable to the address. Read older conservation publications for their architectural context with the current policy framework, rather than relying on their historic policy references.

Westminster City Plan 2019–2040 (2026): adopted policy framework · Westminster: conservation guidance and current policy framework

Can I change rooms inside a listed Little Venice home?

First establish whether the changes affect the building’s special interest. Listed building consent can apply to interiors, including changes to historic fabric and layout. Discuss the complete proposal, including services and structural work, before assuming that keeping the frontage is sufficient.

Historic England: listed building consent · GOV.UK: when Building Regulations approval is needed

Who needs to agree alterations to my flat?

Check the lease for restrictions and landlord consent, then establish the separate planning, listed building and Building Regulations requirements. Include changes to shared drains, walls, floors and external outlets in the discussion. Approval from one party does not settle the other routes.

LEASE: alterations and home improvements · Historic England: listed building consent · GOV.UK: when Building Regulations approval is needed

Can you renovate just a bathroom?

Yes. A standalone bathroom can be discussed separately from a whole-home refurbishment. Send its dimensions, photographs and what you know about the waste stack, ventilation and floor condition. In a flat, include the lease requirements; in a listed building, identify the fabric that could be affected.

LEASE: alterations and home improvements · Historic England: listed building consent

Is a lower-ground refurbishment the same as digging a basement?

No. Refitting existing rooms and excavating new space are different scopes. Westminster removes permitted development rights for basement development city-wide, so excavation needs a separate planning assessment. Survey existing lower-ground rooms before deciding on repairs or a new layout.

Westminster: current Article 4 directions and address search · Westminster City Plan 2019–2040 (2026): adopted policy framework

Why do the service links go to Maida Vale?

Little Venice shares our existing Maida Vale house, flat and bathroom service pages. This hub adds the canal-side property context and address checks, while those pages explain the service scope. The neighbouring Paddington and St John’s Wood hubs are linked for homes in those areas.

Do you show a current Little Venice project?

No in-progress Little Venice project is recorded on this page. The project photographs show work elsewhere in London, with each location named. They illustrate refurbishment scope and finishes, not a claim that those homes are in Little Venice.

Where is your studio and what should I send first?

Our studio is at Unit 3, Palace Court, 250 Finchley Road, London NW3 6DN. Send your address, the rooms involved, photographs and any drawings or lease extracts you have. We can then discuss the scope and the questions to resolve before a quotation.

Chat with us!

