Bespoke Joinery in St John's Wood, NW8
Designers, Architects, Engineers & Builders Under One Roof.
One Studio. One Contract. One Team.
Built up in the 1820s and 1830s, mostly on Eyre family land, St John's Wood was Inner London's first suburban residential development, Westminster's 2004 guide says, and its 2008 audit describes the earlier Italianate villas as generally wholly stuccoed with plain classical detail. We make joinery for those villas and for the mansion flats that followed.
Wardrobes, Libraries and Built-In Storage for St John's Wood Villas
The 2008 audit pictures houses of generally two or three storeys over basements on large plots, with generous front and back gardens, and notes that the villa type was also built as semi-detached pairs, often made to look like one large house.
A villa plan gives room for joinery on every floor: a library or study off the hall, dressing rooms and wardrobes on the bedroom floors, a garden-facing family room with low cabinets and window seats, and utility and boot-room storage in the basement. In a semi-detached pair, anything visible from outside, such as a window seat or shutters behind the glass, is kept consistent with the neighbouring half.
Mansion and flat blocks of Victorian, Edwardian and interwar date are also typical, the audit says, forming a band through the middle along Wellington Road and Circus Road and appearing around the edges. Joinery for flats in them is made in sections that suit each block's lift and stair.
Source: Westminster City Council: St John's Wood Conservation Area Audit SPD
Timber Sash Windows and Doors in the St John's Wood Conservation Area
Windows are part of the joinery here. On the terraces and classical villas they are usually timber sashes, single glazed and double hung, sitting back in the reveal, according to the 2008 audit, which credits the widespread yellow stock brick and stucco with giving the conservation area its coherence.
If windows or doors have to be replaced wholesale, the audit asks for new ones that copy the originals' glazing pattern and the way they open. We draw replacement sashes and front doors from the surviving ones, keeping glazing bar sections, horn shapes and panel layouts.
Source: Westminster City Council: St John's Wood Conservation Area Audit SPD
Listed Villas and Leasehold Flats: Who Approves Joinery in St John's Wood
There are some 470 listed buildings in the conservation area, says Westminster's 2004 guide, out of over 11,000 listed buildings and structures citywide in the City Plan's count.
Works to them come under City Plan Policy 44, which looks for a listed building's special interest to be preserved: its historic fabric and original or significant details protected, and restored where that is appropriate.
For a mansion flat, the lease governs what can change. As LEASE puts it, the landlord's permission may be required before any alteration, whatever planning or building regulations approval you already hold.
Sources: Westminster City Council: St John's Wood conservation area mini guide, Westminster City Plan 2019-2040 (2026, adopted January 2026), LEASE: alterations and home improvements
How a St John's Wood Joinery Commission Runs, From Survey to Handover
It begins with a visit to see the rooms and hear what the joinery has to do. A measured survey follows, then plan, elevation and section drawings with material and finish samples. Once these are agreed, the workshop makes and finishes each piece, the site team installs it, and we walk through the finished rooms with you before handing over.
On a larger refurbishment the joinery drawings are part of the main design set prepared by our architects, so wiring, heating pipes and flooring are planned around the cabinetry from the start rather than moved later.
New joinery in a listed villa is fixed so it can come out again without harm: screws into new grounds rather than glue to old plaster, scribes cut to fit the wall rather than the wall cut back to fit, and a record of every fixing point handed over with the drawings.
Libraries and studies in a villa
A villa's hall-floor rooms often have tall ceilings and a chimney breast with alcoves either side. A library can run floor to ceiling around the room, with a rolling ladder, cupboards below the shelves and lighting set into the cornice line.
For a study, we design the desk, the cable routes and the storage together, so screens and printers sit in cupboards rather than on the floor.
Joinery for a mansion flat
A lease that allows alterations can still limit them, LEASE says: a carpet clause, for example, might rule out wooden or laminate floors.
Long runs of wardrobes and bookcases are made in sections that fit the block's lift and stair, then joined on site so the seams disappear. Where the hall is long and narrow, shallow cupboards for coats and shoes can free the rest of the flat.
Source: LEASE: alterations and home improvements
Kitchen cabinetry and dressers
The same workshop makes kitchen cabinetry, dressers and larder cupboards, so a kitchen can match the joinery in the rest of the house. Our St John's Wood kitchen renovation page covers the services, the lease and the delivery side.
Timber, paint and ironmongery
Painted joinery is made from stable timber or moisture-resistant board and sprayed in the workshop. Oak, walnut and other hardwoods are chosen for doors and surfaces that are handled, and finished in oil or lacquer.
Hinges, handles and catches are chosen with the joinery rather than at the end, so their size and finish suit the period of the room.
Window seats, shutters and radiator covers
Deep window reveals in the villas suit a window seat with drawers beneath, and many still have shutters folded into the reveal. We free and repair them, or make new ones to the profile of a surviving set.
Radiator covers are made with a grille that lets heat through and a removable front, so the valves can still be reached.
Boot rooms, utility rooms and media walls
The lower ground floor of a villa often holds the boot room, the laundry and the plant. Tall cupboards with ventilated doors take coats and boots, a laundry run hides the machines behind fronts, and an access door is left for the boiler and the water cylinder.
In a family room, a media wall can hide speakers, cables and equipment behind panels that open, with ventilation built in so nothing overheats; the wiring is planned with the electrician before the panels are made.
Halls, stairs and panelling
A villa's hall and stair are seen by everyone who comes in. We repair worn treads and loose balusters, make copies of missing ones from a survivor, and where panelling has been lost, run new mouldings to the profile of what remains in the house or its neighbour.
Under the stair there is often room for a shallow cupboard, a cloakroom or a run of drawers, made to follow the slope of the strings.
St John's Wood joinery: your questions
What controls apply to the houses on Abbey Gardens?
Westminster's 2004 guide notes an Article 4 direction covering Nos. 1-47 (odd) and 2-56 (even) Abbey Gardens. It brings under control development that affects the street-facing appearance, putting up or altering a building or enclosure, painting the outside of the house other than its doors, and satellite dishes.
Does a carpet clause in my St John's Wood lease rule out timber floors?
It may. LEASE notes that a lease allowing alterations can still contain other limits, a requirement for carpeted floors being one example, and that could exclude wooden or laminate flooring.
Do Westminster's noise rules affect fitting joinery in St John's Wood?
Only for noisy work. Westminster's Code of Construction Practice requires prior consent under Section 61 of the Control of Pollution Act 1974 before noisy works take place outside its prescribed hours. Because joinery is machined in the workshop, fitting on site is mostly quiet, and any noisy tasks are kept within the permitted hours.
Can you make joinery for a listed St John's Wood house?
Yes. City Plan Policy 44 asks that a listed building's original detail and historic fabric are protected, so we fix new joinery to new grounds where it could be removed without harm.
Can fitted joinery cope with old, uneven walls?
Yes. Each piece is scribed to the walls and floor on site, so it sits tight against them without the old plaster being cut back.
How is bespoke joinery in St John's Wood priced?
Pricing: quoted after a feasibility visit.
Sources: Westminster City Council: St John's Wood conservation area mini guide, LEASE: alterations and home improvements, Westminster City Council: Code of Construction Practice (May 2026), Westminster City Plan 2019-2040 (2026, adopted January 2026)
Joinery in a St John's Wood flat
Rooms and elevations typical of St John's Wood
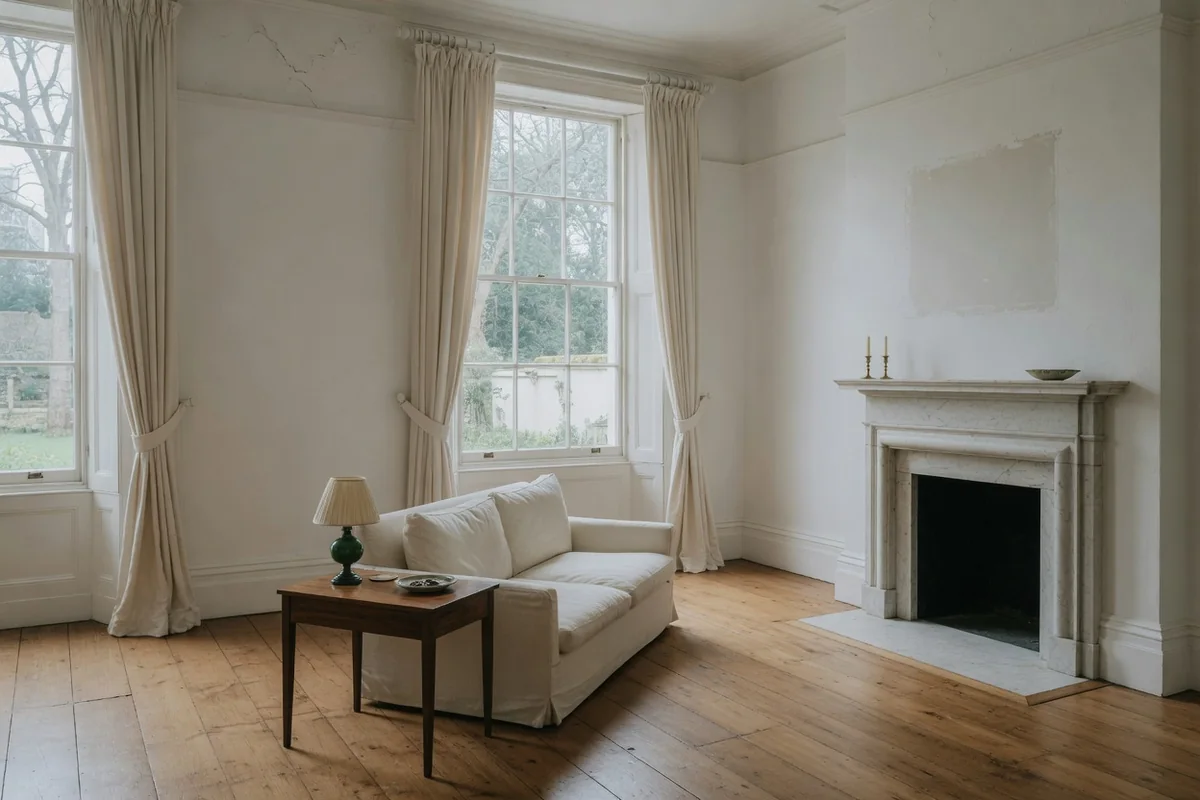
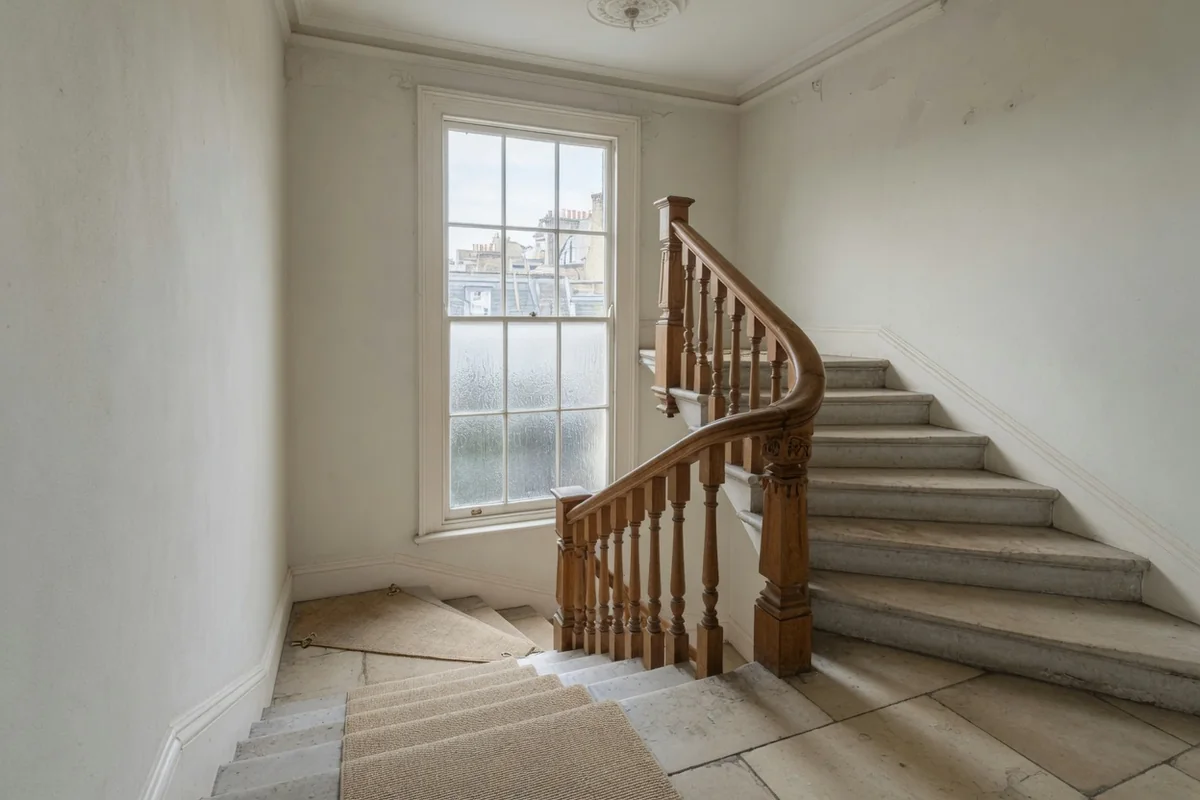
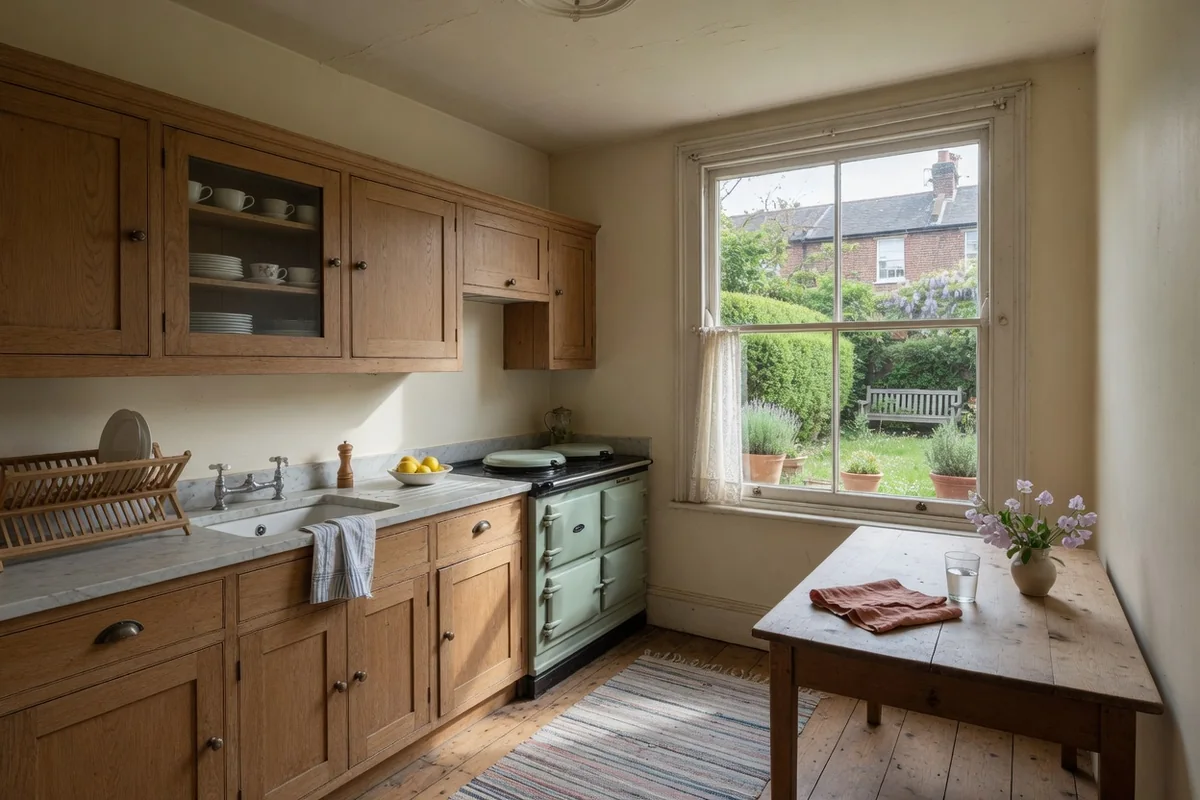
Design, joinery and the build, under one contract in St John's Wood
The same team stays with the project from the first visit to handover. Our in-house architects, designers and structural engineers draw and specify the work. Master joiners make the fitted furniture. Building Regulations approval comes from the building control body appointed for the project. Independent surveying is a separate appointment: Hampstead Chartered Surveyors & Building Consultancy, our RICS-regulated sister practice, is a separate firm that a homeowner instructs directly. One JCT contract covers the building work. Electrical and gas work is carried out by appropriately registered engineers. Completed structural work carries a 12-month aftercare/defects period. Cover is £5M public liability, £10M employers' liability and contractors' all risks cover. Main office: 250 Finchley Road, Hampstead, London NW3 6DN. Central London client consultation address: 2 Eaton Gate, Belgravia, London SW1W 9BJ. Telephone 020 7101 3168.
Licence to alter · Independent surveying by our sister practice
What clients have said about the work
I would like to thank Ross and his team for their consistent commitment to quality and their unerring reliability.
We have worked with Ross and his company many times. They are extremely professional and hardworking individuals who can work under any circumstances. There was no variation to the works.
Verified Planning, Estate & Conservation Sources
- Westminster City Council: St John's Wood Conservation Area Audit SPD
- Westminster City Council: St John's Wood conservation area mini guide
- Westminster City Plan 2019-2040 (2026, adopted January 2026)
- LEASE: alterations and home improvements
- Westminster City Council: Code of Construction Practice (May 2026)
Related pages
Book a feasibility visit
We reply within one working day, Monday to Friday, 8am to 6pm.
Completed renovation project examples
