Kitchen renovation
in Chelsea houses and mansion flats
Designers, Architects, Engineers & Builders Under One Roof.
One Studio. One Contract. One Team.
A Chelsea kitchen may be going into a listed house, where RBKC's protection reaches the interior, or into a flat on the Cadogan estate, where the lease decides what may change. RBKC's list of smaller works needing listed building consent takes in re-plastering, new openings, recessed lighting and vents, so the plan is checked before any cabinetry is drawn.
When a Chelsea kitchen needs consent
In a listed building, the council's protection runs through the whole building, internal features included, and a kitchen refit can involve several of the smaller jobs RBKC says need listed building consent: new openings, re-plastering, lifting floorboards, a suspended ceiling, recessed lighting, vents and air conditioning. Carrying them out without consent, where they affect the building's interest, is a criminal offence.
Moving the kitchen to another room raises a larger question. Under the Local Plan 2024 a listed building's special interest includes where its rooms are and how they rank, along with its historic plan and floor levels, and Policy CD5 resists alterations that strip out or modify architecturally important features and harm historic fabric without clear and convincing justification.
In a flat on the Cadogan estate, the lease governs whether the kitchen may be altered and can rule it out entirely; where Cadogan's consent is required, the leaseholder applies for a Licence to Alter. Outside the estate, LEASE points out that a landlord's permission can still be needed once planning permission and building regulations approval are in place.
If the kitchen moves into a new rear extension, Policy CD13 applies: RBKC resists an extension that projects beyond the general rear line of the neighbouring extensions, is taller than they generally are, or reaches the original main eaves or parapet.
Sources: Royal Borough of Kensington and Chelsea: listed buildings explained, Royal Borough of Kensington and Chelsea: Local Plan (adopted July 2024), Cadogan: residential customer welcome, LEASE: alterations and home improvements
Kitchens in Chelsea's terraces and mansion blocks
The buildings vary. RBKC records late Georgian and Victorian terraces in the streets around the Royal Hospital and its grounds and credits the Cheyne Conservation Area with one of the longest building histories in the Royal Borough, and the Local Plan points out that a mansion block, unlike a house, has no permitted development rights and is often in several ownerships.
Before anyone chooses a stone island or worktop, we check what the floor can carry, plan the extract route and the waste fall before the cabinet layout is fixed, and record the cornices, shutters, fireplaces and joinery to be kept.
Sources: Royal Borough of Kensington and Chelsea: conservation area maps, Royal Borough of Kensington and Chelsea: Local Plan (adopted July 2024)
Getting worktops and cabinetry into a Chelsea street
Under RBKC's Code of Construction Practice, deliveries and collections are confined to 9.30am to 4.30pm on weekdays, cut back to 3pm if a school or another traffic-sensitive use is on the route. Parking suspensions are not granted for Saturdays, Sundays or bank holidays unless an exception is written into a construction traffic management plan, so stone and tall units are booked for weekdays.
Before a skip, scaffolding, a hoarding, a mobile crane or an aerial platform goes on the highway, a licence is needed from the council, and taking away construction waste counts as noisy work, allowed only in the permitted hours. Anything audible beyond the site at weekends or on bank holidays needs RBKC's written permission in advance.
The Code places internal refurbishment, mainly decorative, generally non-structural work that leaves the building envelope intact, in Category 3. Where the room needs cabinetry made to measure, our joinery team designs and makes it (our bespoke joinery).
Sources: Royal Borough of Kensington and Chelsea: Code of Construction Practice (April 2019), Royal Borough of Kensington and Chelsea: construction site enforcement
From first visit to fitted kitchen: the Chelsea sequence
A feasibility visit comes first: we measure the room, trace the water, waste, gas and electrical routes, and check the list entry and the lease with you. The kitchen is then drawn by our in-house designers and architects to fit what the building allows, with any opening designed by our in-house structural engineers.
The written quotation follows once the consents and the scope are clear, and installation is sequenced around the joinery, worktop and appliance deliveries.
Chelsea kitchen renovation: questions
Is listed building consent needed for a kitchen in a listed Chelsea house?
It can. Listing protects the entire building, inside and out, and RBKC names new openings, re-plastering, lifting floorboards, recessed lighting and vents among the smaller works that need listed building consent.
Do I need Cadogan's consent for a new kitchen in my flat?
Start with the lease. Cadogan says its leases define what may be altered, and if its consent is needed the leaseholder applies for a Licence to Alter.
Can my kitchen move to another room in a listed house?
Possibly, with listed building consent. The Local Plan 2024 counts the position and hierarchy of rooms and the historic plan among a listed building's special interest, and Policy CD5 resists alterations that remove or modify features of architectural importance and harm historic fabric, unless clearly and convincingly justified.
When can a kitchen be delivered in Chelsea?
On weekdays between 9.30am and 4.30pm, according to RBKC's Code of Construction Practice, or before 3pm if a school or other traffic-sensitive use is on the route.
What does a bespoke kitchen cost in Chelsea?
For a bespoke Chelsea kitchen, the cost depends on consent and logistics before joinery. A Cadogan licence or listed status can restrict openings and extract; the position of the duct, the strength of the floor and the size of the lift or stairs for stone worktops come next, along with the council's Code on deliveries. A feasibility visit establishes those, we agree the scope and specification, and then quote in writing.
Sources: Royal Borough of Kensington and Chelsea: listed buildings explained, Cadogan: residential customer welcome, Royal Borough of Kensington and Chelsea: Local Plan (adopted July 2024), Royal Borough of Kensington and Chelsea: Code of Construction Practice (April 2019)
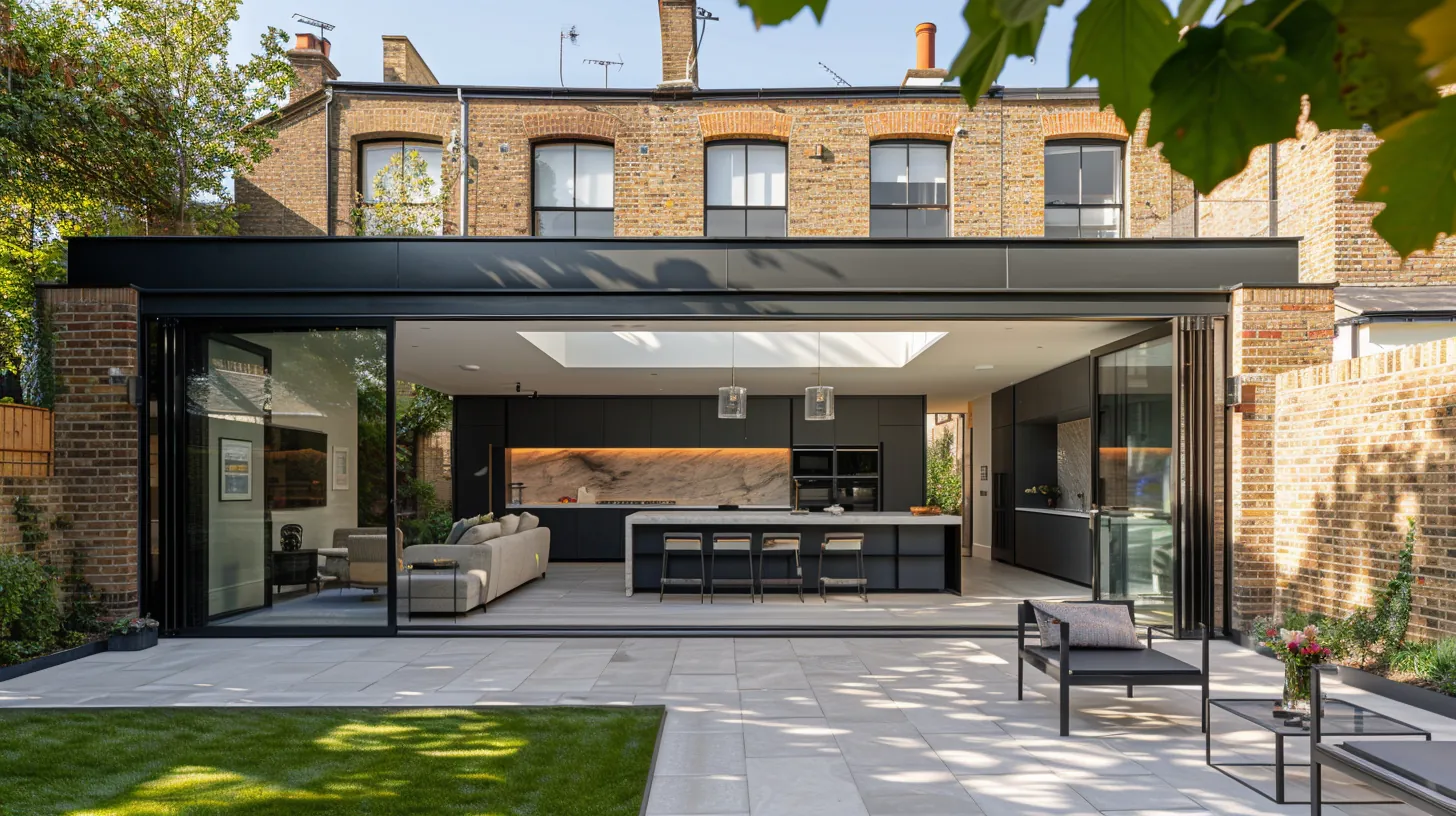
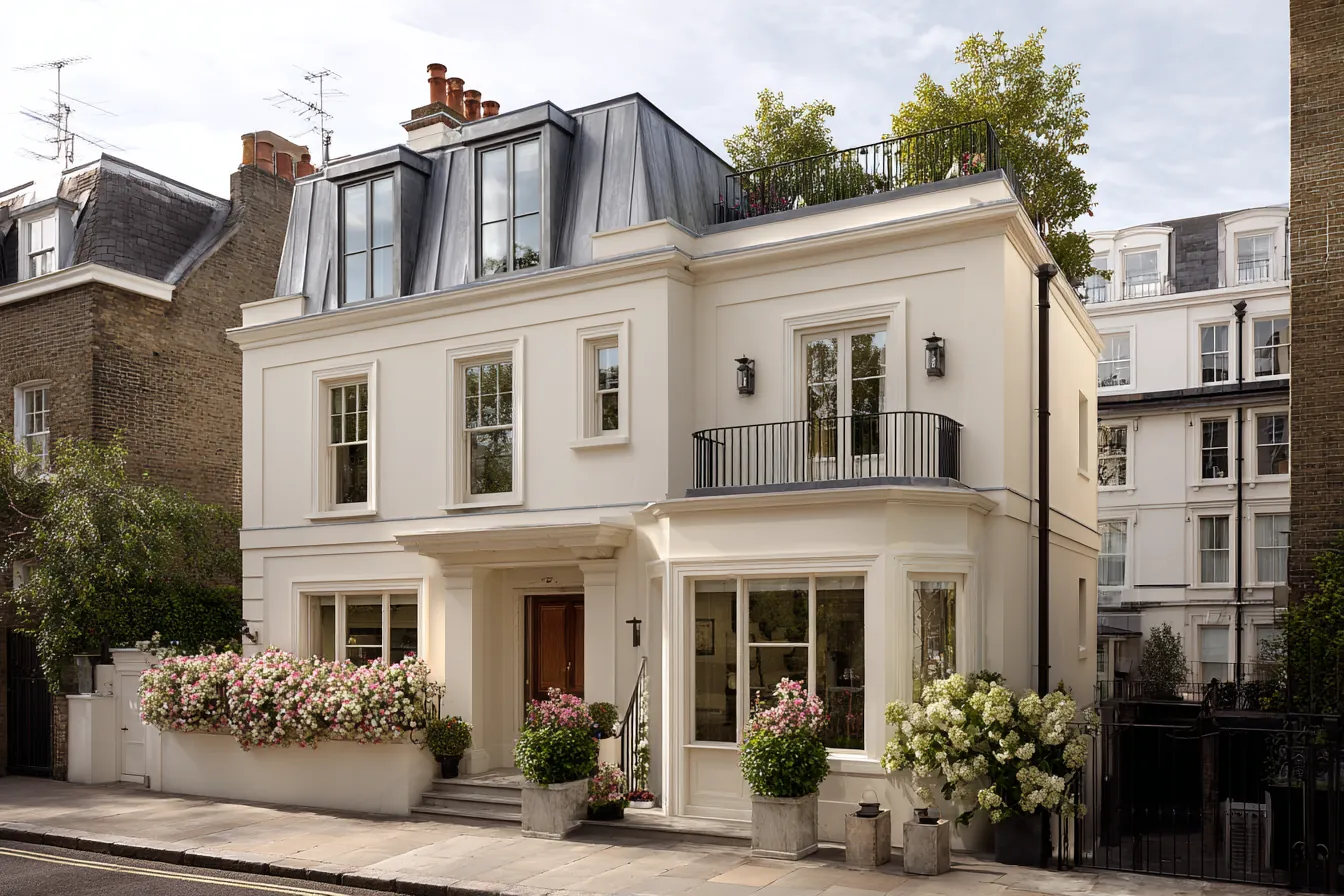
Rooms and elevations typical of Chelsea

Design, joinery and the build, under one contract in Chelsea
The same team stays with the project from the first visit to handover. Our in-house architects, designers and structural engineers draw and specify the work. Master joiners make the fitted furniture. Building Regulations approval comes from the building control body appointed for the project. Independent surveying is a separate appointment: Hampstead Chartered Surveyors & Building Consultancy, our RICS-regulated sister practice, is a separate firm that a homeowner instructs directly. One JCT contract covers the building work. Electrical and gas work is carried out by appropriately registered engineers. Completed structural work carries a 12-month aftercare/defects period. Cover is £5M public liability, £10M employers' liability and contractors' all risks cover. Main office: 250 Finchley Road, Hampstead, London NW3 6DN. Central London client consultation address: 2 Eaton Gate, Belgravia, London SW1W 9BJ. Telephone 020 7101 3168.
Licence to alter · Independent surveying by our sister practice
What clients have said about the work
I would like to thank Ross and his team for their consistent commitment to quality and their unerring reliability.
We have worked with Ross and his company many times. They are extremely professional and hardworking individuals who can work under any circumstances. There was no variation to the works.
Verified Planning, Estate & Conservation Sources
- Royal Borough of Kensington and Chelsea: listed buildings explained
- Royal Borough of Kensington and Chelsea: Local Plan (adopted July 2024)
- Cadogan: residential customer welcome
- LEASE: alterations and home improvements
- Royal Borough of Kensington and Chelsea: conservation area maps
- Royal Borough of Kensington and Chelsea: Code of Construction Practice (April 2019)
- Royal Borough of Kensington and Chelsea: construction site enforcement
Related pages
The local building context
The Chelsea appraisal describes groups of generally modest terraces sandwiched between Fulham Road and the King’s Road, mostly formal rows of yellow stock brick with stucco decoration and vertical sliding timber sashes, as in Sydney Street, Markham Square and Halsey Street, and predominantly single-family houses. In Markham Street most houses now have mansard roof extensions; the appraisal finds the most successful set behind a parapet, with two modest dormers lined up with the windows below.
Nearer the river, the Royal Hospital appraisal describes a primarily quiet residential area of formal compositions such as Wellington Square, Royal Avenue and Cheltenham Terrace, with artists’ studios in Tite Street. The Cheyne appraisal records the name ‘village of palaces’, ranks the Georgian houses of Cheyne Walk, Cheyne Row, Lawrence Street and Upper Cheyne Row among the borough’s oldest and finest, and singles out Paultons Square’s stuccoed ground floors and Anthemion balcony railings.
In SW10, the Sloane Stanley appraisal describes streets built between 1845 and about 1880 on land owned by the Sloane and Stanley families, among them the ‘ten acre houses’ of Gertrude, Limerston, Hobury, Shalcomb and Langton Streets and Lamont Road. The Boltons was developed from 1850 to 1876 in a largely Italianate style with two set pieces, The Boltons and Redcliffe Square, and Historic England lists Nos 1 and 2 The Boltons, a pair of 1849–59, at Grade II.
- RBKC: Chelsea conservation area appraisal, adopted 4 January 2016
- RBKC: Royal Hospital conservation area appraisal, adopted 31 March 2016
- RBKC: Cheyne conservation area appraisal, adopted 30 January 2017
- RBKC: Sloane Stanley conservation area appraisal, adopted 15 October 2015
- RBKC: The Boltons conservation area appraisal, adopted 17 February 2015
- Historic England: Nos 1 and 2 The Boltons, Grade II
Local design and consent context
RBKC’s list of conservation-area directions, updated on 17 October 2025, links a scan of each. The printed direction for 4–39 Carlyle Square, listed from 16 March 1988, removes rights to alter, improve or extend any part of the roof, but it was approved subject to modifications in red ink that the greyscale scan cannot show, so confirm its final scope. At 1–35 Wellington Square and King’s Road (odd), a 1995 direction removes the right to paint elevations, windows and ironwork facing a highway.
New tiles, fittings and services in an existing lower ground floor are a fit-out. Digging beneath the house or garden, a new lightwell included, is basement development; whether lowering an existing floor counts is a question to put to the council. An RBKC direction made on 15 April 2015, in force from 28 April 2016, removed householder rights for basements, lightwells and any other development beneath a house or its curtilage across the whole borough. Policy CD11 then allows one storey at most, under no more than half of each garden, and no added floor where a basement exists or is permitted.
CD11 also rules out excavation under a listed building, vaults included, asks for at least a metre of soil over any part beneath a garden and requires a suitable pumped device against sewer flooding; a non-return valve on its own is not acceptable. The Basements SPD expects a construction method statement from a qualified civil or structural engineer, and RBKC’s construction code puts basement excavation in Category 1, which adds Section 61 consent, but a minor basement extension in Category 2; both need an approved Site Construction Management Plan and a construction bond.
- RBKC: Article 4 directions in conservation areas
- RBKC: Article 4 direction for 4–39 Carlyle Square (no. 58), 1988
- RBKC: Article 4 direction for Wellington Square and King’s Road (no. 66), 1995
- RBKC: Article 4 directions
- RBKC: borough-wide basement Article 4 direction, confirmed 2 March 2016
- RBKC Local Plan 2024: policy document
- RBKC: Basements Supplementary Planning Document, April 2016
- RBKC: Code of Construction Practice and permitted working hours
- RBKC Code of Construction Practice, revised April 2019
Access and site planning
On a reading of TfL’s road data, Chelsea Embankment, the western end of Cheyne Walk, Edith Grove and Gunter Grove are TfL roads, where TfL issues the licences and allows skips only in rare cases; the King’s Road and Fulham Road are not. Check TfL’s map for your frontage, and walk the route from kerb to room.
- TfL: red routes and the TLRN map
- TfL: highway licences on red routes
- RBKC: working in the borough and highway licences
- RBKC: skip licences
- RBKC: parking suspensions and highway licences
- RBKC: advice for scaffolders
- Find the council for the property
Book a feasibility visit
Request a visit
Completed renovation project examples
