Canonbury · Houses, flats & bathrooms

Canonbury Renovations & Design-Build — N1

Updated 10 November 2026

Brick and stucco terraces, villas and slate roofs

Plan your house, flat or bathroom from the building itself: a terrace house, a semi-detached villa in a large garden or a flat in a converted house. Tell us which rooms you want to change, which timber windows, doors and railings you hope to keep and what lease or listing records you hold.

Serving Canonbury from our Hampstead studio · NW3 6DN
020 7101 3168

Hampstead Renovations design and build studio on Finchley Road
Our Hampstead studio · Finchley Road, NW3 6DN

Start with your project

Choose the work your Canonbury home needs

Choose a focused room renovation or a coordinated refurbishment. Each service page explains the scope in more detail and gives you a direct route to discuss the work.

01 Terraces and semi-detached villas

House refurbishment in Canonbury

Whether the house is a terrace on a square or a semi-detached villa, plan its rooms, services and retained details together. Coordinate kitchens, bathrooms, heating and wiring with the stair, timber windows, front door and any portico, and give exterior repairs and work touching listed fabric their own clearly separated parts of the brief.

  • Conservation map and list entry checked for the address
  • Timber windows, doors, railings and slate roof surveyed
  • Layout tested against structure and service routes
Explore house refurbishment in Canonbury

02 Flats within converted houses

Flat renovation in Canonbury

A flat in a converted Canonbury house shares its structure, roof and drainage with other homes, and often a front door. Read the lease and secure any written landlord consent before fixing the layout. A flat has no householder permitted development rights, so window changes and exterior work need their own planning check.

  • Lease terms and landlord consent confirmed early
  • Who controls the drains, water and power isolation
  • Windows and exterior work checked for permission
Explore flat refurbishment in Canonbury

03 Bathrooms in houses and flats

Bathroom renovation in Canonbury

Your Canonbury bathroom, en-suite or shower room is welcome as a standalone project rather than one room within a wider refurbishment. Start from the floor construction, the waste route and where extract air can leave the building, then specify waterproofing, lighting, tiling and fittings together, checking any listed fabric before the layout is fixed.

  • Floor build-up, waste falls and extract path settled first
  • Listed fabric identified before walls or floors are opened
  • A washing plan for while the room is out of use
Explore bathroom renovation in Canonbury

Space, light and considered storage

Loft conversions, house extensions and bespoke joinery in Canonbury

Extra rooms and better storage are both possible routes for a Canonbury home, but its roofs, garden elevations and original joinery are each addressed by the conservation guidelines where they apply. Weigh a loft conversion, a house extension and bespoke joinery against those rules before you settle the brief.

Loft conversions

Explore a loft bedroom or study in a Canonbury house, testing the stair position, headroom and daylight against guidelines that protect exposed front slopes, parapets, chimneys and the butterfly profile at the rear.

Front slopes, parapets and slate

The Canonbury guidelines rule out new or enlarged dormers and rooflights on front or side slopes of exposed pitched roofs, and roof extensions on parapet roofs visible from streets, open spaces or long views. Visible chimneys and Welsh slate stay.

Mansards and the borough design guide

Where a traditional mansard is permitted, the rear must be mansarded too so the butterfly profile survives. Islington’s Urban Design Guide limits roof extensions to one storey and, in conservation areas, generally resists them on an unaltered roofline and usually resists flat mansards.

Loft conversions

House extensions

Plan a kitchen, dining or garden-room extension to a Canonbury house around the original rear elevation, the space at the side and the garden you intend to keep.

Side extension limits

Canonbury’s guidelines keep single-storey side extensions to 3 m high and 3 m or more behind the front corner; a two-storey one must be no wider than 2 m and leave at least 3 m to the boundary. Each needs its roof behind a parapet.

Rear extension height and width

The Canonbury guidelines do not normally permit a full-width rear extension above one storey, or a half-width one above two, unless it is shown to cause no harm. In a conservation area, householder rights exclude side extensions and rear extensions of more than one storey.

House extensions

Bespoke joinery

Make better use of alcoves, bedrooms and studies in a Canonbury home with wardrobes, shelving and cabinetry made to the room, working with its surviving timber windows, doors and other original details.

Exterior joinery and porticos

The Canonbury guidelines link the area’s character to timber windows and doors, keep existing porticos and ask for missing ones on St Paul’s Road to be reinstated. Survey what survives before designing any replacement exterior joinery.

  • Canonbury (CA8) conservation area design guidelines, January 2002

Listed interiors

Islington advises that listed building consent may be needed for internal works, and that proceeding without it is a criminal offence even if you did not know the building was listed. Check the list entry before fitting joinery into a listed room.

  • Islington listed buildings and listed building consent
  • Historic England: listed building consent
Bespoke joinery

Plan the structure and the fitted details together

Tell us how you want to use the space, what needs to stay and which drawings or permissions you already have. A measured brief can connect the roof or extension layout with stairs, storage, lighting and joinery before specifications are priced.

Discuss your project

Real projects, clearly located

Ideas for your Canonbury refurbishment

Photographs of our work elsewhere in London

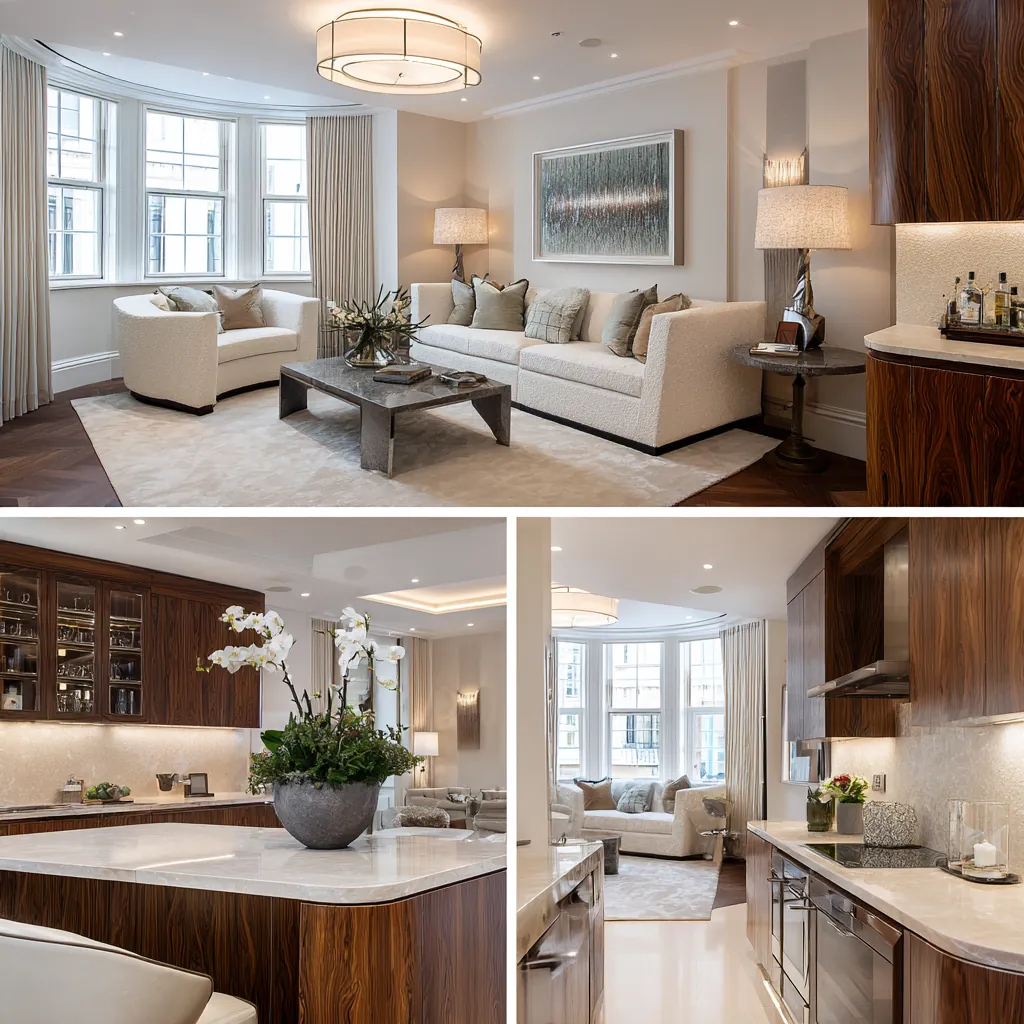
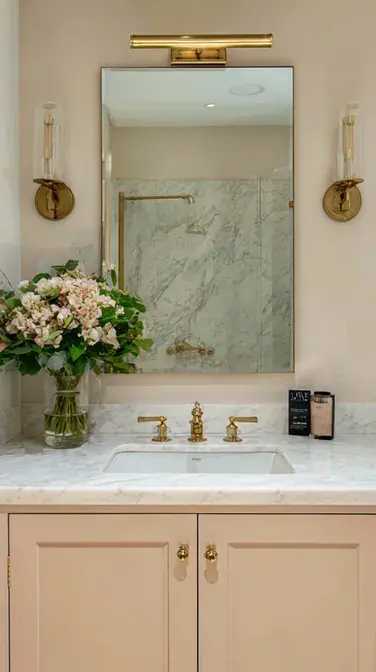
Explore a whole house in Belsize Park, an apartment on Chesterfield Street in Mayfair and a bathroom in Pimlico. Use these examples to discuss the scale of work and finishes you have in mind for your own home.

More London project records: Carlton Lodge, Belgravia · King’s Road, Chelsea.

Our in-house architects, designers and structural engineers
Structural
Engineering Calculations
Planning
Applications & Consents
Building Control
Compliance Support
Leasehold
Licence for Alteration
£5M
public liability, £10M employers' liability and contractors' all risks cover

Local knowledge with a purpose

Understand the building before changing it

A terrace house on Canonbury Square, a villa in a large garden and a flat within a converted house each lead to a different renovation brief. Begin with the building, its designations and anyone who shares it.

Canonbury grew from an Elizabethan manor centred on Canonbury House and its tower, though the council’s design guidelines record that most of the area was built in the late 18th and early 19th centuries. Historic England lists Canonbury Tower, in Canonbury Place, at Grade II* and describes a staircase tower of about 1580. Semi-detached mid-Victorian villas with large gardens and mature trees predominate in many streets, and the guidelines highlight the New River Walk.

Canonbury (CA8) conservation area design guidelines, January 2002 · Historic England: Canonbury Tower, Canonbury Place, Grade II*

The guidelines attribute the area’s character to its surviving 18th- and 19th-century buildings of brick and stucco, with timber windows and doors and slate roofs. Historic England lists 1–12 Canonbury Square, with their attached railings, at Grade II as terraced houses of 1821. Where a house has a front basement area behind cast-iron railings, the guidelines treat it as part of the character, so record such details before planning a change.

Canonbury (CA8) conservation area design guidelines, January 2002 · Historic England: 1–12 Canonbury Square and attached railings, Grade II

Not every Canonbury address follows the same guidance. East of Essex Road, the separate East Canonbury conservation area has streets mostly built between 1820 and 1860, with many fine terraces surviving. Boundaries vary as well: the Canonbury guidelines describe railings, brick walls and hedges, and ask for the high stock-brick walls with piers and stone copings in Northampton Park to be kept.

East Canonbury (CA23) conservation area design guidelines, January 2002 · Canonbury (CA8) conservation area design guidelines, January 2002 · Islington conservation areas, designation dates and design guidelines

The first local check

Begin with the exact address and its records

Canonbury names the neighbourhood we serve rather than a planning boundary. Ward, conservation area and postcode boundaries do not coincide, and the eastern side lies close to Hackney, so confirm the council for the property first. Then check the conservation area map, the list entry, any Article 4 direction and the planning history; an N1 postcode settles none of these.

Find the council for the property · Islington conservation areas, designation dates and design guidelines · Islington listed buildings and listed building consent · Islington permitted development and Article 4 directions · Newington Green (CA12) conservation area statement, March 2014

Separate checks, one coordinated brief

Planning, listed buildings, building control and leases

One approval does not settle every requirement. Identify the applicable routes before ordering work, and record who will prepare submissions, arrange inspections and provide the relevant completion information.

Development, flats and householder rights

Does the proposal involve development at all?

Purely internal work is generally not development and does not usually need planning permission. Extensions, exterior changes and changes to the number of homes need their own assessment; Islington’s policy H2 treats merging two or more units into one home as development requiring permission. Flats have no Part 1 householder rights; for a house, check their limits, earlier conditions and any Article 4 direction, noting that in a conservation area they exclude side extensions.

When planning permission is required · Islington Local Plan: Strategic and Development Management Policies · Householder permitted development technical guidance · Islington permitted development and Article 4 directions · GPDO 2015, Schedule 2 Part 1: householder permitted development

Listing, heritage statements and conservation

Is the building listed, and does listing reach inside?

Check the list entry before altering joinery, partitions, floors or plasterwork. Islington explains that listed building consent may be needed for internal as well as external works, including bathrooms and kitchens in listed houses, and that working without it is a criminal offence even if you did not know of the listing. Conservation-area status is a separate control, and policy DH2 asks for a heritage statement with planning and listed building consent applications.

Historic England: listed-building consent · Islington listed buildings and listed building consent · Islington conservation areas, designation dates and design guidelines · Islington Local Plan: Strategic and Development Management Policies

Building Regulations

How are the construction standards checked?

Removing a loadbearing wall, adding a shower, rewiring or upgrading insulation can each bring Building Regulations requirements, and Islington notes that basement works need Building Regulations approval. Before work starts, decide whether each element goes through building control or a registered competent-person scheme, which inspections are needed and who keeps the final certificates. Planning permission and a landlord’s licence sit alongside these requirements rather than replacing them.

When Building Regulations approval is needed · Islington basement development guidance

Lease consent and Party Wall procedures

Do the freeholder or the neighbours need to be involved?

If you own a flat, the lease sets out whether the landlord’s written consent is needed and may attach conditions to floors, services, windows and shared parts. Party Wall procedures are a separate matter: neighbours must be notified of notifiable work on or near a shared boundary, such as cutting into a party wall or excavating close by, and refitting a bathroom does not trigger them by default.

LEASE: alterations and home improvements · Party-wall work requiring notice

Local facts that affect the brief

Apply the controls to the work you actually need

Guidelines of January 2002; statement of March 2014

Identify the conservation area and its own guidelines

Islington records Canonbury (CA8) as designated on 18 February 1969 and last amended on 23 January 2001, with design guidelines dated January 2002. East Canonbury (CA23), east of Essex Road, was designated on 26 June 1989 and amended on 25 February 2003. The Upper Street (North) area (CA19), which contains Compton Terrace, and Cross Street (CA13), between Upper Street and Essex Road, also have January 2002 guidelines.

Islington conservation areas, designation dates and design guidelines · Canonbury (CA8) conservation area design guidelines, January 2002 · East Canonbury (CA23) conservation area design guidelines, January 2002 · Upper Street (North) (CA19) conservation area design guidelines, January 2002 · Cross Street (CA13) conservation area design guidelines, January 2002

Newington Green (CA12), which adjoins Canonbury, has a conservation area statement of March 2014 saying that unpainted brick should not be painted or rendered and that roof terraces should not be visible from the street. The council still lists the 2002 guidelines as current, so read them with their date in mind and alongside the 2023 Local Plan, after confirming on the map which area, if any, contains the property.

Newington Green (CA12) conservation area statement, March 2014 · Islington conservation areas, designation dates and design guidelines · Islington Local Plan, adopted 28 September 2023

Checklists published November 2025

Article 4: windows and external wall insulation

Canonbury, East Canonbury and Cross Street have Article 4 directions. Islington’s November 2025 checklists confirm that in these areas permitted development no longer covers material changes to windows, or external wall insulation on house walls facing a public highway, so that work needs planning permission.

Islington permitted development and Article 4 directions · Islington works to windows: planning permission checklist · Islington external wall insulation: planning permission checklist

Read this narrowly: it does not mean that every alteration needs an application. For an address in another conservation area, check the council’s current Article 4 information. The windows checklist defines like-for-like as exact replicas, which may be double or vacuum glazed within limits, as distinct from similar replacements.

Islington permitted development and Article 4 directions · Islington works to windows: planning permission checklist

Local Plan adopted 28 September 2023

Apply the current Islington Local Plan

Islington’s current Local Plan dates from 28 September 2023, when the council adopted its Strategic and Development Management Policies, its Site Allocations and the Bunhill and Clerkenwell Area Action Plan. The earlier Core Strategy and Development Management Policies survive only as an archive for reference. Under policy DH2, development in a conservation area such as Canonbury must conserve or enhance the area, and the elements that contribute to its significance must be kept.

Islington Local Plan, adopted 28 September 2023 · Islington Local Plan: Strategic and Development Management Policies

The policies map shows Islington’s Archaeological Priority Areas, and Historic England’s 2018 appraisal names Canonbury Manor House as a Tier 2 area around Canonbury Place, Alwyne Place, Alwyne Road and Alwyne Villas. If a proposal there could disturb buried remains, DH2 requires an archaeological assessment, so raise it early when excavation is planned.

Islington Local Plan: Strategic and Development Management Policies · Historic England: Islington Archaeological Priority Areas appraisal, 2018

Local Plan DH4; Basement SPD January 2016

Lower-ground rooms, new basements and policy DH4

Digging a new basement under a Canonbury house usually needs planning permission from Islington. DH4 then sets the envelope: the part outside the house’s footprint must be less than half of the original garden or unbuilt area, or no more than half the footprint itself, whichever is smaller; no more than one storey below the lowest original habitable floor; and a floor-to-ceiling height of 3 m at most. Those limits concern new or extended basements, not the refit of a lower-ground room that already exists.

Islington basement development guidance · Islington Local Plan: Strategic and Development Management Policies

DH4 also asks for modest, discreet lightwells, for gardens to be kept without much change to the general garden level, and for a Structural Method Statement signed by a chartered civil or structural engineer. In conservation areas, the January 2016 Basement Development SPD seeks to avoid the clutter of extra railings, rooflights, lightwells and stairs, and to protect gardens, garden levels and trees.

Islington Local Plan: Strategic and Development Management Policies · Islington Basement Development SPD, January 2016

Before ordering windows, altering the roof or excavating, find out which consents this particular address needs. Treat each regime on its own terms: a planning permission does not give listed building consent, meeting the Article 4 and conservation guidelines does not satisfy Building Regulations, and none of these replaces the landlord’s consent or a required Party Wall notice.

Islington permitted development and Article 4 directions · Historic England: listed-building consent · Canonbury (CA8) conservation area design guidelines, January 2002 · When Building Regulations approval is needed · LEASE: alterations and home improvements · Party-wall work requiring notice

Local guidance checked . The linked sources help you prepare a brief; requirements depend on the address, building and complete proposal.

From retained details to shared services

Timber windows, slate roofs, bathrooms and shared walls

Timber windows, doors and porticos

The Canonbury guidelines tie the area’s character to timber windows and doors and protect porticos, asking for missing ones on St Paul’s Road to be reinstated. Record each frame’s condition, then compare repair, draught-proofing and secondary glazing with replacement. In Canonbury, East Canonbury and Cross Street, material window changes need planning permission, and the council’s checklist sets out what it treats as like-for-like.

Canonbury (CA8) conservation area design guidelines, January 2002 · Islington works to windows: planning permission checklist

Bathrooms, waste routes and extraction

Settle the waste route, falls and extract path before choosing tiles, and trace damp to its cause instead of lining over it. In a listed house, Islington notes that listed building consent may be needed for internal works that affect bathrooms. Where the bathroom is in a flat, find out who is responsible for the shared stack and the isolation valves before moving anything.

When Building Regulations approval is needed · Islington listed buildings and listed building consent · LEASE: alterations and home improvements

Floors, partitions and sound between flats

Open up enough of a floor to understand its construction and condition before committing to stone or large tiles, and have any wall you want to remove assessed for structural load. Where a house is divided into flats, decide sound insulation, floor build-up and lease conditions together; the sound requirements in Approved Document E attach to particular building work, so ask how they apply to yours.

When Building Regulations approval is needed · GOV.UK: Approved Document E, resistance to sound · LEASE: alterations and home improvements

Railings, front areas and trees

The Canonbury guidelines ask for traditional railings and front walls to be kept, do not normally allow front basement areas to be filled in or entrance steps widened, and rule out new garages or car-ports at the front. Before pruning, digging near roots or storing materials under a tree, check its status: Tree Preservation Order work needs consent, and conservation-area trees need six weeks’ notice.

Canonbury (CA8) conservation area design guidelines, January 2002 · Islington protected trees and conservation-area tree notices · Tree preservation orders and conservation-area trees

Lower-ground rooms and ground conditions

Inspect damp, drainage and ventilation before fitting out an existing lower-ground room. Lowering a floor, extending under the garden or cutting a lightwell is a different project that may engage policy DH4, which requires a Structural Method Statement for basement development. Near Canonbury Place and the Alwyne streets, check the archaeological priority area too; a flood-risk search gives context, not a picture of your ground.

Islington Local Plan: Strategic and Development Management Policies · Historic England: Islington Archaeological Priority Areas appraisal, 2018 · Check long-term flood risk in England

Warmer rooms in brick, stucco and slate

Plan heating, insulation and ventilation as one package, keeping moisture in mind for walls of brick and stucco under a slate roof. External wall insulation on house walls facing a public highway needs planning permission in Canonbury, East Canonbury and Cross Street, and the Canonbury guidelines do not allow Welsh slate to be replaced with other materials, so test wall and roof upgrades against both before specifying them.

Historic England: a whole-building approach · Islington external wall insulation: planning permission checklist · Canonbury (CA8) conservation area design guidelines, January 2002

A practical plan for the street and building

Working hours, deliveries and shared access

Street access, skips and licences

Walk the delivery route from the pavement to the room, noting any shared hall or stair. A skip on an Islington road needs a licence, applied for by a company holding a waste carrier licence and the required insurance. Scaffolding, hoardings, containers and stored materials need a highway licence, which TfL handles instead on red routes such as Upper Street, and a parking-bay suspension must be requested at least 14 days ahead.

Islington skip licences · Islington highway licences and TfL red routes · Suspend an Islington parking bay · LEASE: alterations and home improvements

Working hours and living at home

At an Islington address, noisy construction work is limited to 8am–6pm, Monday to Friday, and 8am–1pm on Saturdays, unless the council gives prior approval for other times. Leases and planning conditions can be stricter, so check both, warn neighbours before the loudest phases and decide early whether you will stay at home, because that shapes protection, shut-downs and temporary facilities.

Islington construction noise and permitted working hours · LEASE: alterations and home improvements

A clear scope before a price

Plan your renovation budget and quotation

Start the pricing from what the building needs rather than from its postcode. Separate repairs to windows, slate and railings from the rooms you are changing, and give listed or shared-building items their own lines, so that quotations can be read side by side.

Condition of the building and what stays

Note what survives and what still needs investigating before it turns into a guess inside a price.

  • Measured plans and a written condition record
  • Timber windows, doors, slate and railings to repair
  • Damp, structural and drainage unknowns to investigate

Rooms, finishes and building services

Pin down each room in enough detail that competing quotations describe the same work.

  • Room layouts, quantities and finish choices
  • Pipework, heating, extraction and electrical circuits
  • Built-in joinery, service hatches and owner-supplied items

Consents, notices and street arrangements

List every consent, notice and street arrangement this particular scheme depends on.

  • Council, listed building and landlord approvals as required
  • Party Wall notices only where the work qualifies
  • Street licences for skips and scaffold, plus bay suspensions

Allowances, exclusions and order of work

Expose uncertain items, and who is responsible for them, before the contract is signed.

  • What is excluded, estimated or subject to VAT
  • Lead times for windows, joinery and sanitaryware
  • Sign-off visits and the documents you keep

Location alone sets neither a fixed surcharge nor a programme for a Canonbury home. Clarify with each contractor how professional fees, VAT, consents, street licences and hidden conditions are handled. If you only need a bathroom, it is quoted on its own as a standalone, room-specific project.

From an idea to a workable scope

Prepare your brief and renovation budget

  1. Describe the home and the rooms

    Give us the full address and the type of home: a terrace house, a semi-detached villa or a flat within a converted house. Say which rooms you want to change, and include photographs of the frontage, the staircase, the roof space or lower ground floor and any signs of damp.

  2. Pass on the paperwork you hold

    Send whatever records exist: plans or surveys, the lease and building rules, and past planning, listed building and building control decisions. Tell us if the house is listed or sits in one of the conservation areas around Canonbury, and mention any tree close to where work would happen.

  3. Separate certainties from open questions

    Divide the work into what is settled and what is not. Known repairs, wanted layout changes and finish preferences go on one list; anything that depends on opening up, an engineer’s view or measured drawings goes on another, so the quotation can show it as provisional.

  4. Agree roles before work begins

    Settle who will make each application, serve any notices and book inspections. Work out deliveries, licences and parking, how shared hallways will be protected and whether you plan to stay in the home, then agree how variations and completion records will be kept.

Ready to take the next step? Send the property address and a short outline of what you want to change.

Discuss your Canonbury project

Our Hampstead base, serving Canonbury

Talk to our Finchley Road studio

Our studio is in Hampstead on Finchley Road, at NW3 6DN. We serve Canonbury from this office. Bring us the practical questions about your house, flat or bathroom and the result you want to achieve.

Contact the studio to discuss your brief and arrange the next step. If you already have drawings, a lease or planning correspondence, tell us what is available.

Book a feasibility visit
Hampstead Renovations
Unit 3 Palace Court
250 Finchley Road
London NW3 6DN

020 7101 3168
contact@hampsteadrenovations.co.uk

Find our studio on Google Maps

Questions before you begin

Renovating in Canonbury: practical answers

Do you renovate a standalone bathroom in Canonbury?

Yes. You can bring us a single bathroom, an en-suite or a shower room as a self-contained job; it does not need to be part of a larger refurbishment. Send the room’s measurements and photographs, mention whether the building is listed or a flat, and tell us if another bathroom will stay usable while the work is under way.

Is every Canonbury home in the Canonbury conservation area?

No. Canonbury (CA8) is one of several conservation areas around the neighbourhood: East Canonbury lies east of Essex Road, Upper Street (North) includes Compton Terrace, Cross Street sits between Upper Street and Essex Road, and Newington Green adjoins Canonbury. Each has its own guidance, so check the council’s map with the full address rather than relying on a street name or the N1 postcode.

Islington conservation areas, designation dates and design guidelines · East Canonbury (CA23) conservation area design guidelines, January 2002 · Upper Street (North) (CA19) conservation area design guidelines, January 2002 · Cross Street (CA13) conservation area design guidelines, January 2002 · Newington Green (CA12) conservation area statement, March 2014

Which Article 4 controls affect a Canonbury house?

Canonbury, East Canonbury and Cross Street have Article 4 directions. Islington’s November 2025 checklists confirm that in these areas material changes to windows, and external wall insulation on house walls facing a public highway, need planning permission. That does not mean every alteration needs an application; for an address elsewhere, check the council’s current Article 4 information for the property.

Islington permitted development and Article 4 directions · Islington works to windows: planning permission checklist · Islington external wall insulation: planning permission checklist

Will changing my timber windows need permission?

Start by checking whether the frames can be repaired, draught-proofed or given secondary glazing. In Canonbury, East Canonbury and Cross Street, material window changes need planning permission, and the council’s checklist treats like-for-like as exact replicas, which may be double or vacuum glazed within limits. Part 1 householder rights do not cover flats, so a flat’s new windows cannot rely on them, and a listed building may need listed building consent.

Islington works to windows: planning permission checklist · Householder permitted development technical guidance · Historic England: listed-building consent

Does work inside a Canonbury flat need planning permission?

Usually not, because ordinary interior work is not normally development. Combining two or more flats into one home is different: Islington’s policy H2 treats it as development needing permission. A flat has no Part 1 householder rights, so exterior changes need their own check, and the lease, the Building Regulations and, in a listed building, listed building consent still apply.

When planning permission is required · Islington Local Plan: Strategic and Development Management Policies · Householder permitted development technical guidance · LEASE: alterations and home improvements · When Building Regulations approval is needed · Historic England: listed-building consent

What decides whether a wall can go or the bathroom can move?

The structure and the drainage decide. An engineer should confirm what the wall carries and how the floor is framed, and the waste, water and extract routes to the new position need tracing. Where the house is listed, consent may be needed for internal alterations. For a flat, check the lease, how the shared stack is reached, the sound requirements and whether the work is notifiable under the Party Wall Act.

When Building Regulations approval is needed · Historic England: listed-building consent · LEASE: alterations and home improvements · GOV.UK: Approved Document E, resistance to sound · Party-wall work requiring notice

Can I dig out a basement under a Canonbury house?

Only within policy limits, and it is a different project from refitting an existing lower-ground room. A new basement in Islington usually needs planning permission, and DH4 restricts how much of the garden it may take up, allows one storey at most below the lowest original habitable floor and sets a 3 m floor-to-ceiling maximum. In the Canonbury Manor House priority area, works that could affect remains also need an archaeological assessment.

Islington basement development guidance · Islington Local Plan: Strategic and Development Management Policies · Historic England: Islington Archaeological Priority Areas appraisal, 2018

What are the permitted hours for noisy work in Canonbury?

Within the council’s standard hours: 8am to 6pm, Monday to Friday, and 8am to 1pm on Saturdays. Islington must give prior approval for noisy work at any other time. A lease, building rules or a planning condition may be tighter, so check each before the programme is agreed and give neighbours notice of the loudest stages.

Islington construction noise and permitted working hours · LEASE: alterations and home improvements

What should I compare across renovation quotations?

They should price the same rooms, quantities, repairs and finish selections, with every provisional allowance, exclusion and the VAT position written down. Look at how window, slate and railing repairs, listed fabric, licences and protection of shared parts are priced. The address alone does not justify a set surcharge or completion date; agree the sequence once the main unknowns have been investigated.

Where are you based, and what should a first message include?

Canonbury enquiries are handled from our studio at Unit 3 Palace Court, 250 Finchley Road, London NW3 6DN. We serve Canonbury from this office. Your first message only needs the essentials: the address, what you want to change, a few photographs, any plans, lease or planning papers you hold, and your budget priorities.

Client Reviews
“

I would like to thank Ross and his team for their consistent commitment to quality and their unerring reliability. They delivered our property to specification and on time, proving to be an extremely effective, experienced, and proactive contractor.

JW
James WardInvestment Director, Belgravia
“

We have worked with Ross and his company many times. They are extremely professional and hardworking individuals who can work under any circumstances. There was no variation to the works.

CR
Cirus RehmanFinance Director, Grosvenor Street, Mayfair
“

A company where you get value for your money while at the same time achieving excellent quality. Their work is carried out on time and within budget. We've worked with them on multiple projects and they never disappoint.

BI
Brian InghamDirector, Green Evolution Limited
Independent
Surveying
Hampstead Renovations operates alongside Hampstead Chartered Surveyors & Building Consultancy — a firm providing chartered building surveying, fire safety and project advisory services, under shared directorship. Both practices are based in Hampstead NW3 6DN, giving our clients local professional oversight from survey through to handover.
Design-Build in Canonbury

Looking for a Local Builder in Canonbury?

One team, one contract — from feasibility drawing to handover photograph. Our in-house architects, designers and structural engineers, surveying support through Hampstead Chartered Surveyors & Building Consultancy, and our own build teams, all under a fixed-price design-build contract.

View Our Canonbury Builders Page
Prime North London overview
Property Refurbishment Company in Prime North London →

See how Canonbury fits within our wider Prime North London refurbishment service — house, flat and apartment refurbishment, extensions, lofts, basements and listed work under one team.

Full Service Directory

Services relevant to Canonbury, N1

Explore 8 service routes for Canonbury properties, grouped by project type and delivered by the same design-build team.

Loft Conversions

Loft Conversions in Canonbury →

Extensions

House Extensions in Canonbury →

Basements

Basement Conversions in Canonbury →

Refurbishment

House Refurbishment in Canonbury →

Kitchens

Kitchen Renovation in Canonbury →

Bathrooms

Bathroom Renovation in Canonbury →

Interiors & Joinery

Bespoke Joinery in Canonbury →

Book a feasibility visit

We reply within one working day, Monday to Friday, 8am to 6pm.

Chat with us!