
De Beauvoir Town N1 · Houses, flats & bathrooms

Renovations in De Beauvoir Town

Italianate villas, bookend terraces and a Tudor-style square

Hackney’s 2008 appraisal describes an estate planned in the late Georgian period and built mostly from the 1830s to the 1850s: Italianate villas with entrances set to the side, ‘bookend’ terraces, the gabled Tudor-Jacobean pairs of De Beauvoir Square and a few later groups of flats. Let the brick, stucco and slate, and any Article 4 or listing control on your address, shape the brief for a house, a flat or just its bathroom.

Serving De Beauvoir Town from our Hampstead studio · NW3 6DN
020 7101 3168

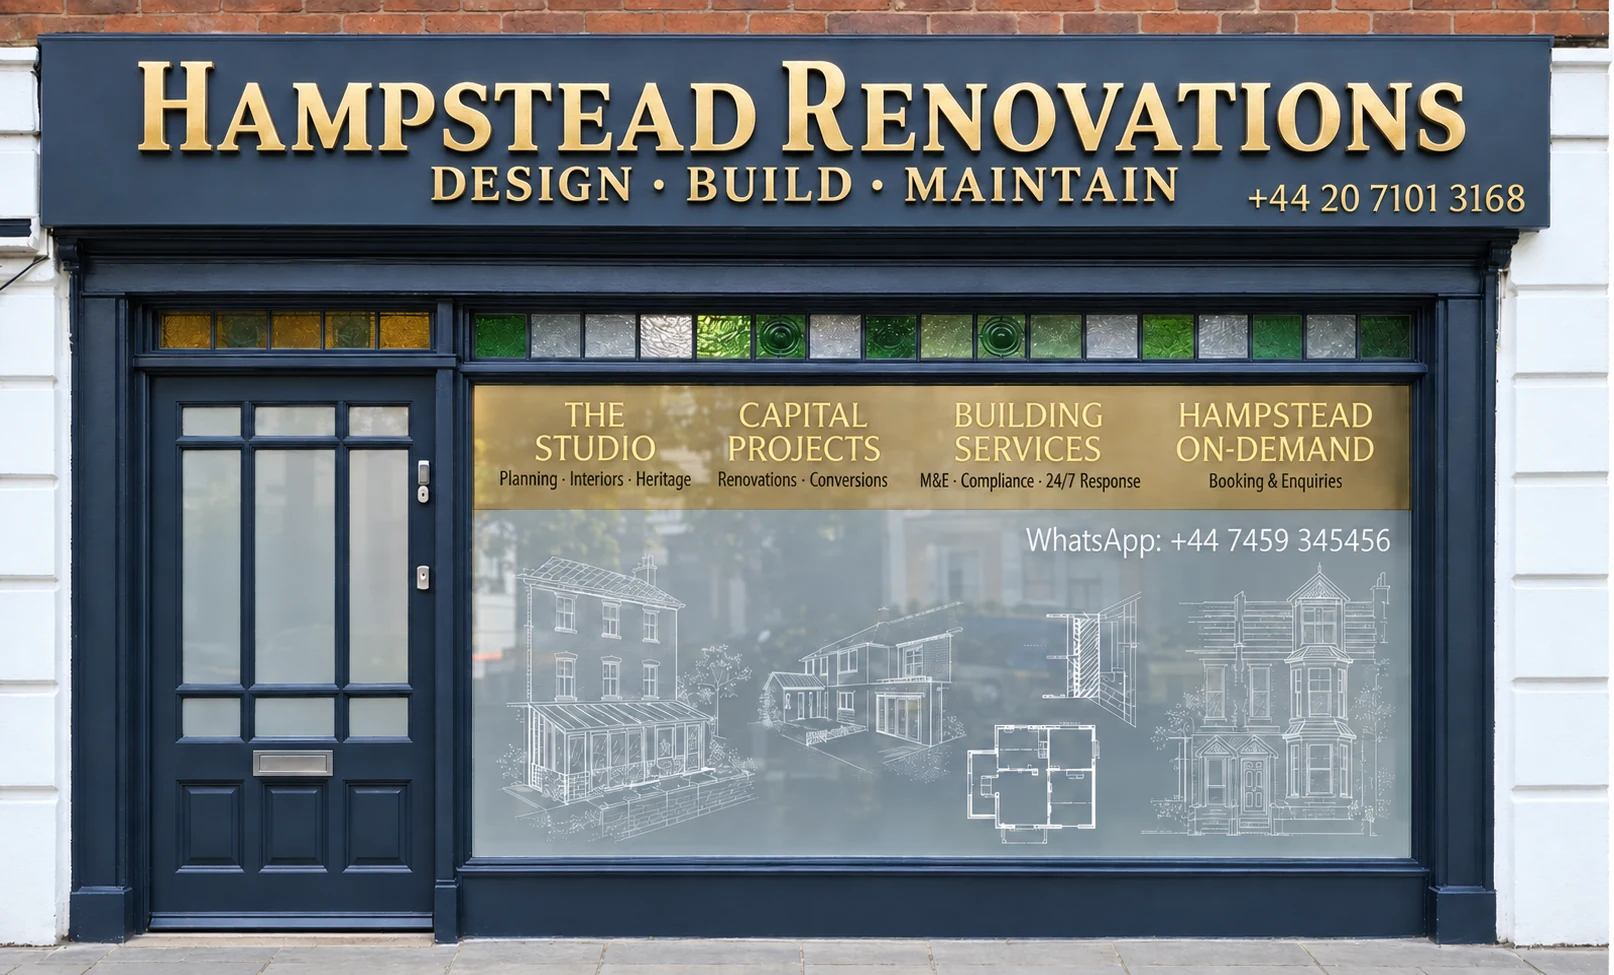
Hampstead Renovations design and build studio on Finchley Road
Our Hampstead studio · Finchley Road, NW3 6DN

Start with your project

Choose the work your De Beauvoir Town home needs

Choose a focused room renovation or a coordinated refurbishment. Each service page explains the scope in more detail and gives you a direct route to discuss the work.

01 Villas, bookends and square houses

House refurbishment in De Beauvoir Town

Most houses in the conservation area date from the 1830s to the 1850s and stand two to four storeys high, some over a basement. Yellow London stock brick dominates, many fronts are stuccoed at ground and basement level, and most roofs are pitched Welsh slate. For a house inside the 2008 Article 4 boundary, changes to windows, front doors, railings, the roof and chimneys, even exterior painting, need planning permission. Not every property is covered, so look yours up in the council’s database first.

  • Article 4 database searched by postcode
  • List entry and local list checked
  • Stucco, sashes and railings recorded
Explore house refurbishment across London

02 Estate blocks and infill flats

Flat renovation in De Beauvoir Town

Flats inside the conservation area include the Kingsgate Estate of 1958-61 on Tottenham Road, maisonettes and a block of flats set round a courtyard; Nos. 11 and 12 De Beauvoir Square, modern flats designed to match their neighbours; and the 1980s infill on the east side of Ufton Road. Hackney’s 2025 SPD says flats have no permitted development rights, and the council’s 2011 information sheet says replacement windows or doors in a flat need full planning permission. The lease may also require freeholder consent.

  • Lease alterations clause read
  • Stack position and floor build-up checked
  • Window or door change flagged for planning
Explore flat refurbishment across London

03 Listed-house and flat bathrooms

Bathroom renovation in De Beauvoir Town

We take on bathrooms as standalone projects too, from an en-suite on the upper floor of a villa to a shower room in an estate flat. The 2008 appraisal counted 147 listed buildings or structures in the conservation area, all Grade II, so check the list entry before planning the room; the appraisal names removing fireplaces, walls, timber partitions, panelling and shutters among works that commonly need listed building consent. GOV.UK’s list of work that may need Building Regulations approval includes new bathroom plumbing.

  • List entry checked before strip-out
  • Waste route to the stack confirmed
  • Extract route through wall or roof agreed
Explore bathroom renovation across London

Real projects, clearly located

Ideas for your De Beauvoir Town refurbishment

Photographs of our work elsewhere in London

Explore a whole house in Belsize Park, an apartment on Chesterfield Street in Mayfair and a bathroom in Pimlico. Use these examples to discuss the scale of work and finishes you have in mind for your own home.

Completed exterior at Belsize Park Gardens after refurbishment

Whole-house refurbishment · Belsize Park, NW3

Belsize Park Gardens, NW3

Full-house refurbishment in Belsize Park with basement, extension and loft works.

Conservation Area · 5 Storeys · Documented programme: 12 months

Documentary programme, not verified elapsed construction time or a timetable for another project.

View the project

More London project records: Carlton Lodge, Belgravia · King’s Road, Chelsea.

103+
Completed Projects
RIBA
In-House Chartered Architects
Structural
Engineering Calculations
Planning
Applications & Consents
Building Control
Compliance Support
Leasehold
Licence for Alteration
£10M
Fully Insured
Independent
Surveying via Hampstead Chartered Surveyors

Local knowledge with a purpose

Understand the building before changing it

The council calls De Beauvoir Town the first large-scale housing development built to a formal plan in Hackney. Its conservation area, as the 2008 appraisal draws it, runs from the north side of Downham Road to the south side of Balls Pond Road, and from the east side of Southgate Road to just west of Kingsland Road.

Hackney declared the central and southern conservation areas in 1971 and 1977 and extended them north in 1998, when some parts moved into the new Kingsland Conservation Area and the Lockner Estate was added. The appraisal of May 2008, which replaced every earlier document, calls De Beauvoir a cohesive estate, planned in the late Georgian period and built in the early Victorian one: planned from 1821, it went up mainly from 1835 into the 1850s, with De Beauvoir Square at the centre of Richard Benyon De Beauvoir’s ‘new town’.

Hackney Council: De Beauvoir conservation area and its Article 4 direction · De Beauvoir conservation area appraisal Part 1 of 2 (May 2008), linked from the council’s De Beauvoir conservation area page

Most of the houses are Italianate. Many are villas, some semi-detached, with entrances set back to the side and designed to look like separate blocks, as on De Beauvoir Road, Buckingham Road and Northchurch Terrace. Northchurch Road is almost entirely detached villas or semi-detached houses. The other recurring design is the short ‘bookend’ terrace of four or six houses with projecting end bays, seen on Southgate Grove, Lawford Road, Culford Road and Ufton Road. In Hertford Road, the semi-detached Benyon Cottages of 1839 apply the Italianate style to modest houses.

De Beauvoir conservation area appraisal Part 1 of 2 (May 2008), linked from the council’s De Beauvoir conservation area page · De Beauvoir conservation area appraisal Part 2 of 2 (May 2008), linked from the council’s De Beauvoir conservation area page · Hackney Council: De Beauvoir conservation area and its Article 4 direction

De Beauvoir Square is the exception. Its Tudor-Jacobean pairs, from 1838, are two storeys over basements with attics under sharp gables, and the council notes their shaped gables, sculptured chimneys and lozenge-pattern leaded lights; the central garden is a protected London Square, ringed by Grade II listed railings. On Southgate Road, the listed terraces at Nos. 110 to 116 and 126 to 130 are three storeys of stock brick with stuccoed ground floors and Ionic porches, and houses on Downham Road have front steps and porches with free-standing columns.

De Beauvoir conservation area appraisal Part 2 of 2 (May 2008), linked from the council’s De Beauvoir conservation area page · Hackney Council: De Beauvoir conservation area and its Article 4 direction · Hackney Council: registered parks and gardens and London Squares · Planning Data: railings around De Beauvoir Square garden, Grade II, list entry 1226602 · De Beauvoir conservation area appraisal Part 1 of 2 (May 2008), linked from the council’s De Beauvoir conservation area page · Planning Data: 110-116 Southgate Road N1, Grade II, list entry 1235413

The first local check

Southgate Road and Balls Pond Road divide two councils

Neither the N1 postcode nor the name De Beauvoir Town settles the council, the conservation area or the controls. Southgate Road is the borough boundary: its east side is in Hackney and the De Beauvoir Conservation Area, its west side in Islington, where Islington’s East Canonbury Conservation Area begins. Balls Pond Road is split too: the appraisal puts its south side between Southgate Road and Dalston Junction in the conservation area, and its north side in Islington. Englefield Road, Northchurch Road, Downham Road and Southgate Road also appear in Islington’s East Canonbury guidelines of January 2002, so a street name alone does not settle the council. Check the exact address: use GOV.UK’s council finder with the property’s own postcode, then the conservation area map, the Article 4 database, the list entry, the lease and the planning history.

Find the council for the property · Planning Data: 1-10 De Beauvoir Square N1, Grade II, list entry 1226680 · De Beauvoir conservation area appraisal Part 1 of 2 (May 2008), linked from the council’s De Beauvoir conservation area page · Islington: East Canonbury (CA23) Conservation Area Design Guidelines, January 2002 (PDF) · Hackney Council: conservation areas map and what designation means · De Beauvoir Article 4 property database, by postcode, linked from the council’s De Beauvoir conservation area page · LEASE: alterations and home improvements

Separate checks, one coordinated brief

Planning, listed buildings, building control and leases

One approval does not settle every requirement. Identify the applicable routes before ordering work, and record who will prepare submissions, arrange inspections and provide the relevant completion information.

Planning permission, householder rights and Article 4

What sort of De Beauvoir Town work calls for planning permission?

Planning law generally treats changes made wholly inside a building as outside development, so a kitchen or bathroom refit rarely needs planning permission. The outside is another matter. Hackney’s 2025 SPD makes two points: flats have no permitted development rights to fall back on, and an Article 4 direction can remove some of them from a house. Here, for a house inside its boundary, the 2008 direction requires permission for changes to windows, front doors, railings, plasterwork and doorcases, for roof alterations including chimneys and pots, for exterior painting, for walls and gates, and for porches and hard surfaces. For anything else, check the householder limits and conditions.

When planning permission is required · legislation.gov.uk: Town and Country Planning Act 1990, section 55, meaning of development · Hackney Residential Extensions and Alterations SPD (December 2025, in effect since January 2026) · Hackney Council: De Beauvoir conservation area and its Article 4 direction · De Beauvoir Article 4 property database, by postcode, linked from the council’s De Beauvoir conservation area page · Householder permitted development technical guidance

Listed buildings and the conservation area

Is internal work in a listed De Beauvoir house controlled?

It can be. The 2008 appraisal counted 147 listed buildings or structures in the conservation area, all Grade II. List entries include 1 to 10, 13 to 20 and 21 to 30 De Beauvoir Square, 21 to 35 Northchurch Terrace and 87 to 105 De Beauvoir Road, each at Grade II. Taking out historic doors, fireplaces or plasterwork requires listed building consent, according to Hackney’s listed buildings page, and LP33’s Policy LP3 expects proposals to respect the historic plan form and hierarchy of spaces. Conservation area status is a separate control from listing.

De Beauvoir conservation area appraisal Part 2 of 2 (May 2008), linked from the council’s De Beauvoir conservation area page · Planning Data: 1-10 De Beauvoir Square N1, Grade II, list entry 1226680 · Planning Data: 13-20 De Beauvoir Square N1, Grade II, list entry 1265791 · Planning Data: 21-30 De Beauvoir Square N1, Grade II, list entry 1226682 · Planning Data: 21-35 Northchurch Terrace, Grade II, list entry 1235223 · Planning Data: 87-105 De Beauvoir Road N1, Grade II, list entry 1226601 · Hackney Council: listed buildings and listed building consent · Hackney Local Plan 2033 (LP33), adopted 22 July 2020 · Historic England: listed-building consent

Building Regulations and building control

How does building control fit with planning, listing and the lease?

Building Regulations are a separate test, unconnected to planning, listing or the lease. Hackney advises having planning permission in place before applying for building control, and you may use the council or an approved inspector to carry out the inspections and provide the completion certificate. Since 1 October 2023, building work that needs approval must include a duty holder. A bathroom involving plumbing is among the alterations GOV.UK says may need approval, and if work turns a house or basement into flats, Hackney also requires new street numbering.

Hackney Building Control: before you start building work · Hackney Building Control service: duty holders since October 2023 · When Building Regulations approval is needed

Freeholder consent and Party Wall notice

Where do the freeholder and the Party Wall Act come in?

In a leasehold flat, read the lease before anything else. A lease can make alterations conditional on the freeholder’s permission, the Leasehold Advisory Service warns, and that need survives any planning permission or Building Regulations approval you hold. Party Wall procedure is triggered only by notifiable work. In a semi-detached pair or a bookend terrace, that can include building work on or near the shared wall and digging below and near to the neighbour’s foundations, for instance for a basement.

LEASE: alterations and home improvements · GOV.UK: party walls and building work · Party-wall work requiring notice

Local facts that affect the brief

Apply the controls to the work you actually need

Appraisal May 2008

The 2008 appraisal and the conservation areas around it

The council’s De Beauvoir page links the May 2008 appraisal in two parts; it replaced all earlier documents. Other Hackney conservation areas neighbour it: Kingsland, designated in 1998 and centred on Kingsland Road, lies immediately to the east; Regent’s Canal, designated on 26 November 2007 and extended in 2011, to the south; and Dalston Lane (West) to the north-east. South of Downham Road, outside the conservation area, stands the high-rise 1960s De Beauvoir New Town Estate.

Hackney Council: De Beauvoir conservation area and its Article 4 direction · De Beauvoir conservation area appraisal Part 1 of 2 (May 2008), linked from the council’s De Beauvoir conservation area page · Hackney Council: Kingsland conservation area · Hackney Council: Regent’s Canal conservation area

Among its threats the appraisal lists inappropriate alterations such as large side extensions and painted brickwork, and among its weaknesses side extensions that are out of keeping, too high or poorly detailed. On Northchurch Road it records villas whose two-storey flank extensions have cost them some of their original symmetry, and at Nos. 31 and 33 a flank extension turned a semi-detached pair into a terrace; it calls single-storey flank extensions more sympathetic. It also notes front gardens lost to parking on Englefield Road and Southgate Road.

De Beauvoir conservation area appraisal Part 2 of 2 (May 2008), linked from the council’s De Beauvoir conservation area page · De Beauvoir conservation area appraisal Part 1 of 2 (May 2008), linked from the council’s De Beauvoir conservation area page

Article 4: made July 2008

The De Beauvoir Article 4 direction

An Article 4 direction does not forbid development, Hackney explains; it means planning permission must be obtained first. The council placed one in the De Beauvoir conservation area to protect features such as front garden walls, railings, door cases, original windows and decorative ridge tiles. Made on 7 July 2008 and approved by the Secretary of State on 27 November 2008, it requires permission, for a house it covers, to alter windows, front doors, railings and other metalwork, plasterwork or doorcases; to add to or alter the roof, including chimneys and pots; to paint the exterior; to build, maintain or alter a gate, fence or wall; and to add a porch or a hard surface.

Hackney Council: Article 4 directions, including the district centres and local shopping centres direction · Hackney Council: De Beauvoir conservation area and its Article 4 direction · Planning Data: De Beauvoir Conservation Area (article 4 direction area), London Borough of Hackney

It does not reach every property in the conservation area. It covers properties inside a dashed blue line on its map and within the conservation area, and the council’s property database, sorted by postcode, lists those affected; no Balls Pond Road address appears in it. The notice of approval says the direction takes effect for each property when the notice is served, so there is no single start date; the database is where to check whether your address is covered.

Hackney Council: De Beauvoir conservation area and its Article 4 direction · De Beauvoir notice of approval (Article 4 direction made 7 July 2008, approved 27 November 2008), linked from the council’s De Beauvoir conservation area page · De Beauvoir Article 4 property database, by postcode, linked from the council’s De Beauvoir conservation area page

LP33 2020; SPDs in effect January 2026

Hackney’s Local Plan 2033 and the 2025 guidance

LP33, the Hackney Local Plan 2033 adopted on 22 July 2020 and read with the London Plan, is the adopted development plan. Under Policy LP3, proposals affecting a conservation area or its setting are permitted if they preserve or enhance its character and appearance; for listed buildings the same policy looks for respect for the historic plan form and for the unity of groups such as terraces. Policy LP4 covers locally listed buildings. Work has begun on a replacement plan, which Hackney expects to bring into use in 2029; it is not yet adopted policy.

Hackney Local Plan 2033 (LP33), adopted 22 July 2020

Two adopted supplementary planning documents (SPDs), both dated December 2025, have been in effect since January 2026: the Residential Extensions and Alterations SPD, which replaced the 2009 version, and the Retrofit SPD. The residential SPD traces Hackney’s earliest large-scale housebuilding to the 1830s, in De Beauvoir Town. In conservation areas it treats a hipped roof turned into a gable as not acceptable, particularly on a semi-detached pair or at the end of a terrace; it calls side dormers rarely acceptable and front dormers not normally acceptable, and resists the loss of entire front gardens.

Hackney Residential Extensions and Alterations SPD (December 2025, in effect since January 2026) · Hackney Retrofit SPD (December 2025, in effect since January 2026)

Local list 2025; London Square

Locally listed buildings and De Beauvoir Square

Hackney’s local list, adopted in 2012 and now 516 entries long, holds buildings without statutory listing whose significance Policy LP4 asks to be conserved or enhanced. The 2025 list includes 20 to 38 (even) Northchurch Road, 46 to 80 (even) Mortimer Road and 36 Englefield Road; in 2008 the appraisal described almost all the Northchurch Road villas as listed and the rest as locally listed. De Beauvoir Square’s central garden and enclosure are on Hackney’s list of protected London Squares.

Hackney Council: locally listed buildings and Hackney’s local list 2025 · Hackney Local Plan 2033 (LP33), adopted 22 July 2020 · De Beauvoir conservation area appraisal Part 2 of 2 (May 2008), linked from the council’s De Beauvoir conservation area page · Hackney Council: registered parks and gardens and London Squares · Hackney Council: De Beauvoir conservation area and its Article 4 direction

In De Beauvoir the Article 4 direction brings everyday items, such as exterior painting, a new gate or a hard surface in the front garden, under planning control for the houses it covers, so the order of checks matters. Before ordering windows, stripping a roof or excavating, confirm for the exact address: planning permission and any Article 4 control; listed building consent; the conservation area guidance in the 2008 appraisal; Building Regulations approval; the landlord’s consent under the lease; Party Wall notice where the work is notifiable; and the council’s six-week notice period for tree work in a conservation area.

Hackney Council: De Beauvoir conservation area and its Article 4 direction · De Beauvoir Article 4 property database, by postcode, linked from the council’s De Beauvoir conservation area page · Hackney Council: listed buildings and listed building consent · De Beauvoir conservation area appraisal Part 2 of 2 (May 2008), linked from the council’s De Beauvoir conservation area page · When Building Regulations approval is needed · LEASE: alterations and home improvements · Party-wall work requiring notice · Hackney Council: trees in conservation areas and tree preservation orders

Local guidance checked . The linked sources help you prepare a brief; requirements depend on the address, building and complete proposal.

From retained details to shared services

Windows, stucco, flank walls, front gardens, basements and slate roofs

Windows, front doors and porches

Keeping and repairing original or historic windows and doors is the 2025 SPD’s starting point. Inside the Article 4 boundary, altering a house’s windows or front door needs planning permission; in a flat, the council’s 2011 sheet says replacement windows or doors need full planning permission; and in a listed building the appraisal counts new windows or doors among works that commonly need listed building consent. Where draughts are the problem, the Retrofit SPD gives draught-proofing and secondary glazing as ways to save energy.

Hackney Residential Extensions and Alterations SPD (December 2025, in effect since January 2026) · Hackney Council: De Beauvoir conservation area and its Article 4 direction · Hackney Information Sheet 2, windows and doors (September 2011), linked from the conservation areas page · De Beauvoir conservation area appraisal Part 2 of 2 (May 2008), linked from the council’s De Beauvoir conservation area page · Hackney Retrofit SPD (December 2025, in effect since January 2026)

Bathrooms in listed houses and flats

In a listed house, site a new bathroom so that historic features stay: the appraisal’s list of works that commonly need listed building consent includes removing fireplaces, walls, partitions, panelling and shutters, and LP33’s Policy LP3 looks for the historic plan form and hierarchy of spaces to be respected. In a flat, the waste may join a stack shared with other homes, and the lease sets out whether the landlord’s consent is needed. Plan the extract early, since the Retrofit SPD calls some ventilation essential to avoid moisture build-up.

De Beauvoir conservation area appraisal Part 2 of 2 (May 2008), linked from the council’s De Beauvoir conservation area page · Hackney Local Plan 2033 (LP33), adopted 22 July 2020 · LEASE: alterations and home improvements · Hackney Retrofit SPD (December 2025, in effect since January 2026)

Structure, shared walls and flank extensions

Our structural engineers check what each wall carries before it is opened up. In a semi-detached pair or a bookend terrace, cutting into the shared wall, or digging near and below the neighbour’s foundations, can make the work notifiable under the Party Wall Act. For extensions, the appraisal’s Northchurch Road notes are a useful guide: two-storey flank extensions cost some villas part of their original symmetry, while single-storey ones sit more sympathetically. For a listed building, Policy LP3 also asks for the unity of groups such as terraces to be respected.

GOV.UK: party walls and building work · Party-wall work requiring notice · De Beauvoir conservation area appraisal Part 2 of 2 (May 2008), linked from the council’s De Beauvoir conservation area page · Hackney Local Plan 2033 (LP33), adopted 22 July 2020

Front gardens, walls and railings

Almost every house has an established front garden, many with large trees, but the appraisal records gardens reduced or paved for parking on Englefield Road and Southgate Road. For a house inside the Article 4 boundary, building, maintaining or altering a gate, fence or wall, changing railings, or laying a hard surface needs planning permission, and the 2025 SPD resists the loss of traditional boundaries in a conservation area and of entire front gardens. The railings round De Beauvoir Square’s garden are listed at Grade II.

De Beauvoir conservation area appraisal Part 2 of 2 (May 2008), linked from the council’s De Beauvoir conservation area page · De Beauvoir conservation area appraisal Part 1 of 2 (May 2008), linked from the council’s De Beauvoir conservation area page · Hackney Council: De Beauvoir conservation area and its Article 4 direction · Hackney Residential Extensions and Alterations SPD (December 2025, in effect since January 2026) · Planning Data: railings around De Beauvoir Square garden, Grade II, list entry 1226602

Basements, lightwells and trees

Some houses already have basements. Digging a new basement, extending one or cutting a lightwell all need planning permission, says Hackney’s 2011 information sheet. The 2025 SPD sets one storey as the limit, asks for headroom of 2.15 metres or more, and normally accepts front lightwells within its limits where a street already has them. Where surface water flood risk is high, Policy LP53 asks for a basement flood risk assessment. The appraisal found mature street trees on every road, and tree work in the conservation area needs six weeks’ notice.

De Beauvoir conservation area appraisal Part 1 of 2 (May 2008), linked from the council’s De Beauvoir conservation area page · Hackney Information Sheet 4, ground floor extensions (September 2011), linked from the conservation areas page · Hackney Residential Extensions and Alterations SPD (December 2025, in effect since January 2026) · Hackney Local Plan 2033 (LP33), adopted 22 July 2020 · De Beauvoir conservation area appraisal Part 2 of 2 (May 2008), linked from the council’s De Beauvoir conservation area page · Hackney Council: trees in conservation areas and tree preservation orders

Slate roofs, chimneys and insulation

Most roofs are pitched and covered in Welsh slate, and dormers, where they exist, tend to be later additions. For a house under the Article 4 direction, roof alterations and removing chimneys or pots need planning permission, and the 2025 SPD finds hip-to-gable changes in conservation areas unacceptable and side dormers rarely acceptable. The Retrofit SPD, in effect since January 2026, ties energy savings to cutting draughts while keeping some ventilation. Plan insulation and heating together and test any roof or window change against the direction first.

De Beauvoir conservation area appraisal Part 1 of 2 (May 2008), linked from the council’s De Beauvoir conservation area page · Hackney Council: De Beauvoir conservation area and its Article 4 direction · Hackney Residential Extensions and Alterations SPD (December 2025, in effect since January 2026) · Hackney Retrofit SPD (December 2025, in effect since January 2026)

A practical plan for the street and building

Working hours, deliveries and shared access

Skips, scaffolding and bay suspensions

Settle the street side before the scaffold goes up. Hackney issues skip licences for no more than four weeks, and only approved skip companies may apply. Within a controlled parking zone, council approval for the skip must come at least 7 working days ahead of the licence start date. Where the skip must sit in a parking bay, the bay suspension comes first, applied for online no less than 7 working days ahead, and the skip licence second. A highways licence covers scaffolding, hoarding, building materials or containers on the highway; apply no later than 10 working days before it is needed and include your public liability insurance details. On red routes, TfL deals with both.

Hackney Council: skip licences · Hackney Council: parking bay suspensions · Hackney Council: highways licences for scaffolding, hoarding and materials

Noise limits and attached neighbours

Hackney’s noise page lists when noisy work may happen: Monday to Friday, 8am to 6pm; Saturday, 8am to 1pm; Sundays and bank holidays, no working. The council can allow work at other times only in particular cases, for example emergencies, the erection of special cranes or police traffic restrictions. Semi-detached pairs and bookend terraces share walls, so tell the attached neighbour about the loud stages well ahead, inform any managing agent or freeholder, and decide early whether to stay in the home during the noisiest work.

Hackney Council: hours for noisy building work

A clear scope before a price

Plan your renovation budget and quotation

Comparing builders is only fair when each one prices an identical survey and an identical written scope. In De Beauvoir Town, give the exterior a section of its own, covering stucco, sashes, front doors, railings, chimneys and slate, and mark each item that waits on the Article 4 direction, listed building consent, the landlord or a Party Wall notice.

Existing condition

Measured plans and elevations with photographs, issued to all bidders, record the building before anyone prices it.

  • Floor-by-floor plans with heights
  • Stucco, sash and porch condition noted
  • Opening-up points agreed

Rooms, finishes and services

Set out, room by room, the strip-out, the new installation and the finish expected, so that nobody prices a gap with a guess.

  • Fittings list for every room
  • Soil, waste and extract runs marked
  • Client-supplied items named

Approvals and site arrangements

List every permission, notice and street licence the job needs, and the stage by which each must be in place.

  • Article 4 and listing status confirmed
  • Lease consent and Party Wall timing set
  • Skip, scaffold and bay suspension planned

Written allowances and sequence

The written terms set out allowances for what is hidden, the exclusions and the sequence of trades.

  • Provisional sums itemised
  • VAT position stated
  • Completion certificate included

Nothing about a De Beauvoir Town address sets a surcharge or a programme length; both come from the building and the scope. Ask each builder to confirm whether VAT is in the figure and to name any professional fees the figure leaves out, for instance drawings or structural engineering. A standalone bathroom receives its own quotation, worked up from that room’s survey and fittings.

From an idea to a workable scope

Prepare your brief and renovation budget

  1. Address and Article 4 status

    Give us the address, including the house or flat number, and, if you have already checked, whether the property appears in the council’s Article 4 property database. For a flat, tell us the floor and the building; for a house, whether it is a villa, a terraced house or one of the square’s pairs. Photographs of the front and the roof help.

  2. Papers you hold

    Send copies of whatever you hold: the lease or title, any planning or listed building consent the property already has, building control completion certificates and old survey drawings. For a flat, add the managing agent’s or freeholder’s details. Tell us too about any statutory or local listing, or tree preservation order, that you know affects the property.

  3. Fixed and open items

    Split your wishes into the settled, such as chosen fittings or rooms for redecoration, and the uncertain, which hang on the survey, our engineers or the council: a flank extension, a new rooflight or a front lightwell, for example. Ask for the open items to appear as named allowances in every quotation.

  4. Living arrangements

    Tell us your target date, which rooms you must keep using during the work, and who shares a wall or the building with you. Agree on paper which of us handles each application: skip licence, bay suspension, highways licence, tree notice, Building Regulations and any planning application the Article 4 direction requires.

Ready to take the next step? Send the property address and a short outline of what you want to change.

Discuss your De Beauvoir Town project

Our Hampstead base, serving De Beauvoir Town

Talk to our Finchley Road studio

Our studio is in Hampstead on Finchley Road, at NW3 6DN. We serve De Beauvoir Town from this office. Bring us the practical questions about your house, flat or bathroom and the result you want to achieve.

Contact the studio to discuss your brief and arrange the next step. If you already have drawings, a lease or planning correspondence, tell us what is available.

Book a free feasibility visit
Hampstead Renovations
Unit 3, Palace Court
250 Finchley Road
London NW3 6DN

020 7101 3168
contact@hampsteadrenovations.co.uk

Find our studio on Google Maps

Questions before you begin

Renovating in De Beauvoir Town: practical answers

Would you take on a De Beauvoir Town bathroom as a job by itself?

Yes. We renovate single bathrooms as standalone jobs, in villas, bookend terrace houses and flats alike. To begin, a few photographs and rough measurements are enough, with a note of the floor and of the space underneath; we trace the waste and ventilation once we see the room. If the house is listed, say so early, because removing fireplaces or partitions can need listed building consent.

De Beauvoir conservation area appraisal Part 2 of 2 (May 2008), linked from the council’s De Beauvoir conservation area page

Does the De Beauvoir Conservation Area take in my street?

The appraisal draws the area from the north side of Downham Road to the south side of Balls Pond Road, and from the east side of Southgate Road to just west of Kingsland Road. Check your exact address on the council’s map. Across Southgate Road, Islington’s East Canonbury Conservation Area adjoins it, and the north side of Balls Pond Road is in Islington. Hackney’s Kingsland Conservation Area lies to the east, and the 1960s De Beauvoir New Town Estate south of Downham Road is outside the De Beauvoir Conservation Area.

De Beauvoir conservation area appraisal Part 1 of 2 (May 2008), linked from the council’s De Beauvoir conservation area page · Hackney Council: conservation areas map and what designation means · Hackney Council: Kingsland conservation area

How do I find out whether the Article 4 direction or a listing applies to my home?

Search the council’s Article 4 property database by postcode: not every property in the conservation area is covered, and no Balls Pond Road address appears in it. Where the direction covers a house, changes to windows, front doors, railings, the roof and chimneys, exterior painting, walls and gates, porches and hard surfaces need planning permission. Listing is separate and goes by list entry: 65 to 79 Balls Pond Road and 110 to 116 Southgate Road are both Grade II, as was every listed building in the conservation area in the 2008 appraisal.

De Beauvoir Article 4 property database, by postcode, linked from the council’s De Beauvoir conservation area page · Hackney Council: De Beauvoir conservation area and its Article 4 direction · Planning Data: 65-79 Balls Pond Road N1, Grade II, list entry 1192999 · Planning Data: 110-116 Southgate Road N1, Grade II, list entry 1235413 · De Beauvoir conservation area appraisal Part 2 of 2 (May 2008), linked from the council’s De Beauvoir conservation area page

Are new windows or a new front door allowed on a De Beauvoir house?

Repair comes first: the 2025 SPD wants original or historic windows and doors retained and repaired. For a house inside the Article 4 boundary, changing windows or the front door needs planning permission; for a flat, the council’s 2011 sheet says replacements need full planning permission; and for a listed building the appraisal lists new windows or doors among works that commonly need listed building consent. The lease may add the landlord’s consent, and secondary glazing is one of the Retrofit SPD’s examples for cutting draughts.

Hackney Residential Extensions and Alterations SPD (December 2025, in effect since January 2026) · Hackney Council: De Beauvoir conservation area and its Article 4 direction · Hackney Information Sheet 2, windows and doors (September 2011), linked from the conservation areas page · De Beauvoir conservation area appraisal Part 2 of 2 (May 2008), linked from the council’s De Beauvoir conservation area page · LEASE: alterations and home improvements · Hackney Retrofit SPD (December 2025, in effect since January 2026)

What consents does a flat refit in De Beauvoir Town need?

Read the lease first. The Leasehold Advisory Service points out that a lease can make alterations depend on the landlord’s permission, and an existing planning permission or Building Regulations approval leaves that requirement in place. Inside a flat, work confined to the interior generally is not development, which is why planning permission seldom comes into it. New bathroom plumbing can still need Building Regulations approval. In a listed building, work inside a flat can still need listed building consent. If works turn a house or basement into flats, Hackney also requires new street numbering.

LEASE: alterations and home improvements · When planning permission is required · legislation.gov.uk: Town and Country Planning Act 1990, section 55, meaning of development · When Building Regulations approval is needed · Hackney Council: listed buildings and listed building consent · Hackney Building Control: before you start building work

Is it possible to take down a wall or reposition a bathroom in a De Beauvoir home?

Often, once our structural engineers have confirmed what the wall carries. Listing matters here: the appraisal includes removing walls or timber partitions among the works that commonly need listed building consent, and LP3 asks proposals to respect the historic plan form. A moved bathroom must still drain to the stack; in a flat, that stack may also serve the homes above or below, so check the lease. Work on or near the shared wall of a pair or terrace can need Party Wall notice.

De Beauvoir conservation area appraisal Part 2 of 2 (May 2008), linked from the council’s De Beauvoir conservation area page · Hackney Local Plan 2033 (LP33), adopted 22 July 2020 · LEASE: alterations and home improvements · GOV.UK: party walls and building work

What limits apply to digging a basement or lightwell under a De Beauvoir house?

Some houses already have basements, yet a new basement, a basement extension or a lightwell needs planning permission, as Hackney’s 2011 sheet explains. Expect the 2025 SPD to cap a basement at one storey with no less than 2.15 metres of headroom and to resist losing a whole front garden; front lightwells are normally acceptable within its limits where the street already has them. Policy LP53 asks for a basement flood risk assessment in areas of high surface water flood risk, and digging near and below next door’s foundations can need Party Wall notice.

De Beauvoir conservation area appraisal Part 1 of 2 (May 2008), linked from the council’s De Beauvoir conservation area page · Hackney Information Sheet 4, ground floor extensions (September 2011), linked from the conservation areas page · Hackney Residential Extensions and Alterations SPD (December 2025, in effect since January 2026) · Hackney Local Plan 2033 (LP33), adopted 22 July 2020 · Party-wall work requiring notice

What times of day may noisy building work run in De Beauvoir Town?

The council’s hours are Monday to Friday, 8am until 6pm, and Saturday, 8am until 1pm; Sundays and bank holidays are not working days for noisy work. Anything outside those times needs the council’s permission, and it names the situations in which it may agree, such as emergencies or police traffic restrictions. If you share a wall with a neighbour, warn them before the loud stages; if you live in a flat, look in the lease for rules about works.

Hackney Council: hours for noisy building work · LEASE: alterations and home improvements

Which points matter when I set De Beauvoir Town quotations side by side?

Compare like with like. Give every builder one identical written scope, and ask each to show VAT and professional fees the same way. Check each quotation for stucco, sash, railing and chimney repairs; the skip licence, applied for by an approved skip company; any bay suspension; the highways licence and its public liability insurance details; named provisional sums; and who prepares any planning application the Article 4 direction requires.

Hackney Council: skip licences · Hackney Council: parking bay suspensions · Hackney Council: highways licences for scaffolding, hoarding and materials · Hackney Council: De Beauvoir conservation area and its Article 4 direction

Where is your studio, and what do you need from me about a De Beauvoir Town property?

Our studio is at Unit 3, Palace Court, 250 Finchley Road, London NW3 6DN, and we serve De Beauvoir Town from this office. A short first message is enough: the address with its number, the rooms involved and a few pictures taken on a phone. The lease, any drawings and other papers can come later, when the scope is taking shape.

Client Reviews
“

I would like to thank Ross and his team for their consistent commitment to quality and their unerring reliability. They delivered our property to specification and on time, proving to be an extremely effective, experienced, and proactive contractor.

JW
James WardInvestment Director, Belgravia
“

We have worked with Ross and his company many times. They are extremely professional and hardworking individuals who can work under any circumstances. There was no variation to the works.

CR
Cirus RehmanFinance Director, Grosvenor Street, Mayfair
“

A company where you get value for your money while at the same time achieving excellent quality. Their work is carried out on time and within budget. We've worked with them on multiple projects and they never disappoint.

BI
Brian InghamDirector, Green Evolution Limited
Independent
Surveying
Hampstead Renovations operates alongside Hampstead Chartered Surveyors & Building Consultancy — an RICS Regulated firm providing chartered building surveying, fire safety and project advisory services, under shared directorship. Both practices are based in Hampstead NW3 6DN, giving our clients local professional oversight from survey through to handover.
Design-Build in De Beauvoir Town

Looking for a Local Builder in De Beauvoir Town?

One team, one contract — from feasibility drawing to handover photograph. RIBA chartered architects, IStructE chartered engineers, surveying support through Hampstead Chartered Surveyors, and our own build teams, all under a fixed-price design-build contract.

View Our Refurbishment Company
Prime North London overview
Property Refurbishment Company in Prime North London →

See how De Beauvoir Town fits within our wider Prime North London refurbishment service — house, flat and apartment refurbishment, extensions, lofts, basements and listed work under one team.

Chat with us!

