
Hadley Wood EN4 · Houses, flats & bathrooms

Renovations in Hadley Wood

Red-brick estate houses, detached homes and apartments

Enfield’s appraisal describes the Hadley Wood Conservation Area as a planned suburban estate of substantial red-brick detached and semi-detached houses, built between 1885 and 1914, and the made Neighbourhood Plan records the wider area’s detached homes, bungalows and mansion-style apartment buildings. Plan your house, flat or bathroom around the building you actually own, how it has been altered and the conservation, Article 4 and Neighbourhood Plan questions its address raises.

Serving Hadley Wood from our Hampstead studio · NW3 6DN
020 7101 3168

Hampstead Renovations design and build studio on Finchley Road
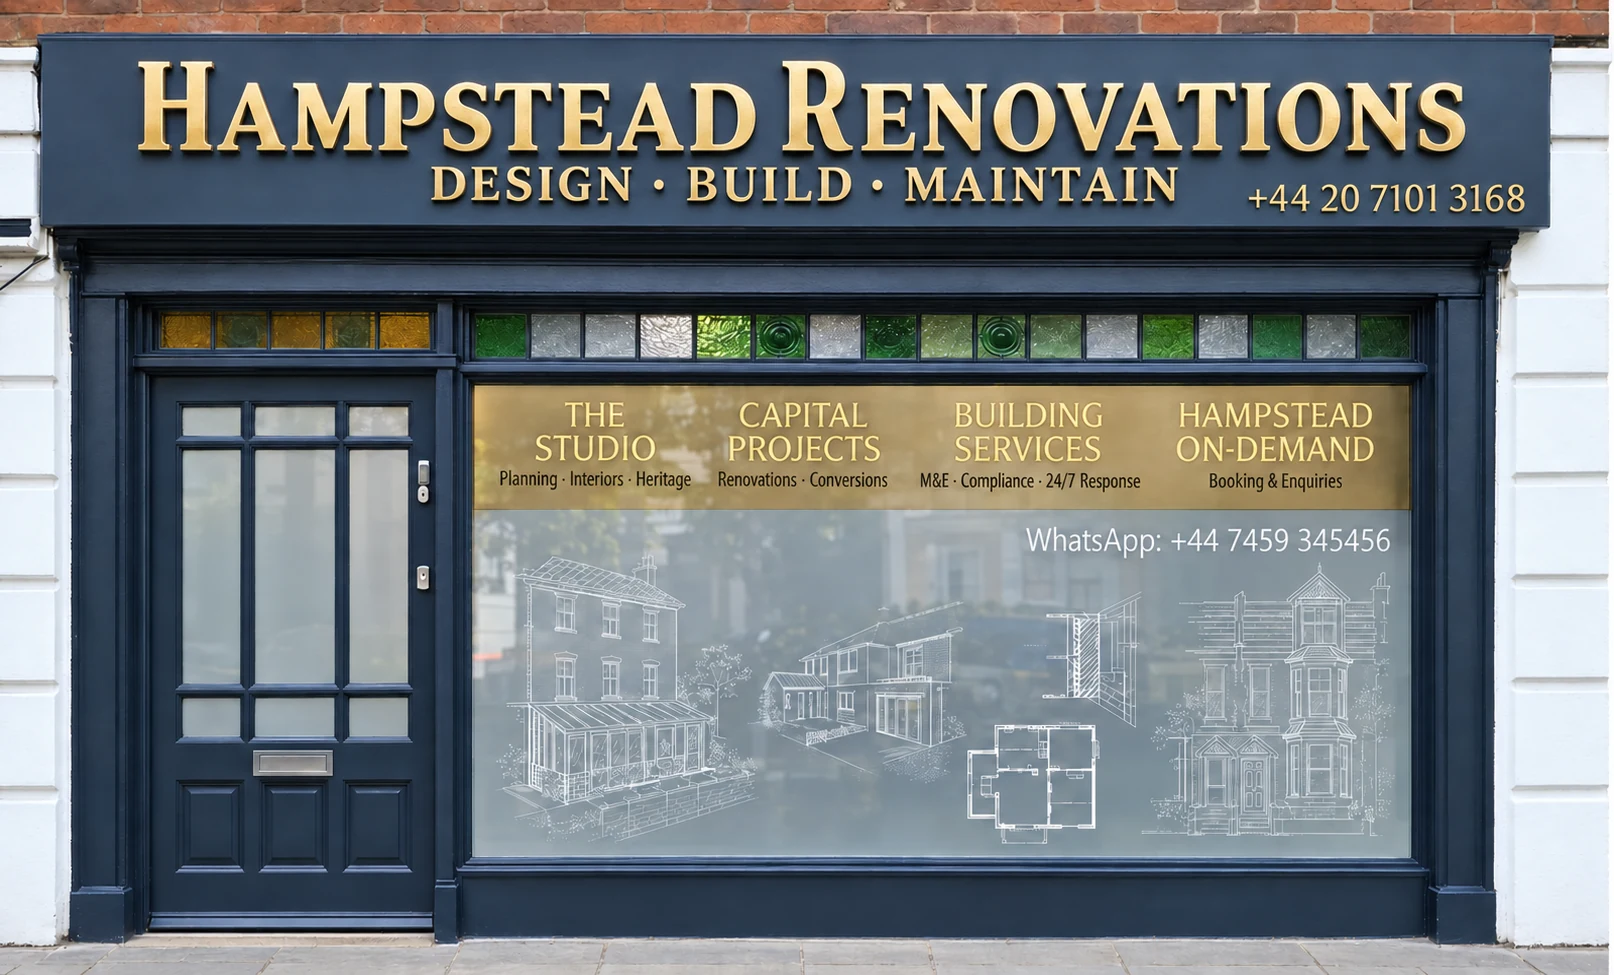
Our Hampstead studio · Finchley Road, NW3 6DN

Start with your project

Choose the work your Hadley Wood home needs

Choose a focused room renovation or a coordinated refurbishment. Each service page explains the scope in more detail and gives you a direct route to discuss the work.

01 Red-brick and detached houses

House refurbishment in Hadley Wood

Treat a Hadley Wood house as one project, whether it is a tile-hung house on Crescent West, a red-brick pair on Crescent East or a detached home on Camlet Way. A measured survey records the timber windows, doors, roof tiles, chimneys and front boundaries that survive, and one scheme then covers heating, wiring, insulation, bathrooms and finishes. Changes to windows, roofs, brickwork or front walls are checked first against the Article 4 schedule and the Neighbourhood Plan.

  • Survey of windows, roof tiles and boundaries
  • Article 4 schedule read for the address
  • Neighbourhood Plan policies checked early
Read about house refurbishment in Hadley Wood

02 Mansion-style apartment buildings

Flat renovation in Hadley Wood

The made Neighbourhood Plan describes Hadley Wood as almost entirely family houses and mansion-type apartment buildings, and records large detached houses on Cockfosters Road, then Beech Hill and Camlet Way, increasingly replaced by apartments since the early 2000s. If your home is a flat, start with the lease: it may require the landlord’s permission for any alteration, even once planning permission or Building Regulations approval is in hand. Part 1 householder permitted development rights do not apply to flats.

  • Alteration terms in the lease checked first
  • Managing agent approached before drawings
  • Shared stack and isolation valves located
Read about flat refurbishment in Hadley Wood

03 House and apartment bathrooms

Bathroom renovation in Hadley Wood

A standalone bathroom renovation is welcome, whether it is an en-suite in a detached house on Camlet Way, the family bathroom of a red-brick house on one of the Crescents or the only bathroom in an apartment. Installing a bathroom that involves plumbing can need Building Regulations approval, and in a flat the lease may require the landlord’s permission as well. Before choosing fittings, settle the floor build-up, the waste fall to the stack or drain and the route for extract air.

  • Waste fall to the stack or drain proved
  • Extract route and any outside vent agreed
  • Another bathroom to use during the work
Read about bathroom renovation in Hadley Wood

Real projects, clearly located

Ideas for your Hadley Wood refurbishment

Photographs of our work elsewhere in London

Explore a whole house in Belsize Park, an apartment on Chesterfield Street in Mayfair and a bathroom in Pimlico. Use these examples to discuss the scale of work and finishes you have in mind for your own home.

Completed exterior at Belsize Park Gardens after refurbishment

Whole-house refurbishment · Belsize Park, NW3

Belsize Park Gardens, NW3

Full-house refurbishment in Belsize Park with basement, extension and loft works.

Conservation Area · 5 Storeys · Documented programme: 12 months

Documentary programme, not verified elapsed construction time or a timetable for another project.

View the project

More London project records: Carlton Lodge, Belgravia · King’s Road, Chelsea.

103+
Completed Projects
RIBA
In-House Chartered Architects
Structural
Engineering Calculations
Planning
Applications & Consents
Building Control
Compliance Support
Leasehold
Licence for Alteration
£5M · £10M
Public · employers' liability
Independent
Surveying via Hampstead Chartered Surveyors

Local knowledge with a purpose

Understand the building before changing it

Enfield’s appraisal describes a planned estate of red-brick houses built between 1885 and 1914, and the made Neighbourhood Plan describes the detached houses, bungalows and apartment buildings of the wider area. Knowing which you own, and how later owners altered it, shows what a survey must record and which consents to check.

Enfield’s Hadley Wood Conservation Area Character Appraisal places Hadley Wood in the north-western corner of the borough and describes it as essentially the creation of Charles Jack, then tenant of Beech Hill Park, who part-funded the new station. Designated in 1989, the conservation area covers 13.4 hectares at the centre of Hadley Wood, with 75 houses and a church. Its heart is the horseshoe of Crescents East and West off Camlet Way, with Lancaster Avenue branching north-east from Crescent East, and the railway cutting and a parade of modern shops effectively divide it in two.

Enfield: Hadley Wood Conservation Area Character Appraisal, approved February 2015, amended September 2016

The appraisal sets out three house types by building phase. Crescent West, built first, has tiled roofs, tile-hung upper floors, paired canted bays, large dormers and timber casement windows; Crescent East has mostly linked pairs with slate roofs, red brick facades, offset gables and timber sashes; and Lancaster Avenue, built last, has rendered upper storeys, paired façades and slate roofs. It singles out the joinery, decorative brick aprons and stained glass, and a terrace of white-rendered cottages at 34–40 Crescent West. Extensions are typically side wings or garages, subservient to the houses.

Enfield: Hadley Wood Conservation Area Character Appraisal, approved February 2015, amended September 2016

Across the wider neighbourhood area, the made Hadley Wood Neighbourhood Plan describes a suburban settlement of mostly two-storey buildings, some with rooms in the roof. It names ‘Elizabethan style’ houses in white render and black timber on Lancaster Avenue and Parkgate Avenue, an estate of bungalows on Covert Way and detached homes on large sites along Camlet Way. Since the early 2000s, large detached houses on Cockfosters Road, then Beech Hill and Camlet Way, have increasingly been replaced by mansion-style apartments, and the plan records no building with more than four floors of habitable space above ground.

Enfield: Hadley Wood Neighbourhood Plan 2022–2039, made November 2023

The first local check

Check the property, not the place name or postcode

Neither the name Hadley Wood nor an EN4 postcode tells you which council decides, whether a home is inside the conservation area, whether it is listed, whether the Article 4 direction covers it or which consent route the work takes. EN4 is also used in Barnet, Enfield’s own Local Heritage List gives Camlet Way addresses the postal town ‘Barnet’, and the western boundary of the neighbourhood plan area runs along Barnet’s Monken Hadley Conservation Area. Confirm the council with the official lookup, then read the appraisal’s maps, the Article 4 schedule and map, any list entry, the title or lease and the planning history of the property itself.

Find the council for the property · Planning Data: Barnet tree preservation order, East Barnet Parish Church, EN4 8XD · Enfield: Local Heritage List, December 2024 (PDF) · Enfield: Hadley Wood Neighbourhood Plan 2022–2039, made November 2023 · Planning Data: Monken Hadley Conservation Area (CA01), London Borough of Barnet · Enfield: Hadley Wood Conservation Area Character Appraisal, approved February 2015, amended September 2016 · Enfield: Enfield Borough Conservation Areas Article 4(2) Direction 2006 (as confirmed), sealed 27 June 2006 · Enfield: Hadley Wood Conservation Area Article 4(2) map (Plan 6) · Enfield: listed buildings · LEASE: alterations and home improvements

Separate checks, one coordinated brief

Planning, listed buildings, building control and leases

One approval does not settle every requirement. Identify the applicable routes before ordering work, and record who will prepare submissions, arrange inspections and provide the relevant completion information.

Planning permission and householder rights

When does the work need planning permission?

Work affecting only the inside of a building is generally not development, so it seldom needs planning permission. Part 1 householder permitted development rights do not apply to flats, and in a conservation area they are tighter: extensions beyond a side wall, for example, are not permitted development. For a Hadley Wood house, check those limits, the conditions on past permissions and whether the address is in the 2006 Article 4 schedule. Where an application is needed within the neighbourhood area, the made Neighbourhood Plan is taken into account alongside Enfield’s other planning policies.

When planning permission is required · Householder permitted development technical guidance · Enfield: Enfield Borough Conservation Areas Article 4(2) Direction 2006 (as confirmed), sealed 27 June 2006 · Enfield: Hadley Wood Neighbourhood Plan 2022–2039, made November 2023 · Enfield: adopted plans

Listing and the conservation area

Does listing reach inside a Hadley Wood building?

It can. Enfield says listed building consent is needed for any work that alters, extends or demolishes a listed building and affects its character, including the interior, and that structures in its grounds built before July 1948 are treated as part of it. The appraisal records no listed buildings in the conservation area; outside it, Grade II entries include Hadley Wood Golf Club House and the stable range to its north. Conservation-area status is a separate control, and Enfield’s Local Heritage List names further buildings on Camlet Way, so check the address against each.

Enfield: listed buildings · Enfield: Hadley Wood Conservation Area Character Appraisal, approved February 2015, amended September 2016 · Planning Data: Hadley Wood Golf Club House, Grade II, list entry 1294740 · Planning Data: stable range to north of Hadley Wood Golf Club House, Grade II, list entry 1359017 · Enfield: Local Heritage List, December 2024 (PDF)

Building Regulations

Which work needs building control?

Building Regulations approval is separate from planning permission, listed building consent and a landlord’s consent, and one project may need several. It can be required to install a bathroom that involves plumbing, to replace windows and doors and to replace roof coverings. Enfield’s building control service accepts a Full Plans application or, for work on a single private dwelling only, a Building Notice, but requires Full Plans when building over or within 3 metres of a public sewer or where the property fronts a private road.

When Building Regulations approval is needed · Enfield: listed buildings · LEASE: alterations and home improvements · Enfield: building control applications

Lease, landlord and Party Wall questions

Whose agreement is needed besides the council’s?

Before anything is drawn for an apartment, read the lease: it may require the landlord’s permission for any alteration, even after planning permission or Building Regulations approval. The Party Wall Act applies only to the work it lists, such as building on or at the boundary, work on an existing party wall or digging below and near a neighbour’s foundations, not to minor jobs like plastering, new sockets or drilling for shelves. In the conservation area many houses are semi-detached pairs, so check early whether a shared wall is affected.

LEASE: alterations and home improvements · Party-wall work requiring notice · Enfield: Hadley Wood Conservation Area Character Appraisal, approved February 2015, amended September 2016

Local facts that affect the brief

Apply the controls to the work you actually need

Designated 1989; appraisal amended 2016

The Hadley Wood Conservation Area (CA11)

Planning Data records the Hadley Wood Conservation Area, reference CA11, as a London Borough of Enfield conservation area, and the appraisal gives 1989 as the year of designation. Enfield, which has 22 conservation areas, lists four documents for this one: the character appraisal, the management proposals, the 2006 Article 4 Directions and the Article 4 map.

Planning Data: Hadley Wood Conservation Area (CA11) · Enfield: Hadley Wood Conservation Area Character Appraisal, approved February 2015, amended September 2016 · Enfield: conservation areas · Enfield: Hadley Wood conservation area

The character appraisal was first adopted in 2006, reviewed in February and March 2013, approved in February 2015 and amended in September 2016 to take account of Douglas Close, the development behind 29–33 Lancaster Avenue. The management proposals, approved in February 2015, confirmed the boundaries after a review in October 2013 and aimed at five-yearly reviews. Neighbourhood Plan policy HW-5 says applications in the conservation area, or affecting its setting, must have regard to both documents, and that development should take opportunities to protect and, where appropriate, restore original features such as walls, windows and doors.

Enfield: Hadley Wood Conservation Area Character Appraisal, approved February 2015, amended September 2016 · Enfield: Hadley Wood Conservation Area Management Proposals, approved February 2015 · Enfield: Hadley Wood Neighbourhood Plan 2022–2039, made November 2023

Article 4(2) direction sealed 27 June 2006

The 2006 Article 4 direction, address by address

On 26 January 2006 Article 4(2) directions were made covering parts of several Enfield conservation areas, including Hadley Wood, and the direction, confirmed as permanent, was sealed on 27 June 2006. For Hadley Wood its schedule lists 67 Camlet Way; 6–34 (even) and 9, 11 and 13 Crescent East; 34–48 (even) and 33–79 (odd) Crescent West; and 1–31 (odd) Lancaster Avenue. Enfield publishes an Article 4 map for the area, and Planning Data records the direction area as AD27, so check the schedule and map for the exact address.

Enfield: Article 4 directions in conservation areas · Enfield: Enfield Borough Conservation Areas Article 4(2) Direction 2006 (as confirmed), sealed 27 June 2006 · Enfield: Hadley Wood Conservation Area Article 4(2) map (Plan 6) · Planning Data: Hadley Wood Article 4 direction area (AD27)

For the houses in its schedule, the direction withdraws permitted development rights on elevations facing or visible from a highway or open space: enlargement, improvement or other alteration, including replacement windows and doors, a roof covering in a different material, roof lights, guttering of a new design or material, and rendering or cladding; roof additions or alterations; porches; hard surfaces; satellite antennas; gates, fences and walls, including their demolition; and painting exposed brickwork or unpainted render. Demolishing or replacing a chimney is covered on every elevation. Enfield explains that such a direction means applying for planning permission for certain works that would not normally need it.

Enfield: Enfield Borough Conservation Areas Article 4(2) Direction 2006 (as confirmed), sealed 27 June 2006 · Enfield: conservation areas

Enfield’s management proposals summarise the effect: planning permission must be sought to change windows, doors and roof coverings, to paint or render brick facades and to erect, alter or demolish a boundary fence or wall on frontages facing a highway, footpath or public open space. The made Neighbourhood Plan draws attention to the direction and notes that conservation-area legislation and policy may take precedence over its own policies.

Enfield: Hadley Wood Conservation Area Management Proposals, approved February 2015 · Enfield: Hadley Wood Neighbourhood Plan 2022–2039, made November 2023

Neighbourhood Plan made 22 November 2023

The Neighbourhood Plan and Enfield’s adopted plans

Enfield decides planning applications using its Core Strategy, adopted in November 2010, its Development Management Document, adopted in November 2014, area-based documents and relevant London Plan policies. The Hadley Wood Neighbourhood Plan 2022–2039 was made at Full Council on 22 November 2023, after a referendum on 2 November 2023. It is part of the development plan, so planning officers take it into account in the same way as Enfield’s other planning policies.

Enfield: adopted plans · Enfield: Hadley Wood Neighbourhood Plan 2022–2039, made November 2023

Its policies reach everyday house projects. HW-12 asks for extensions subsidiary to the host building, dormers inset at least 500mm from the eaves, ridge and edges of the roof, and rooflights on less prominent slopes, and says uPVC doors, windows and rainwater goods will not generally be supported in the conservation area. HW-1 asks development to keep at least 1m from side boundaries, and HW-2 and HW-3 say front boundaries over 1m need planning approval and that new or replacement hardstanding must leave at least a quarter of the front garden unpaved, unless individual circumstances make that inappropriate.

Enfield: Hadley Wood Neighbourhood Plan 2022–2039, made November 2023

The Development Management Document applies alongside it. Its general standards for new residential development ask that hardstandings do not dominate street frontages and are permeable, and that front boundaries do not normally exceed 1m; its side extensions policy asks for at least 1 metre from the boundary with the adjoining property; and it says applications affecting heritage assets or their setting should include a Heritage Statement.

Enfield: Development Management Document, adopted November 2014

Local Plan examination, June 2026

Green Belt setting and the emerging Local Plan

Enfield’s appraisal describes Hadley Wood as surrounded by the open land of the Green Belt to the west, north and east, and the made Neighbourhood Plan says the undulating landscape around it is recognised as an Area of Special Character. The Development Management Document does not permit inappropriate development in the Green Belt and requires, among other criteria, that development next to or close to it causes no increase in the visual dominance and intrusiveness of built form on the Green Belt through height, scale and massing. Planning Data holds Enfield’s Green Belt record; check Enfield’s policies map for whether it reaches a particular property.

Enfield: Hadley Wood Conservation Area Character Appraisal, approved February 2015, amended September 2016 · Enfield: Hadley Wood Neighbourhood Plan 2022–2039, made November 2023 · Enfield: Development Management Document, adopted November 2014 · Planning Data: Enfield Green Belt record

National policy aims to keep Green Belt land permanently open. Extending or altering an existing building of permanent and substantial construction that is lawful in planning terms is not inappropriate in the Green Belt, provided the extension or alteration does not result in a disproportionate increase in size over the original building.

GOV.UK: National Planning Policy Framework, Chapter 13: Protecting Green Belt land (GB1–8)

Enfield’s new Local Plan 2019–2041 is at examination and is not adopted policy. In post-hearing advice of 15 June 2026 the Inspector asked the council to draft modifications deleting the proposed Green Belt allocation RUR.02, land between Camlet Way and Crescent Way, which borders the Hadley Wood Conservation Area, and reintegrating the land into the Green Belt; the Inspector’s final report is still to come. On 29 June 2026 the council said it anticipates preparing main modifications over the following months, with a view to consultation later in 2026, subject to further discussion of the timetable.

Enfield Local Plan examination: Inspector’s post-hearing advice IN14, 15 June 2026 · Enfield: council response to the Inspector’s post-hearing advice IN14, 29 June 2026

Before ordering windows, renewing a roof, changing a front wall or drive, or booking any excavation at a Hadley Wood address, establish which consents the property and the proposal need. Planning permission, listed building consent, Building Regulations approval, lease consent and Party Wall procedures are separate regimes, and approval under one settles none of the others. Where the 2006 Article 4 direction covers a house, specified permitted development rights are withdrawn, so those works need planning permission, and conservation-area status brings its own checks, such as six weeks’ notice before certain work on trees.

When planning permission is required · Enfield: listed buildings · When Building Regulations approval is needed · LEASE: alterations and home improvements · Party-wall work requiring notice · Enfield: Enfield Borough Conservation Areas Article 4(2) Direction 2006 (as confirmed), sealed 27 June 2006 · Enfield: conservation areas · Householder permitted development technical guidance · Enfield: tree protection and planning · Tree preservation orders and conservation-area trees

Local guidance checked . The linked sources help you prepare a brief; requirements depend on the address, building and complete proposal.

From retained details to shared services

Joinery, roofs, front gardens, London Clay and protected trees

Timber windows, doors and joinery

The appraisal finds most conservation-area houses keep their original windows, doors and roof tiles, singles out their joinery and records uPVC replacing timber windows as an issue; the management proposals say uPVC is not normally appropriate there, and Neighbourhood Plan policy HW-12 says uPVC doors and windows will not generally be supported there. Record each frame’s condition first, since repair may be enough. A replacement can need Building Regulations approval and, on a house in the Article 4 schedule, planning permission where the elevation faces or is visible from a highway or open space.

Enfield: Hadley Wood Conservation Area Character Appraisal, approved February 2015, amended September 2016 · Enfield: Hadley Wood Conservation Area Management Proposals, approved February 2015 · Enfield: Hadley Wood Neighbourhood Plan 2022–2039, made November 2023 · When Building Regulations approval is needed · Enfield: Enfield Borough Conservation Areas Article 4(2) Direction 2006 (as confirmed), sealed 27 June 2006

Soil stacks, waste falls and extract air

Settle the waste route before choosing fittings: a new or moved bathroom needs a workable fall to the stack or drain, and in an apartment building that stack usually serves other flats, so ask the managing agent who maintains it and where supplies are isolated. Plan how moist air will leave the room and where any new outside vent or pipe would show. Installing a bathroom that involves plumbing can need Building Regulations approval, and the lease may require the landlord’s permission.

When Building Regulations approval is needed · LEASE: alterations and home improvements

Floors, party walls and sound

Before removing a wall or laying a heavier finish, open up enough to see how the floors are framed and whether the wall carries load. In the conservation area many houses are semi-detached pairs, so cutting into or building on the shared wall can need notice under the Party Wall Act. Where an apartment sits above or below another home, agree the floor build-up and sound insulation with the managing agent, with the lease in hand, as the landlord’s permission may be needed.

Enfield: Hadley Wood Conservation Area Character Appraisal, approved February 2015, amended September 2016 · Party-wall work requiring notice · LEASE: alterations and home improvements

Front walls, drives and front gardens

The appraisal describes low brick front walls with the occasional lap-boarded fence, and notes that modest drives were original in Crescent East but not Crescent West or Lancaster Avenue, and that some houses now have large expanses of tarmac or paving. For houses in the Article 4 schedule, the direction withdraws rights for hard surfaces, gates, fences and walls facing or visible from a highway or open space. The Neighbourhood Plan supports solid front walls up to 0.5m, with railings or similar above, and requires permeable or porous materials in new or replacement hardstandings.

Enfield: Hadley Wood Conservation Area Character Appraisal, approved February 2015, amended September 2016 · Enfield: Enfield Borough Conservation Areas Article 4(2) Direction 2006 (as confirmed), sealed 27 June 2006 · Enfield: Hadley Wood Neighbourhood Plan 2022–2039, made November 2023

London Clay, groundwater and trees

The made Neighbourhood Plan says loamy soil over the low-permeability London Clay subsoil causes seasonal wetness, records groundwater flooding, notes that properties on Parkgate Avenue have been affected by flooding on several occasions and links droughts to subsidence on the clay. It asks for a Groundwater Flood Risk Assessment with any basement and similar caution for lower ground floors. Check the address on GOV.UK’s long-term flood risk service. In the conservation area, certain work to a tree of 75mm trunk diameter or more at 1.5m needs six weeks’ notice to Enfield.

Enfield: Hadley Wood Neighbourhood Plan 2022–2039, made November 2023 · Check long-term flood risk in England · Enfield: tree protection and planning · Tree preservation orders and conservation-area trees

Roofs, insulation and chimneys

Plan insulation, heating and ventilation as one package, so that new insulation does not trap moisture in older walls and roofs. The appraisal records concrete tiles replacing slate or clay as the commonest loss of original features, and the management proposals say concrete roof tiles are not normally appropriate in the conservation area. For houses in the Article 4 schedule, roof lights and a different roof covering on slopes facing or visible from a highway or open space, and demolishing or replacing a chimney on any elevation, fall under the direction.

Enfield: Hadley Wood Conservation Area Character Appraisal, approved February 2015, amended September 2016 · Enfield: Hadley Wood Conservation Area Management Proposals, approved February 2015 · Enfield: Enfield Borough Conservation Areas Article 4(2) Direction 2006 (as confirmed), sealed 27 June 2006

A practical plan for the street and building

Working hours, deliveries and shared access

Wide streets, parking and street licences

The made Neighbourhood Plan describes wide streets traditionally without on-street parking, now under pressure from the size and number of construction vehicles, and its policy HW-15 requires constructors to minimise the impact of contractors’ on-street parking and provide adequate parking for workers and deliveries. Enfield requires a skip company to register before placing a skip on any road, and a skip licence lasts 14 days unless extended. Scaffolding or hoarding on a road or pavement needs a licence, valid for 30 days and extendable, and if Enfield decides the road should be closed, a temporary traffic order is needed, with at least six weeks’ notice. For building works you can apply to Enfield for a temporary parking dispensation, which does not assure you of a space.

Enfield: Hadley Wood Neighbourhood Plan 2022–2039, made November 2023 · Enfield: skip licensing · Enfield: cranes, scaffolding, hoarding and projection licences · Enfield: parking suspensions and dispensations

Working hours, neighbours and living in

For an Enfield address, the council says noisy building work that can be heard at the site boundary should only take place Monday to Friday, 8am to 6pm, and Saturday, 8am to 1pm, and is not allowed outside these times or on bank holidays unless agreed with the council in advance; the Neighbourhood Plan repeats those hours. Check the lease and any rules the building manager sets on noise and deliveries. If you will live at home through the work, decide which rooms stay usable and when water or power will be off, and tell neighbours what is planned and when.

Enfield: noise nuisance and noisy building work hours · Enfield: Hadley Wood Neighbourhood Plan 2022–2039, made November 2023 · Find the council for the property

A clear scope before a price

Plan your renovation budget and quotation

Hadley Wood quotations can only be compared when each prices the same written scope. Keep room work apart from repairs to windows, roofs, brickwork and front boundaries, from structural items and from anything that waits on a planning decision, a landlord or a neighbour.

Existing condition

Record the building as it stands so that nothing is priced on assumption.

  • Measured drawings and dated photographs
  • Timber joinery, roof tiles and chimneys to keep
  • Opening-up for damp, movement and hidden pipework

Rooms, finishes and services

Describe each room fully so that every contractor prices identical work.

  • Layouts, fittings and finish quantities
  • Heating, drainage, extract and wiring routes
  • Items you will supply and their delivery dates

Approvals and site arrangements

List every consent, notice and licence the proposal needs, and who obtains it.

  • Article 4, Neighbourhood Plan and lease questions
  • Party Wall notices only for qualifying work
  • Skip and scaffold licences and parking dispensations

Written allowances and sequence

Put assumptions, exclusions and open choices in writing before signing.

  • VAT, provisional sums and exclusions shown
  • Lead times for windows and sanitaryware
  • Certificates and records collected for handover

Building in Hadley Wood does not add a fixed surcharge or dictate how long the work takes. Each quotation should state its VAT position, any professional fees and how problems found during the work will be handled. For a standalone bathroom, you receive a separate quotation covering that room only.

From an idea to a workable scope

Prepare your brief and renovation budget

  1. Start with the address and the building

    Send the full address and say whether the home is a house, a bungalow or an apartment, and for an apartment, which floor it is on and who manages the building. Add photographs of the rooms to change, the front elevation, the front wall and drive, the access from the road and any damp, cracks or leaks.

  2. Gather the papers you hold

    Look out the title or lease, earlier drawings, planning decisions, building control certificates and any letters from the council. If you already know the home is in the conservation area, on the Article 4 schedule, listed or locally listed, say so, and mark any trees near the work, since trees in a conservation area or under a preservation order are protected.

  3. Note what still depends on others

    List the work you have decided on, such as known repairs and finishes you like, apart from items that wait on opening up, a structural check, a drainage or groundwater survey, the landlord’s reply or the council’s view. Open items can then be carried as written allowances that every quotation shows in the same way.

  4. Share out the tasks and timing

    Decide who applies for consents, serves any Party Wall notices, arranges skip and scaffold licences and any parking dispensation, and books inspections. Fit deliveries and noisy stages around the council’s published hours and any lease rules, say whether you will live at home during the work, and agree how changes are priced and recorded.

Ready to take the next step? Send the property address and a short outline of what you want to change.

Discuss your Hadley Wood project

Our Hampstead base, serving Hadley Wood

Talk to our Finchley Road studio

Our studio is in Hampstead on Finchley Road, at NW3 6DN. We serve Hadley Wood from this office. Bring us the practical questions about your house, flat or bathroom and the result you want to achieve.

Contact the studio to discuss your brief and arrange the next step. If you already have drawings, a lease or planning correspondence, tell us what is available.

Book a free feasibility visit
Hampstead Renovations
Unit 3, Palace Court
250 Finchley Road
London NW3 6DN

020 7101 3168
contact@hampsteadrenovations.co.uk

Find our studio on Google Maps

Questions before you begin

Renovating in Hadley Wood: practical answers

Can you renovate just one bathroom in Hadley Wood as a standalone job?

Yes. A standalone bathroom, en-suite or shower room renovation in a Hadley Wood house, bungalow or apartment is a project we take on by itself, with no other work required. Send the room’s measurements, a few photographs and a note of problems such as leaks, slow drainage or poor extraction, and tell us whether another bathroom will be usable while the work goes on.

How can I tell whether my Hadley Wood home is in the conservation area?

Check the address against Enfield’s documents for the Hadley Wood Conservation Area (CA11). The appraisal describes 13.4 hectares at the centre of Hadley Wood, with 75 houses and a church, around Crescents East and West and Lancaster Avenue, and excludes the shops, flats and station by the railway cutting. Confirm the council first, because EN4 is also used in Barnet and the neighbouring Monken Hadley Conservation Area is Barnet’s, then read the appraisal’s maps for the exact address.

Enfield: Hadley Wood conservation area · Planning Data: Hadley Wood Conservation Area (CA11) · Enfield: Hadley Wood Conservation Area Character Appraisal, approved February 2015, amended September 2016 · Find the council for the property · Planning Data: Barnet tree preservation order, East Barnet Parish Church, EN4 8XD · Planning Data: Monken Hadley Conservation Area (CA01), London Borough of Barnet

Does the Article 4 direction or a listing cover my Hadley Wood property?

Each applies only to particular buildings. Enfield’s 2006 direction lists 67 Camlet Way, 6–34 (even) and 9, 11 and 13 Crescent East, 34–48 (even) and 33–79 (odd) Crescent West, and 1–31 (odd) Lancaster Avenue, so check its schedule and map for your address. The appraisal records no listed buildings in the conservation area; outside it, Grade II entries include Hadley Wood Golf Club House and the Access Gate to Hadley Common, and listed building consent can apply to interiors.

Enfield: Enfield Borough Conservation Areas Article 4(2) Direction 2006 (as confirmed), sealed 27 June 2006 · Enfield: Hadley Wood Conservation Area Article 4(2) map (Plan 6) · Enfield: Hadley Wood Conservation Area Character Appraisal, approved February 2015, amended September 2016 · Planning Data: Hadley Wood Golf Club House, Grade II, list entry 1294740 · Planning Data: Access Gate to Hadley Common, Grade II, list entry 1294734 · Enfield: listed buildings

Can I replace the timber windows in a Hadley Wood house?

Check before ordering anything. Enfield’s appraisal values the houses’ joinery and records uPVC replacing timber windows as an issue, and Neighbourhood Plan policy HW-12 says uPVC windows will not generally be supported in the conservation area. For a house in the Article 4 schedule, changing windows on frontages facing a highway, footpath or public open space needs planning permission. Part 1 householder permitted development rights do not apply to flats, a flat’s lease may require the landlord’s permission, and replacements can need Building Regulations approval.

Enfield: Hadley Wood Conservation Area Character Appraisal, approved February 2015, amended September 2016 · Enfield: Hadley Wood Neighbourhood Plan 2022–2039, made November 2023 · Enfield: Hadley Wood Conservation Area Management Proposals, approved February 2015 · Enfield: Enfield Borough Conservation Areas Article 4(2) Direction 2006 (as confirmed), sealed 27 June 2006 · Householder permitted development technical guidance · LEASE: alterations and home improvements · When Building Regulations approval is needed

What consents does internal work to a Hadley Wood apartment need?

Seldom planning permission, because work affecting only the inside of a building is generally not development, though any outside change needs its own check since Part 1 householder permitted development rights do not apply to flats. The lease is the key document and may require the landlord’s permission even after planning permission or Building Regulations approval. Building Regulations can apply to installing a bathroom that involves plumbing, and in a listed building, listed building consent can apply to internal work.

When planning permission is required · Householder permitted development technical guidance · LEASE: alterations and home improvements · When Building Regulations approval is needed · Enfield: listed buildings

Can a wall come out or the bathroom move?

It may be possible once the structure and drainage are understood. Have a structural engineer check whether a wall carries load and how the floor is framed before anything is removed. A moved bathroom still needs a workable fall to the stack or drain and a route for extract air to leave the building, and installing a bathroom that involves plumbing can need Building Regulations approval. Work on a party wall can need notice under the Party Wall Act, and an apartment’s lease may require the landlord’s permission.

When Building Regulations approval is needed · Party-wall work requiring notice · LEASE: alterations and home improvements

Could I add a basement, or only refit a lower-ground room?

Refitting an existing room keeps to space you already have; digging new space raises separate questions. The made Neighbourhood Plan records groundwater flooding, asks for a Groundwater Flood Risk Assessment with any basement and similar caution for lower ground floors, and notes that Enfield has no basement guidance. Enfield’s Development Management Document requires a site-specific flood risk assessment for usable space below ground in groundwater flood risk areas, the appraisal places part of the conservation area within an Area of Archaeological Importance, and Party Wall notice covers digging below and near a neighbour’s foundations.

Enfield: Hadley Wood Neighbourhood Plan 2022–2039, made November 2023 · Enfield: Development Management Document, adopted November 2014 · Enfield: Hadley Wood Conservation Area Character Appraisal, approved February 2015, amended September 2016 · Party-wall work requiring notice

When is noisy building work allowed in Hadley Wood?

For an Enfield address, the council says noisy building work that can be heard at the site boundary should only take place from 8am to 6pm Monday to Friday and from 8am to 1pm on Saturday, and is not allowed outside those times or on bank holidays unless agreed with the council in advance. The Neighbourhood Plan repeats those hours. Check any lease or building rules before the programme is agreed, and tell neighbours what to expect.

Enfield: noise nuisance and noisy building work hours · Enfield: Hadley Wood Neighbourhood Plan 2022–2039, made November 2023 · Find the council for the property

How can I compare quotations for a Hadley Wood project?

Give every contractor the same written scope, with each room, its quantities and finishes, the original features to keep and the repairs already known, then compare line by line. Check how each treats VAT, professional fees, consents, licences, protection and items found once work starts, and investigate the biggest unknowns before comparing totals. A Hadley Wood address is no reason in itself for a surcharge or a fixed finish date.

Where is your studio, and how do I begin?

Our studio is at Unit 3, Palace Court, 250 Finchley Road, London NW3 6DN, and we serve Hadley Wood from this office. To begin, send the address, the rooms you want to change and a few photographs; the lease or title, any drawings and planning letters can follow once we have spoken.

Client Reviews
“

I would like to thank Ross and his team for their consistent commitment to quality and their unerring reliability. They delivered our property to specification and on time, proving to be an extremely effective, experienced, and proactive contractor.

JW
James WardInvestment Director, Belgravia
“

We have worked with Ross and his company many times. They are extremely professional and hardworking individuals who can work under any circumstances. There was no variation to the works.

CR
Cirus RehmanFinance Director, Grosvenor Street, Mayfair
“

A company where you get value for your money while at the same time achieving excellent quality. Their work is carried out on time and within budget. We've worked with them on multiple projects and they never disappoint.

BI
Brian InghamDirector, Green Evolution Limited
Independent
Surveying
Hampstead Renovations operates alongside Hampstead Chartered Surveyors & Building Consultancy — an RICS Regulated firm providing chartered building surveying, fire safety and project advisory services, under shared directorship. Both practices are based in Hampstead NW3 6DN, giving our clients local professional oversight from survey through to handover.
Design-Build in Hadley Wood

Looking for a Local Builder in Hadley Wood?

One team, one contract — from feasibility drawing to handover photograph. RIBA chartered architects, IStructE chartered engineers, surveying support through Hampstead Chartered Surveyors, and our own build teams, all under a fixed-price design-build contract.

View Our Refurbishment Company
Prime North London overview
Property Refurbishment Company in Prime North London →

See how Hadley Wood fits within our wider Prime North London refurbishment service — house, flat and apartment refurbishment, extensions, lofts, basements and listed work under one team.

Chat with us!

