Kitchen
renovation
in Belgravia, SW1X
Designers, Architects, Engineers & Builders Under One Roof.
One Studio. One Contract. One Team.
We design and build Belgravia kitchen renovations across Eaton Square, Chester Square, Belgrave Square - bespoke cabinetry, premium appliance integration, natural-stone worktops, lighting design, ventilation and open-plan reconfiguration for period homes, townhouses, family houses and prime apartments where layout, services, structural coordination and finish sequencing need handling properly.
Kitchen Renovation in Belgravia: What You Need to Know
Most Belgravia kitchens we refurbish involve more than cosmetic changes. Structural openings to connect kitchen and reception rooms require steel beams designed by our chartered engineers, new electrical circuits rated for induction hobs and steam ovens, upgraded extraction for Part F compliance, and stone worktop templating. We manage all of it as a single coordinated programme — typically 4–8 weeks on site. Cabinetry is manufactured in our own joinery workshop; appliances from Miele, Gaggenau, Wolf, and Sub-Zero.
Ultra-prime Grosvenor Estate neighbourhood with sweeping white stucco crescents. Belgrave Square, Eaton Square, and Chester Square. Westminster conservation area with the highest planning standards. Open-plan kitchen-dining layouts are popular in Belgravia, often involving structural alterations to remove load-bearing walls. We coordinate structural engineering, building regulations, and Westminster planning requirements to deliver seamless results.
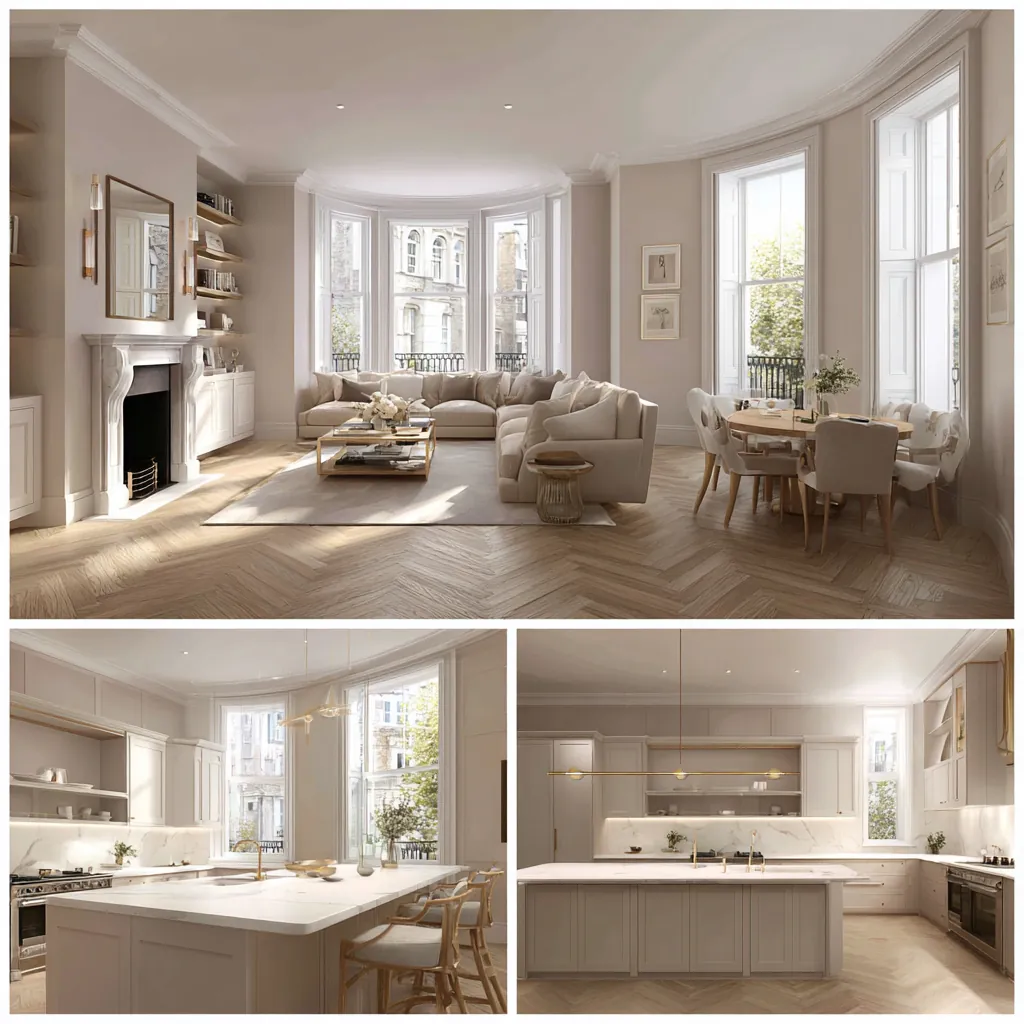
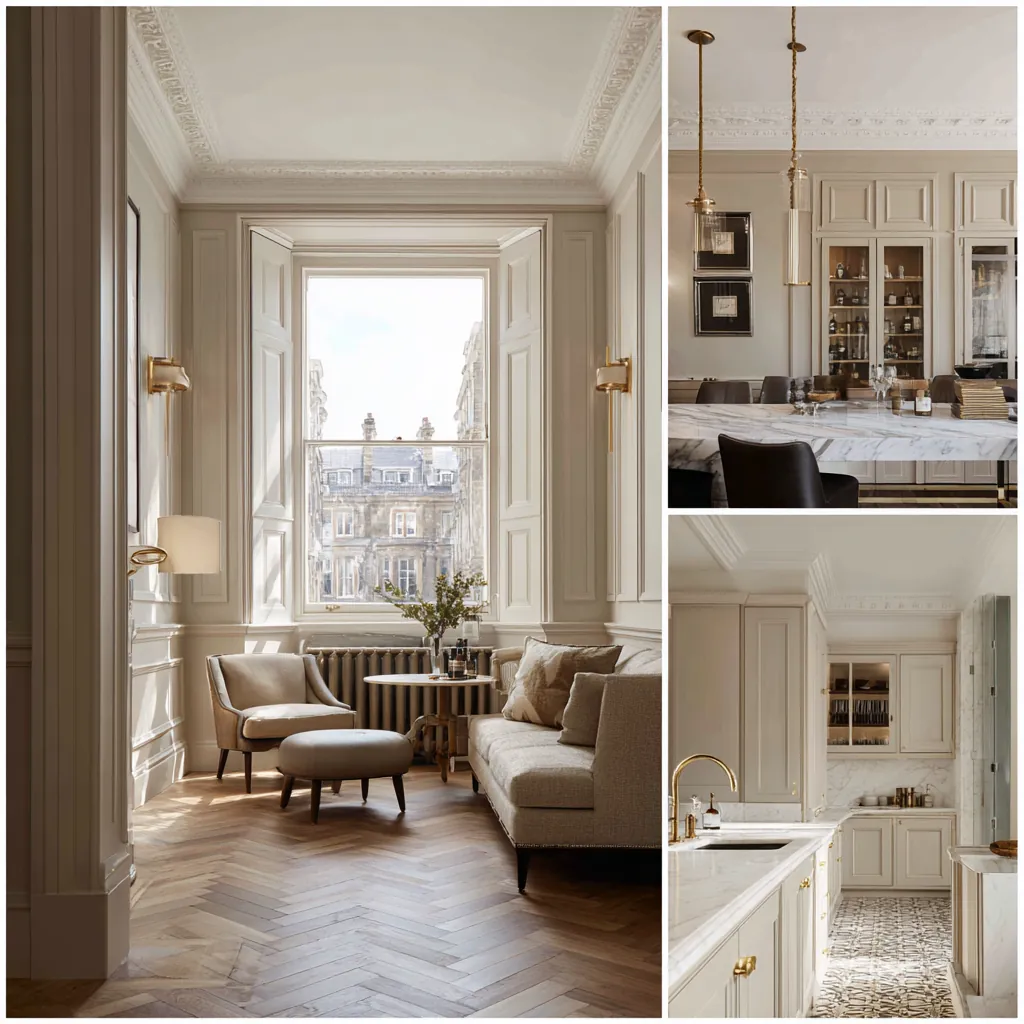
Our bespoke kitchen designs for Belgravia homes balance period character with modern functionality — integrating premium appliances, underfloor heating, and intelligent storage within layouts that respect original proportions and architectural features.
In Belgravia the kitchen is an interiors problem inside a protected building. Westminster and the Grosvenor Estate both consent external change, but it is listed building consent that governs the interiors — and since a kitchen renovation lives entirely inside the building, that is the consent that decides what the plan can be. Opening rooms together, moving gas and drainage, or cutting new extraction through a listed wall are all questions answered on heritage terms first.
The homes themselves are Thomas Cubitt's white-stucco terraces around Belgrave, Eaton and Chester Squares, the mews houses behind and substantial mansion flats — mostly listed, mostly leasehold on the Grosvenor Estate — so each kitchen is drawn to its building type: generous lower-ground rooms in the terraces, tightly-planned galleys in the compact mews envelope. Where a kitchen grows through an extension, the London-wide basis is £2,200–£3,500 per square metre of new area plus a kitchen supply allowance of £5,000–£30,000, and we set a Belgravia figure once the consent route is clear. Either way, the specification conversation only begins once we know what the building will permit.
What a Kitchen Renovation Involves
In a London period property, the kitchen is rarely just cabinetry. Getting the room right usually means opening up a wall, rerouting drainage or power, and rethinking how cooking, eating and family life share one space — which is why we design, engineer and build the whole room under a single contract rather than fitting units into someone else’s shell. The layout comes first, chosen around how your household actually uses the room.
- L-shaped — two adjoining runs that free the rest of the room for dining; the natural fit for side-return extensions
- Island — prep, storage and seating around a central block; needs generous width but anchors an open-plan floor
- Galley — parallel runs that wring maximum worktop and storage from narrow terraces and apartments
- U-shaped — worktop on three sides for dedicated kitchen rooms where storage matters more than seating
- Open-plan — kitchen, dining and living combined, typically after a structural opening or rear extension
How We Run Your Project
Every decision is settled on screen before it costs money on site.
- Brief & survey — we measure the room, trace the services and learn how you cook before proposing anything.
- Design & visualisation — layout options and photorealistic 3D renders, refined until the room is right; changes here are free.
- Fixed-price contract — one agreed figure covering building work, cabinetry, worktops, appliances and finishes together.
- Strip-out & structural — demolition, any steelwork, and first-fix plumbing, gas and electrics run to the designed positions.
- Installation — cabinetry fitted by kitchen specialists, worktops templated and set, appliances commissioned, tiling and flooring completed.
- Snagging & handover — a detailed inspection, warranty documents and a 12-month defects guarantee.
Most kitchens take 4–8 weeks on site depending on how much structural and services work sits behind the cabinetry. Read the full kitchen renovation guide for layouts, worktop materials and specification tiers in detail.
Compliance is built into the programme rather than bolted on. New circuits in a kitchen are notifiable electrical work under Part P, extraction and ventilation must meet Building Regulations, and structural openings need building control approval of the engineering. If you live in a flat, altering services or removing walls usually needs your freeholder’s consent before work starts. For the consent rules in your borough, see our planning guide library.
Why Hampstead Renovations
A kitchen studio designs but leaves you to find a builder; a builder fits but leaves you to find a designer. We close that gap. Design and any structural engineering come from one office — including our in-house RIBA Chartered Architects when the project reshapes the floor plan — and the same company builds what it drew. Where a survey, party wall matter or condition report is needed, RICS-regulated chartered surveying is available through our sister practice, Hampstead Chartered Surveyors. Every contract is fixed-price and backed by £10M public liability insurance. Weekday enquiries made before 2pm get a call back from us that same day.
Kitchen Renovation in Belgravia: Questions
Can I open up the kitchen floor of a listed Belgravia house?
Only with the right consent. In Belgravia it is listed building consent that governs interiors — Westminster and the Grosvenor Estate control external change, but the knock-through, the new steel and the relocated services inside are heritage decisions. We design the open plan to what the listing can approve.
What should I budget for a kitchen project in Belgravia?
Where the kitchen involves extending, the London-wide basis is £2,200–£3,500 per square metre of new floor area plus a supply allowance of £5,000–£30,000 for the kitchen itself. For a renovation within the existing envelope, the specification and the consent workload set the figure, so we price each Belgravia kitchen individually.
What makes a Belgravia kitchen different from one elsewhere in London?
The building it sits in. Belgravia means Cubitt's white-stucco terraces around Belgrave, Eaton and Chester Squares, mews houses behind and substantial mansion flats — mostly listed, mostly leasehold on the Grosvenor Estate — and the kitchen has to be designed to that fabric rather than imposed on it.
My Belgravia home is leasehold — does that affect the kitchen renovation?
It usually does. Belgravia's stock is largely leasehold on the Grosvenor Estate, so alongside any statutory consents we confirm the lease position at the start — the approvals that attach to the building itself are checked before the design is committed, not after.
Where in Belgravia do you carry out kitchen renovations?
Across the district's characteristic addresses — Belgrave Square, Eaton Square, Chester Square and Wilton Crescent — and in the full range of local stock, from Regency stucco terraces and Grosvenor Estate townhouses to prime mansion flats.
Recent Projects Near Belgravia
Local character & heritage: renovating kitchens in Belgravia
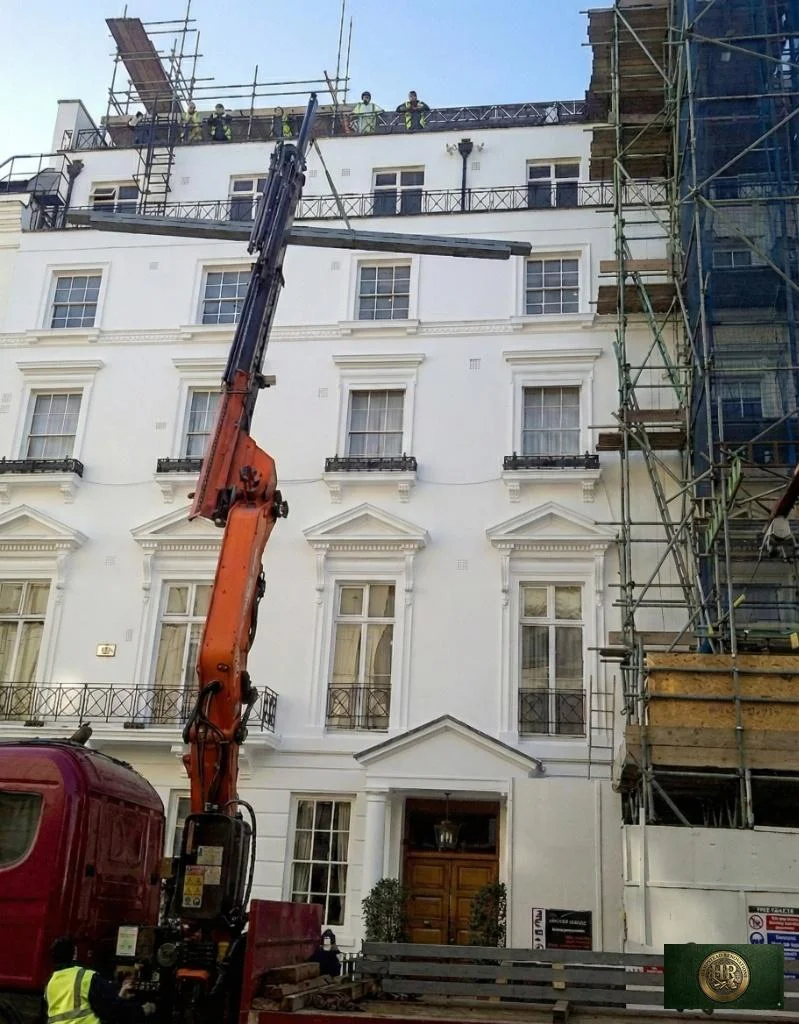
Belgravia sits in the City of Westminster, and kitchens here range from compact galley kitchens in period flats to open-plan kitchen-diners in the larger grand cream-stucco Cubitt terraces and garden squares around Eaton and Belgrave Squares. The right approach depends on the property: open up and extend where the plan allows, or reconfigure and upgrade within the existing space.
Any external change is closely controlled in a conservation area, and in flats the lease and party-wall position matter; a very high proportion of buildings are listed and many are now flats or embassies. We handle the design, any structural opening-up, the services and the fitted kitchen as one coordinated, fixed-price project.
Belgravia heritage & architecture: Kitchens in period flats · Mansion flats · Conservation areas · Roof developments & conservation · Period facades · Facade planning rules
Kitchen Renovation in Belgravia: Planning & Local Context
Westminster City Council · SW1X
Planning for kitchen renovation in Belgravia
Most kitchen renovations are internal works governed by Building Regulations rather than planning permission — but removing or altering walls needs structural calculations and Building Control sign-off, and any rear or side kitchen extension within Belgravia's conservation areas will normally need a full application to Westminster City Council.
Westminster City Council context
Belgravia SW1X sits within Belgravia's conservation areas, and Westminster applies a demanding conservation and listed-building regime, and many mansion blocks and townhouses here are listed or sit within tightly controlled estates such as the Grosvenor, Howard de Walden and Crown estates. Belgravia sits within the Grosvenor Estate, which adds a separate licence regime on top of council consent. Our in-house RIBA Chartered Architects prepare and submit every application to Westminster City Council and handle pre-application discussions where early planning advice is useful.
Building Regulations
Kitchen Renovation in Belgravia must satisfy Building Regulations — covering electrical work certified under Part P, any structural openings designed to Part A, and adequate ventilation and drainage. Our in-house engineers manage Building Control from initial notice to completion certificate.
Recent work & local links
See recent Belgravia work: Carlton Lodge, Belgravia Greville House, Belgravia. Explore our Loft Conversions House Extensions in Belgravia, or the Belgravia hub.
Our in-house planning team prepares and submits every Westminster City Council application and manages building control end to end. View our planning track record →
Kitchen Renovation in Nearby Areas
More Services in Belgravia
Book a Free Consultation
Visit our studio or invite us to survey your home. We’ll assess scope, discuss design possibilities and provide an honest budget framework — completely free.
Free Consultation
We survey your property, discuss your vision and provide a clear budget framework.