
Barnsbury N1 · Houses, flats & bathrooms

Renovations in Barnsbury

Georgian and early Victorian squares, terraces and villas

Islington’s guidelines describe the Barnsbury Conservation Area as the largest in the borough, naming formal squares and terraces such as Lonsdale Square, Gibson Square and Thornhill Square, and villas on streets such as Richmond Avenue and Belitha Villas. Plan a house, flat or bathroom around the building itself, from its roof and chimneys to its windows and any front basement area, and then around the rules for its exact address.

Serving Barnsbury from our Hampstead studio · NW3 6DN
020 7101 3168

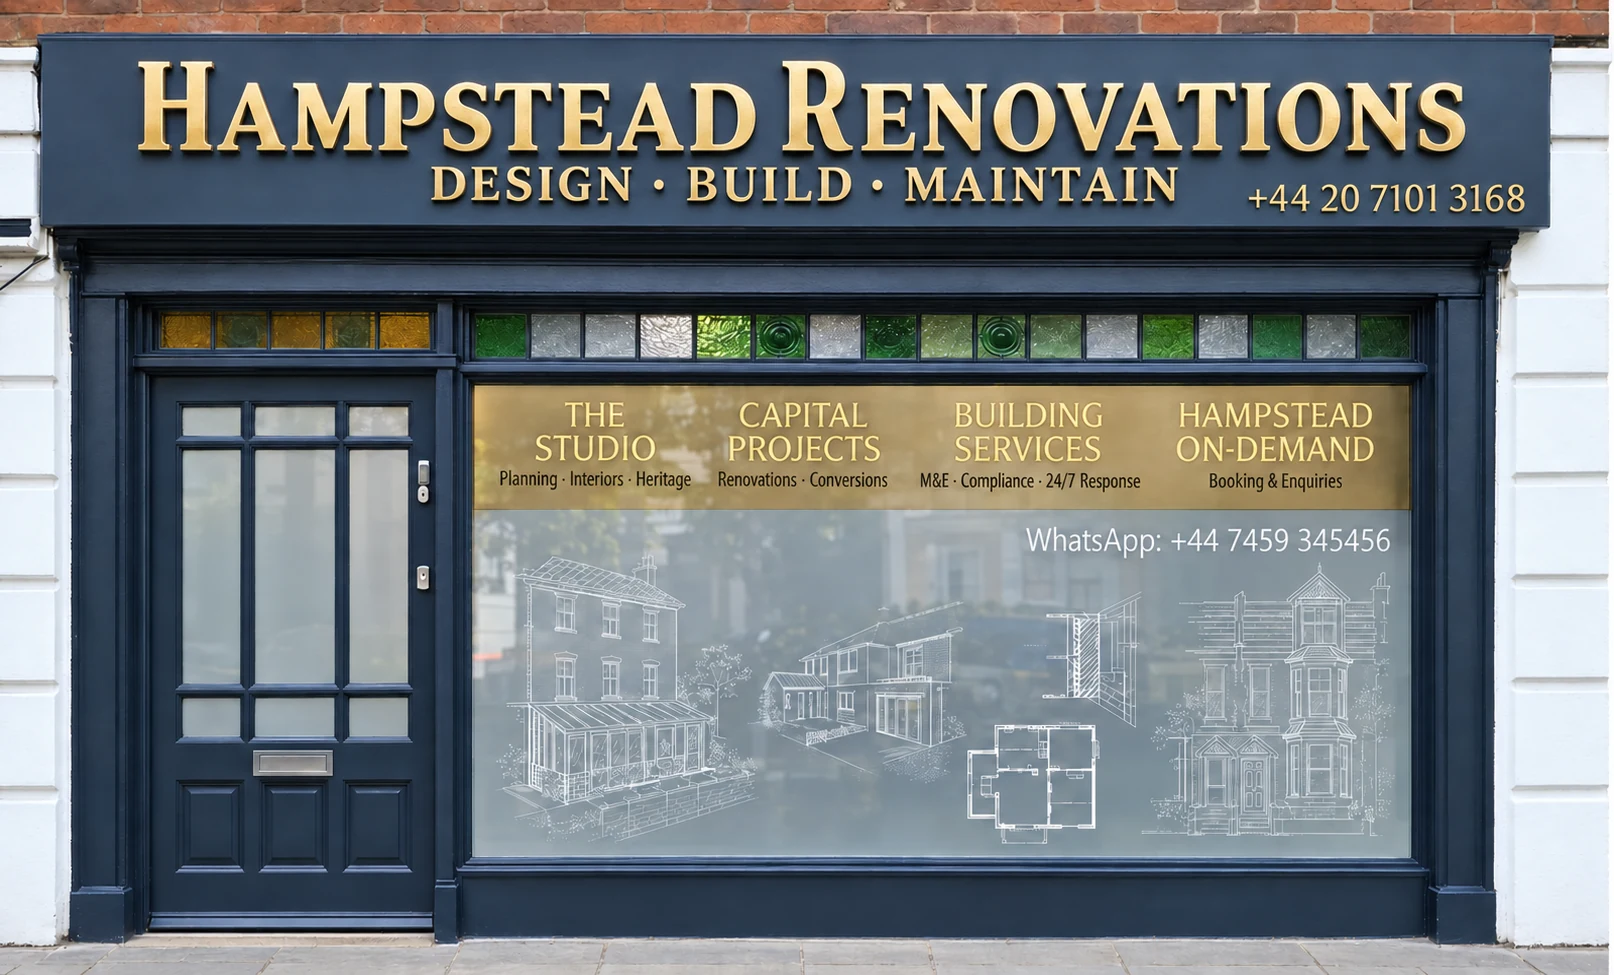
Hampstead Renovations design and build studio on Finchley Road
Our Hampstead studio · Finchley Road, NW3 6DN

Start with your project

Choose the work your Barnsbury home needs

Choose a focused room renovation or a coordinated refurbishment. Each service page explains the scope in more detail and gives you a direct route to discuss the work.

01 Squares, terraces and villas

House refurbishment in Barnsbury

Whether your house faces a square, stands in a terrace or is one of the area’s villas, plan its refurbishment as a single scope. Begin with a measured survey of the roof, chimneys, windows, any porch or front basement area, and later changes. Inside the conservation area, Islington’s Barnsbury guidelines normally require traditional materials in applications for extensions and refurbishment and do not permit new dormers or rooflights on the front or side slopes of exposed pitched roofs, so settle external changes before pricing.

  • Roof, chimneys, windows and porch surveyed
  • Conservation area and listing checked
  • Article 4 window rules checked before ordering
Read about house refurbishment in Barnsbury

02 Flats and maisonettes

Flat renovation in Barnsbury

In a flat or maisonette, structure and drains are usually shared, so read the lease and any building rules before drawing a layout. Islington’s Urban Design Guide records that Victorian terraced houses across the borough were often subdivided, and the Barnsbury guidelines say permission will not be granted for over-intensive conversion schemes. Replacement windows in a flat need planning permission unless they exactly replicate lawful existing windows, and combining two or more homes into one needs planning permission under Local Plan Policy H2.

  • Landlord’s consent terms found in the lease
  • Soil stack and isolation valves located
  • Floor construction and sound insulation identified
Read about flat refurbishment in Barnsbury

03 Bathrooms in houses and flats

Bathroom renovation in Barnsbury

A standalone bathroom renovation is welcome in a Barnsbury house or flat, from a family bathroom on the upper floor of a terrace to an en-suite in a villa or the only bathroom of a flat. Plan the room from its constraints outwards: the joists beneath it, the fall a new waste needs to reach the stack and the route for extract air. The Barnsbury guidelines ask for flues and vent pipes to be appropriately located and of a suitable size and design.

  • Floor build-up and waste fall confirmed
  • Extract route agreed before tiling
  • Where the household will wash meanwhile
Read about bathroom renovation in Barnsbury

Real projects, clearly located

Ideas for your Barnsbury refurbishment

Photographs of our work elsewhere in London

Explore a whole house in Belsize Park, an apartment on Chesterfield Street in Mayfair and a bathroom in Pimlico. Use these examples to discuss the scale of work and finishes you have in mind for your own home.

Completed exterior at Belsize Park Gardens after refurbishment

Whole-house refurbishment · Belsize Park, NW3

Belsize Park Gardens, NW3

Full-house refurbishment in Belsize Park with basement, extension and loft works.

Conservation Area · 5 Storeys · Documented programme: 12 months

Documentary programme, not verified elapsed construction time or a timetable for another project.

View the project

More London project records: Carlton Lodge, Belgravia · King’s Road, Chelsea.

103+
Completed Projects
RIBA
In-House Chartered Architects
Structural
Engineering Calculations
Planning
Applications & Consents
Building Control
Compliance Support
Leasehold
Licence for Alteration
£5M · £10M
Public · employers' liability
Independent
Surveying via Hampstead Chartered Surveyors

Local knowledge with a purpose

Understand the building before changing it

Barnsbury is the name of an Islington ward and of a conservation area designated in 1969, one of the borough’s 42. Confirm the council and whether the address lies inside that boundary, then the kind of building you own, before choosing finishes.

Islington’s Barnsbury Conservation Area Design Guidelines, dated January 2002, call it the largest conservation area in Islington, declared to be of outstanding importance. They describe formal late-Georgian and early-Victorian residential developments, naming sequences of squares and terraces such as Lonsdale Square, Gibson Square and Thornhill Square, with mature trees and planting in many of the squares. They describe the area as predominantly residential, with shopping frontages on Liverpool Road and Caledonian Road, and say the council wishes to retain all listed and locally listed buildings and all other 18th and 19th century buildings there.

Islington: Barnsbury (CA10) Conservation Area Design Guidelines, January 2002 (PDF) · Islington conservation areas, designation dates and design guidelines

Islington’s Urban Design Guide names Barnsbury among the Georgian-era developments of squares, terraces and semi-detached villas built for the middle classes, completed by the mid-19th century as early Victorian building continued the Georgian style. The Islington Local History Centre’s Barnsbury trail dates Cloudesley Square, the earliest Barnsbury square, to 1826 and the first Thornhill Estate houses, 76–86 Richmond Avenue, to 1829. Lonsdale Square was designed in 1835 by Richard Cromwell Carpenter, College Cross and Barnsbury Square were developed in the 1830s, and Thornhill Square was begun in the 1840s.

Islington Urban Design Guide SPD, January 2017 · Islington Local History Centre: Barnsbury Local History Trail (PDF)

The guidelines record buildings of brick, stucco and stone, with timber windows and doors and slate or tile roofs, and say the most common roof is the hidden valley roof behind a parapet. Some properties have front basement areas behind cast-iron railings, and gaps between detached and semi-detached villas give Barnsbury Square, Belitha Villas, Hemingford Road and Richmond Avenue a spacious character. Islington’s April 2010 local list describes 7, 8, 10 and 11 Barnsbury Square as villas of two storeys and basement with hipped slate roofs, and 16 Thornhill Road as three storeys plus basement in stock brick.

Islington: Barnsbury (CA10) Conservation Area Design Guidelines, January 2002 (PDF) · Islington Register of Locally Listed Buildings and Locally Significant Shopfronts, April 2010 (PDF)

The first local check

Confirm the council and the boundary first

Barnsbury is the name of an Islington ward, a conservation area and a housing estate that Islington’s Site Allocations list as adjacent to, not within, the Barnsbury and Regent’s Canal West conservation areas. Neither the name nor an N1 postcode settles the council, a conservation boundary, a listing, Article 4 coverage or the consent route. Confirm the council with the official lookup, then check Islington’s conservation and Article 4 map, the list entry, the local list, the lease or title and the planning history for the address.

Find the council for the property · The London Borough of Islington (Electoral Changes) Order 2020: Schedule of wards · Islington Council: wards · Planning Data: Barnsbury conservation area, London Borough of Islington · Islington Local Plan: Site Allocations, adopted 28 September 2023 (PDF) · Islington conservation areas, designation dates and design guidelines · Islington Permitted Development Guide for Net Zero Works, December 2024 (PDF) · Islington listed buildings and listed building consent · Islington locally listed buildings · LEASE: alterations and home improvements

Separate checks, one coordinated brief

Planning, listed buildings, building control and leases

One approval does not settle every requirement. Identify the applicable routes before ordering work, and record who will prepare submissions, arrange inspections and provide the relevant completion information.

Planning permission and householder rights

When does a Barnsbury project need planning permission?

Interior alterations do not amount to development, so a refit inside a house or flat seldom needs a planning application. Part 1 householder permitted development does not apply to flats, and a house can rely on it only within its limits and conditions: in a conservation area, roof extensions, cladding, side extensions and rear extensions of more than one storey fall outside it. In an Islington conservation area, total or substantial demolition needs permission and minor alterations may too, and in the Barnsbury Conservation Area an Article 4 direction removes the right to make material changes to house windows facing a public highway.

When planning permission is required · Householder permitted development technical guidance · Islington conservation areas, designation dates and design guidelines · Islington permitted development and Article 4 directions · Islington works to windows: planning permission checklist

Listed buildings and conservation areas

Can listing control work inside the home?

It can. Islington says you may need listed building consent for internal or external alterations, particularly those affecting the building’s character or historic fabric, and that working on a listed building without prior consent is a criminal offence, even if you did not know it was listed. Historic England data on Planning Data records 27 and 28 Barnsbury Square, 1–23 College Cross and 22–44 Richmond Avenue at Grade II. A locally listed building needs no listed building consent, but its interest weighs in planning decisions, and conservation-area controls work separately from listing.

Islington listed buildings and listed building consent · Planning Data (Historic England): 27 and 28 Barnsbury Square, Grade II, list entry 1195468 · Planning Data (Historic England): 1-23 College Cross, Grade II, list entry 1208239 · Planning Data (Historic England): 22-44 Richmond Avenue, Grade II, list entry 1293178 · Islington locally listed buildings · Islington conservation areas, designation dates and design guidelines

Building Regulations

Who certifies the building work?

The Building Regulations run on their own track, separate from planning permission, listed building consent and a landlord’s consent. Approval can be needed to install a bathroom involving plumbing, to change electrics near a bath or shower and to replace windows and doors, and Islington says basement works require building regulations approval. Islington Council Building Control has powers to enforce the Building Regulations 2010. For each element, agree who will certify it, when inspections fall and who will hold the completion certificates.

When Building Regulations approval is needed · LEASE: alterations and home improvements · Islington basement development guidance · Islington Council Building Control

Lease consent and Party Wall procedures

Does the lease or the Party Wall Act apply?

For a flat or maisonette, start with the lease. Depending on its terms, you may need the landlord’s or freeholder’s permission before any alteration, even with planning permission or building regulations approval, and where the lease requires written consent you must have it before work starts. The Party Wall Act applies only to the work it names: building on or at the boundary, work on an existing party wall or party structure, or digging below and near the level of a neighbour’s foundations. Refitting a bathroom does not usually involve any of these.

LEASE: alterations and home improvements · Party-wall work requiring notice

Local facts that affect the brief

Apply the controls to the work you actually need

Designated 1969; guidelines January 2002

Islington’s Barnsbury Conservation Area

Islington’s table gives the Barnsbury Conservation Area (CA10) a designation date of 1 April 1969, a last amendment or extension on 22 April 2004 and current design guidelines adopted in January 2002. The guidelines say the council will operate special policies there to preserve and enhance the area’s special character and appearance. As the boundary was last changed after the guidelines were written, check the address on Islington’s current map. Regent’s Canal West (CA17), which the Site Allocations also list as adjacent to the Barnsbury Estate, was designated on 27 January 1981 and has its own guidelines of January 2002.

Islington conservation areas, designation dates and design guidelines · Islington: Barnsbury (CA10) Conservation Area Design Guidelines, January 2002 (PDF) · Islington Local Plan: Site Allocations, adopted 28 September 2023 (PDF)

For a refurbishment, the guidelines bear most on the outside. Traditional roof extensions may be permitted on the properties listed in Schedule 10.2; otherwise none visible from any street level position will be permitted, including long views. New or enlarged dormers and rooflights are not permitted on the front or side slopes of exposed pitched roofs; plant rooms, air conditioning units and water tanks at roof level are opposed where they can be seen from the street or public space; and full width rear extensions above one storey are not normally permitted. The council seeks to keep porticos and traditional ironwork, and will not give permission to alter or remove original or traditional front walls and railings.

Islington: Barnsbury (CA10) Conservation Area Design Guidelines, January 2002 (PDF)

40 of 42 areas; guide December 2024

Article 4 directions in the Barnsbury Conservation Area

Islington has removed permitted development rights by Article 4 direction in 40 of its 42 conservation areas to prevent some minor alterations, and explains that a direction may mean applying for planning permission for changes such as external doors and windows or painting outside brickwork. Its works-to-windows and external wall insulation checklists name Barnsbury among the conservation areas where an Article 4 direction removes the permitted development right to make material changes to house windows, or to apply external insulation to a house, facing a public highway.

Islington permitted development and Article 4 directions · Islington conservation areas, designation dates and design guidelines · Islington works to windows: planning permission checklist · Islington external wall insulation: planning permission checklist

Islington’s permitted development guide for net zero works, dated December 2024, names Barnsbury for replacing windows and applying external insulation on the front elevation of a house, and points to the council’s interactive map to see which conservation areas have directions. The January 2002 guidelines also describe an Article 4(1) direction controlling forecourt enclosures at 270–400 (even) Caledonian Road. Islington’s change-of-use directions, such as those on Class E to C3, are separate from householder works; ask the council for the full scope at your address.

Islington Permitted Development Guide for Net Zero Works, December 2024 (PDF) · Islington: Barnsbury (CA10) Conservation Area Design Guidelines, January 2002 (PDF) · Islington permitted development and Article 4 directions

Local Plan adopted 28 September 2023

Islington’s adopted Local Plan

Islington adopted its Local Plan on 28 September 2023 in three parts: the Strategic and Development Management Policies, Site Allocations and the Bunhill and Clerkenwell Area Action Plan. Policy DH2 requires planning and listed building consent applications to include a Heritage Statement that shows a clear understanding of the significance of any heritage assets affected. It also requires development in conservation areas to conserve or enhance their significance, and the buildings, spaces and trees that contribute to that significance to be retained. The plan lists Lonsdale Square, Gibson Square, Thornhill Square and Barnsbury Square Garden among its historic green spaces, each marked as a London Square.

Islington Local Plan, adopted 28 September 2023 · Islington Local Plan: Strategic and Development Management Policies

The plan treats locally listed buildings as non-designated heritage assets and resists their removal. It names two Barnsbury moated-manor Archaeological Priority Areas, both Tier 2, and Policy DH2 requires an Archaeological Assessment for proposals that could affect archaeological remains, particularly in such areas. Historic England’s record for the Barnsbury moated site 1 priority area describes the site of a former medieval moated enclosure and house, and traces the manor house back to the early 14th century. Policy H2 requires planning permission to combine two or more homes into one, and allows a home to be split only where, among other tests, it exceeds 125sqm gross internal area.

Islington Local Plan: Strategic and Development Management Policies · Planning Data (Historic England): Barnsbury moated site 1, Archaeological Priority Area, Tier II

Basement SPD 2016; design guide 2017

Islington’s basement and urban design guidance

Islington’s Urban Design Guide, adopted in January 2017, says roof extensions anywhere along an unaltered roofline in a conservation area will not generally be acceptable, that acceptable roof extensions on terraces or villas must be restricted to a single storey, and that flat mansards are usually not acceptable in conservation areas. It asks for chimney stacks to be retained, and for butterfly parapet profiles to be kept where they are a characteristic feature.

Islington urban design guide SPD, adopted January 2017 · Islington Urban Design Guide SPD, January 2017

The Basement Development SPD, adopted in January 2016, notes that householder permitted development rights do not apply to flats or maisonettes and do not remove the need for listed building consent. In conservation areas it generally resists infilling front lightwells, says any front lightwell should go no lower than the original lower ground floor where one exists, and asks that basements under gardens leave the prevailing garden level unchanged. Islington says a basement usually needs planning permission.

Islington basement development guidance · Islington Basement Development SPD, January 2016

Work out the consent route for the exact Barnsbury address before you commit to new windows, roof work or any digging. Treat each regime on its own terms: planning permission, listed building consent, conservation-area controls, any Article 4 direction, the Building Regulations, the landlord’s consent under a lease and any Party Wall procedure. An approval under one leaves every other still to check.

Find the council for the property · When planning permission is required · Islington listed buildings and listed building consent · Islington conservation areas, designation dates and design guidelines · Islington permitted development and Article 4 directions · When Building Regulations approval is needed · LEASE: alterations and home improvements · Party-wall work requiring notice

Local guidance checked . The linked sources help you prepare a brief; requirements depend on the address, building and complete proposal.

From retained details to shared services

Parapet roofs, original windows, basement areas and shared stacks

Windows, glazing and Article 4

The Barnsbury guidelines say original windows, especially to principal rooms, should be retained. Islington’s window checklist says repair, draught-proofing, secondary glazing and new glass in existing frames need no planning permission, and an exact like-for-like replacement of a lawful window is not development, even with double or vacuum glazing no thicker than 16mm. Other new windows in a flat need permission, as do material changes to house windows facing a public highway in the Barnsbury Conservation Area. A listed building needs listed building consent for replacement windows and possibly other works; Building Regulations can apply.

Islington: Barnsbury (CA10) Conservation Area Design Guidelines, January 2002 (PDF) · Islington works to windows: planning permission checklist · Islington listed buildings and listed building consent · When Building Regulations approval is needed

Bathrooms, soil stacks and vents

Settle where the soil stack runs, how far a new waste can fall to reach it and where extract air will leave before fixing a bathroom layout. In a flat, the stack may serve other homes, so ask who maintains it and where supplies are isolated. On the outside, the Barnsbury guidelines ask for flues and vent pipes to be appropriately located and of a suitable size and design, and oppose water tanks and other services at roof level where they can be seen from the street.

When Building Regulations approval is needed · LEASE: alterations and home improvements · Islington: Barnsbury (CA10) Conservation Area Design Guidelines, January 2002 (PDF)

Joists, party walls and sound between homes

Before a wall comes out or a heavy floor goes down, open up enough to learn which way the joists run, whether old notches have weakened them and whether a partition carries load. Work on an existing party wall can need notice to the neighbour. Between flats, decide the floor build-up, sound insulation and lease terms together; Approved Document E covers sound insulation in houses and flats.

When Building Regulations approval is needed · Party-wall work requiring notice · GOV.UK: Approved Document E, resistance to sound · LEASE: alterations and home improvements

Basement areas, railings and front walls

The guidelines treat front basement areas behind cast-iron railings as important to the conservation area’s character, and do not normally permit filling them in, widening front steps or building bin or meter enclosures, which should be invisible from the street. They say the council will not permit original or traditional front walls and railings to be altered or removed, and will seek to preserve porticos. New front or side garages and car-ports are not permitted, extra crossovers and hardstandings are discouraged, and yorkstone paving, granite kerbs, coal-hole covers and setts must be kept intact.

Islington: Barnsbury (CA10) Conservation Area Design Guidelines, January 2002 (PDF)

Lower ground floors, archaeology and trees

Refitting an existing lower ground room is different from digging down. Local Plan Policy DH4 limits a residential basement to one storey below the lowest original habitable floor and 3m from floor to ceiling, and requires a Structural Method Statement; within or near the two Barnsbury moated-manor priority areas, check whether an Archaeological Assessment is needed. For a conservation-area tree without a Tree Preservation Order, Islington needs at least six weeks’ formal notice before certain pruning or removal, unless an exception applies. The national flood-risk service describes an area’s risk, not a single property’s.

Islington Local Plan: Strategic and Development Management Policies · Islington protected trees and conservation-area tree notices · Tree preservation orders and conservation-area trees · Check long-term flood risk in England

Insulation, glazing and energy upgrades

Islington’s December 2024 net zero guide says internal wall insulation is not development, though a listed building needs listed building consent for it. External insulation on a house in the Barnsbury Conservation Area can need planning permission, and does where it faces a public highway, as does external insulation on flats. Solar panels on a wall fronting a highway in a conservation area are not permitted development. Secondary glazing needs no planning permission, though a listed building may need listed building consent. The Barnsbury guidelines normally require traditional materials in applications for extensions and refurbishment.

Islington Permitted Development Guide for Net Zero Works, December 2024 (PDF) · Islington external wall insulation: planning permission checklist · Householder permitted development technical guidance · Islington works to windows: planning permission checklist · Islington listed buildings and listed building consent · Islington: Barnsbury (CA10) Conservation Area Design Guidelines, January 2002 (PDF)

A practical plan for the street and building

Working hours, deliveries and shared access

Skips, scaffolding, bays and red routes

Decide where deliveries will stop and where waste will wait. Islington needs a licence for scaffolding, hoardings and building materials on the highway, and an obstruction on a red route such as Upper Street needs Transport for London’s permission. Only a company holding a waste carriers licence can apply for a skip licence, which takes five days to process. Islington’s list of traffic-sensitive roads puts Barnsbury Road, Caledonian Road, Liverpool Road and Offord Road in the category where a skip should stand in a suspended parking bay, and marks Upper Street and Pentonville Road for Transport for London to license. Bay suspensions need at least 10 days’ notice for Pay By Phone bays and 14 days for others, and Islington cannot suspend yellow lines.

Islington highway licences and TfL red routes · Islington skip licences · Islington list of traffic-sensitive roads with skip restrictions (.docx) · Suspend an Islington parking bay

Noisy work, neighbours and living at home

Islington allows noisy construction work only from 8am to 6pm Monday to Friday and from 8am to 1pm on Saturdays; outside those hours it needs the council’s prior approval. A lease or building manager may set tighter limits. If you stay at home, plan which rooms stay usable, when water and power go off and how neighbours and any managing agent will be told.

Islington construction noise and permitted working hours · LEASE: alterations and home improvements

A clear scope before a price

Plan your renovation budget and quotation

Quotations for a Barnsbury home compare fairly only when every contractor prices one written scope. Keep the room work in its own section, and list repairs to windows, roofs, porticos, railings and front walls, structural items and anything awaiting an answer from a landlord, a neighbour or the council separately.

Existing condition

Record the building as it stands, setting known repairs apart from those only opening up will show.

  • Measured drawings and dated photographs
  • Windows, chimneys, porticos and railings to keep
  • Opening up for damp, decay and old pipework

Rooms, finishes and services

Describe each room fully, so that no contractor has to guess what is included.

  • Fittings and finishes with quantities
  • Plumbing, heating, extract and wiring routes
  • Items you supply and when they arrive

Approvals and site arrangements

Name each consent, notice and licence the proposal needs, and who will obtain it.

  • Islington consents and Article 4 checks identified
  • Party Wall procedure for qualifying work only
  • Skip, scaffold and bay suspension arranged

Written allowances and sequence

Write down open choices, exclusions and responsibilities before the contract is signed.

  • VAT, exclusions and provisional sums shown
  • Delivery dates for long-lead items
  • Inspections and certificates for handover

A Barnsbury location carries no fixed surcharge and sets no programme. Each quotation should explain its VAT position, any professional fees and how problems found after work starts will be priced. A standalone bathroom is quoted on its own, in a room-specific quotation.

From an idea to a workable scope

Prepare your brief and renovation budget

  1. Start with the address and the building

    Tell us the full address, the kind of home, whether house, flat or maisonette, and the floor a flat is on. Photographs help us prepare, especially of the rooms to change, the front, with any railings and basement area, the way in from the street and any damp, cracks or leaks.

  2. Collect the papers you already hold

    Gather drawings, the lease or title, any rules for the building, decisions on past planning or listed building applications and building control certificates. Tell us what you already know: whether the home is listed or locally listed, whether it lies in the Barnsbury or another conservation area, any Article 4 direction that covers it and any trees near the work.

  3. Separate what is decided from what is not

    Note which choices are settled and which depend on more information, such as a structural check, a drainage survey or a reply from your landlord. Each open item can then carry the same written allowance in every quotation, so the totals remain comparable.

  4. Agree who does what

    Decide who applies for each consent, serves any notice, books licences and arranges inspections. Time the loudest stages to fit Islington’s published hours for noisy work and any rules for the building, say whether you will stay at home during the work, and agree in writing how changes will be priced and recorded.

Ready to take the next step? Send the property address and a short outline of what you want to change.

Discuss your Barnsbury project

Our Hampstead base, serving Barnsbury

Talk to our Finchley Road studio

Our studio is in Hampstead on Finchley Road, at NW3 6DN. We serve Barnsbury from this office. Bring us the practical questions about your house, flat or bathroom and the result you want to achieve.

Contact the studio to discuss your brief and arrange the next step. If you already have drawings, a lease or planning correspondence, tell us what is available.

Book a free feasibility visit
Hampstead Renovations
Unit 3, Palace Court
250 Finchley Road
London NW3 6DN

020 7101 3168
contact@hampsteadrenovations.co.uk

Find our studio on Google Maps

Questions before you begin

Renovating in Barnsbury: practical answers

Can I book a standalone bathroom renovation in Barnsbury?

Yes. We are happy to renovate a single bathroom, en-suite or shower room on its own, in a house, a flat or a maisonette. To prepare, send the room’s measurements, some photographs and the present layout, say where the soil stack runs if you know, and tell us whether there is a second bathroom the household can use meanwhile.

Is every Barnsbury home in a conservation area?

Not necessarily. Only addresses inside a designated boundary are covered. Islington’s Barnsbury Conservation Area has its own boundary, last amended or extended on 22 April 2004, and Regent’s Canal West is a separate conservation area. Islington’s Site Allocations list the Barnsbury Estate as adjacent to both rather than within them, so the name alone settles nothing. Confirm the council, then check the full address against Islington’s map; an N1 postcode will not answer the question.

Find the council for the property · Islington conservation areas, designation dates and design guidelines · Islington Local Plan: Site Allocations, adopted 28 September 2023 (PDF)

Do Article 4 directions or listings affect Barnsbury homes?

Some, depending on the address. Islington has Article 4 directions in 40 of its 42 conservation areas, and its checklists name Barnsbury among the conservation areas where material changes to house windows, and external insulation on a house, facing a public highway need planning permission. The January 2002 guidelines also record a direction on forecourt enclosures at 270–400 (even) Caledonian Road. Listing follows individual list entries, not whole areas; Grade II entries include 27 and 28 Barnsbury Square, 1–23 College Cross and 22–44 Richmond Avenue.

Islington permitted development and Article 4 directions · Islington works to windows: planning permission checklist · Islington external wall insulation: planning permission checklist · Islington: Barnsbury (CA10) Conservation Area Design Guidelines, January 2002 (PDF) · Planning Data (Historic England): 27 and 28 Barnsbury Square, Grade II, list entry 1195468 · Planning Data (Historic England): 1-23 College Cross, Grade II, list entry 1208239 · Planning Data (Historic England): 22-44 Richmond Avenue, Grade II, list entry 1293178 · Islington listed buildings and listed building consent

Can I replace the windows of a Barnsbury house or flat?

Check before ordering. On Islington’s checklist, repairs, draught-proofing, secondary glazing and reglazing within the existing frames need no planning permission, and nor does an exact like-for-like replacement of a lawful window. Other new windows in a flat need permission, as do material changes to house windows facing a public highway in the Barnsbury Conservation Area, where its guidelines also ask for original windows to be retained. A listed building needs listed building consent for replacement windows and can need it for the other works, and the Building Regulations and the lease may also apply.

Islington works to windows: planning permission checklist · Islington: Barnsbury (CA10) Conservation Area Design Guidelines, January 2002 (PDF) · Islington listed buildings and listed building consent · When Building Regulations approval is needed · LEASE: alterations and home improvements

Do I need anyone’s permission to change the inside of my flat?

Planning permission is rarely the issue, since interior alterations are not development, though flats have no Part 1 householder rights for outside changes and combining two or more homes into one needs planning permission under Islington’s Local Plan Policy H2. Start with your lease, which may require the landlord’s written consent first. The Building Regulations may still cover plumbing or electrics, and in a listed building, listed building consent can reach internal alterations; Islington warns that working without it is a criminal offence.

When planning permission is required · Householder permitted development technical guidance · Islington Local Plan: Strategic and Development Management Policies · LEASE: alterations and home improvements · When Building Regulations approval is needed · Islington listed buildings and listed building consent

Could I remove a wall or move the bathroom?

Possibly, after a look at the structure and the drainage. A structural engineer can tell you what a wall carries and how the floor around it is framed, and a relocated bathroom still needs a water supply, a route for extract air and enough fall for its waste to reach the soil stack, which in a flat may be shared. Check the lease, the Building Regulations and, for work on a party wall, the Party Wall Act. In a listed building, internal changes may need listed building consent.

When Building Regulations approval is needed · LEASE: alterations and home improvements · Party-wall work requiring notice · Islington listed buildings and listed building consent

How is digging a basement different from refitting a lower ground floor?

A refit stays within a room you already have; digging down, lowering a floor or adding a lightwell involves excavation. Islington says a basement usually needs planning permission and that basement works require building regulations approval. Local Plan Policy DH4 limits a residential basement to one storey below the lowest original habitable floor and 3m from floor to ceiling, and the Basement SPD generally resists infilling front lightwells in conservation areas. Digging near a neighbour’s foundations can also need a Party Wall notice.

Islington basement development guidance · Islington Local Plan: Strategic and Development Management Policies · Islington Basement Development SPD, January 2016 · Party-wall work requiring notice

What hours are allowed for noisy building work in Barnsbury?

Islington allows noisy construction work from 8am to 6pm Monday to Friday and from 8am to 1pm on Saturdays. Outside those hours, noisy work is allowed only with the council’s prior approval. A lease or a building manager can set tighter limits, so check those before agreeing a programme, and tell the neighbours when the loudest stages will fall.

Islington construction noise and permitted working hours · LEASE: alterations and home improvements

How do I compare quotations from different builders?

Ask each builder to price one written scope, then go through the quotations side by side, room by room: quantities, services, finishes and the original features you are keeping. Note how each handles VAT, professional fees, consents, street licences, protection and provisional sums, and investigate the biggest unknowns before comparing totals. Being in Barnsbury is no reason in itself for a surcharge or a fixed end date.

Where is your studio, and how do I get started?

Our studio is at Unit 3, Palace Court, 250 Finchley Road, London NW3 6DN, and we serve Barnsbury from this office. A first message needs only the address, a list of the rooms involved and a handful of photographs; drawings, the lease and any planning or listed building letters can follow later.

Client Reviews
“

I would like to thank Ross and his team for their consistent commitment to quality and their unerring reliability. They delivered our property to specification and on time, proving to be an extremely effective, experienced, and proactive contractor.

JW
James WardInvestment Director, Belgravia
“

We have worked with Ross and his company many times. They are extremely professional and hardworking individuals who can work under any circumstances. There was no variation to the works.

CR
Cirus RehmanFinance Director, Grosvenor Street, Mayfair
“

A company where you get value for your money while at the same time achieving excellent quality. Their work is carried out on time and within budget. We've worked with them on multiple projects and they never disappoint.

BI
Brian InghamDirector, Green Evolution Limited
Independent
Surveying
Hampstead Renovations operates alongside Hampstead Chartered Surveyors & Building Consultancy — an RICS Regulated firm providing chartered building surveying, fire safety and project advisory services, under shared directorship. Both practices are based in Hampstead NW3 6DN, giving our clients local professional oversight from survey through to handover.
Design-Build in Barnsbury

Looking for a Local Builder in Barnsbury?

One team, one contract — from feasibility drawing to handover photograph. RIBA chartered architects, IStructE chartered engineers, surveying support through Hampstead Chartered Surveyors, and our own build teams, all under a fixed-price design-build contract.

View Our Refurbishment Company
Prime North London overview
Property Refurbishment Company in Prime North London →

See how Barnsbury fits within our wider Prime North London refurbishment service — house, flat and apartment refurbishment, extensions, lofts, basements and listed work under one team.

Chat with us!

