House renovation
and refurbishment
in St John's Wood, NW8
Architects, Engineers, Surveyors & Builders Under One Roof.
One Studio. One Contract. One Team.
Independent surveying by our sister practice, Hampstead Chartered Surveyors (RICS Firm No. 923064)Westminster's audit describes St John's Wood houses as generally two or three storeys over a basement, in large plots with generous gardens and wide gaps between them; the earlier Italianate villas tend to be fully stuccoed, and semi-detached pairs were often designed to look like a single large property. The conservation area has some 470 listed buildings and roof extensions are in many cases unlikely to be acceptable, so we check the listing and the roof before the scope is fixed.
Roofs, front gardens and Abbey Gardens: what Westminster asks
The 2008 conservation area audit is plain about roofs. It finds roof extensions in many cases unlikely to be acceptable in St John's Wood because of the damage they would do to the roof profile, and says the distinctive, individual character of the buildings leaves very few that could take a full additional storey. Under City Plan Policy 45 a roof extension can be acceptable in principle if it has no adverse impact on heritage assets, and a terrace whose roofline is still intact should be treated as a whole, with roof additions of one consistent design.
Repairs count too. When a roof is stripped, the audit wants as much of the original covering as possible put back, preferably on the slopes that can be seen, with matching new material on the others.
At the front, boundaries are most often painted stucco or brick walls with tall gate piers topped by simple slab or pyramidal caps. To the side, the audit singles out extensions that closed the open gaps between houses and lost the glimpses of greenery beyond as especially harmful.
Some addresses carry extra control. Westminster's 2004 mini guide sets out an Article 4 direction for Nos. 1-47 (odd) and 2-56 (even) Abbey Gardens covering development that affects the street-facing exterior, new or altered buildings and enclosures, exterior painting other than doors, and satellite dishes.
Sources: Westminster City Council: St John's Wood Conservation Area Audit SPD, Westminster City Plan 2019-2040 (2026, adopted January 2026), Westminster City Council: St John's Wood conservation area mini guide
Digging below a St John's Wood house or garden
Westminster's 2008 audit already noted a trend for subterranean extensions under St John's Wood gardens, and it asks that any below-ground work takes account of existing trees and leaves room for new ones to grow.
Basement development lost its permitted development rights everywhere in Westminster on 31 July 2016, when a city-wide Article 4 direction took effect, so a new or enlarged basement cannot rely on permitted development rights. The City Plan's preferred form is one storey beneath the lowest original floor level, roughly 2.7m from floor to ceiling, though it accepts that a large site able to hold plant and machinery, with suitable access for building without harming the neighbours, could be an exception.
Policy 50 asks that a basement's lightwells, skylights, vents, plant and escape routes are designed with sensitivity and sited discreetly. In a listed house the basement should leave the original order of rooms in balance where that order contributes to the building's significance. A structural methodology statement is required for any basement, and the application should carry a signed Appendix A of the Code of Construction Practice.
In Westminster's construction code, a job that is not Level 1 or Level 2 but builds or extends a basement of any size is a Level 3 project, and Level 3 means a Construction Management Plan.
Sources: Westminster City Council: St John's Wood Conservation Area Audit SPD, Westminster City Council: Article 4 Directions in Westminster, Westminster City Plan 2019-2040 (2026, adopted January 2026), Westminster City Council: Code of Construction Practice (May 2026)
From first visit to site: a St John's Wood house
We open with a feasibility visit, then measure the house, look up the listing, check the address against Westminster's Article 4 schedule and establish whether a party wall is involved. Our in-house architects draw the planning and listed building consent applications, our in-house structural engineers calculate any change to the structure, and independent surveying is carried out by our sister practice, Hampstead Chartered Surveyors & Building Consultancy.
We send a written quotation when the scope and the consent position are settled. Design comes first, and site work follows in the order agreed once the consents are in place.
Refurbishing a St John's Wood house: questions
Can I replace the sash windows in a St John's Wood villa?
Where wholesale replacement is needed, Westminster's audit asks for new doors and windows that match the originals in glazing pattern and method of opening. On the terraces and classical villas the originals tend to be single-glazed, double-hung timber vertical sliding sashes recessed within the reveal.
Can I pave the front garden for parking?
The audit says additional forecourt parking will be resisted. Where hardstanding has already been laid, Westminster will encourage mitigation such as landscaping when redevelopment proposals come in.
What size of basement does Westminster support under a St John's Wood house?
Policy 50 backs basements covering at most half the garden land, and on a small site with a garden no longer than 8m at its longest point a basement can project as much as 4m from the original building on that side. It also wants a minimum of a metre of soil over the top, with a 200mm drainage layer as well.
Do I have to tell the neighbours before work starts?
Where your work comes within the Party Wall etc Act 1996, gov.uk says the building owner has to notify adjoining owners in the manner the Act prescribes, and the Act includes a procedure for settling disagreements. Westminster also asks all contractors to honour the spirit of its Code of Construction Practice, informing neighbours among other things, and it strongly encourages anyone planning basement excavation to consult the neighbouring occupiers before applying.
What does it cost to refurbish a house in St John's Wood?
The cost of refurbishing a St John's Wood house rests on its structure and its consents. Stucco villas and brick terraces need different repairs; listing and Article 4 rules limit what can change; party wall matters and any basement add engineering; and trees and street parking affect how the site is run. We go through these at a feasibility visit, agree a scope and specification, and then issue a written quotation.
Sources: Westminster City Council: St John's Wood Conservation Area Audit SPD, Westminster City Plan 2019-2040 (2026, adopted January 2026), GOV.UK: Party Wall etc. Act 1996 guidance, Westminster City Council: Code of Construction Practice (May 2026)
Whole-house work in and near St John's Wood
Our nearest published whole-house refurbishment, in Belsize Park:

Rooms and elevations typical of St John's Wood
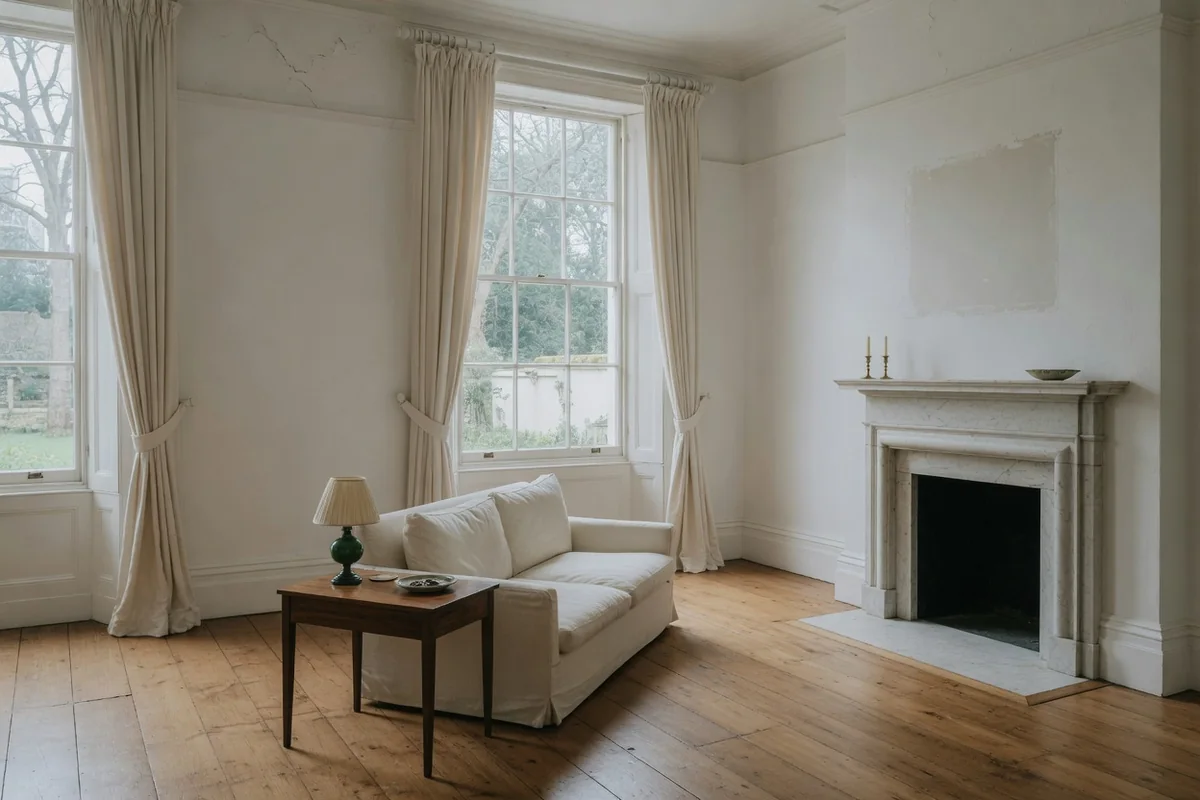
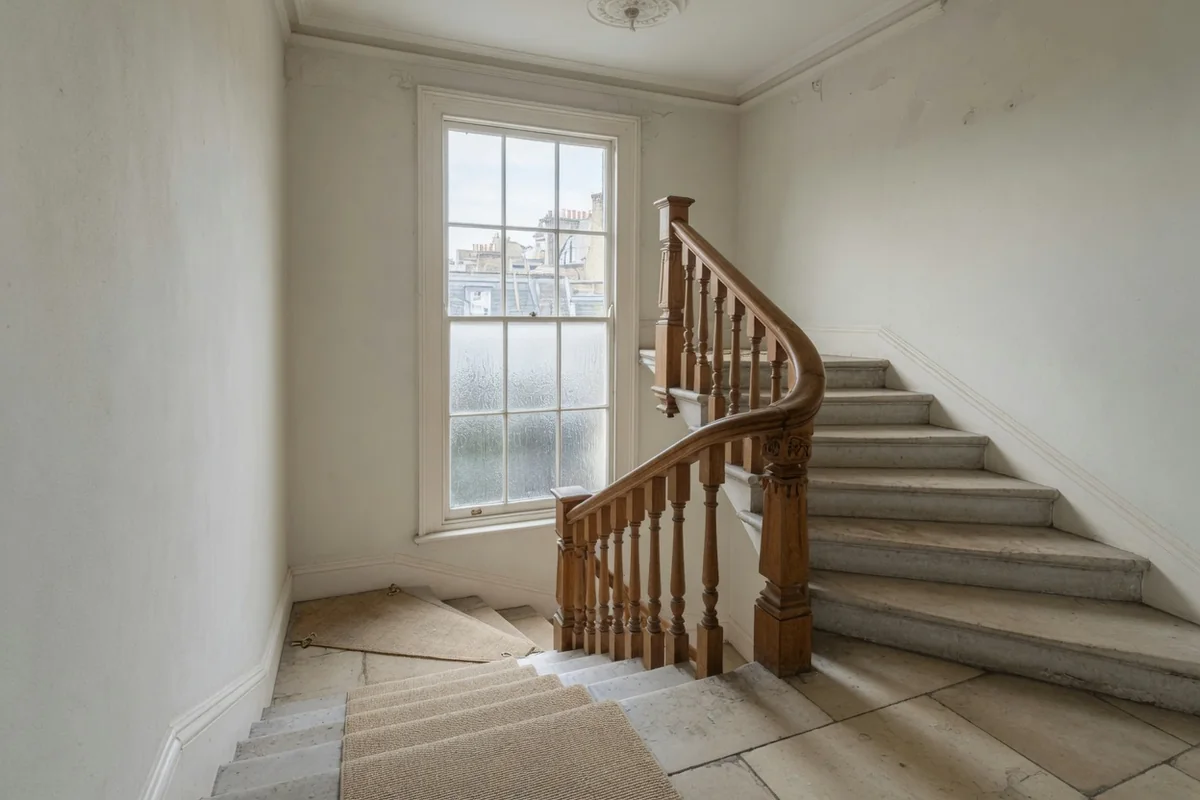
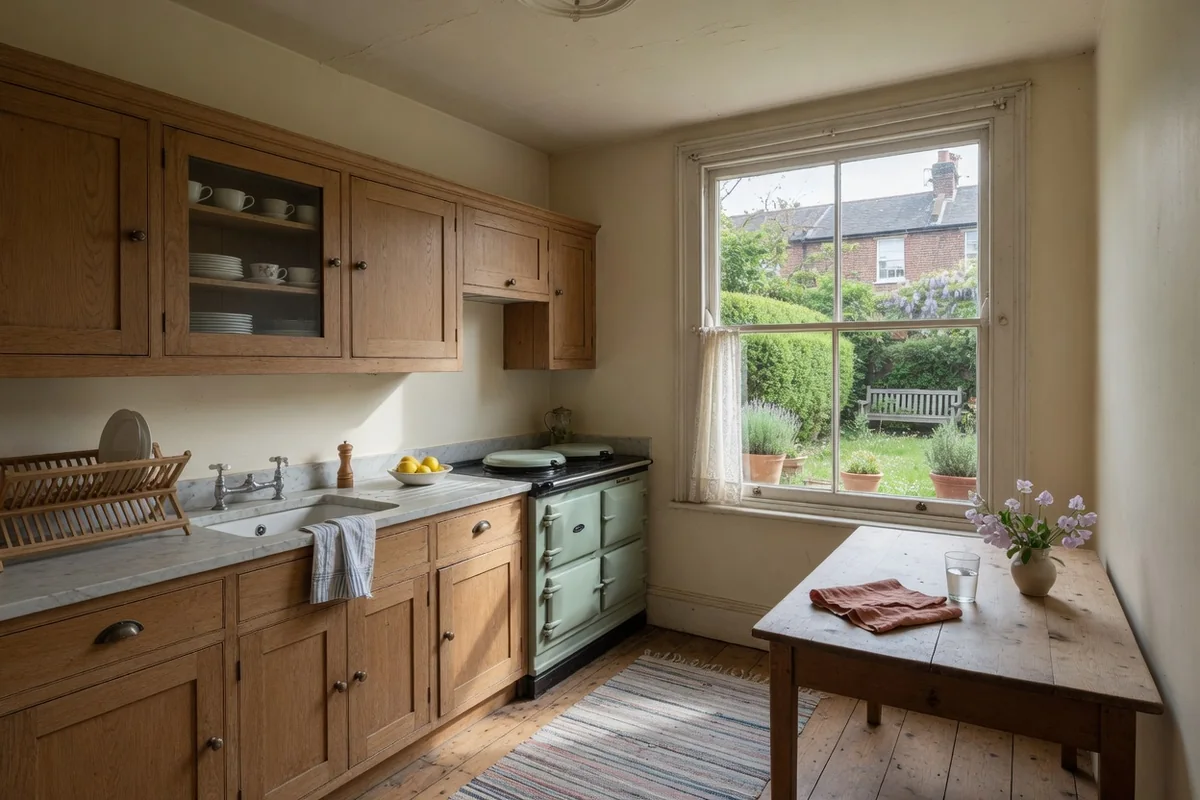
Design, joinery and the build, under one contract in St John's Wood
The same team stays with the project from the first visit to handover. Our in-house architects, designers and structural engineers draw and specify the work. Master joiners make the fitted furniture. Building Regulations approval comes from the building control body appointed for the project. Independent surveying is a separate appointment: Hampstead Chartered Surveyors & Building Consultancy, our RICS-regulated sister practice, is a separate firm that a homeowner instructs directly. One JCT contract covers the building work. Electrical and gas work is carried out by appropriately registered engineers. Completed structural work carries a 12-month aftercare/defects period. Cover is £5M public liability, £10M employers' liability and contractors' all risks cover. Main office: 250 Finchley Road, Hampstead, London NW3 6DN. Central London client consultation address: 2 Eaton Gate, Belgravia, London SW1W 9BJ. Telephone 020 7101 3168.
Licence to alter · Independent surveying by our sister practice
What clients have said about the work
I would like to thank Ross and his team for their consistent commitment to quality and their unerring reliability.
We have worked with Ross and his company many times. They are extremely professional and hardworking individuals who can work under any circumstances. There was no variation to the works.
Verified Planning, Estate & Conservation Sources
- Westminster City Council: St John's Wood Conservation Area Audit SPD
- Westminster City Plan 2019-2040 (2026, adopted January 2026)
- Westminster City Council: St John's Wood conservation area mini guide
- Westminster City Council: Article 4 Directions in Westminster
- Westminster City Council: Code of Construction Practice (May 2026)
- GOV.UK: Party Wall etc. Act 1996 guidance
Related pages
Book a feasibility visit
Visit our studio or invite us to survey your home. We’ll assess scope, discuss design possibilities and provide an honest budget framework.
Consultation
We survey your property, discuss your vision and provide a clear budget framework.