Hampstead RenovationsSouth-West LondonContact

East Sheen SW14 · Houses, flats & bathrooms

East Sheen Renovations & Design-Build — SW14

Updated 30 October 2026

Edwardian avenues, Victorian cottages and parkside houses

Start your East Sheen house, flat or bathroom plan from the building itself: a bow-fronted Edwardian house in the Palewell Park streets, a semi on East Sheen Avenue, a Victorian cottage on Stanley Road or a flat in a mansion block on Upper Richmond Road West. Tell us which rooms will change, what stays and what any lease requires.

Serving East Sheen from our Hampstead studio · NW3 6DN
020 7101 3168

Hampstead Renovations design and build studio on Finchley Road
Our Hampstead studio · Finchley Road, NW3 6DN

Start with your project

Choose the work your East Sheen home needs

Choose a focused room renovation or a coordinated refurbishment. Each service page explains the scope in more detail and gives you a direct route to discuss the work.

01 Edwardian semis and Victorian cottages

House refurbishment in East Sheen

Treat an East Sheen house as one job from the ground floor to the roof. Decide which original windows, porches, chimneys and front walls will stay before routing new heating, wiring and bathrooms, and price street-facing, roof and painting work separately, since Article 4 directions cover numbered houses on East Sheen Avenue, Park Avenue, Model Cottages and The Mall.

  • Article 4 schedule read for the house number
  • Windows, porch, chimneys and front wall surveyed
  • Services routed floor by floor up to the roof
Explore house refurbishment in East Sheen

02 Mansion blocks and post-war flats

Flat renovation in East Sheen

An East Sheen flat may be in a mansion block on Upper Richmond Road West, a red-brick block on the Deanhill Court estate or above a shop on Sheen Lane. Check whether the lease needs the landlord’s written consent before fixing a layout, locate the stack and isolation valves, and keep exterior changes apart: flats lack householder permitted development rights.

  • Lease consent clause read before design starts
  • Stack, isolation valves and access from below traced
  • Sound and floor depth settled with the flat below
Explore flat refurbishment in East Sheen

03 Bathrooms in houses and flats

Bathroom renovation in East Sheen

We take on a bathroom as a standalone project here as readily as within a whole-house job: the family bathroom of an Edwardian semi, an en-suite in an interwar house south of Vicarage Road or a shower room in a mansion-block flat. Fix the drainage fall, floor strength and extract outlet before any tile or tap is chosen.

  • Fall to the stack and extract outlet fixed
  • Joists and wet-floor build-up checked first
  • Plan for washing while the room is out of use
Explore bathroom renovation across London

Planning a bathroom renovation?

Use the London bathroom page to prepare your room brief, layout questions and specification. Include your full address and proposed work when enquiring so the scope can be confirmed for your home.

Bathroom renovation in London

Real projects, clearly located

Ideas for your East Sheen refurbishment

Photographs of our work elsewhere in London

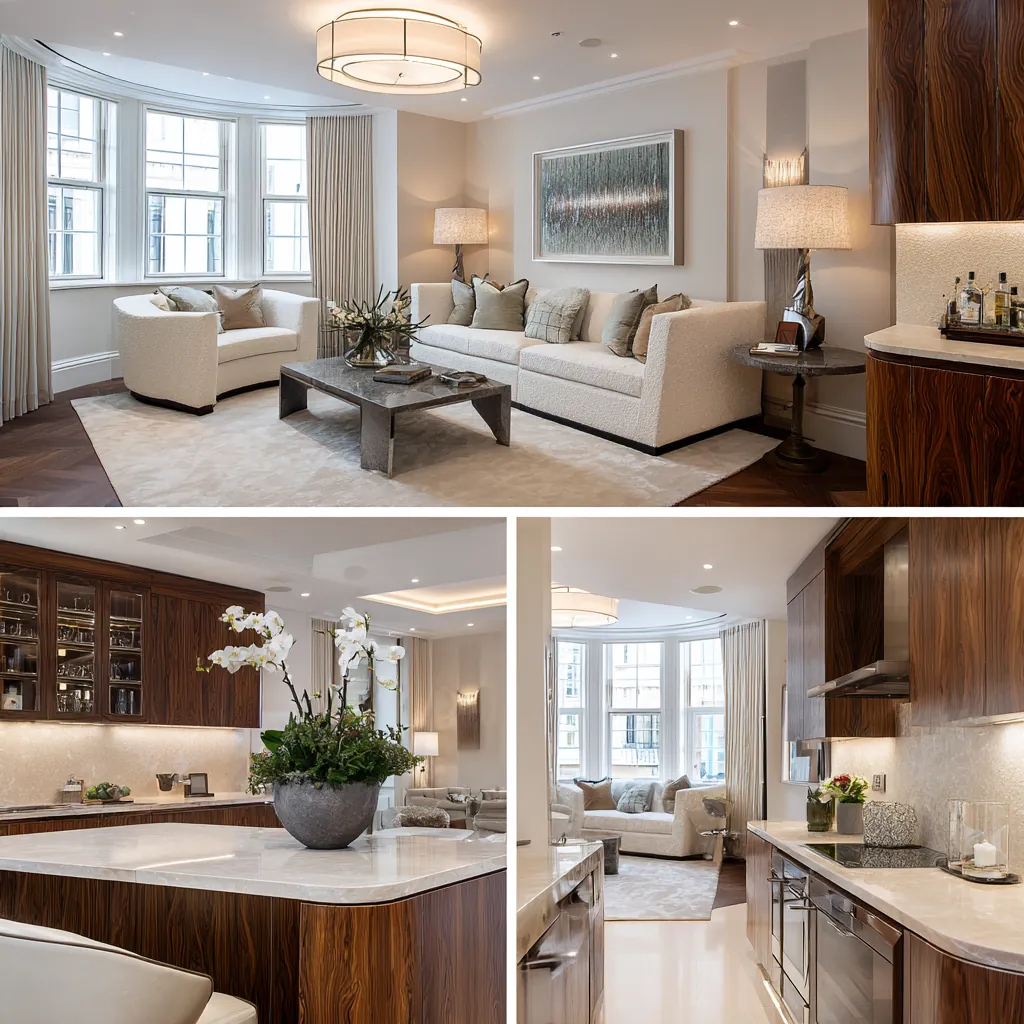
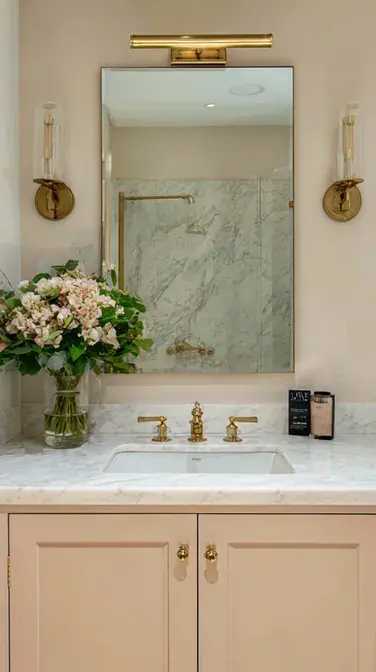
Explore an apartment on Chesterfield Street in Mayfair and a bathroom in Pimlico. Use these examples to discuss the scale of work and finishes you have in mind for your own home.

More London project records: Carlton Lodge, Belgravia · King’s Road, Chelsea.

Local knowledge with a purpose

Understand the building before changing it

East Sheen runs from terraced cottages and houses north of Upper Richmond Road West to large houses on tree-lined streets towards Richmond Park, with flats in mansion blocks and a post-war estate as well. Each of these sets a different brief, so begin with the building and the designations at its address.

Richmond’s Local Plan groups East Sheen with Mortlake in place strategy PBS8 and, echoing the Village Planning Guidance, describes a mainly residential area between the River Thames and Richmond Park. Large houses line attractive tree-lined streets towards the park, while terraced cottages and houses shape the streets north of Upper Richmond Road West. That road bisects East Sheen’s district centre, and the plan says it has a major impact on its appearance and character.

Richmond Local Plan 2024–2039: interim version for adoption, October 2025 · East Sheen Village Planning Guidance SPD

The East Sheen Village Planning Guidance, adopted on 8 January 2016, describes the area street group by street group. Around Palewell Park, on land the Gilpin family sold in 1896, Edwardian houses are generally bow-fronted with gables; Church Avenue and Vernon Road mix red brick, roughcast render and clay tiles; Alexandra Road, Lewin Road and King’s Road have small yellow-brick terraced cottages, probably of about 1900; and Deanhill Court is a post-war estate with large red-brick blocks of flats.

East Sheen Village Planning Guidance SPD · East Sheen Village Planning Guidance adoption statement, 8 January 2016

Richmond’s statement describes the Christchurch Road conservation area as centred on the historic core of East Sheen, where the Plough, Percy Lodge and neighbouring cottages form an exceptional 18th-century group, and describes The Mall, built in 1924 by Robert Atkinson, as Neo-Georgian red-brick houses with pantile roofs and timber sliding sashes. On Fife Road, Historic England lists The Halsteads, of 1868 by A W Blomfield, at Grade II as the first known architect-designed concrete house.

Christchurch Road, East Sheen conservation area statement (No. 13) · Historic England: The Halsteads, Fife Road, Grade II

The first local check

SW14 also covers Mortlake, so check the address

The East Sheen name appears on a Local Plan place strategy shared with Mortlake, on the Village Planning Guidance area, on four conservation areas and on an archaeological priority area, while Sheen Lane names two separate conservation areas: Sheen Lane (East Sheen), No. 64, and Sheen Lane (Mortlake), No. 70. Every East Sheen point checked lies in Richmond upon Thames, but a Priory Lane point (SW15) just to the east lies in Wandsworth. Neither these names nor an SW14 postcode settles the council, a conservation boundary, a listing, Article 4 coverage, who owns the freehold or which consents apply. Start with the council for the full address, then look up the conservation map and list entry, read the Article 4 schedule and the lease or title, and search the planning history.

Richmond Local Plan 2024–2039: interim version for adoption, October 2025 · East Sheen Village Planning Guidance SPD · Richmond: conservation area statements · Sheen Lane (East Sheen) conservation area statement (No. 64) · Sheen Lane (Mortlake) conservation area appraisal (No. 70), adopted 30 March 2023 · Historic England: Richmond upon Thames Archaeological Priority Areas appraisal, March 2022 · planning.data.gov.uk: local planning authority dataset · Find the council for the property · Richmond: about conservation areas · Historic England: listed-building consent · Richmond: Article 4 directions in conservation areas · LEASE: alterations and home improvements

Separate checks, one coordinated brief

Planning, listed buildings, building control and leases

One approval does not settle every requirement. Identify the applicable routes before ordering work, and record who will prepare submissions, arrange inspections and provide the relevant completion information.

Planning and householder rights

Is internal work in an East Sheen home development?

Work that affects only the interior of a house or flat, or does not materially change how it looks outside, is generally not development, so planning permission rarely arises for it. Part 1 householder rights do not cover flats, and the Sheen Lane (Mortlake) appraisal adds that, in conservation areas, blocks of flats and houses divided into flats do not benefit from them. For a house, check the limits, any conditions on past permissions and the Article 4 list before relying on a right.

When planning permission is required · Householder permitted development technical guidance · GPDO 2015, Schedule 2 Part 1: householder permitted development · Sheen Lane (Mortlake) conservation area appraisal (No. 70), adopted 30 March 2023 · Richmond: Article 4 directions in conservation areas

Listing and conservation areas

Does listing reach inside an East Sheen house?

Where the building is listed, yes. Unauthorised work to a listed building is a criminal offence, Richmond warns, and its consent requirement reaches interiors, exteriors and works that affect the building’s setting. Historic England’s entry for 28 Sheen Lane, in the Sheen Lane (Mortlake) conservation area, records an early 18th-century open-well staircase inside a house refronted around 1850. Conservation-area status is a separate control, and local listing as a Building of Townscape Merit leaves normal permitted development rights unaffected.

Richmond: listed buildings · Historic England: listed-building consent · Historic England: 28 Sheen Lane, Grade II · Sheen Lane (Mortlake) conservation area appraisal (No. 70), adopted 30 March 2023 · Richmond: about conservation areas · Richmond: locally listed buildings (Buildings of Townscape Merit)

Building Regulations

Where does building control come in?

Building control runs on its own track, whatever planning, listed building consent or a lease may say. Approval can be needed when a new bathroom brings new plumbing, for electrical work close to a bath or shower, for replacement windows and doors and for heating changes. If Richmond is the council, its building control team takes Building Notice, Full Plans and Regularisation applications. Match a route to each piece of work and write down who calls for inspections and who files the completion certificates.

When Building Regulations approval is needed · Richmond: how to make a Building Regulations application · Find the council for the property

Lease, freeholder and Party Wall

Who else may need to agree before work starts?

If your flat is leasehold, whether in a mansion block, on the Deanhill Court estate or above a shop, the lease states whether the landlord or freeholder must consent in writing, and on what terms, before floors, services or windows change. Basement schemes add a step: Richmond states that freeholder consent is always needed, including before any planning application goes in. The Party Wall Act is a separate private procedure that applies only to qualifying work, such as digging near to and below the level of a neighbour’s foundations.

LEASE: alterations and home improvements · Richmond: basement developments · Party-wall work requiring notice

Local facts that affect the brief

Apply the controls to the work you actually need

Statements, 2002 studies; Mortlake appraisal 2023

Which East Sheen conservation area, and which document

Christchurch Road, No. 13, was designated on 14 January 1969 and extended in 1982, 1988 and 2002; its statement names the loss of traditional features and of front gardens and boundaries to car parking as pressures. East Sheen Avenue, No. 52, designated on 14 June 1988 and extended in 2002, keeps unusual gravel verges from Park Avenue northwards. Model Cottages, No. 34, dates from 7 September 1982, and Sheen Lane (East Sheen), No. 64, north of Richmond Park’s East Sheen Gate, from 12 November 2002.

Christchurch Road, East Sheen conservation area statement (No. 13) · East Sheen Avenue conservation area statement (No. 52) · Model Cottages, East Sheen conservation area statement (No. 34) · Sheen Lane (East Sheen) conservation area statement (No. 64) · Richmond: conservation area statements

Nearby, Sheen Common Drive, No. 69, an estate of detached houses built from 1925 to 1932, was designated in January 2004 and extended in November 2005, and Holmesdale Avenue, No. 68, laid out from 1909 in an Arts and Crafts style, in December 2003. Sheen Lane (Mortlake), No. 70, is a different area from No. 64: designated on 13 January 2004, it has an appraisal adopted on 30 March 2023, while Christchurch Road, East Sheen Avenue and Model Cottages also have conservation area studies approved in May 2002 and published in May 2007, which cite the old Unitary Development Plan; Sheen Lane (East Sheen), Sheen Common Drive and Holmesdale Avenue have only short, undated statements. The Village Planning Guidance numbers conservation areas its own way, which does not match Richmond’s numbers.

Sheen Common Drive conservation area statement (No. 69) · Holmesdale Avenue conservation area statement (No. 68) · Sheen Lane (Mortlake) conservation area appraisal (No. 70), adopted 30 March 2023 · Richmond: conservation area statements · East Sheen Village Planning Guidance SPD · Richmond: conservation area studies and appraisals

Directions of 2002, 2004 and 2015

Read the direction schedule for the house number

Richmond lists Article 4 directions for East Sheen Avenue, including Park Avenue, for Model Cottages and for The Mall, and no conservation-area direction for Sheen Lane (East Sheen), Sheen Common Drive, Holmesdale Avenue or Sheen Lane (Mortlake), although the borough-wide basement directions apply there too. The 2002 direction covers 1–38 and 39–59 (odd) East Sheen Avenue and 1–26 Model Cottages. The direction dated 19 May 2015 covers 52–108 (even) and 63–121 (odd) East Sheen Avenue, with 2–16 (even) and 1–11 (odd) Park Avenue.

Richmond: Article 4 directions in conservation areas · Article 4 direction 2002: East Sheen Avenue, Model Cottages and Thorne Passage (East Sheen Avenue copy) · Article 4 direction 2002: East Sheen Avenue, Model Cottages and Thorne Passage (Model Cottages copy) · East Sheen Avenue conservation area Article 4 direction 2015 · Richmond: Article 4 directions on basements, together covering the whole borough

Where the work would front a highway, the 2002 direction removes rights to enlarge or alter the house, alter the roof, add a porch, lay hard surfaces, fit satellite antennae, change or demolish gates, fences and walls and paint the exterior, and it reaches chimneys wherever they stand; like-for-like boundary maintenance and repainting what is already painted are excepted. The 2015 direction lists the same eight categories. The Mall direction of 2004 applies the full set to Nos. 1, 3–6, 8–10, 12–16, 18 and 22 but only the hard-surface and boundary categories to Nos. 2, 7, 17 and 20, and a handwritten addition dated 14 May 2004 brings in Nos. 11 and 24 for some categories.

Article 4 direction 2002: East Sheen Avenue, Model Cottages and Thorne Passage (East Sheen Avenue copy) · Article 4 direction 2002: East Sheen Avenue, Model Cottages and Thorne Passage (Model Cottages copy) · East Sheen Avenue conservation area Article 4 direction 2015 · The Mall, Christchurch Road conservation area Article 4 direction 2004

Local Plan adopted 7 October 2025

Use the 2025 plan alongside the 2016 village guidance

Richmond adopted its new Local Plan and Policies Map on 7 October 2025. The text the council publishes is still an interim version, marked as a track-changes copy for its September 2025 Environment Committee, so rely only on clean wording and recheck it once a final version appears. Place strategy PBS8 gives East Sheen the vision of retaining the established character of the area and sees the potential to make Milestone Green the centre of East Sheen, while Policies 28, 29, 33 and 46 cover design, heritage assets, archaeology and amenity.

Richmond: adopted Local Plan 2024–2039, adopted 7 October 2025 · Richmond Local Plan adoption statement, 2025 · Richmond Local Plan 2024–2039: interim version for adoption, October 2025

The East Sheen Village Planning Guidance, dated December 2015 and adopted on 8 January 2016, was written under the Core Strategy of April 2009 and the Development Management Plan of November 2011, which predate the current Local Plan. Richmond’s SPD page, updated in June 2026, still lists it as adopted and states that adopted SPDs remain in force until the council adopts a new style Local Plan, and the 2025 plan says its place strategies were informed by the village guidance. Its map of historic assets is stated to be correct at the time of adoption, so check current designations.

East Sheen Village Planning Guidance SPD · East Sheen Village Planning Guidance adoption statement, 8 January 2016 · Richmond: supplementary planning documents and guidance · Richmond Local Plan 2024–2039: interim version for adoption, October 2025

Basement directions from 1 April 2018

An existing lower room or a new basement

Richmond’s basement rules are aimed mainly at new or extended basements, though its flood table also covers converting an existing basement and Policy 54 covers lightwells; simply refitting an existing lower-ground room is usually a smaller question. Two non-immediate Article 4 directions together cover the whole borough, so basement and subterranean development has needed planning permission from 1 April 2018. For homes, Policy 54 resists more than one storey below existing ground level and limits how much existing garden land a basement may take, and it asks for naturally draining soil with a drainage layer over basements under gardens and a pumped device where there is a waste outlet.

Richmond: Article 4 directions on basements, together covering the whole borough · Richmond Local Plan 2024–2039: interim version for adoption, October 2025

Every basement application needs a Construction Management Plan; Richmond’s basement page also asks for a Construction Management Statement and sign-up to a Considerate Construction Scheme, and says freeholder consent is always required. Most East Sheen points checked lie outside Flood Zones 2 and 3, where Table 16.5 sets no flood-zone restriction, although its throughflow and groundwater rows and Policy 54 still apply where relevant. Points on Clifford Avenue and by Mortlake station read Zone 2 or Zone 3, where the table limits basements according to the council’s breach-hazard mapping: in Zone 2, for example, a basement may be permitted only if it is not self-contained or used for bedrooms, with internal access to a higher floor and flood-resistant design. Check the flood zone for the address.

Richmond Local Plan 2024–2039: interim version for adoption, October 2025 · Richmond: basement developments · Environment Agency: Flood Zones 2 and 3 (rivers and sea) data · GOV.UK: flood map for planning, checked by address

Pin down which consents the exact East Sheen address needs before you order windows, commission roof work or plan any digging. Keep the regimes apart: planning permission, with any Article 4 direction on the house; listed building consent; conservation-area controls; Building Regulations; written consent under a lease; and the Party Wall Act, which applies only to qualifying work. Clearing one leaves the rest to answer, and a new, extended or converted basement adds the borough basement directions, Policy 54 and the flood zone.

When planning permission is required · Richmond: Article 4 directions in conservation areas · Historic England: listed-building consent · Richmond: about conservation areas · When Building Regulations approval is needed · LEASE: alterations and home improvements · Party-wall work requiring notice · Richmond: Article 4 directions on basements, together covering the whole borough · Richmond Local Plan 2024–2039: interim version for adoption, October 2025
Local guidance checked . The linked sources help you prepare a brief; requirements depend on the address, building and complete proposal.

From retained details to shared services

Sashes, casements, front gardens and wet rooms

Windows and front doors

East Sheen windows vary: timber sliding sashes on The Mall, casements in Sheen Common Drive and listed metal-framed casements with leaded lights at 264 Sheen Lane. Record each one’s condition before settling on repair, new draught seals, secondary glazing or replacement. Richmond names new doors and windows among the changes needing permission under an Article 4 direction, listed building consent covers listed fabric, and flats have no householder rights.

Christchurch Road, East Sheen conservation area statement (No. 13) · Sheen Common Drive conservation area statement (No. 69) · Historic England: 264 Sheen Lane, Grade II · Richmond: Article 4 directions in conservation areas · Richmond: listed buildings · Householder permitted development technical guidance

Bathrooms, stacks and damp

In a mansion-block or Deanhill Court flat, the shared soil stack and the flat below usually decide where a bathroom can go, so locate the stack, isolation valves and access first. In a house, find a waste route with enough fall that avoids cutting joists. Set falls, waterproofing and extraction before finishes, trace any damp to its source and confirm the Building Regulations route for new plumbing and electrics.

LEASE: alterations and home improvements · When Building Regulations approval is needed · East Sheen Village Planning Guidance SPD

Floors, walls and sound

Before a partition comes out or a heavy floor finish goes down, establish which way the joists run, what old pipe runs have cut and whether the wall carries load. Where flats sit above one another, settle sound insulation, floor build-up and the lease together; Approved Document E applies to particular building work, and Party Wall notice is needed only for work the Act covers.

When Building Regulations approval is needed · GOV.UK: Approved Document E, resistance to sound · LEASE: alterations and home improvements · Party-wall work requiring notice

Front gardens, verges and trees

Front gardens matter here: the Christchurch Road statement lists their loss to parking as a pressure, East Sheen Avenue keeps gravel verges, and the 2002, 2004 and 2015 directions remove rights for street-facing hard surfaces and gates, fences and walls at the houses they schedule. Trees need care too: work on a conservation-area tree without a preservation order needs a section 211 notice to Richmond, which decides within six weeks.

Christchurch Road, East Sheen conservation area statement (No. 13) · East Sheen Avenue conservation area statement (No. 52) · Article 4 direction 2002: East Sheen Avenue, Model Cottages and Thorne Passage (East Sheen Avenue copy) · East Sheen Avenue conservation area Article 4 direction 2015 · The Mall, Christchurch Road conservation area Article 4 direction 2004 · Richmond: protected trees and conservation-area trees · Tree preservation orders and conservation-area trees

Flood zones and archaeology

On Environment Agency data, points from Christchurch Road and Fife Road to Palewell Park, Temple Sheen Road and Stanley Road lie outside Flood Zones 2 and 3; points on Clifford Avenue and by Mortlake station on Sheen Lane read Zone 2 or 3, and Mortlake High Street Zone 3. Check your own address. East Sheen Common is a Tier 2 archaeological priority area; no residential point checked fell inside one.

Environment Agency: Flood Zones 2 and 3 (rivers and sea) data · GOV.UK: flood map for planning, checked by address · Check long-term flood risk in England · Historic England: Richmond upon Thames Archaeological Priority Areas appraisal, March 2022 · planning.data.gov.uk: archaeological priority area dataset

Insulation, heating and older walls

Older East Sheen houses need insulation, heating, ventilation and moisture planned as a whole, not room by room. Roughcast, render and tile hanging all appear in the conservation area statements, and the Article 4 directions remove the right to paint the street-facing exterior of most houses they schedule, so check first. On a listed building, heat pumps and similar external changes are likely to need listed building consent.

Historic England: a whole-building approach · East Sheen Avenue conservation area statement (No. 52) · Sheen Lane (East Sheen) conservation area statement (No. 64) · Sheen Common Drive conservation area statement (No. 69) · Article 4 direction 2002: East Sheen Avenue, Model Cottages and Thorne Passage (East Sheen Avenue copy) · East Sheen Avenue conservation area Article 4 direction 2015 · The Mall, Christchurch Road conservation area Article 4 direction 2004 · Richmond: listed buildings

A practical plan for the street and building

Working hours, deliveries and shared access

Street access, skips and scaffolding

Plan how materials will reach the room, past any shared entrance or along a narrow route such as the informal path in front of Model Cottages. At the points checked on TfL’s data, Upper Richmond Road West and Clifford Avenue are TfL roads, where TfL issues highway licences and considers a skip only in rare situations where loading directly into a vehicle is impracticable; Sheen Lane, Christchurch Road, Fife Road, Palewell Park and Temple Sheen Road are not. On council roads, only a registered skip company can apply for a skip licence, which lasts up to three weeks and can be renewed, and in a controlled parking zone the council takes two working days to process a skip licence and a further five full calendar days to display suspension signs. Richmond’s suspension page asks for at least 10 working days’ notice, so allow that, and expect a site meeting before a scaffolding or hoarding licence, with no tacit consent.

Model Cottages, East Sheen conservation area statement (No. 34) · TfL: red routes and the TLRN map · TfL: highway licences on red routes · Richmond: apply for a skip licence · Richmond: parking suspensions · Richmond: scaffolding, hoarding and materials licences

Noisy work, neighbours and occupation

Richmond’s normal window for noisy works, once you have confirmed it is the council, is 8am to 6pm from Monday to Friday and 8am to 1pm on Saturday, and no noisy works on Sundays or bank holidays, outside emergencies and similar exceptions. All sites must follow the council’s Construction Code of Practice of January 2022, which counts scaffolding as noisy work. A lease or block rules may be stricter, so tell neighbours and any managing agent early and decide whether you will stay at home through the loudest stages.

Richmond: construction noise and permitted hours · Richmond: Construction Code of Practice, January 2022 · LEASE: alterations and home improvements · Find the council for the property

A clear scope before a price

Plan your renovation budget and quotation

Two things should drive an East Sheen estimate: measured drawings of the home and a written scope that every contractor prices. Ask for the rooms to be priced on their own lines, with the front of the house, boundaries, any listed fabric and anything shared with neighbouring flats shown separately.

Condition before work starts

Record what is there now; every later figure rests on it.

  • Measured plans of each floor with photographs
  • Roof, windows, porch and front garden checked
  • Places to open up for joists, damp or drains

Rooms, finishes and services

Hand every contractor the same room schedule to price.

  • Fittings and finishes set out room by room
  • Heating, wiring, water and extract routes
  • Items you supply and who installs them

Approvals and site arrangements

Include the consents and licences this address actually needs.

  • Planning, listed building or lease consent
  • Party Wall steps where the work qualifies
  • Skip, scaffold and bay suspension paperwork

Written allowances and sequence

Fix in writing how surprises will be costed and when each trade comes in.

  • Provisional sums, exclusions and VAT stated
  • Lead times for windows and fittings noted
  • Certificates collected at handover

Being in East Sheen neither adds a fixed surcharge nor determines the programme. Expect every contractor to spell out the treatment of VAT, professional fees, licences and defects that appear when old finishes are stripped. If you only want a bathroom done, that single room is quoted on its own as a standalone job.

From an idea to a workable scope

Prepare your brief and renovation budget

  1. Describe the home and the rooms

    Send the full address and say whether the home is a house, a flat in a mansion block, an estate block or above a shop, and on which floor. Name the rooms you want changed, and photograph the street front, the roof, the front garden and any cracking, damp or leaks.

  2. Gather the papers you hold

    Building control sign-offs, decision notices for past planning or listed building applications, old drawings and the lease with any block rules are all worth sending. Tell us if you have already found a conservation area, an Article 4 schedule entry, a list entry, a flood zone or a protected tree affecting the address.

  3. Separate decisions from unknowns

    Divide your notes into choices already made about layout, repairs and finishes, and questions that need a floor lifted, an engineer, a drain survey or the freeholder’s reply. The unknowns then go into the quotation as provisional items rather than guesses.

  4. Agree roles, access and occupation

    Decide who applies for each consent and notice and who meets building control. Find out whether the frontage is a TfL road, plan skip and scaffold licences and any bay suspension around Richmond’s noisy-work hours, and settle whether you stay at home and how changes are recorded.

Ready to take the next step? Send the property address and a short outline of what you want to change.

Discuss your East Sheen project

Our Hampstead base, serving East Sheen

Talk to our Finchley Road studio

Our studio is in Hampstead on Finchley Road, at NW3 6DN. We serve East Sheen from this office. Bring us the practical questions about your house, flat or bathroom and the result you want to achieve.

Contact the studio to discuss your brief and arrange the next step. If you already have drawings, a lease or planning correspondence, tell us what is available.

Book a free feasibility visit
Hampstead Renovations
Unit 3 Palace Court
250 Finchley Road
London NW3 6DN

020 7101 3168
contact@hampsteadrenovations.co.uk

Find our studio on Google Maps

Questions before you begin

Renovating in East Sheen: practical answers

Can I have just one bathroom renovated in East Sheen?

Yes. A single bathroom, en-suite or shower room in an East Sheen house or flat can be renovated as a standalone project, and we also include bathrooms in larger refurbishments. It helps to know the room’s size and floor, to see a few photographs and to hear where you think the soil stack runs and whether a second bathroom can stay in use.

Is my East Sheen street in a conservation area?

Check the council’s map for the full address. At the points checked, the national dataset puts Fife Road, The Mall and Martindale in the Christchurch Road area, Sheen Gate Gardens and the western end of Vicarage Road in Sheen Lane (East Sheen), Model Cottages in its own area and Milestone Green in Sheen Lane (Mortlake), while Palewell Park, Temple Sheen Road and Stanley Road fell outside any. SW14 alone settles nothing.

Richmond: about conservation areas · planning.data.gov.uk: conservation area dataset · Christchurch Road, East Sheen conservation area statement (No. 13) · Sheen Lane (East Sheen) conservation area statement (No. 64) · Model Cottages, East Sheen conservation area statement (No. 34) · Sheen Lane (Mortlake) conservation area appraisal (No. 70), adopted 30 March 2023

Could Article 4 or listing apply to my East Sheen home?

Check both by address. Article 4 directions schedule numbered houses on East Sheen Avenue, Park Avenue, Model Cottages and The Mall, removing rights over street-facing alterations, roofs, porches, hard surfaces, boundaries and painting. Historic England lists Percy Lodge and other Christ Church Road houses, 28 and 264 Sheen Lane and The Halsteads at Grade II. Local listing as a Building of Townscape Merit does not itself remove permitted development rights; an Article 4 direction can.

Richmond: Article 4 directions in conservation areas · Article 4 direction 2002: East Sheen Avenue, Model Cottages and Thorne Passage (East Sheen Avenue copy) · East Sheen Avenue conservation area Article 4 direction 2015 · The Mall, Christchurch Road conservation area Article 4 direction 2004 · Historic England: Percy Lodge, 15 Christ Church Road, Grade II · Historic England: 44–48 Christ Church Road, Grade II · Historic England: 50 and 52 Christ Church Road, Grade II · Historic England: 28 Sheen Lane, Grade II · Historic England: 264 Sheen Lane, Grade II · Historic England: The Halsteads, Fife Road, Grade II · Richmond: locally listed buildings (Buildings of Townscape Merit) · Richmond: Buildings of Townscape Merit register, 20 January 2025

What should I check before replacing windows in East Sheen?

Start with the building’s status. On a house scheduled in an Article 4 direction, a street-facing window change can need planning permission; in a listed building, consent covers alterations inside and out; and a flat has no householder rights. Survey the frames, compare repair and secondary glazing with replacement, and note whether the house has sashes, casements or leaded lights before ordering anything.

Richmond: Article 4 directions in conservation areas · Richmond: listed buildings · Householder permitted development technical guidance · When planning permission is required

Do internal changes to an East Sheen flat need consent?

Planning permission is rarely the issue for a new internal layout, since work affecting only the interior is generally not development. The lease is usually the deciding document: it states whether a landlord or freeholder must agree in writing and on what conditions. If the building is listed, interior work can need listed building consent, and Building Regulations may apply to the plumbing, electrics or structure involved.

When planning permission is required · Householder permitted development technical guidance · LEASE: alterations and home improvements · Richmond: listed buildings · When Building Regulations approval is needed

Can a wall come out, or a bathroom move, in an East Sheen home?

Structure comes first: an engineer should confirm whether the wall is loadbearing and which way the joists run. A moved bathroom needs a waste route with enough fall to the stack, plus water and an extract outlet. In a listed house, even internal work may call for consent. In a flat, read the lease, plan around the shared stack and sound between homes, and give Party Wall notice only where the Act applies.

When Building Regulations approval is needed · Richmond: listed buildings · LEASE: alterations and home improvements · GOV.UK: Approved Document E, resistance to sound · Party-wall work requiring notice

Can I add a basement under an East Sheen house?

Fitting out a lower room that already exists is one project; digging new space is another. Since 1 April 2018, borough-wide Article 4 directions have required planning permission for a new or extended basement, and Policy 54 resists more than one storey below ground and limits how much garden it may take. Every application needs a Construction Management Plan, Richmond says freeholder consent is always required, and the address’s flood zone shapes what is allowed.

Richmond: Article 4 directions on basements, together covering the whole borough · Richmond Local Plan 2024–2039: interim version for adoption, October 2025 · Richmond: basement developments · GOV.UK: flood map for planning, checked by address

When can builders make noise in East Sheen?

First confirm the council for the address. Richmond upon Thames sets normal hours for noisy works of 8am to 6pm, Monday to Friday, and 8am to 1pm on Saturday, with no noisy works on Sundays or bank holidays except in situations such as emergencies. Its January 2022 Construction Code of Practice applies to all sites and treats scaffolding as noisy work. Block rules or a lease may narrow those hours further.

Richmond: construction noise and permitted hours · Richmond: Construction Code of Practice, January 2022 · LEASE: alterations and home improvements · Find the council for the property

What should two East Sheen quotations have in common?

Give every contractor the same rooms, quantities, repairs and finishes, then check that each quotation states its provisional sums, exclusions and VAT. Ask how each one treats Article 4 or listed items, licences on a TfL or council road, protection of shared parts and anything uncovered once work starts. An SW14 address should not add a surcharge or fix a completion date.

Where is your studio?

Our studio is at Unit 3 Palace Court, 250 Finchley Road, London NW3 6DN, and we serve East Sheen from this office. When you get in touch, include the address, the rooms involved, photographs and any drawings, lease extracts, planning papers or list entries you hold, together with your priorities for the budget.

Book a free feasibility visit

We reply within one working day, Monday to Friday, 8am to 6pm.

Full Service Directory

Services relevant to East Sheen, SW14

Explore 4 service routes for East Sheen properties, grouped by project type and delivered by the same design-build team.

Loft Conversions

Loft Conversions in East Sheen →

Refurbishment

House Refurbishment in East Sheen →

Flat refurbishment

Interiors & Joinery

Bespoke Joinery in East Sheen →

Related group services: Hampstead Architecture for architectural design and planning support · Chartered Surveyors in London · Painting and Decorating