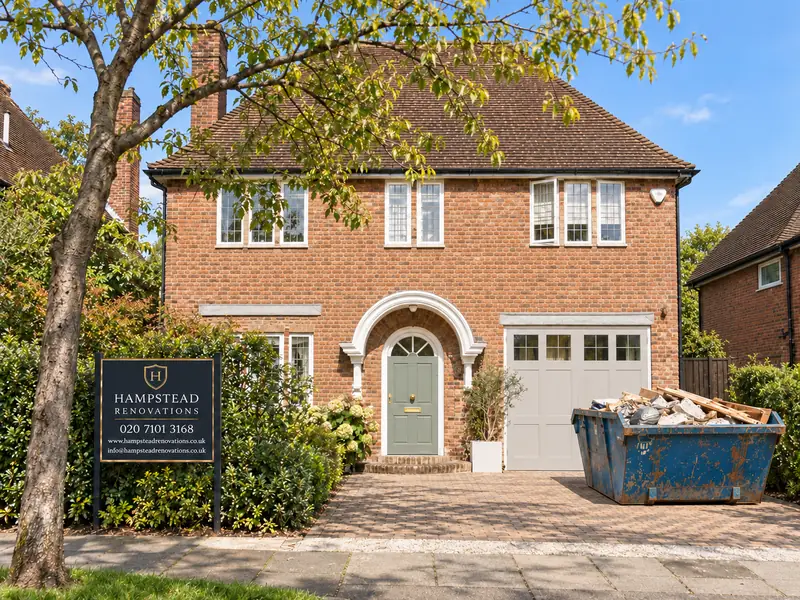
Virginia Water · Runnymede · Surrey

Virginia Water Renovations & Design-Build — GU25

Updated 2 November 2026

Refurbishments, extensions, kitchens, bathrooms, lofts and basements for Virginia Water houses, designed and built by one team working from our Finchley Road studio in Hampstead, NW3.

Send us the address before anything else. In Virginia Water the address answers three early questions: which character area of the village design code covers it, whether the plot falls inside the Green Belt, and how near it lies to the Bourne. We settle those three points before a line is drawn.

Serving Virginia Water from our Hampstead studio · NW3 6DN
020 7101 3168

Hampstead Renovations design and build studio on Finchley Road
Our Hampstead studio · Finchley Road, NW3 6DN

Services in Virginia Water

Choose the work your Virginia Water home needs

02 More space

House Extensions in Virginia Water

Rear, side and wraparound extensions shaped around the plot, the neighbouring windows and, on Green Belt land, the size of the original house. We draw more than one option before you commit to any of them.

  • Permitted development or application route
  • Green Belt position confirmed for the plot
  • Engineer's design and party wall notices
Explore House Extensions in Virginia Water

Virginia Water homes

What Virginia Water's houses are built like

Households in the Virginia Water ward live mostly in houses, above all detached ones. In the 2021 Census, 50.3 per cent of them lived in a detached house, 21.9 per cent in a semi-detached house and 9.2 per cent in a terraced one; 14.5 per cent lived in a purpose-built block of flats.

The neighbourhood plan describes a village set apart by wide, tree-lined avenues and large detached homes, and records that it grew in the 19th century after the railway station opened in 1856. The council's Design SPD files Virginia Water among its formal suburban (landscape) areas: homes generally built after 1960, semi-detached or detached and loosely grouped on larger than average plots, generally two storeys, in brick, stone, render or pebble dash.

Trumps Green

Mainly post-war housing: detached or semi-detached two-storey homes with brick or rendered fronts under pitched tiled roofs. The design code says redevelopment or intensification within the existing grain may be acceptable here, with greater scope for innovation and change.

Stroude Road and Sandhills Lane

Over the past century Stroude Road grew in a line of small farm cottages, bungalows, semis and detached houses. Sandhills Lane, running towards Thorpe Green, is mostly detached two-storey homes in brick or render.

Callow Hill

Several Victorian and interwar detached houses, mostly bungalows or cottages, stand on Callow Hill and the north side of Christchurch Road. The code asks for a minimum of change to its grain and built form.

Virginia Park and St Ann's Park

Virginia Park has seen the restoration of the former Holloway Sanatorium, a Grade I listed building. St Ann's Park, a similar development, has terraced townhouses faced in brick under slate-pitched roofs.

The village centre

Eight of the Station Approach buildings date from the 1930s, with a Tudor-style timber frame, plastered panels and timber balconies. Station Parade's two-storey brick buildings carry dormers lighting a third floor of homes.

Ground and levels

Parts of Callow Hill and Knowle Hill reach 65m AOD, while the land around Stroude falls to 15m AOD. Most of the ward sits on Bagshot Formation sand, with pockets of Windlesham Formation sand.

Sources: Office for National Statistics (Nomis): Census 2021 TS044 Accommodation type, Virginia Water ward (E05012899), percentages; Runnymede Borough Council: Virginia Water Neighbourhood Plan 2024-2035, adoption version, with the Virginia Water Design Code (Appendix 1); Runnymede Borough Council: Runnymede Design Supplementary Planning Document (adopted July 2021); Runnymede Borough Council: Runnymede 2030 Local Plan (adopted document, PDF); Runnymede Borough Council: Runnymede 2030 Strategic Flood Risk Assessment (Level 1, January 2018)

Approvals

Checks a Virginia Water project goes through

Virginia Water has a made neighbourhood plan of its own. It was adopted on 3 June 2026, now forms part of the statutory development plan, and is used alongside the Runnymede Local Plan 2030 to decide applications in the neighbourhood area, which takes in the village, Trumps Green, the hamlet of Stroude and Thorpe Green.

Its Policy VW1 asks that every proposal reflects the area's character in design, bulk and massing, materials and landscaping, and accords with the parts of the Virginia Water Design Code that suit its nature, its scale and the character area it sits in.

The borough-wide rules, from the Green Belt test to the plan in force and flood policy, are explained on our Runnymede page. Below is how they land on a Virginia Water address.

Now and from 1 April 2027

Who decides

Planning applications go to Runnymede Borough Council until 31 March 2027; West Surrey Council from 1 April 2027. The order creating West Surrey Council winds up Runnymede and the other West Surrey district councils on 1 April 2027 and makes the new council the sole principal authority for its area.

Now and from 1 April 2027

Building regulations

Sign-off comes from Runnymede Borough Council's in-house Building Control team, for Runnymede Borough Council, until 31 March 2027, and from 1 April 2027 the provider named by West Surrey Council. An owner may appoint a private Registered Building Control Approver instead.

The Green Belt edge

The plan says the neighbourhood is partly within the London Metropolitan Green Belt, and the council's flood study gives the ward as 87% Green Belt and 13% Urban Area. On a Green Belt plot the Local Plan treats an extension as not inappropriate development provided that it does not result in disproportionate additions over and above the size of the original building.

The heathland zone

The neighbourhood lies within the 5km buffer zone of the Thames Basin Heaths Special Protection Area. The council's SPD on it bites on proposals for net additional dwellings; replacement dwellings fall outside it, and residential annexes are taken case by case.

Ready to take the next step? Send the property address and a short outline of what you want to change.

Book a free feasibility visit

Sources: Runnymede Borough Council: Virginia Water Neighbourhood Plan 2024-2035 (made); Runnymede Borough Council: Virginia Water Neighbourhood Plan 2024-2035, adoption version, with the Virginia Water Design Code (Appendix 1); legislation.gov.uk (The National Archives): The Surrey (Structural Changes) Order 2026 (S.I. 2026/264); Runnymede Borough Council: About building control - What is building control; Runnymede Borough Council: Runnymede 2030 Strategic Flood Risk Assessment (Level 1, January 2018); Runnymede Borough Council: Runnymede 2030 Local Plan (adopted document, PDF); Runnymede Borough Council: Thames Basin Heaths Special Protection Area SPD

Local policy

Heritage, flood position and setting in Virginia Water

The neighbourhood plan's screening report names the area's nationally important buildings: the former Holloway Sanatorium and Great Fosters on Stroude Road at Grade I; the sanatorium chapel, the Temple of Augustus and Fort Belvedere at Grade II*; and some 15 Grade II buildings and structures.

The council's local list adds Virginia Water entries such as 1 - 6 Station Approach, Cabrera Cottages on Crown Road, Trumps Green Cottage on Lyne Road, Merlewood on Callow Hill and Christ Church on Christchurch Road. A locally listed building carries no extra planning controls, but it can be a material consideration when an application is decided.

Conservation areas count as article 2(3) land under the national permitted development order, which narrows what an extension can do without an application and takes roof enlargements out of permitted development altogether. We check the council's records for every address at the first visit rather than assume.

Mostly high and dry

The plan says the neighbourhood is generally protected from rising rivers by its height, between 29m and 50m AOD, though low-lying Thorpe Green next to it is Flood Zone 2. The council's flood study puts 90% of the ward in Flood Zone 1 only.

Where the water reaches

Of the ward's land in Flood Zones 2 or 3, 99% is Green Belt; inside the urban area it takes in some rear gardens in Keepers Walk and Nun's Walk. Surface water risk is higher along parts of Oak Tree Close, Knowle Grove and Trumpsgreen Road.

Near the Chertsey Bourne, groundwater and reservoir risk overlap. The flood study singles out parts of Virginia Water near it as the most notable exception to the ward's mostly limited potential for groundwater flooding, and maps the same stretch as land that could flood if Virginia Water Lake or Great Pond failed.

At the village's edges, setting is a policy matter. Stroude Valley forms part of the plan's Local Gap Area between Virginia Water and Egham, and the Callow Hill code asks that the separation between Virginia Water, Englefield Green and Egham is kept.

Sources: Runnymede Borough Council: Virginia Water Neighbourhood Plan SEA/HRA Screening Report; Runnymede Borough Council: Locally listed buildings; Runnymede Borough Council: Runnymede's list of locally listed buildings (31 October 2025); legislation.gov.uk (The National Archives): GPDO 2015, Article 2 (Interpretation) - defines 'article 2(3) land'; legislation.gov.uk (The National Archives): GPDO 2015, Schedule 1, Part 1 - Article 2(3) land; legislation.gov.uk (The National Archives): The Town and Country Planning (General Permitted Development) (England) Order 2015, Schedule 2, Part 1 (development within the curtilage of a dwellinghouse) - latest available (revised); Runnymede Borough Council: Virginia Water Neighbourhood Plan 2024-2035, adoption version, with the Virginia Water Design Code (Appendix 1); Runnymede Borough Council: Runnymede 2030 Strategic Flood Risk Assessment (Level 1, January 2018)

Building fabric

Building types in Virginia Water and what they mean for the work

Each kind of house here brings its own questions about roof structure, walls, ground and services, and the answers shape the drawings long before finishes are chosen.

Post-war semis and detached houses

Trumps Green's houses are mainly two-storey, brick or rendered, under pitched tiled roofs. Its code says proposals may take an open gable, dormer or hipped form, and that other roof forms have no precedent in the area. That guides the form of any loft room or upper addition.

We open up the roof void and check the render and the drain runs before proposing anything structural.

Cottages and bungalows

Cottages and bungalows stand among the homes on Stroude Road and Callow Hill. For new housing on Stroude Road the Stroude Valley code prefers hipped or cross hipped roofs, and it looks for normally no more than two storeys, so on a bungalow we look to the roof as well as the garden for extra room.

Converted and listed buildings

In Virginia Park the code asks proposals to keep the decorated brick walls of the former sanatorium and not to obstruct the glimpse views of its Grade I listed tower from Christchurch Road and Stroude Road. For any heritage asset, energy upgrades should be consistent with conserving the asset's significance and setting.

Sand and gravel underneath

The council's flood study records Bagshot sand beneath most of the ward and an isolated pocket of Taplow Gravel in the Virginia Water area. Foundations, soakaways and any digging are designed from a site investigation, never from assumption.

Energy and heating

Policy VW7 asks that alterations be designed with energy reduction in mind, and that new buildings and, where relevant, extensions seek high levels of insulation and low-carbon heating with smart controls.

Rainwater and drainage

The flood study finds most of the ward compatible with infiltration drainage or open to bespoke infiltration designs, though some areas have very significant constraints, the largest in the Green Belt around Stroude Road. The plan asks new buildings to harvest grey and rainwater where they can.

Sources: Runnymede Borough Council: Virginia Water Neighbourhood Plan 2024-2035, adoption version, with the Virginia Water Design Code (Appendix 1); Runnymede Borough Council: Runnymede 2030 Strategic Flood Risk Assessment (Level 1, January 2018)

On site

Access, parking and dropped kerbs in Virginia Water

Deliveries need routing with care. Trumps Green Road passes under a railway bridge where the Longcross ward begins, and the neighbourhood plan notes that the bridge's 12ft height limit restricts larger vehicles.

The plan records that a substantial amount of construction traffic already runs through the village, and points to Local Plan Policy EE2, under which a planning condition can require a Construction Environmental and Traffic Management Plan covering dust, noise and site traffic. Pavements are narrow in places, which the plan says makes walking and cycling difficult, so we keep them clear of materials and plant.

A new driveway crossing needs the highway authority's approval, which rests with Surrey County Council until 31 March 2027; West Surrey Council from 1 April 2027, as well as a planning answer from the borough. Only an approved contractor may build the crossover, and work on the footway without permission is an offence.

Front hedges, walls and trees should stay where they are until the crossover is confirmed, and the neighbourhood plan separately asks schemes to keep trees and hedgerows where possible and to provide or keep parking.

Before work starts we agree where the skip, materials and site vehicles will stand, protect verges and any hedge being kept, and give neighbours notice of the larger deliveries.

Sources: Runnymede Borough Council: Virginia Water Neighbourhood Plan 2024-2035, adoption version, with the Virginia Water Design Code (Appendix 1); Surrey County Council: Vehicle crossovers or dropped kerbs (Surrey County Council); legislation.gov.uk (The National Archives): The Surrey (Structural Changes) Order 2026 (S.I. 2026/264)

Scope

Scoping a Virginia Water project before a quote

The price follows the scope. We fix the scope from the survey, the measured drawings and the checks on this page, then price it element by element so you can see what each part of the work involves.

The questions that can move a Virginia Water scope are the Green Belt position of the plot, the character area code, the ground under the footprint, whether rainwater can soak away on site, and how the street handles deliveries. We answer each in writing before pricing.

  1. Send the address

    From the address we can read the council, the character area and the Green Belt line before anyone visits.

  2. Feasibility visit

    We walk the house and garden, look into the roof, lift a drain cover and listen to what you want the house to do differently.

  3. Survey and drawings

    A measured survey records every room and wall as found, and those drawings become the base for every option we test.

  4. Design and approvals

    We set out the planning or permitted development route, the building regulations route and any party wall notices.

  5. Priced scope

    Each element of the work is described and priced on its own line, with anything still unknown marked as such.

  6. Build and handover

    One team runs the site; at handover you receive the certificates, test records and drawings for the finished house.

Ready to take the next step? Send the property address and a short outline of what you want to change.

Book a free feasibility visit

Our Hampstead base, serving Virginia Water

Talk to our Finchley Road studio

Our studio is in Hampstead on Finchley Road, at NW3 6DN. We serve Virginia Water from this office. Bring us the practical questions about your house, flat or bathroom and the result you want to achieve.

Contact the studio to discuss your brief and arrange the next step. If you already have drawings, a lease or planning correspondence, tell us what is available.

Book a free feasibility visit
Hampstead Renovations
Unit 3 Palace Court
250 Finchley Road
London NW3 6DN

020 7101 3168
contact@hampsteadrenovations.co.uk

Find our studio on Google Maps

Virginia Water in detail

The village design code in practice

The Virginia Water Design Code is Appendix 1 of the neighbourhood plan and works as a more detailed supplement to the council's Design SPD. Each character area has its own set of codes, opening with a design objective.

The village centre code supports proposals in the Arts & Crafts tradition, and within it Station Approach is to be conserved, with very little scope for innovation. Around Virginia Park and St Ann's, existing built form and style are to be kept with some room for new ideas; proposals should be no more than three storeys unless a contextual analysis justifies a different height, and red or orange brick with slate roofs is supported.

In Trumps Green the code looks for no more than two storeys unless a contextual analysis justifies more, asks proposals to generally follow the uniform plot shapes and strong building lines, and protects the ancient woodland between the two parts of Knowle Grove.

On Callow Hill and in Stroude Valley every proposal must be assessed against national and Local Plan Green Belt policy as applicable. The Stroude Valley code adds that buildings on Stroude Road and Sandhills Lane should front the main road and hold to the strong building lines.

The Virginia Water Neighbourhood Forum uses the code when it comments on planning applications, and the plan asks smaller schemes to cover sustainable building and energy efficiency in the Design and Access Statement.

We write that statement against the code for the house's own character area, so the drawings, the materials schedule and the planting plan all answer the same design objective.

Outside Virginia Water, and in London rather than Surrey: Holland Avenue, Wimbledon SW20. That completed project of ours combined a loft conversion, a double-storey extension to the rear and side, and a whole-home refurbishment, as its case study describes.

Sources: Runnymede Borough Council: Virginia Water Neighbourhood Plan 2024-2035, adoption version, with the Virginia Water Design Code (Appendix 1); Hampstead Renovations: Holland Avenue, Wimbledon SW20 case study


Virginia Water questions

Renovating in Virginia Water: questions we are asked

How do I find out whether my Virginia Water address is in a conservation area or listed?

We check the council's records and online mapping for every address at the first visit, because conservation area land counts as article 2(3) land and has narrower permitted development rights. The built heritage the neighbourhood plan's screening report names is listed buildings: the former Holloway Sanatorium and Great Fosters at Grade I, three Grade II* entries and some 15 Grade II buildings and structures. The council's local list adds buildings such as 1 - 6 Station Approach.

Is Virginia Water in the Green Belt, and how does that change an extension?

Partly. The neighbourhood plan says the area is partly within the London Metropolitan Green Belt, and the council's flood study gives the ward as 87% Green Belt and 13% Urban Area. On a Green Belt plot, Local Plan Policy EE14 says an extension is not inappropriate development provided that it does not result in disproportionate additions over and above the size of the original building, and the council takes into account earlier extensions, including permitted development work, when it assesses that. Our Runnymede page sets out the test in full.

Which council decides a planning application in Virginia Water now, and from 1 April 2027?

Runnymede Borough Council until 31 March 2027; West Surrey Council from 1 April 2027. The Surrey (Structural Changes) Order 2026 winds up the West Surrey district councils, Runnymede among them, on 1 April 2027 and makes West Surrey Council the sole principal authority for its area. The Virginia Water Neighbourhood Plan is used alongside the Runnymede Local Plan 2030 when applications in the neighbourhood area are decided.

Is my Virginia Water address in a flood zone?

For the majority of the urban area, flooding is not a major consideration, in the words of the neighbourhood plan's screening report, and the council's flood study puts 90% of the ward in Flood Zone 1 only. Exceptions include Green Belt land along the Chertsey Bourne, some rear gardens in Keepers Walk and Nun's Walk, and the low-lying part of Thorpe Green next to the neighbourhood area, which is Flood Zone 2. We read the Environment Agency's flood map for planning for the exact plot, which also shows whether a flood risk assessment is needed.

Who signs off building regulations for work in Virginia Water?

Runnymede Borough Council's in-house Building Control team, for Runnymede Borough Council, until 31 March 2027, and from 1 April 2027 the provider named by West Surrey Council. You may instead appoint a private Registered Building Control Approver, regulated by the Building Safety Regulator. The council keeps a register of approvers but cannot step into work that one of them is overseeing.

Do you take on single-room projects in Virginia Water, such as a kitchen or bathroom?

Yes. A kitchen or bathroom on its own gets the same survey, drawings and building regulations check as a whole-house scheme, and we plan the work so the rest of the house stays usable while it is under way.

What happens when you visit a Virginia Water property for the first time?

We walk the house and garden with you, look into the roof space, lift a drain cover where we can, note the trees and boundaries, and photograph anything that affects the design. We then confirm the council, the character area and the Green Belt and flood position for the address, and send back a note of the routes open to you.

Where is your studio, and how do you serve Virginia Water from it?

Our only studio is on Finchley Road in Hampstead, NW3. Design, surveying and site management for Virginia Water are run from there, and the designer, surveyor and site manager come to the house whenever the work calls for it.

Does the Thames Basin Heaths zone affect a house extension in Virginia Water?

Not through the council's SPD, unless the scheme adds a dwelling. The neighbourhood plan places the area within the 5km buffer zone of the Thames Basin Heaths Special Protection Area, and the SPD says every proposal for net additional dwellings must make provision to avoid and mitigate the effect, with contributions required where there is a net increase in dwelling units. Replacement dwellings are not subject to it, and a residential annexe is considered on an individual basis, so we raise it at the start if your scheme includes one.

Do I need approval from the highway authority for a new driveway in Virginia Water?

Yes, for a dropped kerb or vehicle crossover. The highway authority is Surrey County Council until 31 March 2027; West Surrey Council from 1 April 2027. The process involves approvals from both the highway authority and the borough, applications are accepted only from the freeholder, and the crossover must be built by one of the approved contractors.

Independent
Surveying
Hampstead Renovations operates alongside Hampstead Chartered Surveyors & Building Consultancy — an RICS Regulated firm providing chartered building surveying, fire safety and project advisory services, under shared directorship. Both practices are based in Hampstead NW3, giving Virginia Water clients access to professional oversight from survey through to handover.
Explore Nearby Areas

Book a free feasibility visit

Surrey overview
Renovations in Surrey →

See how Virginia Water fits within our wider Surrey pages.

Full Service Directory

Pages for Virginia Water

Every service page we publish for Virginia Water.

Virginia Water

House Refurbishment in Virginia Water →

Virginia Water

House Extensions in Virginia Water →

Virginia Water

Kitchen Renovation in Virginia Water →

Virginia Water

Bathroom Renovation in Virginia Water →

Virginia Water

Loft Conversions in Virginia Water →

Virginia Water

Basement Conversions in Virginia Water →

Chat with us!