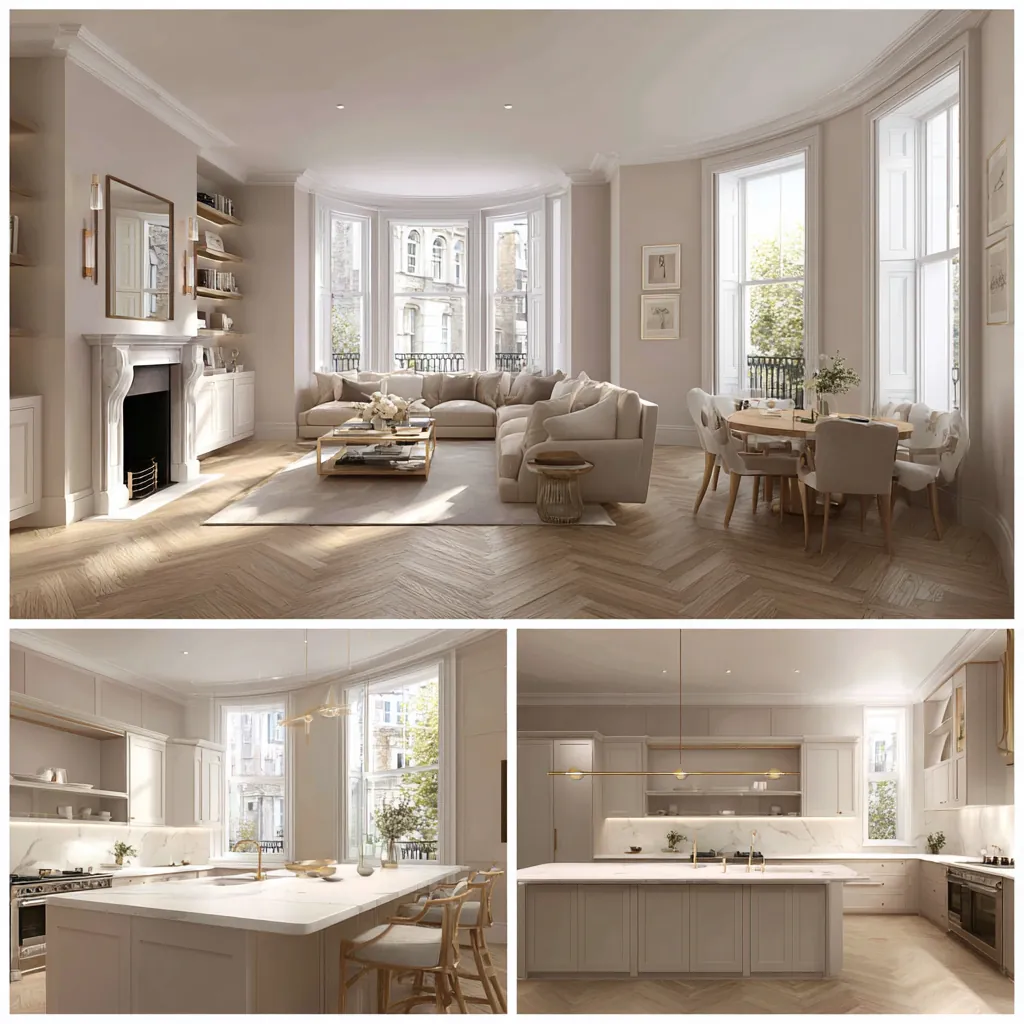
Flat
refurbishment
in Hampstead, NW3
Architects, Engineers, Surveyors & Builders Under One Roof.
One Studio. One Contract. One Team.
Independent surveying by our sister practice, Hampstead Chartered Surveyors (RICS Firm No. 923064)For most Hampstead houses converted to flats, the conservation area's Article 4 direction reaches the building's front and street-facing sides just as it does for a single house. Inside, the lease comes first: LEASE advises that alterations can depend on the freeholder's permission even after planning permission has been granted.
Flat and Apartment Refurbishment: Start with the Lease
Read the lease before the drawings. Depending on its wording, LEASE advises, a leaseholder might need the freeholder's permission for any alteration, planning permission or building regulations approval notwithstanding. Even a lease that allows alterations can restrict particular jobs: a clause saying floors must be carpeted might rule out timber or laminate.
Hampstead was one of the first conservation areas created after the Town and Country Planning Act in 1968, Camden's guide notes, and its Article 4 direction, listed with an adoption date of 9 June 2026 on Camden's Article 4 page, applies to houses converted to flats on their fronts and street-facing sides only. On those elevations, replacing part or all of a window or door, or fitting a flue or a soil and vent pipe at the front, now needs planning permission.
Like-for-like repair and replacement needs no planning permission under the direction, and Camden's guide says there is currently no fee for applications the direction brings. Where replacement is the only option, the conservation area statement expects materials that closely match the original and says PVCu windows would not be acceptable.
Secondary glazing is the exception the guide spells out: it needs no planning permission, and its meeting rails should sit in line with the glazing bars of the window behind.
Sources: LEASE: alterations and home improvements, Camden Council: Hampstead Conservation Area Design Guide (updated June 2026), Camden Council: Article 4 directions (heritage and conservation), Camden Council: Hampstead Conservation Area Statement (2002)
Bringing a flat refurbishment into the village
Camden's design guide describes the centre of Hampstead as an 18th-century village of narrow passageways, steep lanes and small squares, with the streets around it largely built in the 19th century. Where a van, a skip and long lengths of timber can stand is settled with the programme, not on the first morning.
Parking bay suspensions are booked through a Camden online account, at least 17 days before the suspension starts. A skip licence can only be applied for by the skip company, not by a resident or an agent, at least 5 working days before the licence and its suspension are needed.
Camden lets noisy work go ahead without authorisation on weekdays from 8am until 6pm and on Saturdays from 8am until 1pm; at other times, and on Sundays and bank holidays, it needs authorisation.
Sources: Camden Council: Hampstead Conservation Area Design Guide (updated June 2026), Camden Council: parking bay suspensions, Camden Council: skip licence, Camden Council: noisy building works
Listed buildings and the flats inside them
Nearly 500 buildings in the Hampstead Conservation Area are listed, by Camden's count, so a flat refurbishment starts by checking the building's list entry.
Within a listed building, Camden's Hampstead guide separates repairs that match the original in every way, which need no listed building consent, from those that change materials or methods, remove original parts or alter the internal layout, which do.
Redecorating and renewing kitchen and bathroom fittings would not normally need consent there, though adding fixings, running new service pipes or cutting in a flue or vent would.
In a listed flat we make a photographic record of each room before strip-out and mark the historic joinery, plasterwork and floors that must stay.
Source: Camden: Hampstead Conservation Area Design Guide (updated June 2026)
The flats above, below and alongside
Party wall rules on GOV.UK require notice to neighbours before work on a shared wall or other party structure, or excavation close to their foundations.
Where a neighbour does not agree, surveyors are appointed, one shared or one each, and set down in writing what will be done, when and at whose cost.
None of this replaces planning permission or building regulations approval, which are separate, GOV.UK points out.
LEASE reminds leaseholders that the work should not burden other residents with excessive noise, and that shared stairs and corridors stay clean and free.
Before strip-out we write to the flats either side, above and below with the dates of the noisiest work and a number to call, and we put protection on the common stair and the entrance door.
Sources: GOV.UK: Party walls and building work, LEASE: Alterations and home improvements
How a Hampstead flat refurbishment runs
Walk through the flat with the proposed room changes marked on an existing plan. Record what can be seen and what still needs investigation, including concealed services and retained structure. Bring the lease information and any managing-agent requirements to the same discussion so the design develops from a coordinated brief.
Review the shared entrance and the route to the apartment alongside the internal work. Identify retained surfaces and the arrangements that need to be agreed before materials arrive. Keep the drawing revisions, product decisions and consent correspondence organised by subject. When an option changes, ask which connected details also need updating. This makes the handover record more useful: the final information should explain the home as completed, with relevant operating details and accessible maintenance points, rather than simply preserve the first design proposal.
Questions about refurbishing a Hampstead flat
Does Hampstead's Article 4 direction apply to a flat?
It covers houses converted to flats as well as single houses, but only their fronts and the sides that face the street. Work inside the flat falls outside the direction, though the landlord's consent under the lease can still be needed.
Do new windows in a Hampstead flat need planning permission?
On the front or a street-facing side, replacing part or all of a window now needs planning permission unless the job is a like-for-like repair or replacement. If a new window is unavoidable, the conservation area statement asks for materials that closely match the original and rules out PVCu.
Is secondary glazing allowed in a Hampstead flat?
Yes, without planning permission, according to Camden's Hampstead guide, which asks for the secondary units' meeting rails to match the position of the existing window's glazing bars.
Is there a fee for an Article 4 application?
Not at present. Camden's guide says there is currently no fee for applications made as a result of the Hampstead direction.
What should I prepare for a Hampstead feasibility visit?
Sources: Camden Council: Hampstead Conservation Area Design Guide (updated June 2026), LEASE: alterations and home improvements, Camden Council: Hampstead Conservation Area Statement (2002)
Flat refurbishments and renovations we have completed in Hampstead (NW3)
Rooms and elevations typical of Hampstead
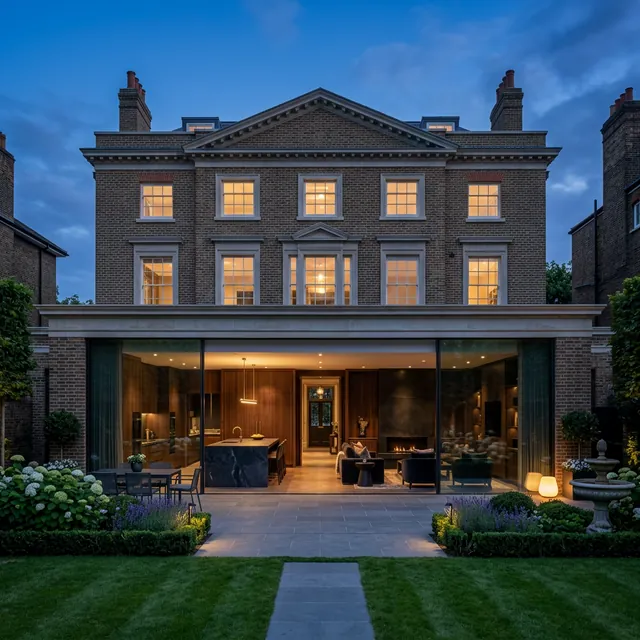
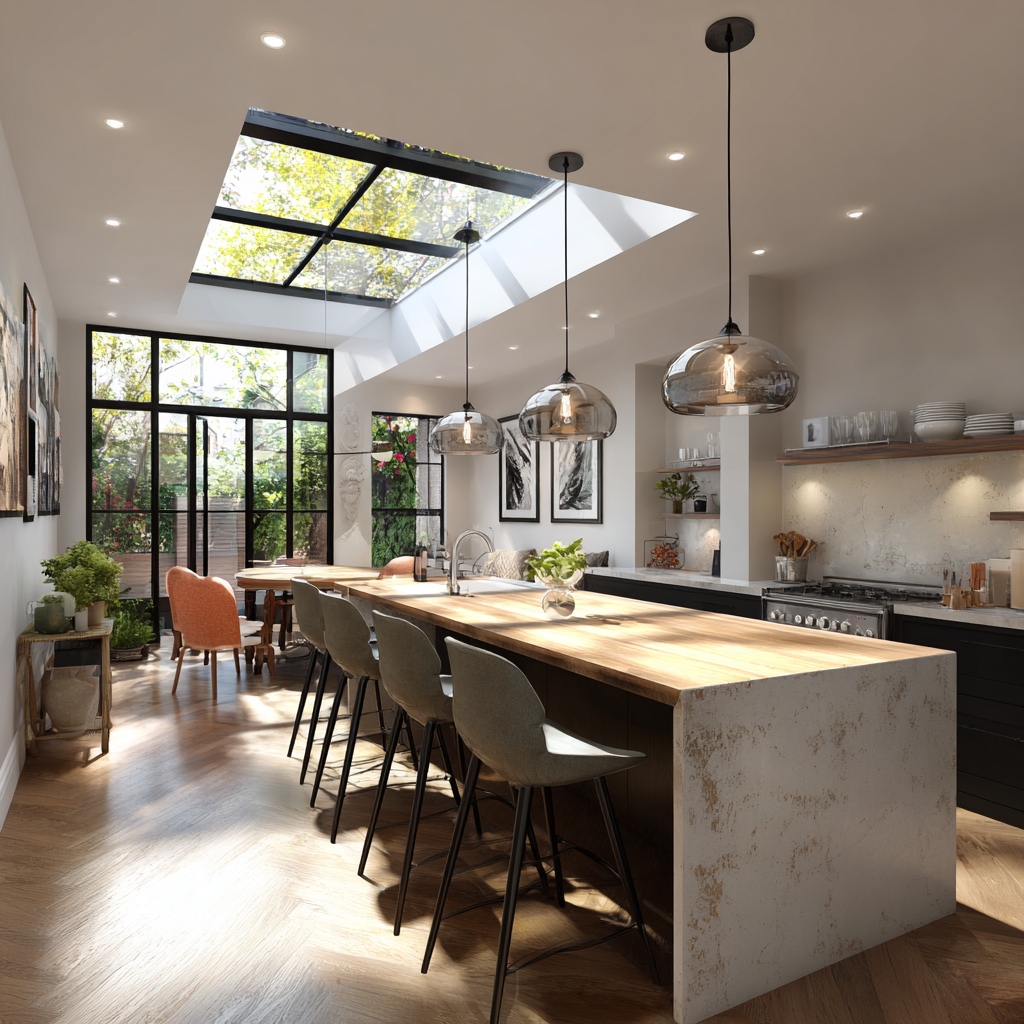
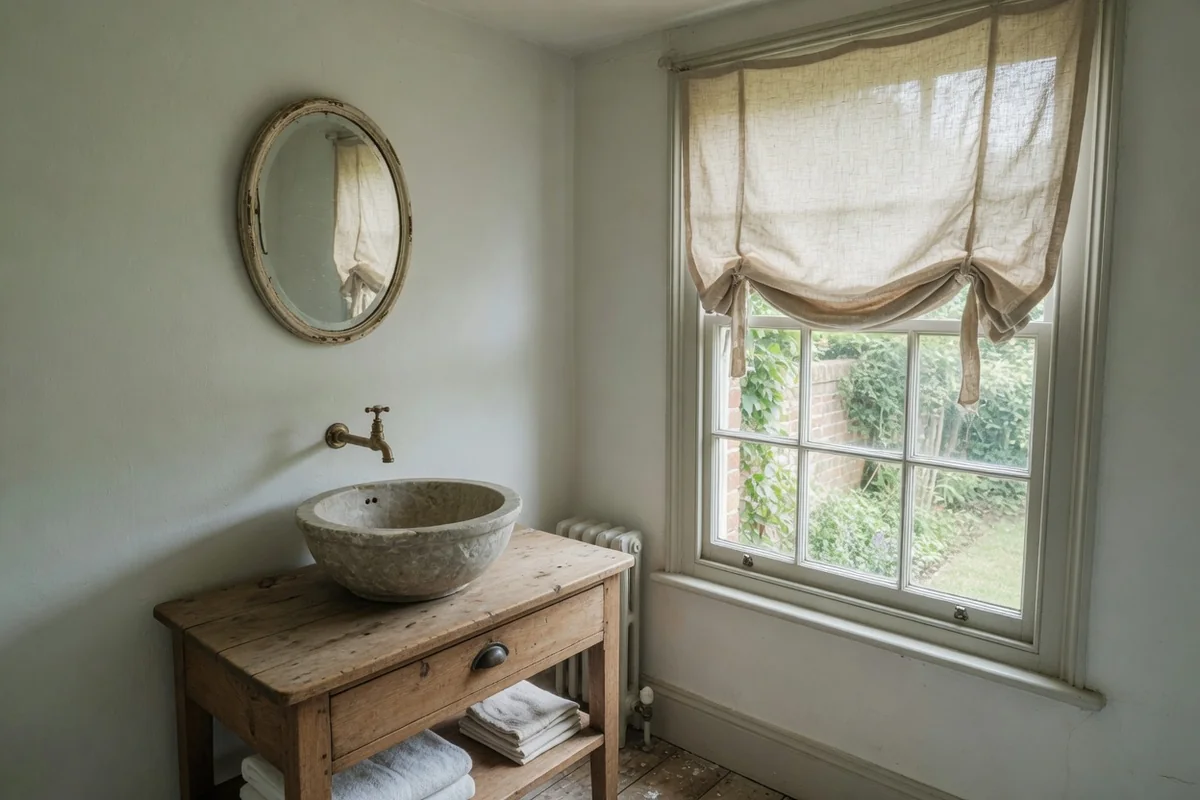
Design, joinery and the build, under one contract in Hampstead
For a Hampstead apartment, describe the route from the shared entrance to the rooms being altered. Note what must remain usable and provide the managing agent's information where available. The internal layout should be considered alongside access, existing service routes and the parts of the building retained by other owners.
Bring a marked plan showing storage needs, furniture positions and the activities each room must support. Identify fittings you want to retain before replacement details are developed. A coordinated flat refurbishment brief makes it easier to see where a new partition, doorway or cabinet affects another decision. Keep lease enquiries and technical investigations recorded separately, with a clear reference to the same design. Read about licence-to-alter preparation where landlord consent needs consideration.
£5M public liability, £10M employers' liability and contractors' all risks cover
Use completed work to inform your brief
Photographs of a finished apartment can help explain the relationship between fitted furniture and the room around it. When reviewing examples for your Hampstead flat, identify the particular junction, opening or storage arrangement you want to understand. Keep the discussion connected to the dimensions and retained features of your own rooms.
Bring samples or reference images with a note explaining what interests you. That might be the depth of an alcove unit, the clearance beside a door or the transition between flooring materials. These specific observations make the conversation more useful than approving a general look without examining how it would fit.
Verified Planning, Estate & Conservation Sources
- LEASE: alterations and home improvements
- Camden Council: Hampstead Conservation Area Design Guide (updated June 2026)
- Camden Council: Article 4 directions (heritage and conservation)
- Camden Council: Hampstead Conservation Area Statement (2002)
- Camden Council: parking bay suspensions
- Camden Council: skip licence
- Camden Council: noisy building works
- GOV.UK: Party walls and building work
Related pages
Book a feasibility visit
We visit the flat, look at how materials would reach it through the building and what the lease may require, and give you an early view of feasibility and budget. There is no obligation to go ahead.
Your flat, in a few lines
Give us the floor level and the rooms you plan to change; drawings can follow later.
Completed renovation project examples