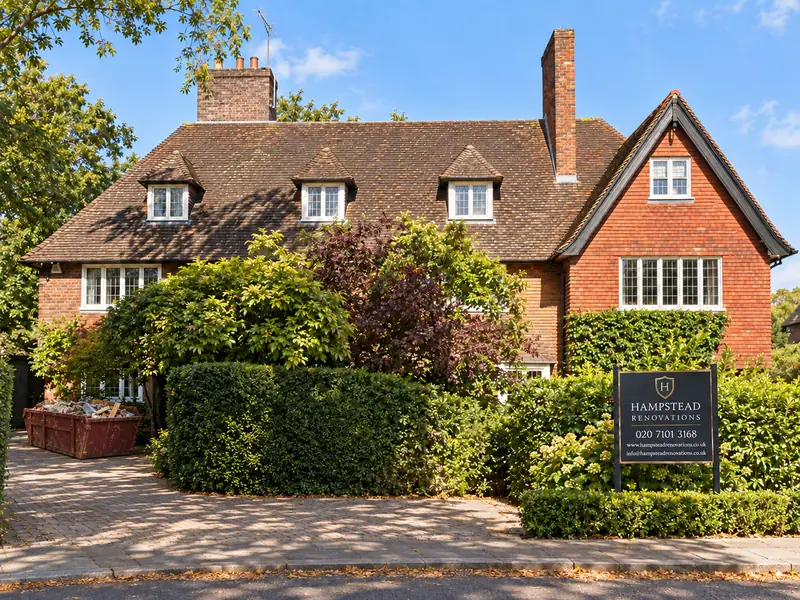
St George's Hill · Elmbridge · Surrey

St George's Hill Renovations & Design-Build — KT13

Updated 2 November 2026

Refurbishment and extensions for houses on St George's Hill, designed and built by one team from our Finchley Road studio in Hampstead, NW3.

The council's own documents describe big houses set back on wooded plots, at a much lower density than the north of Weybridge. We begin every house here with its planning file, its trees and the ground under it, and we ask you to check the estate's own requirements with its residents' association before a design is settled.

Serving St George's Hill from our Hampstead studio · NW3 6DN
020 7101 3168

Hampstead Renovations design and build studio on Finchley Road
Our Hampstead studio · Finchley Road, NW3 6DN

Two services

Choose the work your St George's Hill house needs

St George's Hill homes

How the houses on St George's Hill are built and laid out

The council's Core Strategy treats Weybridge as taking in Oatlands and St George's Hill, yet the hill is a different place from the town below it. Elmbridge's 2024 flood assessment notes that homes on St George's Hill, in the south of the Weybridge Settlement Area, stand at a much lower density than those in its north.

The Elmbridge Design Code, adopted on 17 April 2024, records among the characteristics of Weybridge identified by residents “gated neighbourhoods with large detached properties with some in private estates, including St Georges Hill”. Separately, the code describes a Gated residential area type at low density: very large homes, mostly detached, on spacious plots, in styles running from Victorian and Edwardian through Arts and Crafts to modern mansions, reached by wide internal roads with deep verges and dense mature shrubbery. It gives that type building heights of one to three storeys. Which area type a particular plot falls in is shown on the code's map of area types, so we read that map for your address rather than assume it.

For a closer portrait of the estate we still read the council's 2012 Weybridge companion guide, though only as description: the Design Code took over from that guidance for planning applications submitted after 6 January 2025. The guide records mostly two-storey detached houses, some with rooms in the roof space, on very generous wooded plots and set back from the road behind vegetation. It adds that much larger houses have replaced many of the originals Walter George Tarrant designed and built, and records a mix of architectural styles with only a few contemporary houses.

One road, several building ages

The 2012 guide names replacement dwellings, alterations and extensions as the change the area sees, and records demand for larger replacement houses and large extensions, so two neighbouring houses can be generations apart in how they were built.

What we record at survey

The date of each part of the house, how the roof void is used, where later wings meet the first structure and what the planning file says about each of them. Those answers decide which drawings, consents and engineering the work will need, and they are written into the scope.

Sources: Elmbridge Borough Council: Elmbridge Core Strategy; Elmbridge Borough Council: Level 1 Strategic Flood Risk Assessment, April 2024 (AECOM); Elmbridge Borough Council: Design Code SPD page; Elmbridge Borough Council: Elmbridge Design Code 2024 (SPD); Elmbridge Borough Council: Companion guide - Weybridge (Design and Character SPD 2012)


Approvals

The checks a St George's Hill house goes through

Planning decisions here are made by Elmbridge Borough Council until 31 March 2027; East Surrey Council from 1 April 2027. The plan in force, the borough's Green Belt test and its flood policy are covered on our Elmbridge page; this section keeps to what bears on the hill itself.

Council planning

Core Strategy policy CS17 requires a minimum density of 30 dwellings per hectare across the borough, but not in the St George's Hill Estate.

Policy DM2 asks every proposal to start from local character and local designations, and counts Special Low Density Residential Areas among them; the 2012 guide described St George's Hill as one.

A householder application now carries a Design Code Checklist among its supporting documents.

The residents' association

The estate has its own residents' association, St.George's Hill Residents Association Limited, company number 00267063, incorporated on 16 July 1932 and registered at the Estate Office on West Road, Weybridge.

Check the estate's own requirements with the association before a design is fixed. This page covers only what the council and other public bodies publish.

Building regulations

Building control is provided by Elmbridge Building Control Services (EBCS), for Elmbridge Borough Council, until 31 March 2027, and from 1 April 2027 the provider named by East Surrey Council.

Building Regulations apply whether or not a planning permission is needed, and building control officers check the work against them.

Unsure which consents a job needs? The council will confirm in writing, through a lawful development certificate, whether existing or proposed works need planning permission, and it runs a pre-application advice service for schemes that do.

Sources: Surrey councils (Future Surrey hub, linked from Elmbridge home page): East Surrey Council (Future Surrey LGR hub); Elmbridge Borough Council: Elmbridge Core Strategy; Elmbridge Borough Council: Development Management Plan (April 2015); Elmbridge Borough Council: Companion guide - Weybridge (Design and Character SPD 2012); Elmbridge Borough Council: Design Code SPD page; Companies House: ST.GEORGE'S HILL RESIDENTS ASSOCIATION LIMITED (00267063); Elmbridge Borough Council: Building control; Elmbridge Borough Council: Check if you need planning permission (householders); Elmbridge Borough Council: Get advice before applying for planning permission (householders)

Local policy

Conservation status, the hillfort and the flood position

Conservation areas. The Design Code counts six conservation areas in the Weybridge settlement and names each one; St George's Hill is not on that list. The council's My Neighbourhood service settles the position for a single address, and we look it up for every house before advising on permitted development.

The hillfort. Elmbridge's Development Management Plan lists a large multivallate fort on St George's Hill as both a Scheduled Ancient Monument and a County Site of Archaeological Importance; as a scheduled monument it has special protection under the Ancient Monuments and Archaeological Areas Act 1979. The 2012 guide places the monument, the remains of an Iron Age fort with its ramparts, to the south of the estate.

Policy DM12 resists development that harms the physical survival, setting or significance of a scheduled monument or county site, and the plan warns that a county site's boundary often reaches beyond the scheduled one. Scheduled monuments are shown on the Policies Map, so for a plot towards the south of the hill we read that map, and ask about the county site's extent, before planning foundations, drainage runs or a soakaway, and raise archaeology with you at the outset rather than once digging has begun.

Flood position. The 2024 flood assessment describes St George's Hill as higher ground, at 75m AOD in the east of the Weybridge Settlement Area, while the settlement's western edge is low land beside the River Wey floodplain. It classes most of the settlement area as having limited potential for groundwater flooding and puts the higher surface water risk in natural low points. A single address is checked on the Environment Agency's flood map for planning, which also tells you whether an application needs a flood risk assessment.

Sources: Elmbridge Borough Council: Elmbridge Design Code 2024 (SPD); Elmbridge Borough Council: About conservation areas; Elmbridge Borough Council: Development Management Plan (April 2015); Elmbridge Borough Council: Companion guide - Weybridge (Design and Character SPD 2012); Elmbridge Borough Council: Level 1 Strategic Flood Risk Assessment, April 2024 (AECOM); Environment Agency (gov.uk service): Flood map for planning (Get flood risk information for planning in England)

Building fabric

Building types on St George's Hill and what they mean for the work

Four things can shape work on the hill: listing, whether the house took the place of an earlier one, the sand it stands on and the trees around it.

Older and listed houses

The 2012 guide recorded that some older houses on the estate are statutorily listed and others are of historic and architectural interest. Listing covers the inside as well as the outside, with curtilage buildings and boundary walls and fences, and altering, extending or demolishing a listed house in a way that affects its special character needs Listed Building Consent supported by a Heritage Statement.

Explore Elmbridge and the National Heritage List for England show whether a house is listed. The council's Local List, agreed on 5 July 2023, adds no legal protection but brings national and local conservation policies to bear through planning.

Replacement houses

Where a house took the place of an earlier one, its planning permission is part of its make-up. The council counts conditions on granted permissions among the ways a tree is protected, where a tree was marked for retention or new planting, so we read the decision notice for a house built under a recent permission before planning anything.

For permitted development, a house built on or after 1 July 1948 is 'original' as it was built, which sets the baseline that later additions are measured from.

Sand under the hill

The flood assessment describes small, isolated patches of Camberley Sand and Windlesham Formation found mainly around St George's Hill, and Bagshot Formation sand beneath the settlement area: fine yellow-orange and brown quartz sand with clay laminations, silt layers and flint pebble beds near the top.

A borough-wide description is not a site investigation, so the engineer designs foundations and any soakaway from trial pits dug on your own land.

Wooded plots

The 2012 guide singled out St George's Hill for its tree cover, mostly in private gardens, and described a spacious layout dominated by landscape, with many mature hedges, trees and gardens.

The council protects trees through conservation areas, tree preservation orders, ancient woodland designation and planning conditions, and its TPO search covers trees on or around a property. Policy DM6 expects existing trees and their roots to be protected before, during and after building work.

Sources: Elmbridge Borough Council: Companion guide - Weybridge (Design and Character SPD 2012); Elmbridge Borough Council: Level 1 Strategic Flood Risk Assessment, April 2024 (AECOM); Elmbridge Borough Council: Listed and locally listed buildings; Elmbridge Borough Council: Protected trees; legislation.gov.uk (The National Archives): GPDO 2015, Article 2 (Interpretation) - defines 'article 2(3) land'; Elmbridge Borough Council: Tree preservation orders (TPO search); Elmbridge Borough Council: Development Management Plan (April 2015)

On site

Access, parking and dropped kerbs on St George's Hill

The Design Code defines a gated area as one where a gate separates the private streets from public ones. Before we plan deliveries, skips, scaffold or where trades will park, check the estate's own requirements with the residents' association; we draw the site plan around its answer.

Where a drive meets a public road, a new crossing over the footway or verge goes to Surrey County Council until 31 March 2027; East Surrey Council from 1 April 2027. The county treats work on the footway without its express permission as an offence, has the crossing built by one of its approved contractors, wants the borough's view on planning first and asks owners not to clear hedges, walls or trees for a crossing before it is approved. Its own checklist asks whether trees, vegetation, bends, slopes or hills hinder visibility, a real question on a wooded hill.

On a plot with mature trees, protection goes up before any vehicle comes through the gate: fencing around root protection areas, ground boards wherever a route has to cross one, and materials stored outside them. Drives, verges and boundary planting are photographed at set-up and kept protected until handover.

Sources: Elmbridge Borough Council: Elmbridge Design Code 2024 (SPD); Surrey councils (Future Surrey hub, linked from Elmbridge home page): East Surrey Council (Future Surrey LGR hub); Surrey County Council: Vehicle crossovers or dropped kerbs (Surrey County Council)

Scope

Scoping a St George's Hill project before a quote

A quote on the hill rests on thorough surveying, because trees, ground and planning history can all move the design. We fix the scope in writing first: which rooms change, what is added, which services are renewed, which specialist reports the council is likely to want and which questions are still open with the residents' association. The price is built from that scope, never guessed ahead of the survey.

  1. Send the address and an outline

    Tell us what you want to change and anything the council or the residents' association has already said about the house.

  2. Free feasibility visit

    We walk the house and the grounds, note the trees close to any likely work and talk through what is realistic for the plot.

  3. Survey and checks

    A measured survey, then the planning file, listing, tree protection, the Policies Map and the flood map for planning, all for your address.

  4. Design and route

    Drawings with the plot ratio worked out, an arboricultural report where trees are involved, and either a planning application or the permitted development route.

  5. Engineering, build and handover

    Structural design from trial pits, building regulations approval, site set-up with tree protection, the build itself and handover with the completion certificate.

Ready to take the next step? Send the property address and a short outline of what you want to change.

Book a free feasibility visit

Our Hampstead base, serving St George's Hill

Talk to our Finchley Road studio

Our studio is in Hampstead on Finchley Road, at NW3 6DN. We serve St George's Hill from this office. Bring us the practical questions about your house, flat or bathroom and the result you want to achieve.

Contact the studio to discuss your brief and arrange the next step. If you already have drawings, a lease or planning correspondence, tell us what is available.

Book a free feasibility visit
Hampstead Renovations
Unit 3 Palace Court
250 Finchley Road
London NW3 6DN

020 7101 3168
contact@hampsteadrenovations.co.uk

Find our studio on Google Maps

St George's Hill

Working on the hill within the district's rules

The Design Code requires applicants to appreciate the characteristics of the area type their site lies in, and its map of area types shows which that is. For the Gated type it gives an indicative plot ratio range of 0.1 to 0.2, the ratio of building footprint to the whole site, which householder extensions should keep within where possible; and an applicant must state both the proposed ratio and the ratio of every plot sharing a boundary.

Boundaries carry much of the estate's character, as the 2012 guide put it, and the current code prefers natural boundaries such as native evergreen hedges to brick or metal railings. The Development Management Plan, explaining policy DM6, adds that trees within or next to a development site call for arboricultural information with the application.

We bring the plot ratio figures, the tree survey and the boundary plan together at design stage, so that the drawings sent to the council and the questions put to the residents' association describe the same house.

Outside St George's Hill, and in London rather than Surrey: Holland Avenue, Wimbledon SW20. That completed project of ours combined a loft conversion, a double-storey extension to the rear and side, and a whole-home refurbishment, as its case study describes.

Sources: Elmbridge Borough Council: Elmbridge Design Code 2024 (SPD); Elmbridge Borough Council: Companion guide - Weybridge (Design and Character SPD 2012); Elmbridge Borough Council: Development Management Plan (April 2015); Hampstead Renovations: Holland Avenue, Wimbledon SW20 case study

St George's Hill questions

Renovating on St George's Hill: questions we are asked

Is any part of St George's Hill a conservation area?

Not on the council's current list. The Design Code names six conservation areas in the Weybridge settlement and St George's Hill is not among them; you can confirm your own address on the council's My Neighbourhood service. The hill does carry a different designation: the Development Management Plan lists the multivallate fort on St George's Hill as a Scheduled Ancient Monument and a County Site of Archaeological Importance.

Is St George's Hill in the Green Belt, and how does that change an extension?

The council's 2024 flood assessment describes St George's Hill as part of the Weybridge Settlement Area, but the Green Belt boundary itself is defined on the Policies Map, and that map decides the question for a given plot. We read it for your house and garden at the start. If any part of the site lies inside the Green Belt, the borough's Green Belt test applies; we set it out on our Elmbridge page rather than repeat it here.

What do the council's published policies say about building on St George's Hill?

Decisions are made by Elmbridge Borough Council until 31 March 2027; East Surrey Council from 1 April 2027. Core Strategy policy CS17 leaves the St George's Hill Estate out of the borough's minimum density of 30 dwellings per hectare. Policy DM2 asks designs to respond to local designations, Special Low Density Residential Areas among them. The Design Code gives its Gated area type an indicative plot ratio range of 0.1 to 0.2, and its map of area types shows which type a plot is in. Policy DM12 protects the scheduled hillfort and its setting, and policy DM6 protects trees and their roots through construction.

Does the April 2027 council change affect a planning application in St George's Hill?

Applications are decided by Elmbridge Borough Council until 31 March 2027; East Surrey Council from 1 April 2027. The existing councils carry on as normal until 1 April 2027, and the reorganisation regulations give a local plan or local development document adopted by the old council before 1 April 2027 effect on and after that date as if its related planning successor had adopted it. We keep drawings, reports and the Design Code Checklist in a form that stands up whichever council reads them.

Is my St George's Hill address in a flood zone?

The council's flood assessment puts St George's Hill on higher ground, at 75m AOD, with the river floodplain along the low western edge of the Weybridge Settlement Area. That describes the hill, not your plot. The Environment Agency's flood map for planning gives the position for a specific address and says whether an application needs a flood risk assessment; for a simple, low-risk job such as a house extension it says you may be able to prepare that yourself. Surface water still gathers at low points, so drainage is designed for the plot.

Which building control service covers St George's Hill homes?

Elmbridge Building Control Services (EBCS), for Elmbridge Borough Council, until 31 March 2027, and from 1 April 2027 the provider named by East Surrey Council. The council's building control page says approval may be needed when you extend a home or make structural alterations, and Building Regulations apply whether or not planning permission is needed. We make the application, book the inspections and hand over the completion certificate.

Are the trees on my St George's Hill plot protected?

The council's TPO search shows whether trees on or around a property are protected by a tree preservation order or a conservation area. Protection can also come from a condition on an earlier planning permission where a tree was marked for retention or new planting, so the decision notice for your house matters too. The council says any permitted development scheme that may affect protected trees, roots included, needs its permission, and that building near a tree calls for information in line with the British Standard.

Do you take on single-room projects in St George's Hill, such as a kitchen or bathroom?

Yes. A kitchen or bathroom on its own is surveyed and drawn in the same way as a larger job, with the same care over drainage runs, ventilation and the structure around the room. If the room moves outward or grows, the planning and tree questions on this page come back into play, and we answer them before any design is agreed.

Which documents help before you see my St George's Hill home?

Any plans or drawings of the house, decision notices for past applications, a tree survey or tree report if one exists, the list entry if the house is listed, a topographical survey of the plot, and anything the residents' association has told you in writing. None is needed for a first visit; each one saves a step later.

Where is your studio, and how do you serve St George's Hill from it?

Our studio is on Finchley Road in Hampstead, NW3, and St George's Hill is served from there, as is every Surrey address we take on. The design team comes to the house for the feasibility visit and the survey, and the site team on the hill is run from that studio until handover.

Independent
Surveying
Hampstead Renovations operates alongside Hampstead Chartered Surveyors & Building Consultancy — an RICS Regulated firm providing chartered building surveying, fire safety and project advisory services, under shared directorship. Both practices are based in Hampstead NW3, giving clients on St George's Hill access to professional oversight from survey through to handover.

Book a free feasibility visit

Surrey overview
Renovations in Surrey →

See how St George's Hill fits within our wider Surrey pages.

Full Service Directory

Pages for St George's Hill

Every service page we publish for St George's Hill.

St George's Hill

House Refurbishment in St George's Hill →

St George's Hill

House Extensions in St George's Hill →

Chat with us!