Bathroom
renovation
in Kensington, W8
Designers, Architects, Engineers & Builders Under One Roof.
One Studio. One Contract. One Team.
A Kensington bathroom may be in a listed house or in a mansion block, and in a listed building RBKC's list of works that need consent takes in vents, recessed lighting, re-plastering and removing floorboards. In a flat the lease can also make the landlord's agreement a condition of the work, so both are checked before the room is laid out.
Like for like, or a new layout: what changes the approvals
A straight swap of fittings sits on gov.uk's list of exempt work: replacing baths, toilets, basins and sinks needs no building regulations approval. For wiring the exemption stops at the bath and shower, because new power or lighting points and circuit changes around them are excluded, and repairs or replacements to a heating system are not exempt either.
Listing changes the picture. RBKC protects a listed building as a whole, interior included, and works affecting its interest without consent are a criminal offence; Policy CD5 resists alterations that remove or modify features of architectural importance and harm historic fabric unless clearly and convincingly justified. On the outside, RBKC's Article 4 directions require planning permission for small changes such as replacement windows at the properties they name on streets including Kensington Square, Kensington Court Place and Kensington Church Street.
Moving a WC or shower in a flat is a change the landlord may have to approve: LEASE explains that a lease can require permission for alterations even once planning permission or building regulations approval has been granted, so that conversation comes first.
Sources: GOV.UK: when you don't need building regulations approval, Royal Borough of Kensington and Chelsea: listed buildings explained, Royal Borough of Kensington and Chelsea: Local Plan (adopted July 2024), RBKC - Article 4 Directions in Conservation Areas (register of directions by street), LEASE: alterations and home improvements
Half-basements, yards and blocks: where a Kensington bathroom goes
Every terraced house in the Kensington Conservation Area has an original half-basement, and in the eastern half the houses mostly have yards behind them and lightwells in front, so a lower-floor bathroom drains through tight ground.
Blocks of flats came later, large modern ones from the 1960s onwards, while the tallest pre-war buildings stand on Kensington High Street and fill whole blocks from one street to the next; a bathroom in one of them connects to long shared runs.
The appraisal finds most homes still serving the purpose they were built for, so a bathroom refit usually stays in the room the plan already gives it.
We locate the stack, the floor structure and any shared riser on the survey before the layout is fixed.
Source: Royal Borough of Kensington and Chelsea: Kensington Conservation Area Appraisal
Conservation areas, listing and the lease: three checks before a Kensington bathroom
RBKC counts 38 conservation areas covering close to three quarters of the borough, where any proposal has to preserve or enhance the historic or architectural character; being inside one does not, by itself, stop a bathroom being changed.
Kensington takes in several of these areas. Kensington Square, one of London's oldest squares, was among the first parts of the borough to be designated, and its appraisal was adopted on 23 November 2017; Kensington Court shows how London taste changed in the 1870s and 1880s; and the Kensington Palace area grew from two small medieval settlements on the old Roman roads west from London.
RBKC counts over 3,800 listed buildings in the borough. It separates regular maintenance and some repairs, which need no listed building consent, from larger changes such as removing internal walls, which do, so taking out a partition to enlarge a bathroom in a listed house is a consent question.
In a flat the lease can decide the floor finish: LEASE notes that even where alterations are allowed, a clause requiring floors to be carpeted could rule out laying a timber or laminate floor.
Outside, a skip, scaffolding or a hoarding on the highway each needs a licence from the council before it goes up.
We confirm the conservation area, the listing and the lease for the address before the bathroom layout is drawn.
Sources: RBKC - Conservation areas (heritage and conservation overview page), Royal Borough of Kensington and Chelsea: conservation areas, Royal Borough of Kensington and Chelsea: conservation area maps, Royal Borough of Kensington and Chelsea: conservation area appraisals, Royal Borough of Kensington and Chelsea: listed buildings explained, LEASE: alterations and home improvements, Royal Borough of Kensington and Chelsea: Code of Construction Practice (April 2019)
A bathroom below ground level
Where a new bathroom forms part of basement development, Policy CD11 requires protection from sewer flooding by a suitable pumped device. The Local Plan 2024 is explicit that fitting only a non-return valve is not acceptable, because it does not direct sewage away from the building.
We trace the waste route and the existing drainage before setting out a lower-ground bathroom, so that any pump is planned with the layout rather than added afterwards.
Source: Royal Borough of Kensington and Chelsea: Local Plan (adopted July 2024)
Strip-out, waste and neighbours
A bathroom refit inside an existing flat or house is internal refurbishment, Category 3 under RBKC's Code of Construction Practice, and the Code's street rules still apply: collecting construction waste counts as a noisy activity allowed only within the permitted hours, and the Code introduced a ban on noisy construction work on Saturdays.
The programme depends on the agreed scope, approvals, site conditions and procurement. Discuss the sequence of work at a feasibility visit.
Source: Royal Borough of Kensington and Chelsea: Code of Construction Practice (April 2019)
How we run a Kensington bathroom renovation
After a feasibility visit you receive a written quotation, and No Deposit Required applies. Our survey looks at the joists, the waste run and where extract air can leave, together with the list entry and any lease; our in-house designers then lay out the room, and our in-house structural engineers check any floor that has to carry stone or a heavy bath.
Where a condition question arises, independent surveying is available through our sister practice, Hampstead Chartered Surveyors & Building Consultancy.
Kensington bathroom renovation: questions
Does replacing a bath or toilet need building regulations approval?
Not for a like-for-like swap: gov.uk's exempt list covers replacing a bath, WC, basin or sink. Electrical work is different beside the bath or shower itself, where new power or lighting points and circuit changes fall outside the exemption.
Can I add an extractor fan in a listed Kensington bathroom?
With listed building consent: vents and recessed lighting are both on RBKC's list of smaller changes that need it, and doing such work without consent where it affects the building's interest is a criminal offence.
Is a non-return valve enough for a basement bathroom?
Not for basement development in the borough. Policy CD11 requires a suitable pumped device against sewer flooding, and the Local Plan 2024 says a non-return valve alone is not acceptable.
On which days can a Kensington bathroom be stripped out?
On weekdays. Noisy work that can be heard outside the site is permitted from 8am to 6pm, Monday to Friday, breaking out concrete only from 9am to noon and 2pm to 5.30pm, and noisy work at a weekend or on a bank holiday needs RBKC's written permission in advance.
What does a bathroom renovation in Kensington cost?
The cost of a Kensington bathroom is mostly set by plumbing geometry and the building's rules: the distance to the stack, the depth available for waterproofing and floor heating, an extract path to outside, and any restrictions in a lease or on a listed house. We measure and review these on a feasibility visit, agree the scope and specification with you, and put the figure in a written quotation.
Sources: GOV.UK: when you don't need building regulations approval, Royal Borough of Kensington and Chelsea: listed buildings explained, Royal Borough of Kensington and Chelsea: Local Plan (adopted July 2024), Royal Borough of Kensington and Chelsea: construction site enforcement
Bathrooms from our projects nearby
Selected Hampstead Renovations projects in matching period and estate buildings across Prime Central and North-West London:
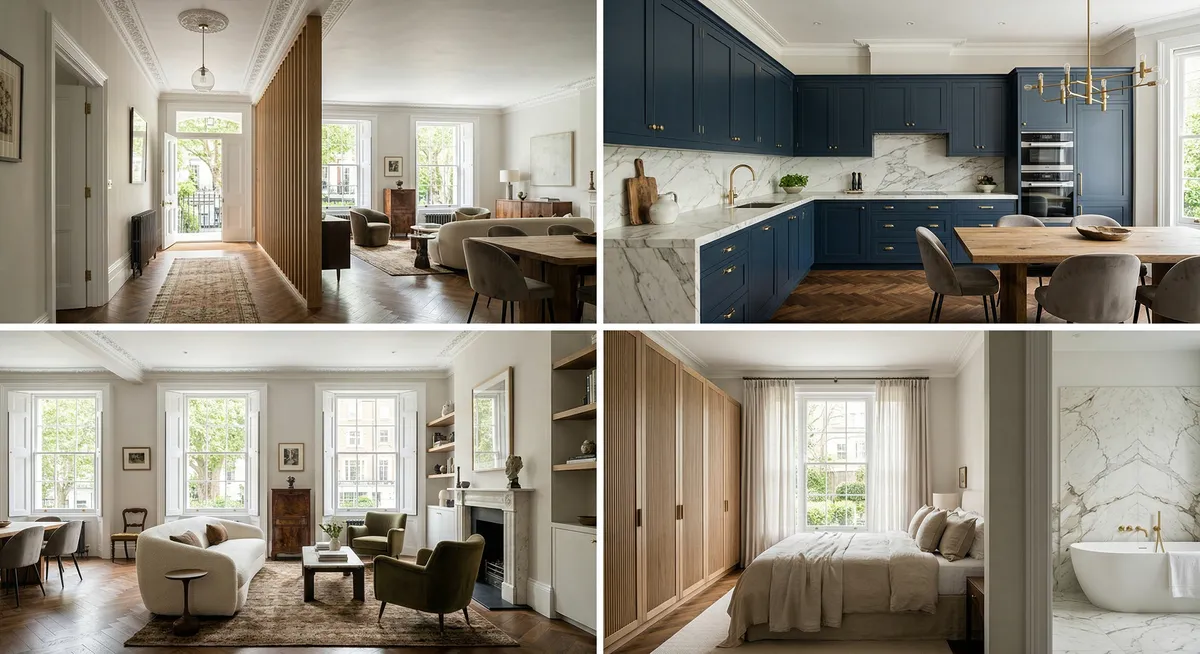
Rooms and elevations typical of Kensington
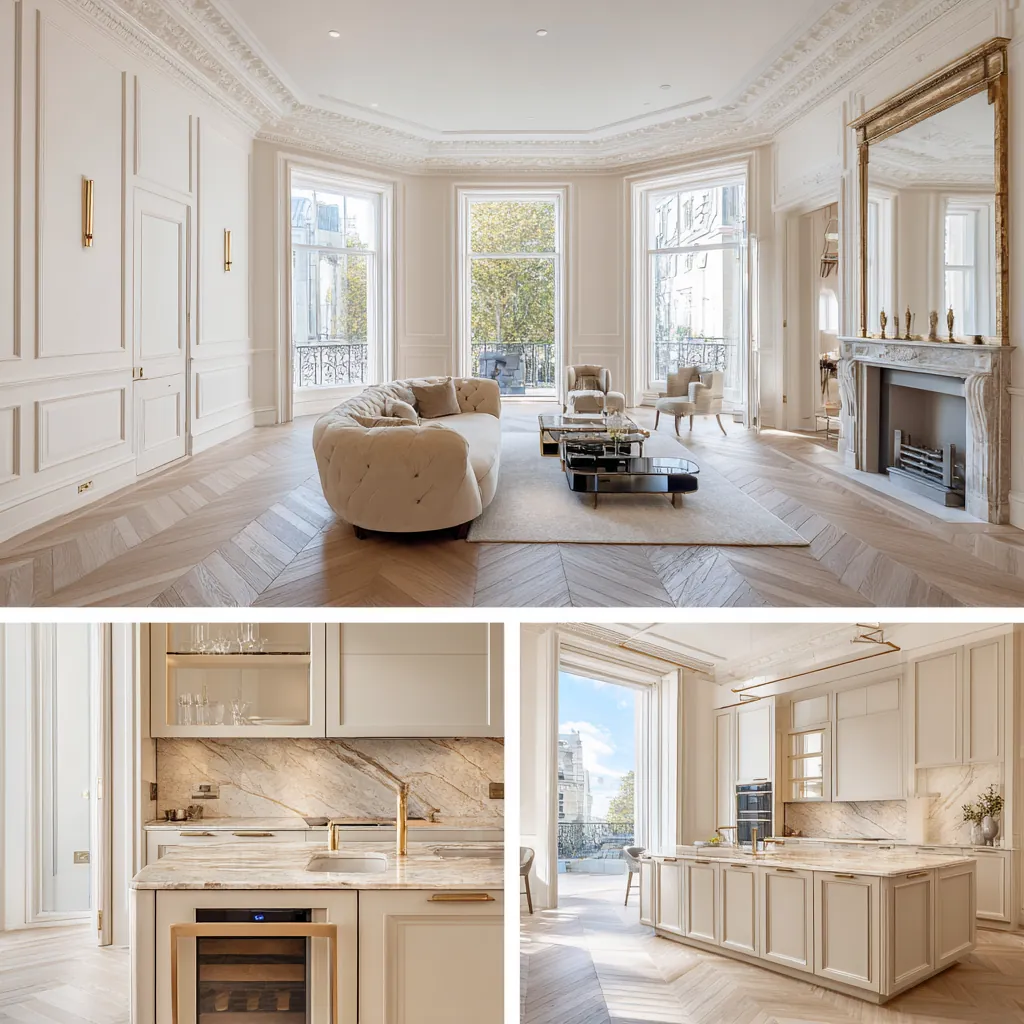
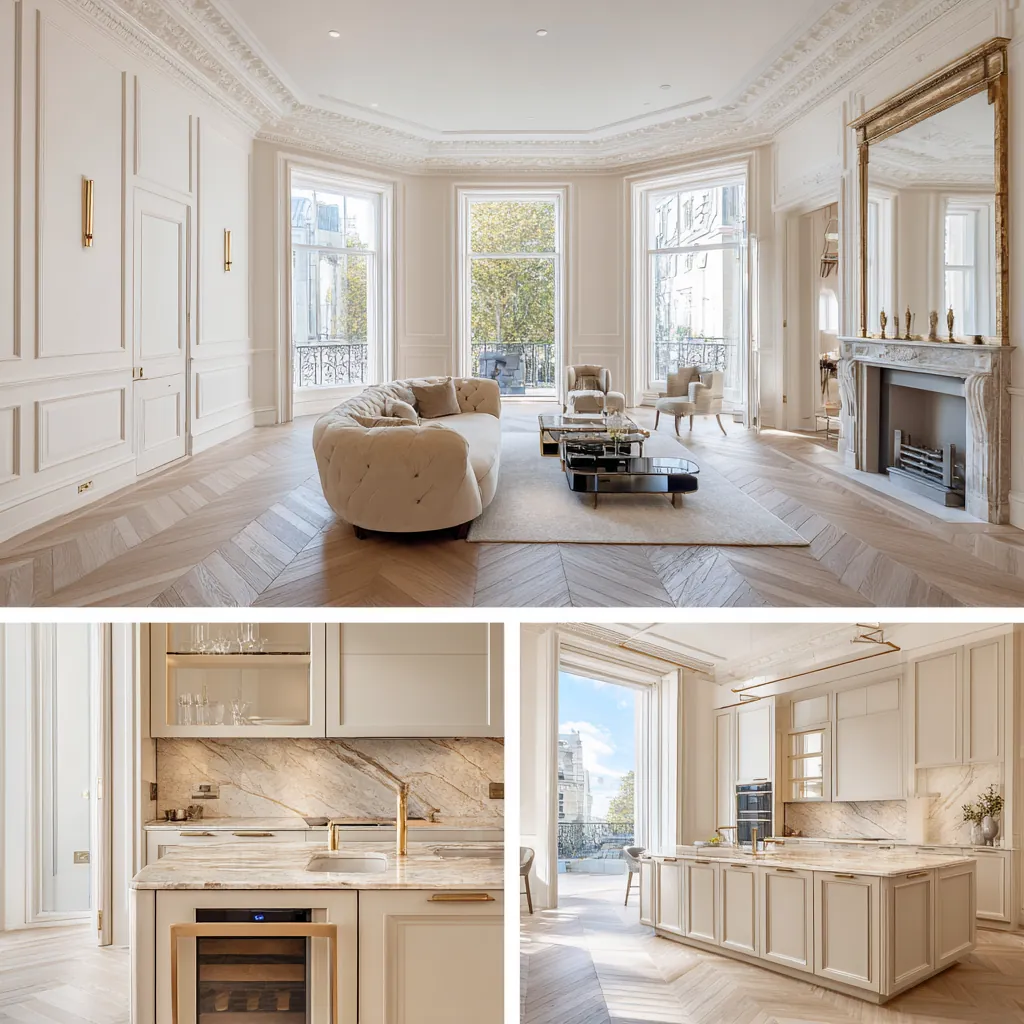
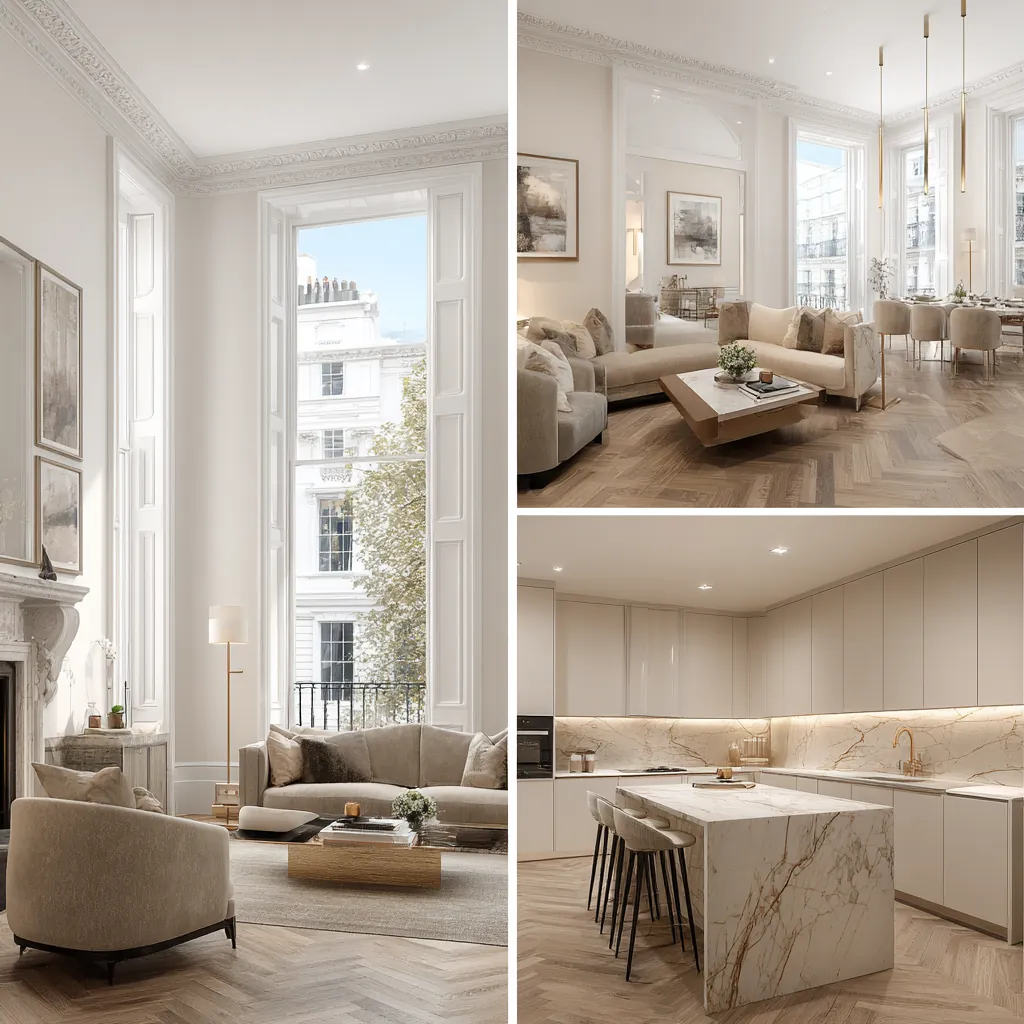
Design, joinery and the build, under one contract in Kensington
The same team stays with the project from the first visit to handover. Our in-house architects, designers and structural engineers draw and specify the work. Master joiners make the fitted furniture. Building Regulations approval comes from the building control body appointed for the project. Independent surveying is a separate appointment: Hampstead Chartered Surveyors & Building Consultancy, our RICS-regulated sister practice, is a separate firm that a homeowner instructs directly. One JCT contract covers the building work. Electrical and gas work is carried out by appropriately registered engineers. Completed structural work carries a 12-month aftercare/defects period. Cover is £5M public liability, £10M employers' liability and contractors' all risks cover. Main office: 250 Finchley Road, Hampstead, London NW3 6DN. Central London client consultation address: 2 Eaton Gate, Belgravia, London SW1W 9BJ. Telephone 020 7101 3168.
Licence to alter · Independent surveying by our sister practice
What clients have said about the work
I would like to thank Ross and his team for their consistent commitment to quality and their unerring reliability.
We have worked with Ross and his company many times. They are extremely professional and hardworking individuals who can work under any circumstances. There was no variation to the works.
Verified Planning, Estate & Conservation Sources
- GOV.UK: when you don't need building regulations approval
- Royal Borough of Kensington and Chelsea: listed buildings explained
- Royal Borough of Kensington and Chelsea: Local Plan (adopted July 2024)
- RBKC - Article 4 Directions in Conservation Areas (register of directions by street)
- LEASE: alterations and home improvements
- Royal Borough of Kensington and Chelsea: Kensington Conservation Area Appraisal
- RBKC - Conservation areas (heritage and conservation overview page)
- Royal Borough of Kensington and Chelsea: conservation area maps