
Penn · Chiltern · Buckinghamshire

Penn Renovations & Design-Build — HP10

Updated 6 November 2026

Our London team designs, engineers and builds projects across Penn parish, all run from our Finchley Road studio in Hampstead, NW3.

Penn is a parish of five villages rather than one place, with farmland and woodland in the middle and a different mix of Green Belt, conservation area and National Landscape around each. Its Neighbourhood Plan adds a village-by-village design code on top. Which of those layers reach a particular address is the first thing we pin down.

Serving Penn from our Hampstead studio · NW3 6DN
020 7101 3168

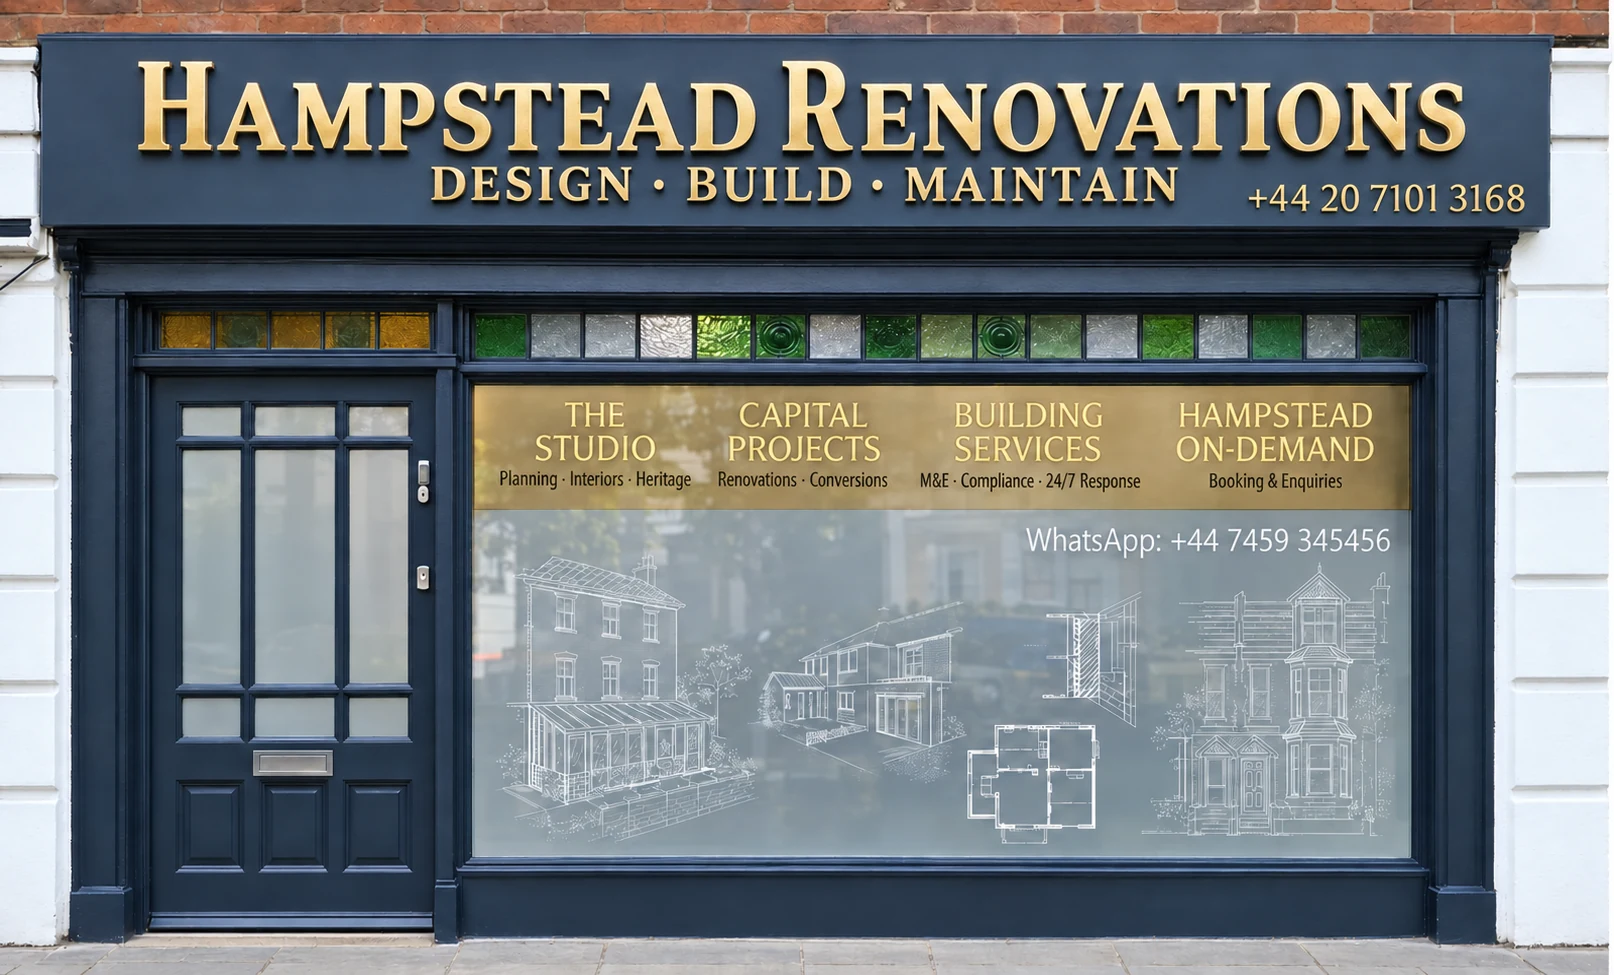
Hampstead Renovations design and build studio on Finchley Road
Our Hampstead studio · Finchley Road, NW3 6DN

Penn projects

Choose the work your Penn home needs

01 Whole house

House Refurbishment in Penn

Rewiring, heating, insulation, joinery and finishes, planned around whatever the survey finds behind old plaster and later brick fronts. Repair comes before replacement wherever the fabric allows it.

  • Measured survey first
  • Lime, tile and timber repairs
  • Listing checked early
Explore House Refurbishment in Penn

02 Adding space

House Extensions in Penn

Single and two-storey additions drawn to whichever Green Belt test the plot falls under. The original building is kept as the dominant element from every side.

  • Green Belt route set first
  • Article 2(3) land checked
  • Neighbours notified
Explore House Extensions in Penn

Penn homes

What Penn's houses are built like

The Neighbourhood Plan puts Penn parish at 3991 acres between Beaconsfield, Amersham and High Wycombe, with its five villages of Penn, Penn Street, Winchmore Hill, Knotty Green and Forty Green mostly on the edges and farmland and woodland at the centre. The 2011 Census it quotes found 1,564 households living in 1,627 dwellings, with ownership at 86% and detached houses at 70%.

Census 2021 shows how lopsided that stock is street by street. In output area E00089728, one of those the ONS places in Penn parish, every one of the 134 households lives in a detached house, and in E00089732 the figure is 131 of 132. E00089734 is the exception, with 47 semi-detached and 33 terraced households among its 136.

Knotty Green, on the Beaconsfield side, is the largest village, home to roughly half the parish's people by the design code's reckoning, and it feels the most suburban. It grew after Beaconsfield Station opened in 1906 and the Penn Estate sold land: first large detached houses on Penn Road and Forty Green Road, then post-war roads such as Hogback Wood Road, Eghams Wood Road and Woodlands Drive, and in the 1970s the Seeleys Estate on former cherry orchards.

The older villages read quite differently. The conservation area appraisal describes Penn itself as an isolated ridge-top hamlet with a tight medieval core of church, pub and cottages. Winchmore Hill's houses are mostly one and a half to two storeys under low roofs with dormers, built of local red brick, flint and clay tile; Penn Street runs along one side of its road; and Forty Green is a tiny hamlet of hipped and open-gabled roofs.

At the first visit we place the house in its village and its era, because the survey, the planning route and the way it will be built all follow from those two answers.

Sources: Penn Parish Council / Buckinghamshire Council: Penn Parish Neighbourhood Plan 2022-2040, Made Plan (made 8 May 2025); ONS Open Geography Portal: Output Area (2021) to Parish (2025) lookup in England and Wales (query for Penn parish); ONS/Nomis: Census 2021 TS044 accommodation type (NM_2062_1), 2021 output areas best-fitting Penn parish; Penn Parish Council / AECOM, published by Buckinghamshire Council: Penn Parish Design Guidance and Codes, final report (September 2023), Appendix A to the Penn Parish Neighbourhood Plan; Chiltern District Council and Wycombe District Council (hosted by Buckinghamshire Council): Penn and Tylers Green Conservation Area Appraisal (2008)

Approvals

Checks a Penn project goes through

The Green Belt wording and the saved local plan policies used across the east planning area are set out in full on our Chiltern page. The cards below take them in the order a Penn house meets them, with the parish's own layer added.

Who decides

Our London team takes on projects in Penn: architects, designers and structural engineers employed by us, working with Hampstead Chartered Surveyors & Building Consultancy. Planning applications are decided by Buckinghamshire Council against Chiltern District Local Plan (adopted 1 September 1997, consolidated September 2007 and November 2011) and Core Strategy for Chiltern District (adopted 15 November 2011) and, for this parish, the Penn Parish Neighbourhood Plan.

The Neighbourhood Plan

It joined the development plan on 14 March 2025 and was formally made on 8 May 2025, covering an area that matches the parish boundary and decisions up to March 2040. Its design guidance and codes carry the plan's full weight, and an applicant who departs from them has to justify the exception.

Conservation area or not

The parish has two: the Penn and Tylers Green area, which on the Penn side runs down Elm Road and Church Road, and the Penn Street area around its common. Both are article 2(3) land, so the householder rights for side extensions, rear additions over one storey and roof enlargements are withdrawn there.

Green Belt

Knotty Green, Forty Green and parts of Penn are inset; the rest of the parish is washed over, and the 1997 plan treats Penn Street, the remainder of Penn and Winchmore Hill as places for limited infilling under its GB4 and GB5 policies. Which extension test applies follows from that line.

Chilterns National Landscape

The plan puts 80% of the parish inside the National Landscape and the Green Belt. Natural England's map places its points for Winchmore Hill, Penn Street and Forty Green inside the Chilterns designation, and its points for Penn and Knotty Green outside it.

Building regulations

Buckinghamshire Council's building control service takes applications, books site inspections and holds building control history for each property. You can appoint a private registered building control approver instead, who then gives the council an initial notice.

Sources: Buckinghamshire Council: Local Development Scheme, 3. Our current plans and documents (last updated 16 March 2026); Penn Parish Council / Buckinghamshire Council: Penn Parish Neighbourhood Plan 2022-2040, Made Plan (made 8 May 2025); Penn Parish Council / AECOM, published by Buckinghamshire Council: Penn Parish Design Guidance and Codes, final report (September 2023), Appendix A to the Penn Parish Neighbourhood Plan; legislation.gov.uk: Town and Country Planning (General Permitted Development) (England) Order 2015 (SI 2015/596), article 2 (latest available revised); legislation.gov.uk: GPDO 2015 (SI 2015/596), Schedule 1 Part 1, Article 2(3) land (latest available revised); legislation.gov.uk: GPDO 2015 (SI 2015/596), Schedule 2 Part 1, development within the curtilage of a dwellinghouse (latest available revised); Chiltern District Council: Chiltern District Local Plan, adopted 1 September 1997 (alterations 29 May 2001; consolidated September 2007 and November 2011); Natural England Open Data: Areas of Outstanding Natural Beauty (England), point query at the OS Open Names point for Winchmore Hill; Natural England Open Data: Areas of Outstanding Natural Beauty (England), point query at the OS Open Names point for Penn Street; Natural England Open Data: Areas of Outstanding Natural Beauty (England), point query at the OS Open Names point for Forty Green (HP9); Natural England Open Data: Areas of Outstanding Natural Beauty (England), point query at the OS Open Names point for Penn; Natural England Open Data: Areas of Outstanding Natural Beauty (England), point query at the OS Open Names point for Knotty Green; Buckinghamshire Council: Building regulations and control; GOV.UK: Building regulations approval - when you need approval; GOV.UK: Building regulations approval (printable guide)

Local policy

Penn's five villages, its plan and the line by Elm Road

Penn parish lies in the Chiltern area. Tylers Green, its neighbour across the common, belongs to Chepping Wycombe parish and the Wycombe area. The two share one conservation area, but the old district boundary runs to one side of Elm Road, and the appraisal names the stretch of Penn along Elm Road as Tyler End.

Penn and Tylers Green conservation area

First designated in 1971 as two separate areas, it was joined into one by extensions in 1981, 1986 and 1992, and its boundary now takes in some 329 properties over 33.6 hectares. Near Penn church most buildings are listed, and in some a later brick front conceals a 17th-century house.

Penn Street conservation area

Designated in 1992, it takes in the common with its groups of important trees, and woodland encloses the whole area. Earl Howe built Holy Trinity Church, the vicarage and the school there in 1849.

Areas of Special Character

Policy PENN1 designates Penn Road, Forty Green Road, Seeley's Estate, Hogback Wood Road to Woodlands Drive and the Mynchen Estate in Knotty Green, plus the properties around Winchmore Hill Common. Proposals there should respond to the characteristics behind each area's local architectural and historic interest.

The design code

Published as Appendix A, the Penn Parish Design Guidance and Codes supports the Chilterns Buildings Design Guide across the parish and goes into finer detail village by village. Its built-form codes cover extensions, infill and materials, and proposals are expected to respond to it.

Listed buildings and local assets

There are 77 listed buildings in the parish, one at Grade I, three at Grade II* and 73 at Grade II, and most sit inside the two conservation areas. Policy PENN2 adds local heritage assets, whose significance is weighed when an application affecting them is decided.

Postcodes and parish

Postcode records list Penn among the parishes of HP10, of HP9 and of HP7, each alongside neighbours such as Beaconsfield or Chepping Wycombe. We therefore work from the parish boundary on the plan's map, never from the postcode alone.

The plan rests on a residents' survey: 72% called off-street parking essential and 60% wanted new buildings in local materials. The code then sets rules for parking in front gardens, prefers hedges to fences and walls, and favours brick and flint walls over plain red brick.

We check each address against the plan's policies maps before design begins, rather than relying on the name of the village.

Sources: ONS Open Geography Portal: Parish to Ward to Local Authority District (December 2019) Lookup in England and Wales (query); Chepping Wycombe Parish Council: About us; Chiltern District Council and Wycombe District Council (hosted by Buckinghamshire Council): Penn and Tylers Green Conservation Area Appraisal (2008); Penn Parish Council / Buckinghamshire Council: Penn Parish Neighbourhood Plan 2022-2040, Made Plan (made 8 May 2025); Buckinghamshire Council: Neighbourhood planning, the plans; Penn Parish Council / AECOM, published by Buckinghamshire Council: Penn Parish Design Guidance and Codes, final report (September 2023), Appendix A to the Penn Parish Neighbourhood Plan; ONS Postcode Directory via postcodes.io (ONSPD-derived): outcode HP10; ONS Postcode Directory via postcodes.io (ONSPD-derived): outcode HP9; ONS Postcode Directory via postcodes.io (ONSPD-derived): outcode HP7

Building fabric

Building types in Penn and what they mean for the work

Every kind of Penn house raises its own survey questions. These are the ones we ask first.

Timber frames behind brick

What might be hidden inside an older Penn cottage?

The appraisal finds timber framing mostly visible only at the rear or inside, because older houses were refaced in more expensive brick, and near the church later fronts conceal 17th-century buildings.

We open up with care and record any frame before a wall comes down, so the structure is designed around what is really there.

Brick and flint

How should brick and flint walls be repaired?

Flint is the only readily available local stone and is used on boundary walls throughout the conservation area. The appraisal asks for repointing only where structurally necessary, in matching materials and traditional lime mortar.

We match flint size and mortar colour on a sample panel first and keep cement out of old walls.

Clay tile roofs

Why do Penn's roof tiles matter so much?

Penn was famous for its medieval tiles, with 14th-century kilns found in excavations in the village, and local clay tile was the usual roofing here up to the 1850s. The appraisal asks owners not to swap handmade tiles for machine-made ones.

When a roof is stripped we set aside every sound tile and source matching ones for the gaps.

Old windows

Can old windows be kept rather than replaced?

The appraisal calls mass-produced uPVC one of the greatest threats to the area's older buildings and suggests draught-proofing original single-glazed windows and adding secondary glazing instead.

We repair sashes and casements where they survive and draw replacements in painted timber only when they cannot be saved.

Knotty Green's estates

What has to be protected on a Knotty Green house?

The code finds buildings there mostly two to two and a half storeys, with open-plan frontages on the Seeleys and Mynchen estates and, on the Mynchen estate, Anglo-Scandinavian roofs tall enough in some cases to take up two storeys.

On these houses the open front and the roof shape are usually what a scheme has to respect, so both are drawn before anything else.

Barns and outbuildings

Can a barn or old outbuilding be brought into use?

Winchmore Hill already has barn conversions faced in dark timber, and the code asks any conversion of a historic building to keep its heritage features and to place new windows with care for the building's balance.

We survey the frame, the floor and the route for services before suggesting how the building could be used.

Sources: Chiltern District Council and Wycombe District Council (hosted by Buckinghamshire Council): Penn and Tylers Green Conservation Area Appraisal (2008); Penn Parish Council / Buckinghamshire Council: Penn Parish Neighbourhood Plan 2022-2040, Made Plan (made 8 May 2025); Penn Parish Council / AECOM, published by Buckinghamshire Council: Penn Parish Design Guidance and Codes, final report (September 2023), Appendix A to the Penn Parish Neighbourhood Plan

On site

Access, parking and dropped kerbs in Penn

Penn's lanes leave little room for site traffic. The design code describes Winchmore Hill's roads as narrow, often with limited visibility and unsuited to on-street parking, and calls the parked cars along Penn Street chaotic, so our site plan starts with where a van and a skip can stand.

Lowering a kerb for a new driveway needs a vehicular access licence from Buckinghamshire Council, with a drawing showing an access no wider than 4.6m. The parish code then wants front gardens at least 6m deep where cars park in front of a house, well screened by hedging, and no more than two dwellings in a row parked that way.

Inside the conservation area, its appraisal flags the gradual loss of front gardens to parking on parts of Elm Road and notes that keeping the hedges screens it, while along Church Road it wants hedging retained rather than replaced by high walls. The code also counts large gate piers and solid gates as out of keeping.

Penn, Penn Street, Forty Green and Winchmore Hill have no street lighting, the code records, and it asks that security lights on houses be motion-sensing or timed to protect dark skies. That shapes both temporary site lighting and the outside lights we specify.

Skip, scaffold and delivery positions are agreed with you and the neighbours before anything arrives, and verges, hedges and the pavement edge are protected until the last load leaves.

Sources: Penn Parish Council / AECOM, published by Buckinghamshire Council: Penn Parish Design Guidance and Codes, final report (September 2023), Appendix A to the Penn Parish Neighbourhood Plan; Buckinghamshire Council: Apply for a dropped kerb licence; Chiltern District Council and Wycombe District Council (hosted by Buckinghamshire Council): Penn and Tylers Green Conservation Area Appraisal (2008)

Scope

Scoping a Penn project before a quote

A quote is only as good as the scope underneath it. This is how we build that scope for a Penn property.

  1. Feasibility visit

    We walk the property and garden with you, hear what you want to change and note its age, its construction and the way in for vehicles.

  2. Status of the address

    Green Belt position, conservation area, National Landscape, any Area of Special Character and any listing are confirmed for the plot itself.

  3. Measured survey

    Plans, sections and elevations are drawn from site measurements, with the roof void, chimneys, windows and any exposed frame recorded.

  4. Planning path

    The drawings follow the route that address allows, using householder rights only where they truly apply and otherwise preparing an application that answers the parish code.

  5. Structure and sign-off

    Our engineers size beams, foundations and drainage, and you choose who will handle building regulations before any pricing starts.

  6. Line-by-line scope

    Strip-out, structure, services, finishes and making good are each written down, and the quote is priced against that list.

Ready to take the next step? Send the property address and a short outline of what you want to change.

Book a feasibility visit

Our Hampstead base, serving Penn

Talk to our Finchley Road studio

Our studio is in Hampstead on Finchley Road, at NW3 6DN. We serve Penn from this office. Bring us the practical questions about your house, flat or bathroom and the result you want to achieve.

Contact the studio to discuss your brief and arrange the next step. If you already have drawings, a lease or planning correspondence, tell us what is available.

Book a feasibility visit
Hampstead Renovations
Unit 3 Palace Court
250 Finchley Road
London NW3 6DN

020 7101 3168
contact@hampsteadrenovations.co.uk

Find our studio on Google Maps

Ground and water

Chalk under clay, and ponds instead of rivers

The Neighbourhood Plan places the parish on the Chilterns dip slope and plateau, where the chalk is overlain by extensive glacial clay with flints and the landscape is cut by long, narrow dry valleys dipping towards the Thames.

There are no rivers or streams in the parish, which is why ponds beside the commons were once widespread, and the plan rates river flood risk as very low. Surface water is a different story: it calls that risk considerably higher, above all on the roads that link the five villages.

Water below ground shaped Penn as well. The appraisal says ribbon development along Church Road followed the abundant ground water on the ridge towards Tylers Green, and the Environment Agency's source protection zone layer, queried at the map points for Penn and for Knotty Green, returns zones 2 and 3.

So before a foundation, soakaway or basement is drawn here, we look the address up on the Environment Agency's maps and test the ground on site instead of assuming it will drain.

Outside Penn, and in London rather than Buckinghamshire: Project example: Belsize Park, NW3. That project of ours is a Victorian townhouse of five storeys; its case study records a basement conversion, a rear extension and loft work, carried out together with a full refurbishment of the interior.

Sources: Penn Parish Council / Buckinghamshire Council: Penn Parish Neighbourhood Plan 2022-2040, Made Plan (made 8 May 2025); Chiltern District Council and Wycombe District Council (hosted by Buckinghamshire Council): Penn and Tylers Green Conservation Area Appraisal (2008); Environment Agency (Defra Data Services Platform): Source Protection Zones merged, WFS query at the OS Open Names point for Penn; Environment Agency (Defra Data Services Platform): Source Protection Zones merged, WFS query at the OS Open Names point for Knotty Green; Hampstead Renovations: Belsize Park Gardens, NW3 case study

Penn questions

Renovating in Penn: questions we are asked

Is my home in Penn parish or in Tylers Green, and why does it matter?

Penn parish covers Penn, Penn Street, Winchmore Hill, Knotty Green and Forty Green, and it lies in the Chiltern area. Tylers Green belongs to Chepping Wycombe parish and the Wycombe area, where the Wycombe Local Plan applies and the Penn Neighbourhood Plan, drawn to the Penn parish boundary, does not. The shared conservation area crosses that line beside Elm Road.

What does the Penn Parish Neighbourhood Plan, made in May 2025, cover?

The whole parish, for planning decisions up to March 2040, working alongside the saved 1997 Local Plan and the 2011 Core Strategy. Its nine policies cover the design code, local heritage assets, carbon and ecology, smaller housing, green infrastructure, important green spaces, commercial assets, community facilities and pubs, and a sustainable travel network. The design code carries the plan's full weight.

Is my home in the Penn and Tylers Green or Penn Street conservation area?

On the Penn side, the Penn and Tylers Green area runs down Elm Road and Church Road and takes in most of the village. The Penn Street area covers its common and surroundings, enclosed by woodland. Knotty Green, Forty Green and Winchmore Hill have no conservation area, though parts of Knotty Green and the houses around Winchmore Hill Common are Areas of Special Character. We confirm the boundary for your address.

How much of Penn parish is in the Chilterns National Landscape?

The Neighbourhood Plan says 80% of the parish is within the Chilterns National Landscape and the Green Belt. The villages differ: Natural England's map puts its points for Winchmore Hill, Penn Street and Forty Green inside the designation and those for Penn and Knotty Green outside. A house inside it stands on article 2(3) land, where the householder right to enlarge a roof does not apply.

Which Green Belt test applies to a house extension in Penn?

It depends where the house stands. In inset Knotty Green, Forty Green and parts of Penn, the 1997 plan's general extension policy H13 applies. In the GB4 rows, such as Church Road and Beacon Hill, and in the Winchmore Hill GB5 area, Policy GB12 applies with the H13 to H17 criteria. Elsewhere GB13 wants an extension subordinate to the original house and not intrusive in the landscape. Our Chiltern page quotes each test.

Who signs off building regulations in Penn?

Either Buckinghamshire Council's building control service, through which you apply, book inspections and look up a property's past building control records, or a private registered building control approver if you would rather appoint one. Building regulations approval is separate from planning permission, and plenty of Penn projects need both.

Independent
Surveying
Hampstead Renovations operates alongside Hampstead Chartered Surveyors & Building Consultancy — a firm providing chartered building surveying, under shared directorship.

Book a feasibility visit

Buckinghamshire overview
Renovations in Buckinghamshire →

See how Penn fits within our wider Buckinghamshire pages.

Full Service Directory

Pages for Penn

Every service page we publish for Penn.

Penn

House Refurbishment in Penn →

Penn

House Extensions in Penn →

Penn

Kitchen Renovation in Penn →

Penn

Bathroom Renovation in Penn →

Penn

Loft Conversions in Penn →

Penn

Basement Conversions in Penn →

Penn

Flat Refurbishment in Penn →

Chat with us!