Bathroom
renovation
in Hampstead, NW3
Designers, Architects, Engineers & Builders Under One Roof.
One Studio. One Contract. One Team.
For most Hampstead houses and houses converted to flats, the Article 4 direction reaches the front and street-facing sides, where a new soil and vent pipe now needs planning permission. Replacing a bath, toilet, basin or sink needs no building regulations approval, but new electrical points or circuit changes around a bath or shower are outside that exemption.
Planning Your Bathroom Renovation in Hampstead, NW3
Camden's Hampstead design guide says an Article 4 direction now covers most properties in the conservation area, so some work that never needed planning permission now does. It applies only to fronts and the sides facing the street, and fitting a soil and vent pipe or a flue at the front is one of the works it lists; a bathroom at the back, drained inside the building or to the rear, is outside it.
Like-for-like repair or replacement still needs no planning permission under the direction, and Camden's guide says applications made because of the direction currently carry no fee.
Source: Camden Council: Hampstead Conservation Area Design Guide (updated June 2026)
Bathrooms in Hampstead's older houses
Camden's guide describes an 18th-century village core of passageways, steep lanes and small squares, with streets around it largely developed in the 19th century.
In the oldest houses a bathroom is fitted into a room built for another purpose, so we look first at which walls and floors can take new pipes without cutting historic fabric.
Its 19th-century red and yellow brick houses keep many original windows, doors and decorative details, one more reason to plan new waste and vent pipes inside the building rather than across the front where the layout allows.
Stripping out tiles and screed is among the loudest parts of a bathroom job, so it stays inside Camden's hours for noisy work: 8am to 6pm on weekdays and 8am to 1pm on Saturdays. The skip firm applies for the skip licence at least 5 working days ahead, and a parking bay suspension is booked online 17 days or more before it starts.
Sources: Camden Council: Hampstead Conservation Area Design Guide (updated June 2026), Camden Council: noisy building works, Camden Council: skip licence, Camden Council: parking bay suspensions
A bathroom in one of Hampstead's listed houses
Camden's Hampstead guide counts nearly 500 listed buildings in the conservation area, so the list entry is the first thing we look up for a bathroom in an older house.
Inside a listed house, decorating the room and swapping the bath, basin or WC would not normally need listed building consent; adding new fixings, service pipes, flues or vents would.
Repairs that match the original in every respect are free of consent too, but different materials or methods, removing original parts or changing the internal layout are not.
We record the panelling, shutters, floorboards and fireplace in a listed bathroom before the plumbing route is drawn, so the consent drawings show exactly where each new pipe runs.
Source: Camden: Hampstead Conservation Area Design Guide (updated June 2026)
Fans, ducts and the building regulations
Approved Document F treats the existing fan as part of the job: keep it or replace it, and check that whatever ventilation remains still does its work.
No new system is demanded for a bathroom that had none, provided the refurbishment does not make the building's ventilation less compliant than before.
New plumbing, or electrical changes near the bath or shower, can bring the job within building regulations approval, according to GOV.UK.
Because the Article 4 direction reaches only the front and the sides facing the street, we usually take the extract duct inside the house to a rear or side wall and size the fan for the room.
Sources: Approved Document F, Volume 1: Dwellings (2021 edition), GOV.UK: Building regulations approval, Camden Council: Hampstead Conservation Area Design Guide (updated June 2026)
Large baths, warm floors and the lease
Under regulation 5 of the Water Supply (Water Fittings) Regulations 1999, the water company must be told, and must consent, before a bath bigger than 230 litres to the overflow line goes in.
Underfloor heating can need the landlord's say-so too: LEASE gives the case of pipes that run through another flat, where the landlord owns the shared floor or ceiling.
Consent for a non-structural alteration cannot legally carry a premium, LEASE explains, regardless of the lease wording.
While the work goes on, LEASE expects leaseholders to think of the other occupiers, keeping noise down and the common stairs and halls clean and unobstructed.
Sources: The Water Supply (Water Fittings) Regulations 1999, regulation 5, LEASE: Alterations and home improvements
Windows, glass and pipes on the street side
Where a bathroom shares a wall with an old cast-iron stack, Camden's guidance favours repairing the original pipework and guttering, or reinstating it like for like.
On the front, a replacement bathroom window escapes planning permission only if it copies the original exactly: material, bar layout and section, size and the way it opens, reusing the old ironmongery where it can.
Decorative glass is to be kept and repaired with specialist advice, Camden's Hampstead guide says; removing it from a street-facing window needs planning permission and is resisted.
Secondary glazing needs no planning permission under the guide, provided its meeting rails follow the glazing bars of the window.
Sources: Camden Planning Guidance: Home Improvements (January 2021), Camden: Hampstead Conservation Area Design Guide (updated June 2026), Camden Council: Hampstead Conservation Area Design Guide (updated June 2026)
Placing the bath, shower and WC
The WC goes closest to the soil stack, because its outlet is the largest and needs the steepest fall; the basin and the shower can sit further away on smaller wastes.
In a narrow Hampstead bathroom we compare a bath with a walk-in shower on the same plan, drawing the door swing, the screen and the heated rail, so the choice is made on the drawing rather than in the showroom.
Where the room sits over a ceiling worth keeping, such as a cornice in the room below, the new floor is built up rather than cut into, and the waste runs are routed between the joists.
From survey to a working bathroom
We survey the room with the floor opened at one point, so the joists, the existing waste and the depth available for a fall are known before the layout is fixed.
Waterproofing is tested before tiling, valves and traps keep an access panel, and the circuits near the bath and shower are certified before the room is handed back.
If it is the household's only bathroom, we agree the days without a working WC or shower in advance and run the strip-out and first-fix plumbing as one continuous stretch.
Hampstead flats with two bathrooms, and a house nearby
Nearby, in Belsize Park. The flat case studies record the whole renovation, not a bathroom-only scope.

Questions about a Hampstead bathroom
Does a new soil pipe need planning permission in Hampstead?
At the front of the property, yes: the Article 4 direction covers a soil and vent pipe or flue at the front, for houses and houses converted to flats. A pipe at the back is outside the direction, and Camden currently charges no fee for applications the direction brings.
Does replacing a bathroom need building regulations approval?
Swapping the fittings themselves is exempt, gov.uk says: a bath, WC, basin or sink can be replaced without approval. The exemption does not extend to power or lighting points and circuit changes around the bath or shower, or to the heating system.
Is the freeholder's consent needed for a bathroom in a Hampstead flat?
Possibly. LEASE explains that, depending on its terms, a lease can make alterations subject to the landlord's permission, even where planning permission or building regulations approval exists, so the lease is read before the layout is fixed.
Can a cracked soil pipe on the front be replaced?
Yes. Like-for-like replacement and repair does not need planning permission under the Hampstead direction; a new pipe in a new position at the front does.
What should I prepare for a Hampstead feasibility visit?
Sources: Camden Council: Hampstead Conservation Area Design Guide (updated June 2026), GOV.UK: when you don't need building regulations approval, LEASE: alterations and home improvements
Rooms and elevations typical of Hampstead
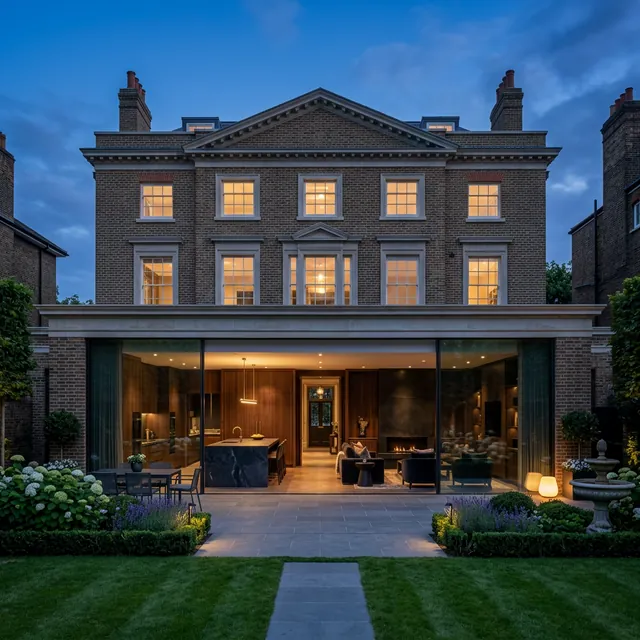
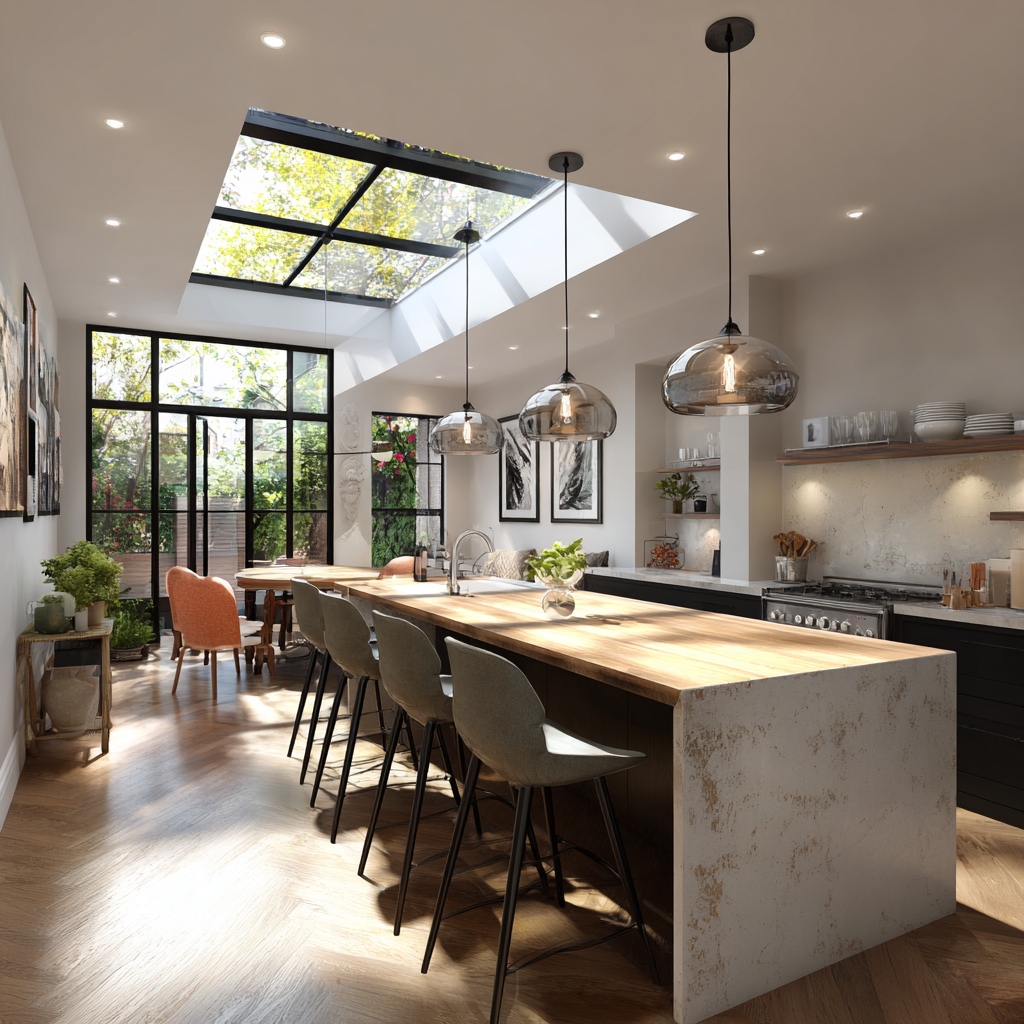
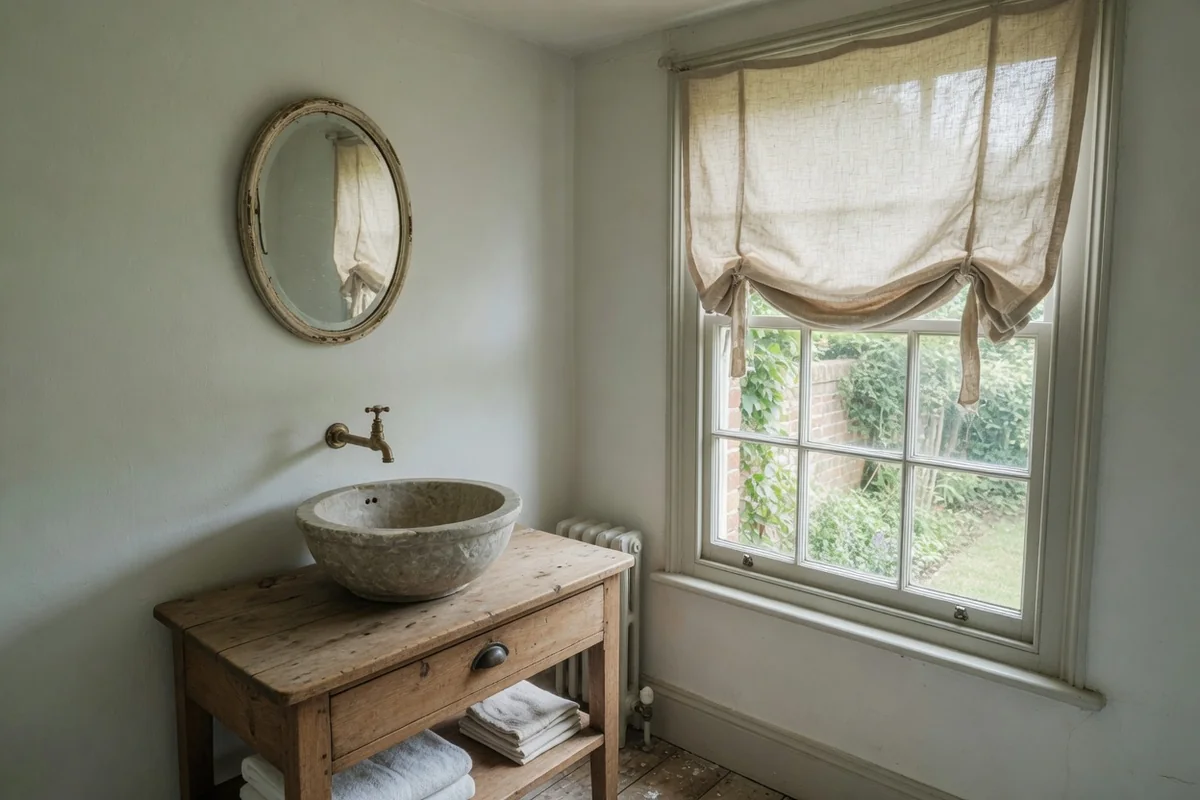
Design, joinery and the build, under one contract in Hampstead
A bathroom brief should explain how the room will be used as well as how it should look. Consider movement around fittings, the position of towels and toiletries, cleaning access and the lighting needed at a mirror. Identify anything that must remain accessible after the surfaces are finished.
Discuss the relationship between the chosen fittings and the existing room before ordering. A shower arrangement depends on more than the visible tray or screen: drainage, waterproofing, ventilation and junctions all need a coordinated detail. Keep the product information with the latest layout and ask for uncertainties to be resolved by the relevant professional. If a proposed change affects a shared service or retained fabric, make that question explicit in the brief. Review samples in the room where possible so decisions about colour and texture reflect the actual setting.
£5M public liability, £10M employers' liability and contractors' all risks cover
What clients have said about the work
I would like to thank Ross and his team for their consistent commitment to quality and their unerring reliability.
We have worked with Ross and his company many times. They are extremely professional and hardworking individuals who can work under any circumstances. There was no variation to the works.
Verified Planning, Estate & Conservation Sources
- Camden Council: Hampstead Conservation Area Design Guide (updated June 2026)
- Camden Council: noisy building works
- Camden Council: skip licence
- Camden Council: parking bay suspensions
- Approved Document F, Volume 1: Dwellings (2021 edition)
- GOV.UK: Building regulations approval
- The Water Supply (Water Fittings) Regulations 1999, regulation 5
- LEASE: Alterations and home improvements
Book a feasibility visit
We look at the room, the routes for its pipes and extract, and the layout options, and discuss a budget framework for the bathroom.
Tell us about the room
One room is enough to enquire about: tell us which bathroom it is, what is there now and what you would like instead.
Completed renovation project examples
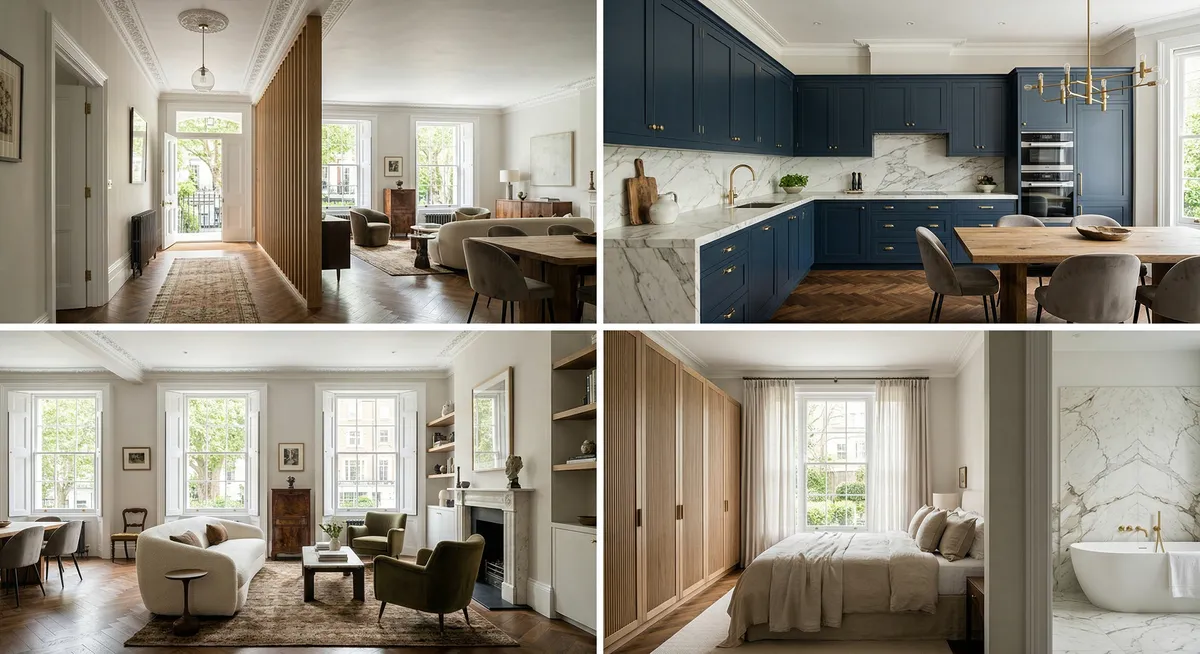
Coordinate related work with kitchen renovation in Hampstead, NW3 and house extensions in Hampstead, NW3.