Bespoke joinery in Holland Park
RBKC says the Norland Conservation Area was designated on 29 January 1969 and included the original Norland Estate built up to 1852 and the north side of St James's Gardens of 1864-79.
RBKC does not allow noisy work that can be heard outside the
RBKC says the Norland Conservation Area was designated on 29 January 1969 and included the original Norland Estate built up to 1852 and the north side of St James's Gardens of 1864-79.
RBKC does not allow noisy work that can be heard outside the site boundary on Saturdays, Sundays or public and bank holidays unless it has given written permission in advance.
For Category 1 and 2 sites, RBKC requires a signed copy of the Code checklist and a Site Construction Management Plan to be submitted and approved before works can start.
Sources: Royal Borough of Kensington and Chelsea: conservation area maps, Royal Borough of Kensington and Chelsea: construction site enforcement, Royal Borough of Kensington and Chelsea: Code of Construction Practice
For properties on the Ilchester Estate in Holland Park, written consent is
For properties on the Ilchester Estate in Holland Park, written consent is required from Ilchester Estates for any external alteration to the appearance of the house, in addition to any planning permission or listed building consent required from RBKC's planning department.
Use the proposed scope, exact address and lease to distinguish planning, listed-building consent, Building Regulations and any freeholder or party-wall requirements. Define design, supply, installation and access responsibilities in the project brief.
Source: Ilchester Estate consent requirement, as published in RBKC's Holland Park Conservation Area Appraisal (2017)
Policy CD11 resists front or side light wells and railings where they
Policy CD11 resists front or side light wells and railings where they would seriously harm the character and appearance of the locality, particularly where they are not an established feature of the street.
Local Plan 2024 Policy CD13 resists extensions that would go beyond the general rear building line of neighbouring extensions or rise above their general height or to the original main eaves or parapet.
Source: Royal Borough of Kensington and Chelsea: Local Plan (adopted July 2024)
The Local Plan 2024 says owners of unlisted houses in conservation areas
The Local Plan 2024 says owners of unlisted houses in conservation areas may change windows to double glazing without planning permission if similar materials are used, unless an Article 4 direction applies.
Source: Royal Borough of Kensington and Chelsea: Local Plan (adopted July 2024)
Bespoke joinery in Holland Park: questions
How is bespoke joinery in Holland Park priced?
Pricing: quoted after a feasibility visit.
Rooms and elevations typical of Holland Park

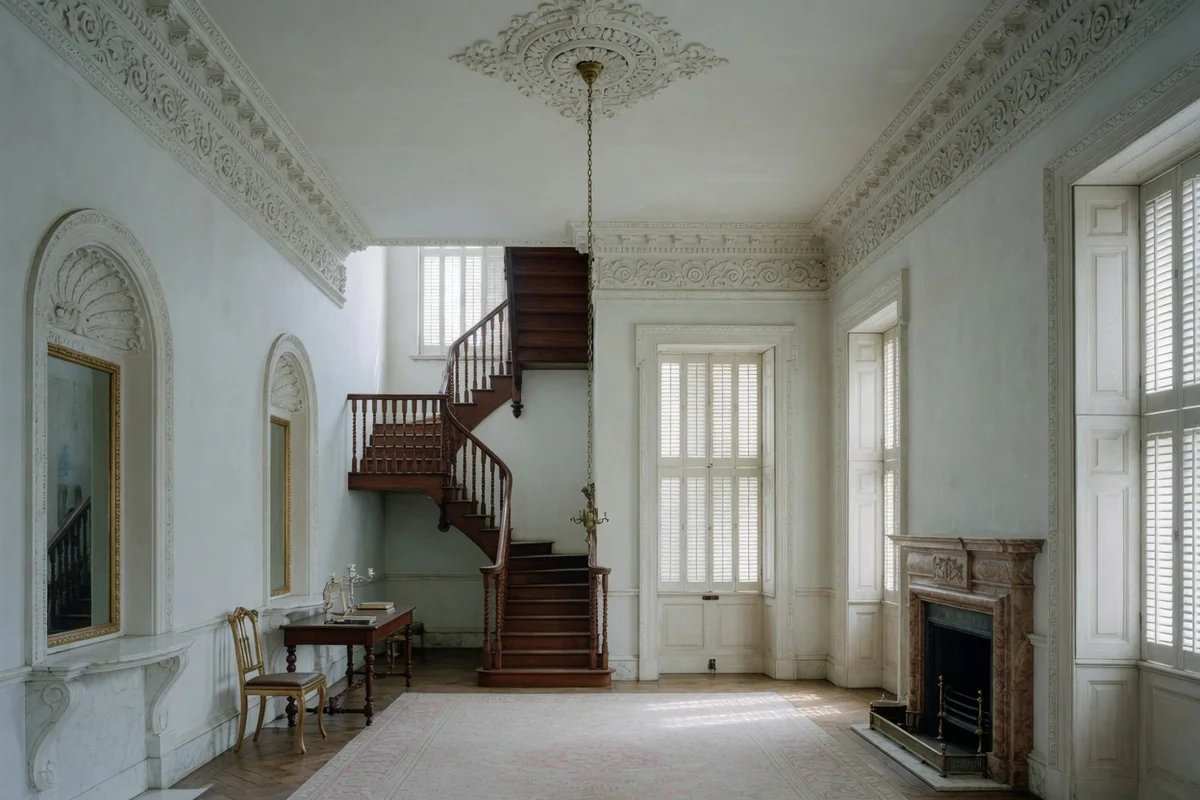
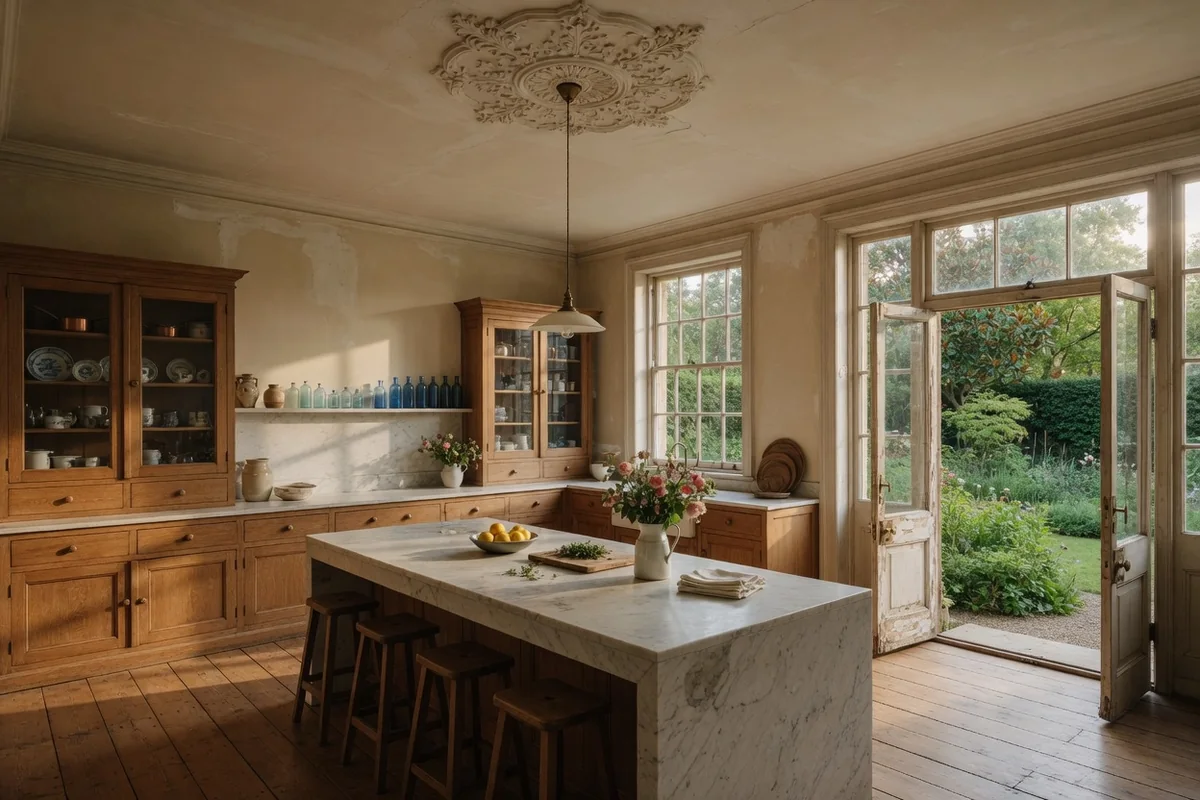
Design, joinery and the build, under one contract in Holland Park
The same team stays with the project from the first visit to handover. In-house RIBA chartered architects, interior designers and IStructE chartered structural engineers draw and specify the work. Master joiners make the fitted furniture. Licence to alter, party wall matters, schedules of condition and Building Regulations sign-off sit with the sister practice, Hampstead Chartered Surveyors & Building Consultancy (RICS Firm No. 923064). One JCT contract covers the building work. Electrical installation is certified to BS 7671 by a registered competent person. Completed structural work carries a 12-month defects liability period. Cover is £5M public liability, £10M employers' liability and contractors' all risks cover. Studios: 2 Eaton Gate, Belgravia, London SW1W 9BJ, and 250 Finchley Road, Hampstead, London NW3 6DN. Telephone 020 7101 3168.
Licence to alter · Surveying support from the sister practice
What clients have said about the work
I would like to thank Ross and his team for their consistent commitment to quality and their unerring reliability.
We have worked with Ross and his company many times. They are extremely professional and hardworking individuals who can work under any circumstances. There was no variation to the works.
Verified Planning, Estate & Conservation Sources
- Royal Borough of Kensington and Chelsea: conservation area maps
- Royal Borough of Kensington and Chelsea: construction site enforcement
- Royal Borough of Kensington and Chelsea: Code of Construction Practice
- Ilchester Estate consent requirement, as published in RBKC's Holland Park Conservation Area Appraisal (2017)
- Royal Borough of Kensington and Chelsea: Local Plan (adopted July 2024)
Book a free feasibility visit
We reply within one working day, Monday to Friday, 8am to 6pm.