House renovation and refurbishment
for Chelsea's listed and period homes
Architects, Engineers, Surveyors & Builders Under One Roof.
One Studio. One Contract. One Team.
Independent surveying by our sister practice, Hampstead Chartered Surveyors (RICS Firm No. 923064)The Chelsea Conservation Area remains mainly residential, predominantly single-family houses in styles RBKC dates from 1830 to the present day, and most external work in SW3 is judged against conservation-area tests. Listing, where it applies, covers the whole house, interior and later extensions included, so the list entry is checked before any wall moves.
Which conservation area, and which appraisal
Chelsea's streets are spread across several conservation areas on RBKC's register, Chelsea, Chelsea Park Carlyle, Cheyne, Royal Hospital and Sloane Square among them. RBKC is clear that a conservation area does not stop change, but Policy CD4 of the Local Plan 2024 asks new work to preserve or enhance the area's character, appearance and significance, and an outline application is not enough there: the plan wants a fully detailed one.
RBKC lists the Chelsea appraisal as adopted on 4 January 2016, the Royal Hospital appraisal on 31 March 2016 and the Cheyne appraisal on 30 January 2017, while the Sloane Square Conservation Area was designated in 1985. In the Royal Hospital area the hospital and its grounds dominate, and the streets around them are late Georgian and Victorian terraces.
A house keeps permitted development rights, but RBKC applies tighter controls inside conservation areas. Article 4 directions go further at the properties they name on streets such as Cadogan Square, Carlyle Square, Chelsea Park Gardens, Chelsea Square, Glebe Place and the King's Road, where replacing windows and front doors, removing or rebuilding boundary walls, roof coverings and other front-elevation works need planning permission. Outside those directions, an unlisted house can change to double glazing without planning permission if similar materials are used.
The Royal Hospital appraisal describes residential buildings of modest scale, two to six storeys, in finely grained terraces, most of them built from the early nineteenth century, with the area largely developed by 1900; in Cheyne, most houses stand on a half basement under a raised front door.
Sources: RBKC conservation area maps (register of the borough's conservation areas), Royal Borough of Kensington and Chelsea: conservation areas, Royal Borough of Kensington and Chelsea: Local Plan (adopted July 2024), Royal Borough of Kensington and Chelsea: conservation area appraisals, Royal Borough of Kensington and Chelsea: conservation area maps, RBKC - Article 4 Directions in Conservation Areas (register of directions by street), Royal Borough of Kensington and Chelsea: Royal Hospital Conservation Area Appraisal, Royal Borough of Kensington and Chelsea: Cheyne Conservation Area Appraisal
Inside a listed Chelsea house
The borough has more than 3,800 listed buildings. Routine maintenance and some repairs can go ahead without listed building consent; extensions and taking out internal walls cannot. RBKC's list of smaller changes that also need consent is long, running from re-plastering and removing or adding cornices, skirtings and fireplaces through internal doors and architraves, removing floorboards, new openings, suspended ceilings and recessed lighting to air conditioning, secondary glazing and other window changes, alarm boxes, CCTV and vents.
Under Policy CD5 of the Local Plan 2024, alterations that remove or modify architecturally important features inside or out, and harm historic fabric, are resisted unless the justification is clear and convincing. The Local Plan also reads a listed house's significance in its surviving fabric, the position and order of its rooms and its historic plan and floor levels, not only in its appearance.
Solar panels are an exception: RBKC's Local Listed Building Consent Order gives blanket consent for them on listed buildings, subject to conditions. Otherwise, work that affects a listed building's interest without consent is a criminal offence, and the owner can be given a criminal record as well as whoever carried it out.
Sources: Royal Borough of Kensington and Chelsea: listed buildings explained, Royal Borough of Kensington and Chelsea: Local Plan (adopted July 2024)
Roof storeys, rear extensions and artists' studios
Policy CD12 of the Local Plan 2024 resists a further storey on any complete terrace or group whose roof line is still unimpaired, and on buildings or terraces that already carry an added storey or mansard. Behind the house, Policy CD13 resists extensions reaching past the general rear building line of neighbouring extensions, standing higher than them or rising to the original main eaves or parapet.
Uniformity has a history here. Hans Town, Henry Holland's development, takes its name from Sir Hans Sloane, whose daughter and heiress married into the Cadogan family, and in Cadogan Square every design needed Lord Cadogan's approval, which is why its substantial red-brick elevations share one consistent theme.
Policy CD1 protects artists' studios against demolition and against inappropriate alteration or extension. Parts of the borough that adjoin the Thames are designated the Thames Policy Area, and the Chelsea Porcelain Factory is the focus of one of the borough's two Tier 1 Archaeological Priority Areas; Kensington Palace is the other.
Sources: Royal Borough of Kensington and Chelsea: Local Plan (adopted July 2024), Royal Borough of Kensington and Chelsea: Hans Town Conservation Area Proposals Statement (adopted January 2000)
A new basement under Policy CD11
Since RBKC adopted its Local Plan 2024 on 24 July 2024, with the 2019 plan marked as superseded, basement schemes have been assessed under Policy CD11. All basement development must stay within half of each garden or open part of the site, leaving the untouched garden as one area that, where relevant, joins the neighbouring gardens, and depth is restricted to a single storey in most cases: one that cannot later be split into more floors, generally about 3 to 4 metres floor to ceiling.
Nothing may be dug under a listed building, vaults included, and a basement that already has permission, has been built or came through permitted development cannot gain another floor. Front or side light wells with railings are resisted where they would seriously harm the look of the locality, particularly where they are not already an established feature of the street, while the plan does not regard a basement with no visible sign outside as affecting a conservation area.
Every scheme needs a sustainable drainage system that stays in place, a metre or more of soil over any part lying under a garden, and a suitable pumped device to guard against sewer flooding, since a non-return valve alone does not direct sewage away from the building. A qualified civil or structural engineer's construction method statement, with a ground and hydrological report, must go in with the planning application.
While the work is under way, CD11 requires noise, vibration and dust to be held at acceptable levels throughout, and traffic and site activity must not cause unacceptable harm to pedestrian, cycle, vehicular and road safety.
Sources: Royal Borough of Kensington and Chelsea: Local Plan, Royal Borough of Kensington and Chelsea: Local Plan (adopted July 2024)
Category 1 and 2 sites in Chelsea
Category 2 takes in partial demolition, residential and commercial extensions and minor basement extensions inside the curtilage with under 50 m3 of excavated material.
Where the planning condition applies, compliance monitoring is charged through a Construction Bond paid before work begins, and whatever is paid but not spent comes back when the project is complete.
A Category 1 site must also apply for prior consent under Section 61 of the Control of Pollution Act 1974. All Category 1 projects, and some in Category 2, submit a draft Construction Traffic Management Plan with the planning application and need the final version approved before works begin.
Sources: Royal Borough of Kensington and Chelsea: Code of Construction Practice, Royal Borough of Kensington and Chelsea: Code of Construction Practice (April 2019)
How a Chelsea house project runs
RBKC expects the owner, developer and contractor to talk proposals through with neighbours before applying for planning permission, and a Category 1 site must prepare a neighbour liaison strategy. Notices under the Party Wall etc Act 1996 follow the form the Act sets down, and RBKC notes that vibration damage to adjoining structures, even cracked plasterwork, may be provided for under a party wall agreement.
We begin with a feasibility visit and a survey of the house, then confirm the list entry, the conservation area and any Article 4 direction for the address. Our in-house architects prepare the planning and listed building consent drawings, our in-house structural engineers design any structural work, and independent surveying is available through our sister practice, Hampstead Chartered Surveyors & Building Consultancy.
A written quotation follows the agreed scope, with No Deposit Required. Building starts once the consents are in place, to a design and site programme agreed in writing beforehand.
Sources: Royal Borough of Kensington and Chelsea: Code of Construction Practice, GOV.UK: Party Wall etc. Act 1996 guidance
Chelsea house refurbishment: questions
Can I dig a basement under my Chelsea house?
Possibly, under Policy CD11 of RBKC's 2024 Local Plan: the basement must stay under no more than half of each garden, is limited to a single storey in most cases and cannot be dug beneath a listed building. Where a basement already has permission, has been built or came through permitted development, no further basement floor is allowed.
Do I need listed building consent to change the inside of my house?
If the house is listed, often. Regular maintenance and some repairs are outside listed building consent, RBKC says, but taking out internal walls is not, and nor are smaller jobs such as re-plastering, forming new openings, recessed lighting, or adding and removing fireplaces and internal doors.
Can I add a mansard or extra storey to a Chelsea terrace house?
Policy CD12 of the Local Plan 2024 resists a further storey on a complete terrace or group with an unimpaired roof line, and on buildings or terraces already raised by a storey or mansard.
Can I fit double glazing in a Chelsea house?
For an unlisted house in a conservation area, the Local Plan 2024 says windows may be changed to double glazing without planning permission when similar materials are used, unless an Article 4 direction applies, as it does at named properties on streets including Carlyle Square, Chelsea Square and the King's Road. In a listed house, every window alteration needs listed building consent.
How much does a house refurbishment cost in Chelsea?
In Chelsea, a house is costed on its consents and its condition. Cadogan's estate licence, listed status or an Article 4 direction, the structural work needed to open up floors, any basement, and party wall awards with neighbours all shift the scope. We weigh them up on a feasibility visit; an agreed scope and specification then produce a written quotation for your house.
Sources: Royal Borough of Kensington and Chelsea: Local Plan (adopted July 2024), Royal Borough of Kensington and Chelsea: listed buildings explained, RBKC - Article 4 Directions in Conservation Areas (register of directions by street)
Rooms and elevations typical of Chelsea
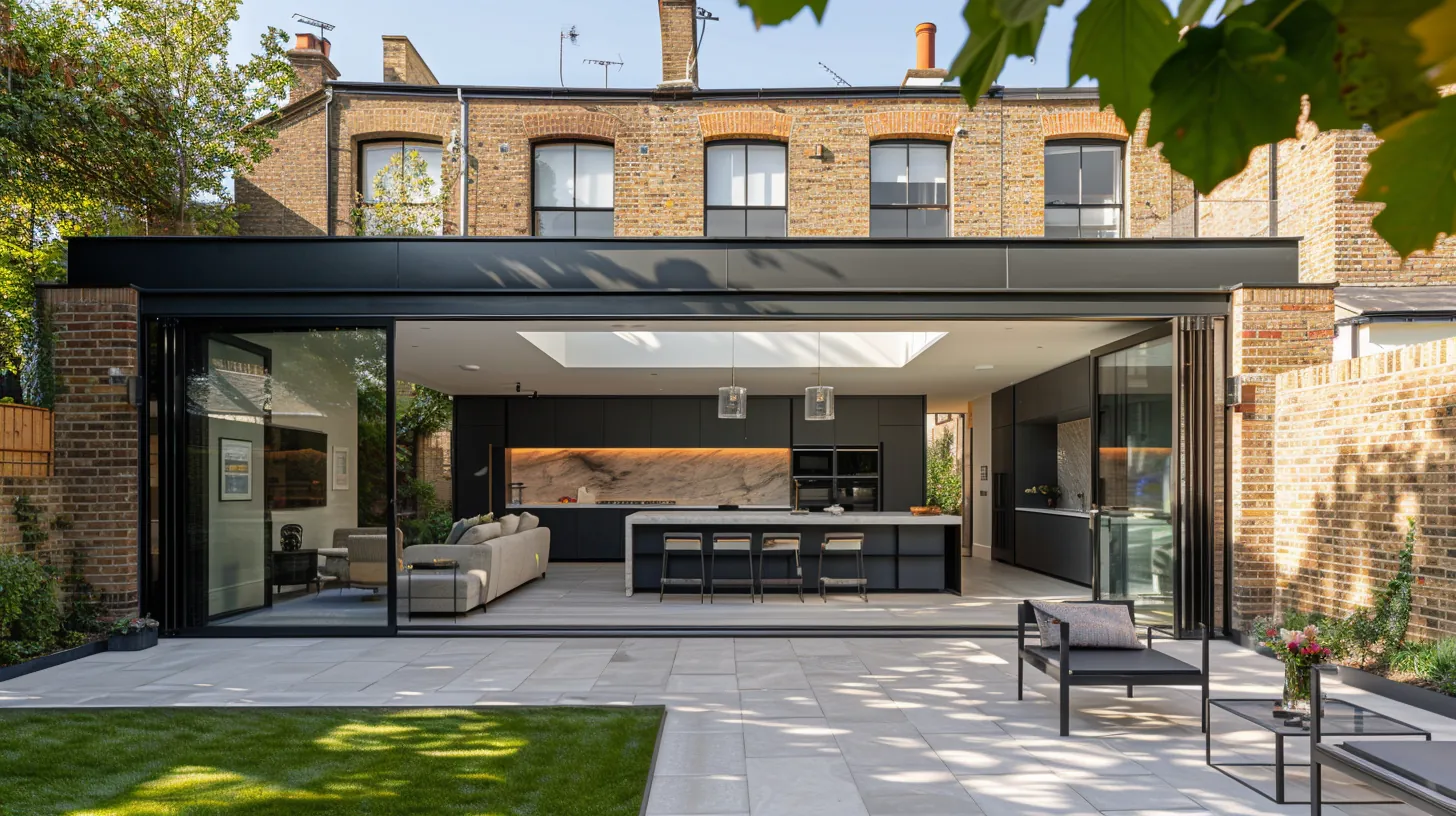
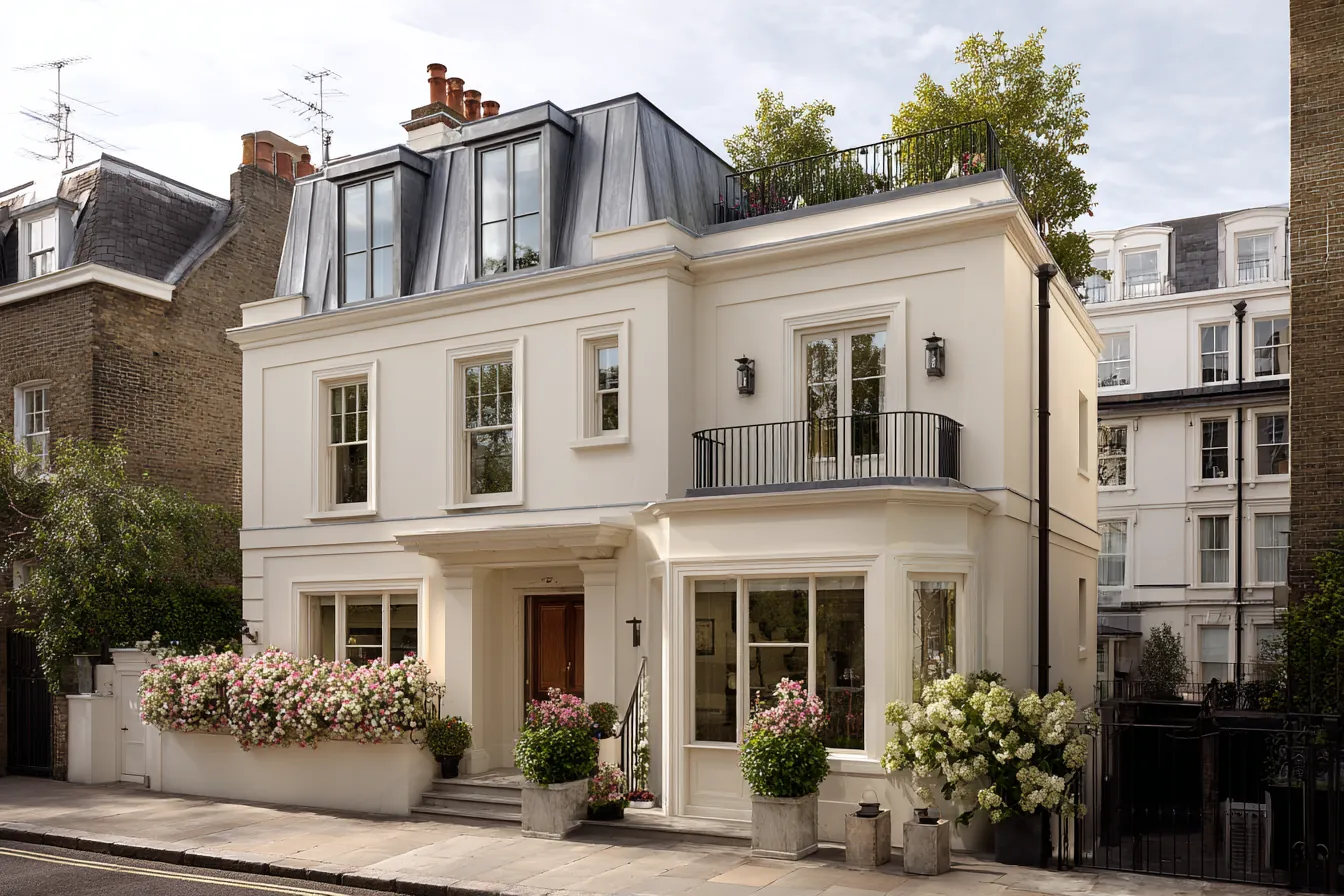

Design, joinery and the build, under one contract in Chelsea
The same team stays with the project from the first visit to handover. Our in-house architects, designers and structural engineers draw and specify the work. Master joiners make the fitted furniture. Building Regulations approval comes from the building control body appointed for the project. Independent surveying is a separate appointment: Hampstead Chartered Surveyors & Building Consultancy, our RICS-regulated sister practice, is a separate firm that a homeowner instructs directly. One JCT contract covers the building work. Electrical and gas work is carried out by appropriately registered engineers. Completed structural work carries a 12-month aftercare/defects period. Cover is £5M public liability, £10M employers' liability and contractors' all risks cover. Main office: 250 Finchley Road, Hampstead, London NW3 6DN. Central London client consultation address: 2 Eaton Gate, Belgravia, London SW1W 9BJ. Telephone 020 7101 3168.
Licence to alter · Independent surveying by our sister practice
What clients have said about the work
I would like to thank Ross and his team for their consistent commitment to quality and their unerring reliability.
We have worked with Ross and his company many times. They are extremely professional and hardworking individuals who can work under any circumstances. There was no variation to the works.
Verified Planning, Estate & Conservation Sources
- RBKC conservation area maps (register of the borough's conservation areas)
- Royal Borough of Kensington and Chelsea: conservation areas
- Royal Borough of Kensington and Chelsea: Local Plan (adopted July 2024)
- Royal Borough of Kensington and Chelsea: conservation area appraisals
- RBKC - Article 4 Directions in Conservation Areas (register of directions by street)
- Royal Borough of Kensington and Chelsea: Royal Hospital Conservation Area Appraisal
- Royal Borough of Kensington and Chelsea: Cheyne Conservation Area Appraisal
- Royal Borough of Kensington and Chelsea: listed buildings explained
Related pages
Book a feasibility visit
Request a visit
Completed renovation project examples
