
Chislehurst BR7 · Houses, flats & bathrooms

Renovations in Chislehurst

Arts and Crafts homes, woodland plots and the Commons

The council’s design guide traces Chislehurst to a scattered village that grew up around its commons, later shaped by the Arts and Crafts Movement, with large homes on spacious plots within established woodland. Its conservation area is the largest in the borough, and Camden Place, once a residence of Napoleon III, is among its listed buildings. Begin any house, flat or bathroom project with the building itself and whether its address falls inside that area.

Serving Chislehurst from our Hampstead studio · NW3 6DN
020 7101 3168

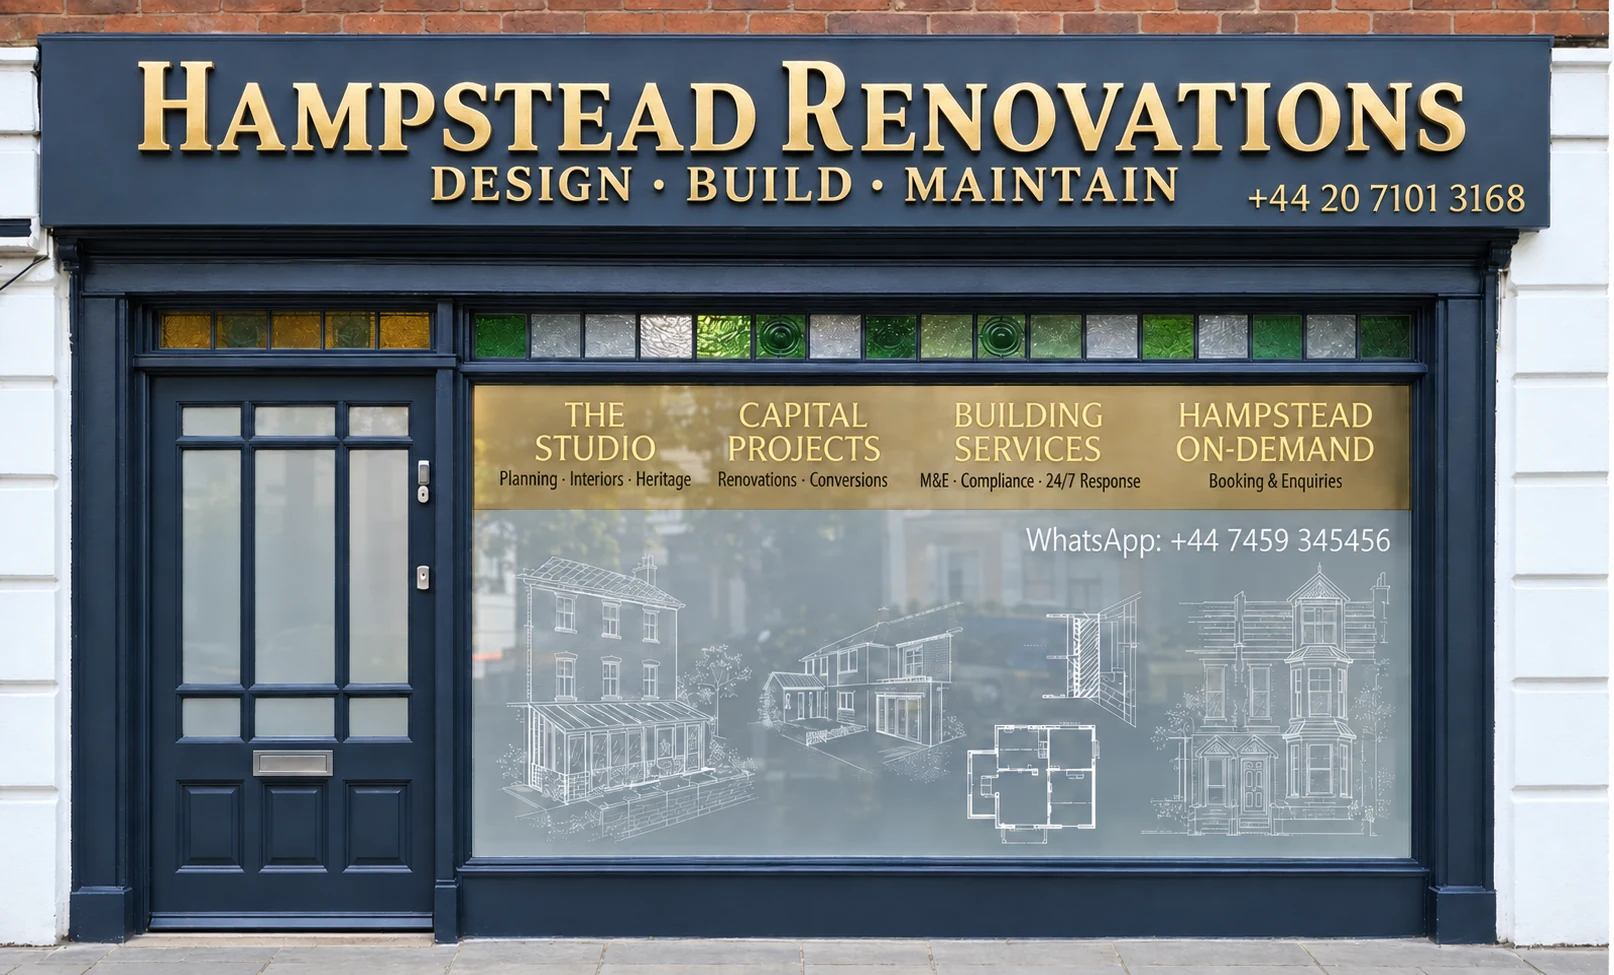
Hampstead Renovations design and build studio on Finchley Road
Our Hampstead studio · Finchley Road, NW3 6DN

Start with your project

Choose the work your Chislehurst home needs

Choose a focused room renovation or a coordinated refurbishment. Each service page explains the scope in more detail and gives you a direct route to discuss the work.

01 Detached and semi-detached houses

House refurbishment in Chislehurst

Most Chislehurst homes are detached or semi-detached houses, says the council’s design guide, which links the area to the Arts and Crafts Movement. The Marlings Park Estate, an Area of Special Residential Character (ASRC), adds 279 homes built from the 1930s to the 1970s, mostly two-storey detached houses of Neo Tudor or Arts and Crafts design, where an Article 4 direction removes the right to add storeys. Settle the conservation area, listing and Article 4 position before an extension or loft is drawn.

  • Conservation area, ASRC and listing checked for the address
  • Article 4 position on extra storeys confirmed
  • Original features recorded before design
Explore house refurbishment across London

02 Flats among Chislehurst houses

Flat renovation in Chislehurst

Most Chislehurst homes are houses, the council’s design guide says, so if yours is a flat, begin with the building and its lease rather than the street. Government guidance excludes flats from householder permitted development rights, so an outside alteration that counts as development needs planning permission. LEASE notes that the landlord’s permission may be needed even once planning permission or Building Regulations approval has been granted, and a stack shared with other homes can limit where a bathroom goes.

  • Lease and any building rules read
  • Stack and floor build-up traced
  • Outside work checked for planning permission
Explore flat refurbishment across London

03 En-suites and family bathrooms

Bathroom renovation in Chislehurst

A standalone bathroom renovation is welcome, with nothing else in the house or flat touched: an en-suite in a large Arts and Crafts house, a family bathroom on the Marlings Park Estate or the only bathroom of a flat. Plumbing a bathroom in can need Building Regulations approval, GOV.UK says, and in a listed building, such as 16–19 Church Row, listed building consent can reach inside as well. Plan the waste route and the extract from the start.

  • Fall from waste to stack confirmed
  • Extract route through wall or roof planned
  • Listing and Building Regulations route checked
Explore bathroom renovation across London

Real projects, clearly located

Ideas for your Chislehurst refurbishment

Photographs of our work elsewhere in London

Explore a whole house in Belsize Park, an apartment on Chesterfield Street in Mayfair and a bathroom in Pimlico. Use these examples to discuss the scale of work and finishes you have in mind for your own home.

Completed exterior at Belsize Park Gardens after refurbishment

Whole-house refurbishment · Belsize Park, NW3

Belsize Park Gardens, NW3

Full-house refurbishment in Belsize Park with basement, extension and loft works.

Conservation Area · 5 Storeys · Documented programme: 12 months

Documentary programme, not verified elapsed construction time or a timetable for another project.

View the project

More London project records: Carlton Lodge, Belgravia · King’s Road, Chelsea.

103+
Completed Projects
RIBA
In-House Chartered Architects
Structural
Engineering Calculations
Planning
Applications & Consents
Building Control
Compliance Support
Leasehold
Licence for Alteration
£10M
Fully Insured
Independent
Surveying via Hampstead Chartered Surveyors

Local knowledge with a purpose

Understand the building before changing it

Chislehurst, in the London Borough of Bromley, is shaped by its Commons and by one very large conservation area. This page draws on the council’s Urban Design Guide, the Local Plan, the national list as Planning Data records it and the Commons trustees’ own pages; the council’s own guidance for the conservation area is not online, so ask for it.

The council’s Urban Design Guide describes a scattered village that developed around the commons on a raised plateau, with settlements forming around Chislehurst Common and the routes crossing it. After the railway arrived in 1865 the area became fashionable with London businesspeople and took on the character of the Arts and Crafts Movement: large homes on spacious parcels of land within established woodland, reached by winding rural lanes. Parts of Chislehurst are more rural in character, and despite steady pressure for new housing through the 20th century, a strong overall consistency of character has been sustained.

Bromley Council: Urban Design Guide SPD, adopted 5 July 2023

Chislehurst Conservation Area, designated on 2 November 1971, is the largest in the borough, the guide says: mainly housing in the west, farmland and rural land in the east, and between them extensive Commons and open space, clusters of shops, services and community facilities, and further homes. Its listed buildings include Camden Place, a residence of Napoleon III in the 1870s, which the National Heritage List record on Planning Data gives as Grade II*, and the Church of St Nicholas, also Grade II*, with 16–19 Church Row, the Bull’s Head and the Prince Imperial Monument at Grade II.

Planning Data: Chislehurst conservation area · Bromley Council: Urban Design Guide SPD, adopted 5 July 2023 · Planning Data: Camden Place, Chislehurst (Grade II*, National Heritage List record) · Planning Data: Church of St Nicholas, Chislehurst (Grade II*) · Planning Data: 16-19 Church Row, Chislehurst (Grade II) · Planning Data: The Bull's Head public house, Chislehurst (Grade II) · Planning Data: The Prince Imperial Monument, Chislehurst (Grade II)

The Chislehurst and St Paul’s Cray Commons are woods, grassland, heathland and ponds in and around Chislehurst. Their trustees describe privately owned land preserved under an Act of 1888, which a voluntary Board of Trustees manages and maintains as a registered charity; Bromley Council and the National Trust do not maintain it. The 1901 bye-laws define the Commons as Chislehurst and Scadbury Commons, including Place Green and Shepherd’s Green, and St Paul’s Cray Common, and they bar unauthorised people from leaving building materials there.

Chislehurst Commons trustees: about the Commons · Chislehurst Commons trustees: bye-laws of 1901 · Charity Commission: The Chislehurst and St Paul's Cray Commons Conservators (charity 1028121), governing document · Charity Commission: charity 1028121, contact information and website

The first local check

One very large conservation area: check where your house falls

The Chislehurst Conservation Area is the largest in the borough, so first check on the council’s interactive map whether a house falls inside it or just outside. Two Areas of Special Residential Character are separate again: the Marlings Park Estate, and the Bickley area, which the Local Plan places beside the Chislehurst conservation area. Neither a BR7 postcode nor the Chislehurst ward, one of Bromley’s 22 wards since 2022, settles any of this, and the ward order’s text gives no boundaries. After the map, check the Article 4 list and any list entry, then the title or lease and the property’s planning record.

Find the council for the property · legislation.gov.uk: SI 2021/424, the Bromley electoral wards order (as made) · legislation.gov.uk: SI 2021/424, Schedule listing the 22 Bromley wards · Bromley Council: Urban Design Guide SPD, adopted 5 July 2023 · Bromley Local Plan, adopted 16 January 2019: policy document · Bromley Council: conservation areas, the interactive map and the appraisals adopted on 25 June 2025 · Bromley Council: Article 4 directions made in the borough · LEASE: alterations and home improvements

Separate checks, one coordinated brief

Planning, listed buildings, building control and leases

One approval does not settle every requirement. Identify the applicable routes before ordering work, and record who will prepare submissions, arrange inspections and provide the relevant completion information.

Planning permission and householder rights

Does a Chislehurst house or flat need planning permission for the work?

Work confined to the inside of a building is generally not development, so a new kitchen, bathroom or room layout inside a house or flat rarely needs a planning application. Householder permitted development rights are for houses only: the government’s technical guidance leaves flats out. On the Marlings Park Estate an Article 4 direction removes the right to add storeys, and a separate direction, covering every ward but Biggin Hill and Darwin as they stood in August 2021, means a house cannot become a small house in multiple occupation without permission. Check every item of a house project against the limits and conditions.

When planning permission is required · Householder permitted development technical guidance · Planning Data: Marlings Park Estate ASRC Article 4 direction · Planning Data: Bromley Article 4 direction, Part 3 Class L, wards other than Biggin Hill and Darwin

Listed buildings and the conservation area

Can listing control work inside a Chislehurst building such as Camden Place?

Yes. Listed status reaches inside: consent can be required for internal and external alterations that affect the character of a listed building. Chislehurst’s list entries include Camden Place and the Church of St Nicholas, both Grade II* on the National Heritage List record, and 16–19 Church Row, the Bull’s Head, the Prince Imperial Monument and Chislehurst War Memorial at Grade II. The conservation area is a separate control with its own extra planning controls, including more protection for trees, and does not make a house listed. Local List buildings are non-designated heritage assets.

Historic England: listed-building consent · legislation.gov.uk: Planning (Listed Buildings and Conservation Areas) Act 1990, section 7 · Planning Data: Camden Place, Chislehurst (Grade II*, National Heritage List record) · Planning Data: Church of St Nicholas, Chislehurst (Grade II*) · Planning Data: 16-19 Church Row, Chislehurst (Grade II) · Planning Data: The Bull's Head public house, Chislehurst (Grade II) · Planning Data: The Prince Imperial Monument, Chislehurst (Grade II) · Planning Data: Chislehurst War Memorial (Grade II) · Bromley Council: conservation areas, the interactive map and the appraisals adopted on 25 June 2025 · Bromley Local Plan, adopted 16 January 2019: policy document

Building Regulations

How do Building Regulations fit with the other consents?

They stand apart. Bromley’s building control guide says the Building Regulations are completely separate from planning legislation, and approval under either does not give consent under the other; a landlord’s consent settles neither. On GOV.UK’s list of work that may need approval is a bathroom installation involving plumbing. Decide before work begins who submits the application, the builder or your designer, and keep the completion certificate with the house papers. For a listed building, such as 16–19 Church Row, listed building consent is a further, separate step.

Bromley Council: building regulations guide · When Building Regulations approval is needed · Historic England: listed-building consent · Planning Data: 16-19 Church Row, Chislehurst (Grade II)

Lease, Commons trustees and party walls

Who else may need to agree, or be told, before work starts?

For a flat, the lease comes first: depending on its terms, LEASE says, the landlord’s permission may be needed before any alteration. Where a house sits beside the Commons, keep materials and vehicles off that land unless the trustees authorise them: the 1901 bye-laws bar unauthorised building materials on the Commons and unauthorised vehicles on its turf and footpaths, so ask the trustees first. The Party Wall Act, a matter of private law outside the council’s remit, covers only notifiable work at or near the boundary.

LEASE: alterations and home improvements · Chislehurst Commons trustees: bye-laws of 1901 · Chislehurst Commons trustees: about the Commons · Party-wall work requiring notice · Bromley Council: building regulations guide

Local facts that affect the brief

Apply the controls to the work you actually need

Conservation area 1971; guidance on request

The Chislehurst Conservation Area and its guidance

Chislehurst is one of 47 conservation areas in Bromley, designated on 2 November 1971. The council says guidance has been prepared for all its conservation areas but, apart from five appraisals adopted in June 2025, it is available on request rather than online, so ask for the Chislehurst document before design starts. Local Plan Policy 41 describes conservation areas as areas of special architectural or historic interest, whose character or appearance is worth preserving or enhancing, and Policy 42 expects development next to one to preserve or enhance its setting and not detract from views into or out of it.

Bromley Council: conservation areas, the interactive map and the appraisals adopted on 25 June 2025 · Planning Data: Chislehurst conservation area · Bromley Council: conservation area guidance documents, available on request · Bromley Local Plan, adopted 16 January 2019: policy document

Article 4: Marlings Park 2022; Kemnal Road 2013

Article 4 directions in and next to Chislehurst

The Marlings Park Estate direction, with a Planning Data start date of 15 March 2022, covers Part 1 Class AA, adding storeys to a house, and Part 20 Classes A and AA to AD, new homes on top of existing buildings. The Kemnal Road direction of 11 January 2013 removes rights for gates, fences and walls, new accesses and temporary buildings and uses, but on sub-divided Green Belt land, not on residential streets.

Bromley Council: Article 4 directions made in the borough · Planning Data: Marlings Park Estate ASRC Article 4 direction

Chislehurst Town Centre and the Old Hill, Chislehurst neighbourhood centre have directions on turning commercial premises into homes, both modified by the Secretary of State in September 2023. For the conservation area as a whole, the council’s Article 4 list holds no direction under its name. A direction listed under another name could still reach a plot, so look the address up on the council’s map as well.

Planning Data: Chislehurst Town Centre, Class MA Article 4 direction · Planning Data: Old Hill, Chislehurst neighbourhood centre, Class MA Article 4 direction · Bromley Council: Article 4 directions made in the borough · Bromley Council: conservation areas, the interactive map and the appraisals adopted on 25 June 2025

Marlings Park Estate ASRC: Local Plan 2019

The Marlings Park Estate Area of Special Residential Character

The 2019 Local Plan first designated the Marlings Park Estate, Chislehurst as an Area of Special Residential Character. It has 279 homes built from the 1930s to the 1970s, mostly two-storey detached houses on plots laid out regularly along long roads, and most are of Neo Tudor or Arts and Crafts design. Front gardens are mostly open and many are landscaped or fronted by low walls; Orpington Road is the exception, with gates, high boundary walls and hedges. Policy 44 asks development in such areas to respect, enhance and strengthen their special qualities.

Bromley Local Plan, adopted 16 January 2019: policy document

Local Plan 2019; SPD 2023; review 2025

The Local Plan in force, the design guide and the review

Bromley’s statutory Development Plan is the Local Plan adopted on 16 January 2019, read with the London Plan. Its Policy 6 asks an extension’s scale, form and materials to respect or complement the house, and its Policy 8 normally keeps at least 1 metre of side space for proposals of two or more storeys, including extensions. The council’s design guide, a supplementary planning document adopted on 5 July 2023, gives guidance only, since an SPD cannot make new policy. The Local Plan is under review; its second Regulation 18 consultation ran from July to September 2025, and nothing from the review is adopted policy.

Bromley Council: the Bromley Local Plan, adopted as the statutory Development Plan on 16 January 2019 · Bromley Local Plan, adopted 16 January 2019: policy document · Bromley Council: Urban Design Guide SPD, adopted 5 July 2023 · Bromley Council: review of the Local Plan, second Regulation 18 consultation July to September 2025 (not policy)

Order nothing irreversible, such as windows, a new roof covering or an excavation, until the consent route for the exact address is clear, and treat each control on its own terms: planning permission, which a flat needs for outside changes that are development; listed building consent; the conservation area’s controls; any Article 4 direction, such as the Marlings Park Estate’s; Building Regulations approval, separate from planning; the landlord’s consent under a lease; the Commons trustees, where building materials would be left on the Commons or vehicles would cross its turf or footpaths; Party Wall notice for notifiable work; and six weeks’ notice before work to a tree in the conservation area.

When planning permission is required · Householder permitted development technical guidance · Historic England: listed-building consent · Bromley Council: conservation areas, the interactive map and the appraisals adopted on 25 June 2025 · Planning Data: Marlings Park Estate ASRC Article 4 direction · Bromley Council: building regulations guide · LEASE: alterations and home improvements · Chislehurst Commons trustees: bye-laws of 1901 · Party-wall work requiring notice · Bromley Council: trees in conservation areas

Local guidance checked . The linked sources help you prepare a brief; requirements depend on the address, building and complete proposal.

From retained details to shared services

Windows, en-suites, side space, front gardens, woodland trees and insulation

Windows and doors

The Local Plan describes most Marlings Park houses as Neo Tudor or Arts and Crafts designs that give pride of place to English vernacular features, so record the existing windows and doors before weighing repair against replacement. On a listed building, from Camden Place to 16–19 Church Row, new windows can need listed building consent. Check the council’s map for any direction that affects the address before ordering. Flats have no householder permitted development rights, and a lease may make new windows subject to the landlord’s consent.

Bromley Local Plan, adopted 16 January 2019: policy document · Bromley Council: Urban Design Guide SPD, adopted 5 July 2023 · Historic England: listed-building consent · Planning Data: Camden Place, Chislehurst (Grade II*, National Heritage List record) · Planning Data: 16-19 Church Row, Chislehurst (Grade II) · Bromley Council: Article 4 directions made in the borough · Householder permitted development technical guidance · LEASE: alterations and home improvements

En-suites, stacks and roof bathrooms

An en-suite or a family bathroom each needs a waste route with enough fall to a stack and an extract outlet through a wall or the roof. For a flat, find out where the shared stack runs and what the lease allows before choosing a new position for the room. Building Regulations approval can apply to the new bathroom plumbing. A roof bathroom lit by a dormer must answer Policy 6: a dormer that suits the roofscape, kept off prominent roof pitches unless dormers are a feature of the area.

When Building Regulations approval is needed · LEASE: alterations and home improvements · Bromley Local Plan, adopted 16 January 2019: policy document

Walls, floors and extensions

Our structural engineers confirm what a wall carries before it is taken out, and where a floor is opened in a flat, sound between homes is designed in. Extensions are judged against the Local Plan: two or more storeys normally need 1 metre kept clear to the side boundary under Policy 8; scale, form and materials should respect or complement the house under Policy 6; and a flat roof on a side extension of two or more storeys to a traditionally roofed house is normally resisted unless the extension is well set back and unobtrusive.

GOV.UK: Approved Document E, resistance to sound · Bromley Local Plan, adopted 16 January 2019: policy document

Front gardens, boundaries and the Commons edge

On the Marlings Park Estate, most front gardens remain open and many are landscaped or fronted by low walls, while Orpington Road has gates, high boundary walls and hedges; the ASRC guidelines resist significantly more hard surfacing in front of houses without satisfactory landscaping. Where a house borders the Commons, the bye-laws bar unauthorised building materials on Commons land and unauthorised vehicles on its turf or footpaths, so speak to the trustees before work is scheduled.

Bromley Local Plan, adopted 16 January 2019: policy document · Chislehurst Commons trustees: bye-laws of 1901 · Chislehurst Commons trustees: about the Commons

Lower floors, woodland plots and trees

The design guide describes large homes on spacious plots within established woodland, so check the trees early. In the conservation area, a tree over 7.5cm across, measured 1.5 metres up, is protected even without an order and needs six weeks’ notice before work; Bromley also has over 2,000 tree preservation orders. A basement adds space below ground, which the planning Act keeps outside its exception for interior works. Excavating near a neighbour’s foundations can need Party Wall notice; check the flood risk too.

Bromley Council: Urban Design Guide SPD, adopted 5 July 2023 · Bromley Local Plan, adopted 16 January 2019: policy document · Bromley Council: trees in conservation areas · Bromley Council: tree protection and tree preservation orders · legislation.gov.uk: Town and Country Planning Act 1990, section 55, meaning of development · Party-wall work requiring notice · Check long-term flood risk in England

Insulation, heating and glazing together

Treat insulation, heating, ventilation and glazing as one design, following Historic England’s whole-building approach for historic buildings, rather than as separate purchases. After that, run each external change past the controls on the address: in the conservation area, Policy 41 treats its character and appearance as worth preserving or enhancing; on the Marlings Park Estate, the ASRC guidelines ask for materials that match or complement adjoining development; and on a listed building, changes affecting its character can need listed building consent.

Historic England: a whole-building approach · Bromley Local Plan, adopted 16 January 2019: policy document · Historic England: listed-building consent

A practical plan for the street and building

Working hours, deliveries and shared access

Skips, scaffolds, parking and the Commons

Placing a skip on a Bromley public road needs the council’s temporary highway licence, and only skip companies on its register may apply; each licence covers two weeks. A private road where public access is restricted or controlled needs none, but an unadopted highway that the public may pass along does. Scaffolding that obstructs the highway, or a hoarding reaching the footway or carriageway, needs the council’s consent, and a parking bay suspension should be applied for at least three working days before it is needed. The Commons bye-laws bar unauthorised building materials on Commons land, so agree any use of it with the trustees first.

Bromley Council: temporary highway licences for skips · Bromley Council: temporary highway licences for scaffolding · Bromley Council: temporary highway licences for hoardings · Bromley Council: parking dispensations and suspensions · Chislehurst Commons trustees: bye-laws of 1901

Working hours, Section 61 and the household

Bromley’s normal hours for noisy building work are 8am to 6pm from Monday to Friday and 8am to 1pm on Saturdays; there should be no noisy operations on Sundays or bank holidays. The council accepts that emergency works or special circumstances can justify exceptions, for which a contractor may seek prior consent under Section 61 of the Control of Pollution Act 1974. Give neighbours and any managing agent the dates of the loud stages in writing, and plan where the household will live while they last.

Bromley Council: construction and demolition noise

A clear scope before a price

Plan your renovation budget and quotation

Quotations can only be compared when every builder prices the same survey and the same written scope. For a Chislehurst house, list outside work, such as roofs, windows, boundaries and anything near trees or the Commons edge, apart from the rooms, and flag every item that waits on a consent, a tree notice, the trustees or a landlord.

Existing condition

Commission one measured survey and set of photographs of the building as it is, and send it to every builder.

  • Plans and sections with room heights
  • Windows, roof and boundaries described
  • Trees near the house marked

Rooms, finishes and services

Write the scope room by room: what is stripped out, what is fitted and the finish to walls, floors and joinery.

  • Fittings listed for each room
  • Waste and ventilation routes shown
  • Client-supplied items noted

Approvals and site arrangements

Set out the consents, licences and notices the work needs, and when each must be secured.

  • Conservation area, listing and ASRC status recorded
  • Tree, Party Wall and landlord steps dated
  • Skip, scaffold and Commons access agreed

Written allowances and sequence

Agree the commercial basis in writing, with named allowances for hidden work, clear exclusions and the order of trades.

  • Provisional sums named
  • VAT basis stated
  • Building control sign-off priced

Working in Chislehurst brings no fixed surcharge and no set programme of its own; the building and the scope settle both. Check with each builder how VAT is treated and which professional fees, for example drawings or structural design, sit inside or outside the price. A single bathroom is a standalone job with its own quotation, drawn from that room’s survey and fittings list.

From an idea to a workable scope

Prepare your brief and renovation budget

  1. The address and the building

    Give the full address and house or flat number, since the conservation area, the Marlings Park Estate and individual listings are all decided address by address. Tell us whether it is a detached or semi-detached house or a flat, and send photographs of each elevation, the roof, the garden and the rooms involved.

  2. Papers you hold

    Send what you have: the title or lease, past planning decisions, building control certificates and old drawings. Flat owners should add the managing agent’s name and any house rules for building work. Mention any tree preservation order, any local list entry and whether the property borders the Commons.

  3. Decided and undecided items

    List what is fixed, such as a chosen suite or rooms to redecorate, and what depends on the survey, our structural engineers, the council or the Commons trustees. Ask every builder to price each open item as a named allowance on the same basis.

  4. Occupation and responsibilities

    Say by when you need the house back, which rooms you must keep using and whether you plan to stay during the work. Settle in writing which party obtains the skip and scaffold licences, any parking suspension, tree notices, any Section 61 consent and the Building Regulations approval.

Ready to take the next step? Send the property address and a short outline of what you want to change.

Discuss your Chislehurst project

Our Hampstead base, serving Chislehurst

Talk to our Finchley Road studio

Our studio is in Hampstead on Finchley Road, at NW3 6DN. We serve Chislehurst from this office. Bring us the practical questions about your house, flat or bathroom and the result you want to achieve.

Contact the studio to discuss your brief and arrange the next step. If you already have drawings, a lease or planning correspondence, tell us what is available.

Book a free feasibility visit
Hampstead Renovations
Unit 3, Palace Court
250 Finchley Road
London NW3 6DN

020 7101 3168
contact@hampsteadrenovations.co.uk

Find our studio on Google Maps

Questions before you begin

Renovating in Chislehurst: practical answers

Will you take on just a bathroom in a Chislehurst house or flat?

Yes. We welcome a standalone bathroom renovation, with no other room involved. Tell us which floor the bathroom is on and what is beneath it, where the waste seems to run to the stack and how the room is ventilated today; a few photographs and rough sizes are enough to begin. Plumbing work can need Building Regulations approval, a listed building can need listed building consent for internal changes, and in a flat the lease may require the landlord’s agreement.

When Building Regulations approval is needed · Historic England: listed-building consent · LEASE: alterations and home improvements

How do I know whether my home is in the Chislehurst Conservation Area?

Use the council’s interactive map, which shows conservation areas and listed and locally listed buildings, for the exact address. The conservation area, designated in 1971, is the largest in the borough, taking in housing to the west, farmland and rural land to the east, and between them the Commons and open space, shops, services and more homes. The Marlings Park Estate and the Bickley Area of Special Residential Character are separate Local Plan designations. Ask the council for its guidance on the conservation area, which is not online.

Bromley Council: conservation areas, the interactive map and the appraisals adopted on 25 June 2025 · Planning Data: Chislehurst conservation area · Bromley Council: Urban Design Guide SPD, adopted 5 July 2023 · Bromley Local Plan, adopted 16 January 2019: policy document · Bromley Council: conservation area guidance documents, available on request

How do listing and Article 4 affect Chislehurst houses?

Listing is building by building. Camden Place and the Church of St Nicholas are Grade II* on the National Heritage List record, and 16–19 Church Row and the Bull’s Head are among the Grade II entries; listed building consent can cover internal work. For Article 4, the Marlings Park Estate direction removes the right to add storeys and to build homes on top of existing buildings, while the Kemnal Road direction concerns Green Belt land parcels. No direction on the council’s list is named for the conservation area itself.

Planning Data: Camden Place, Chislehurst (Grade II*, National Heritage List record) · Planning Data: Church of St Nicholas, Chislehurst (Grade II*) · Planning Data: 16-19 Church Row, Chislehurst (Grade II) · Planning Data: The Bull's Head public house, Chislehurst (Grade II) · Historic England: listed-building consent · Planning Data: Marlings Park Estate ASRC Article 4 direction · Bromley Council: Article 4 directions made in the borough

Can I fit new windows to a Chislehurst house?

Possibly; the building decides. A listed building can need listed building consent for new windows. The Marlings Park Estate direction, as the council lists it, is about extra storeys and homes built on top, and the list holds none in the conservation area’s own name; look the address up all the same. A flat has no householder permitted development rights, so an outside change that is development needs planning permission, and the lease may need the landlord’s consent. Record the existing windows first.

Historic England: listed-building consent · Bromley Council: Article 4 directions made in the borough · Planning Data: Marlings Park Estate ASRC Article 4 direction · Householder permitted development technical guidance · LEASE: alterations and home improvements

What consents does an internal refit of a Chislehurst flat need?

Start with the alterations clause of the lease: LEASE notes that a landlord’s permission may be needed even when planning permission or Building Regulations approval has already been granted. Changes kept within the flat are generally not development, so a planning application is unusual; the plumbing for a new bathroom, though, can need Building Regulations approval, and in a listed building, listed building consent can reach internal work.

LEASE: alterations and home improvements · When planning permission is required · When Building Regulations approval is needed · Historic England: listed-building consent

Can a wall be removed or a bathroom moved in a Chislehurst home?

It can, once the facts are checked. Our structural engineers establish what a wall supports before it is removed. Where a semi-detached house shares a party wall, cutting into it can mean notice to the neighbour. Moving a bathroom depends on enough fall from the new position to the stack; in a flat, that stack may be shared and the lease may make the move subject to consent. The plumbing can need Building Regulations approval, and in a listed building, listed building consent may be needed too.

Party-wall work requiring notice · LEASE: alterations and home improvements · When Building Regulations approval is needed · Historic England: listed-building consent

Is a basement or a lowered floor possible under a Chislehurst house?

Possibly, but expect a planning question: under the planning Act, creating space underground falls outside the rule that interior works are not development. On a wooded plot, check the trees first, because conservation-area trees above the size threshold need six weeks’ notice before work and some trees carry preservation orders. If the dig comes close to a neighbour’s foundations, Party Wall notice may be needed; look up the long-term flood risk for the address as well.

legislation.gov.uk: Town and Country Planning Act 1990, section 55, meaning of development · Bromley Council: trees in conservation areas · Bromley Council: tree protection and tree preservation orders · Party-wall work requiring notice · Check long-term flood risk in England

Which hours does Bromley Council give for noisy building work in Chislehurst?

Noisy building work should normally keep to 8am to 6pm on weekdays and 8am to 1pm on Saturdays, Bromley Council says, and Sundays and bank holidays should be free of noisy operations. Exceptions, such as emergency works or special circumstances, go through prior consent, which a contractor can request under Section 61 of the Control of Pollution Act 1974. Agree the loud stages with your builder and tell the neighbours before they begin.

Bromley Council: construction and demolition noise

What should a Chislehurst quotation spell out?

Besides the rooms, it should show the skip licence, applied for by a skip company on the council’s register; any scaffolding or hoarding consent; any parking bay suspension, which needs at least three working days’ notice; and provisional sums for hidden work. If the house borders the Commons, ask how building materials will be kept off Commons land and vehicles off its turf and footpaths, as the bye-laws require unless the trustees authorise them. Ask each builder to price one shared scope and to set out VAT and fees on the same basis.

Bromley Council: temporary highway licences for skips · Bromley Council: temporary highway licences for scaffolding · Bromley Council: temporary highway licences for hoardings · Bromley Council: parking dispensations and suspensions · Chislehurst Commons trustees: bye-laws of 1901

Where is your studio, and what should I send first for a Chislehurst project?

We serve Chislehurst from this office, our studio at Unit 3, Palace Court, 250 Finchley Road, London NW3 6DN. To begin, send the address with the house or flat number, the rooms you would like to change and some photographs; the lease or old drawings can wait until the scope is clearer.

Client Reviews
“

I would like to thank Ross and his team for their consistent commitment to quality and their unerring reliability. They delivered our property to specification and on time, proving to be an extremely effective, experienced, and proactive contractor.

JW
James WardInvestment Director, Belgravia
“

We have worked with Ross and his company many times. They are extremely professional and hardworking individuals who can work under any circumstances. There was no variation to the works.

CR
Cirus RehmanFinance Director, Grosvenor Street, Mayfair
“

A company where you get value for your money while at the same time achieving excellent quality. Their work is carried out on time and within budget. We've worked with them on multiple projects and they never disappoint.

BI
Brian InghamDirector, Green Evolution Limited
Independent
Surveying
Hampstead Renovations operates alongside Hampstead Chartered Surveyors & Building Consultancy — an RICS Regulated firm providing chartered building surveying, fire safety and project advisory services, under shared directorship. Both practices are based in Hampstead NW3, giving Chislehurst clients access to professional oversight from survey through to handover.
Design-Build in Chislehurst

Looking for a Local Builder in Chislehurst?

One team, one contract — from feasibility drawing to handover photograph. RIBA chartered architects, IStructE chartered engineers, surveying support through Hampstead Chartered Surveyors, and our own build teams, all under a fixed-price design-build contract.

View Our Refurbishment Company
South East London areas
Areas we serve in South East London →

Chislehurst is one of the South East London areas we now serve from our Hampstead studio. For the wider service, see our London refurbishment company page.

Chat with us!

