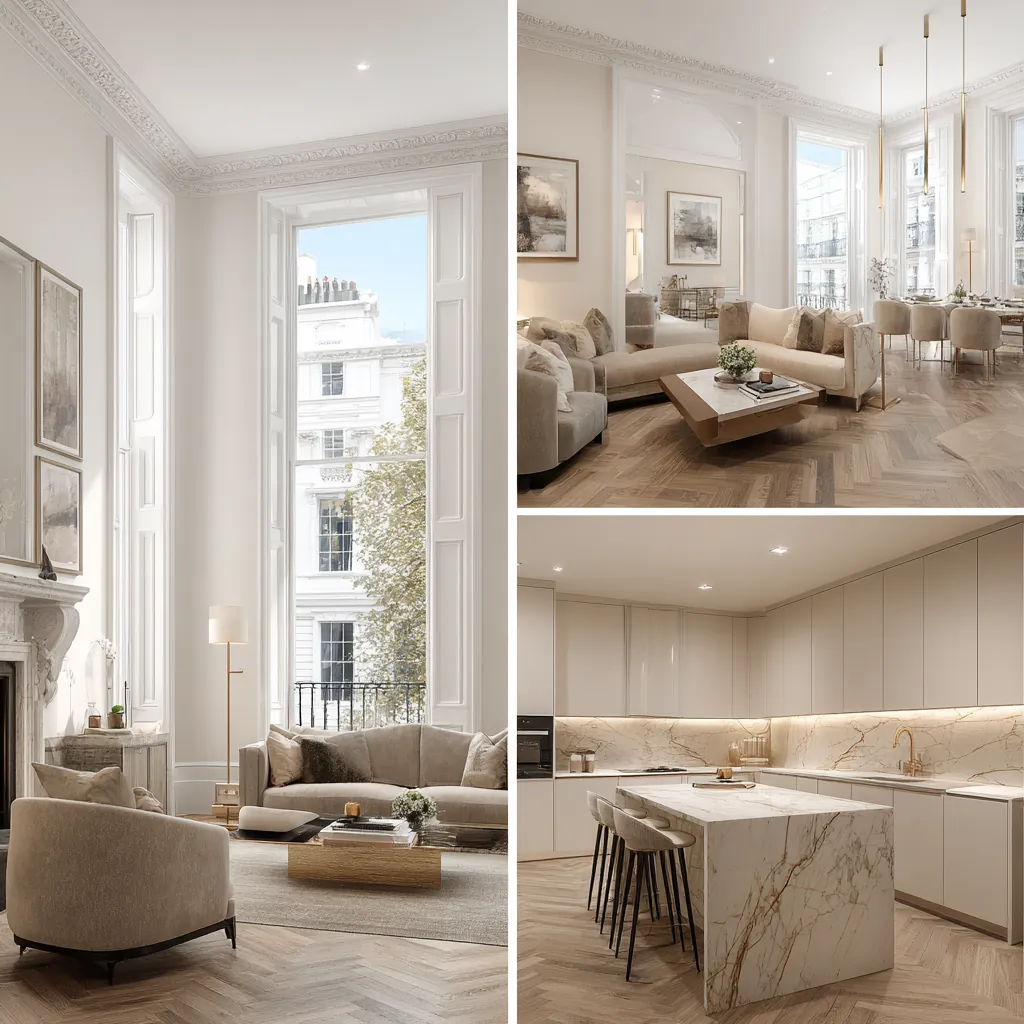
Kitchen
renovation
in Bourne End, SL8


Designers, Architects, Engineers & Builders Under One Roof.
One Studio. One Contract. One Team.
A kitchen in Bourne End might be the back room of an artisan cottage on Upper Hedsor Road, the ground floor of a Riversdale villa or a flat above the shops, and the approvals change with each of them.
The census ward counted 4,906 households in 2021, 838 of them in purpose-built blocks of flats and most of the rest in houses. Mains gas alone heated 76.8% of households and electricity alone 10.6%, so the first question we ask about a hob or oven is which supply it will run from and whether a new circuit is needed.
Upper Bourne End is the most intensively built part of the riverside conservation area, with a modest and consistent scale throughout, while the Riversdale houses stand in large plots facing the river. The size of the house sets the size of the kitchen, and of any opening we cut for it.
Sources: ONS/Nomis: Census 2021 TS044 Accommodation type, 2022 ward The Wooburns, Bourne End and Hedsor (E05013162); ONS/Nomis: Census 2021 TS046 Central heating, 2022 ward The Wooburns, Bourne End and Hedsor (E05013162); Buckinghamshire Council: Riversdale & Hedsor Road Conservation Area Appraisal (February 2018)
What a Bourne End kitchen needs approval for
Refitting a kitchen inside an existing room is normally outside planning control, since work confined to a building's interior is not development. A listed house still needs listed building consent for works to it, and the building regulations are a separate question again: plenty of kitchen projects need both kinds of approval.
Opening a kitchen into the room next door usually means a steel. We design it with our structural engineers and put it to building control, and where the government's guidance leaves a doubt about whether approval is needed, it says to check with a building control body. If the beam bears on a wall shared with the neighbours, cutting into that party wall is work you must tell them about.
New kitchens often bring new doors to the garden. New windows and doors may also need building regulations approval, and inside the conservation area the appraisal asks for painted timber in local patterns, treats UPVC, aluminium and top-hung lights as inappropriate, and wants the backs of buildings, where the public can see them, designed as well as the fronts.
A kitchen that grows into a new rear extension follows the rules on our Bourne End extensions page, starting with the flood zone, since the southern part of the village is in Flood Zone 3a.
Sources: legislation.gov.uk (The National Archives): Town and Country Planning Act 1990, section 55 (meaning of development); GOV.UK (Planning Practice Guidance): When is permission required?; GOV.UK: Building regulations approval - when you need approval; GOV.UK: Party walls and building work (printable guide); GOV.UK: Party walls and building work - overview; Buckinghamshire Council: Riversdale & Hedsor Road Conservation Area Appraisal (February 2018); Wycombe District Council: Strategic Flood Risk Assessment Level 1 Update (November 2014)
Ventilation, electrics and gas in a new kitchen
Approved Document F asks for existing kitchen fans, and cooker hoods that already vent outside, to be kept or replaced when building work is done in the room. Its minimum intermittent extract rate is 30 litres per second for a hood ducted outside and 60 where there is no hood or the hood does not vent outside, and it says a recirculating hood on its own is not compliant ventilation.
The hood should be at least as wide as the cooker. A room that had no ventilation system before need not gain one when it is refurbished, but more may be needed if the work leaves the house less compliant than it was, and fans that stay should be tested to confirm they still work.
For the electrics, Part P makes a new circuit or a replacement consumer unit notifiable. A built-in cooker is not notifiable unless it needs a new cooker circuit, and extra sockets and lights on existing circuits away from baths and showers need no approval, although the installation must still be safe.
When a combustion appliance is installed in a kitchen where building work is going on, Part J of the regulations has to be considered as well, and replacing a heating system is itself work the regulations cover.
Sources: GOV.UK: Approved Document F, Volume 1: Dwellings, 2021 edition; GOV.UK: Approved Document P: Electrical safety - dwellings, 2013 edition; GOV.UK: Building regulations approval (printable guide)
Ground-floor kitchens near the Thames
Kitchens are usually on the ground floor, which is where water arrives first. The southern part of the village, either side of the A4094 south of Hedsor Road, is in Flood Zone 3a, and in Winter 2013-14 roads including Riversdale, Ferry Lane and Station Road flooded. Thames Water postcode data in the 2014 assessment also shows 19 sewer flooding incidents for the SL8 postcode region, one of them inside a property.
For new development in places at risk, national policy wants buildings that can be put back into use quickly after a flood with no significant refurbishment. We borrow that standard for riverside kitchens: units on legs rather than plinths, sockets and the boiler set higher, and appliances that can be unplugged and lifted clear.
Where a kitchen floor has flooded before, we lift a section to see what the water left behind before deciding what the replacement floor is made of and how it is finished.
Sources: Wycombe District Council: Strategic Flood Risk Assessment Level 1 Update (November 2014); MHCLG (GOV.UK): NPPF Chapter 18, Managing flood risk and coastal change (F1-9) (published 29 September 2026)
Planning a Bourne End kitchen with us
Kitchens in Bourne End are designed and built by our London team, the in-house architects, designers and structural engineers who work alongside Hampstead Chartered Surveyors & Building Consultancy from our Finchley Road studio in Hampstead, NW3. Where planning or listed building consent is needed we apply to Buckinghamshire Council, and sign-off under the building regulations comes from Buckinghamshire Council's building control service, unless you would rather use a private registered approver.
We take on a kitchen by itself as readily as a whole house, and either way the layout, the structure and the services are drawn together before any units are ordered.
If you are living in the house during the works, we set up a temporary kitchen in another room with a sink and power, so meals carry on while the old room is stripped out.
Outside Bourne End, and in London rather than Buckinghamshire: Project example: Primrose Hill, NW1. That project of ours gave a three-storey Regency terrace a bespoke handleless kitchen inside a new side-return infill and full-width rear extension, where a dark, narrow kitchen had been cut off from the garden, as its case study describes.
Sources: Buckinghamshire Council: Building regulations and control; GOV.UK: Building regulations approval (printable guide); Hampstead Renovations: Rear Extension & Kitchen, Primrose Hill NW1 case study
Kitchen Renovation in Bourne End: Questions
Does opening up a kitchen in a Bourne End house need building regulations approval?
We treat it as building work: the beam and its supports are designed by our engineers and submitted to building control, and any new circuit or consumer unit is notifiable electrical work too. Where you are unsure whether a smaller change needs approval, the government's advice is to check with a building control body. If the beam lands on a shared wall, the neighbours need a party wall notice.
Do new kitchen windows or doors need permission in the Riversdale & Hedsor Road conservation area?
Not always. Work that leaves the outside appearance materially unchanged is not development, and householder permitted development generally asks for outside materials that look like the existing ones. Where an application is needed, the appraisal wants painted timber in local patterns, no UPVC, aluminium or top-hung lights, and joinery details with the application. Either way, new windows and doors can bring in building regulations approval.
What ventilation does a new kitchen need under the building regulations?
Approved Document F sets a minimum intermittent extract rate of 30 litres per second for a cooker hood venting outside, or 60 where there is no hood or it does not vent outside, because a recirculating hood alone is not compliant. Existing fans and ducted hoods should be kept or replaced, and the hood should be at least as wide as the cooker.
Do you take on a kitchen on its own in Bourne End, or only whole-house projects?
Both. A kitchen by itself gets the same survey, drawings and engineering as a larger scheme, and if it later becomes part of a bigger project the drawings carry straight over.
How do you scope and quote a kitchen renovation in Bourne End?
We measure the room and the walls around it, trace the drains, gas and incoming electrics, and find out whether a wall you would like taken out carries load. The quote then lists building work, services and fitting separately, with the units priced to the specification you choose.
What happens at a feasibility visit about a Bourne End kitchen?
We look at the room, the walls you would like to open, the route for an extract duct to the outside and where the boiler and consumer unit sit, and we ask whether the ground floor has ever flooded. You leave knowing what needs approval and what does not.
Book a feasibility visit
Request a visit
Completed kitchen project example