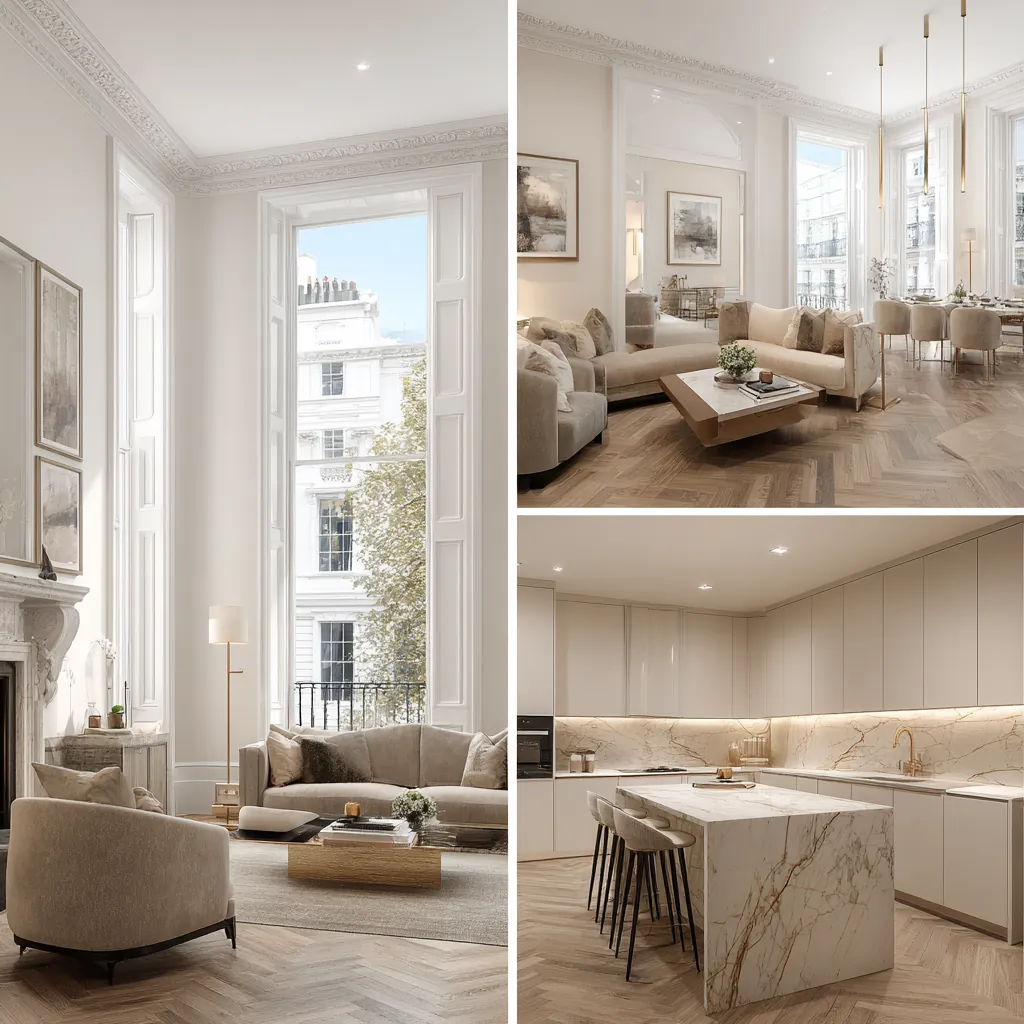
Kitchen
renovation
in Great Missenden, HP16


Designers, Architects, Engineers & Builders Under One Roof.
One Studio. One Contract. One Team.
A new kitchen in Great Missenden is mostly inside work, yet the extract, the circuits and any wall that comes down are building regulations matters, and in the old village the doors and windows can be planning ones as well.
The board's design guide describes the old Chilterns cottage as rarely more than one room deep, and the 1997 Local Plan finds mainly 18th- and 19th-century buildings along the High Street. In plans like these a kitchen that needs more room usually means taking out an internal wall or reaching into an extension, and we engineer either before it is drawn in detail.
Semi-detached and terraced houses held 858 and 782 of the ward's households at the 2021 Census. In those, a steel that bears on the shared wall brings in the Party Wall Act, which lists cutting into a party wall to take the bearing of a beam among the notifiable works.
Sources: Chilterns Conservation Board: Chilterns Buildings Design Guide (published February 2010); Chiltern District Council: Chiltern District Local Plan, adopted 1 September 1997 (alterations 29 May 2001; consolidated September 2007 and November 2011); ONS/Nomis: Census 2021 TS044 Accommodation type, 2022 ward Great Missenden (E05013147); GOV.UK: The Party Wall etc. Act 1996 explanatory booklet
Approvals a Great Missenden kitchen can need
Building regulations approval is different from planning permission, and you might need both. Under regulation 3 of the Building Regulations 2010 an alteration is material, and so is building work, where it could leave a building failing a relevant requirement such as Part A on structure; taking out a load-bearing wall between kitchen and dining room is that kind of change.
Ventilation is Part F. Where building work is carried out in a kitchen, any existing fan or outside-venting cooker hood should be retained or replaced, and a recirculating hood on its own does not provide compliant ventilation. Approved Document F sets a minimum intermittent extract rate of 30 litres per second for a hood that extracts outside, or 60 without one.
Electrics are Part P. A new circuit and a replacement consumer unit are notifiable, while fitting a built-in cooker is not unless a new cooker circuit is needed. An electrician on a competent person scheme certifies the work, so you do not then apply yourself.
Sources: GOV.UK: Building regulations approval - when you need approval; legislation.gov.uk: The Building Regulations 2010 (SI 2010/2214), regulation 3, meaning of building work (latest available revised); GOV.UK: Approved Document F, Volume 1: Dwellings, 2021 edition; GOV.UK: Approved Document P: Electrical safety - dwellings, 2013 edition
Kitchen doors and windows in the Great Missenden Village Centre conservation area
A kitchen often brings a new garden door, a wider opening or a bigger window. Inside the conservation area, Policy CA1 asks for natural materials matching the existing buildings in type, colour and texture and does not permit synthetic ones, and replacing windows and doors sits within the building regulations whatever the planning answer.
The board's design guide illustrates a simple Great Missenden front door, and, with a photograph from the same village, warns that PVC frames and odd-shaped openings rarely complement traditional buildings.
Glass facing the garden deserves a second look in the National Landscape. The board's lighting guidance notes that traditional Chilterns buildings generally have small windows, and treats floor-to-ceiling glazing as unlikely to be appropriate unless the design limits light spill.
If the kitchen needs more floor area, the extension limits for article 2(3) land apply; our Great Missenden extensions page explains them.
Sources: Chiltern District Council: Chiltern District Local Plan, adopted 1 September 1997 (alterations 29 May 2001; consolidated September 2007 and November 2011); GOV.UK: Building regulations approval - when you need approval; Chilterns Conservation Board: Chilterns Buildings Design Guide (published February 2010); Chilterns Conservation Board: Chilterns Lighting Planning Guidance (June 2025); legislation.gov.uk: GPDO 2015 (SI 2015/596), Schedule 1 Part 1, Article 2(3) land (latest available revised); legislation.gov.uk: GPDO 2015 (SI 2015/596), Schedule 2 Part 1, development within the curtilage of a dwellinghouse (latest available revised)
Kitchens in listed buildings and older walls
With 58 list entries inside the conservation area, a kitchen in the old village may well be in a listed building, and works to one may require listed building consent. We plan duct and flue routes through old walls with that consent in view, not after it.
When we make good around a new opening in flint and brick we follow the design guide's warning against cement-rich mortars, which set too hard and tear the flint and bricks around them as the wall moves.
At Church Street the 2018 flood risk assessment records rising groundwater worsening blocked drains and surface water flooding, so a ground-floor kitchen there is detailed with that history in mind, from floor build-up to where the sockets sit.
Sources: planning.data.gov.uk (MHCLG, Historic England data): listed buildings within the Great Missenden conservation area (entity 44010519); GOV.UK (Planning Practice Guidance): When is permission required?; Chilterns Conservation Board: Chilterns Buildings Design Guide (published February 2010); Chiltern and South Bucks District Councils: Strategic Flood Risk Assessment Level 1 (November 2018)
Who designs and builds a kitchen in Great Missenden
We take on a kitchen on its own as readily as one inside a whole-house project. Our London team, in-house architects, designers and structural engineers alongside Hampstead Chartered Surveyors & Building Consultancy, designs it from the Finchley Road studio in Hampstead, NW3; any application goes to Buckinghamshire Council, and the regulations side to Buckinghamshire Council's building control service or a private registered building control approver.
Layout, appliances, joinery and services are drawn as one set, so the extract route, the sockets and the beam positions are fixed before any cabinet is made.
Outside Great Missenden, and in London rather than Buckinghamshire: Project example: Primrose Hill, NW1. That project of ours gave a three-storey Regency terrace a bespoke handleless kitchen inside a new side-return infill and full-width rear extension, where a dark, narrow kitchen had been cut off from the garden, as its case study describes.
Sources: legislation.gov.uk: The Buckinghamshire (Structural Changes) Order 2019 (SI 2019/957), Part 2, as made (22 May 2019); GOV.UK: Building regulations approval (printable guide); Hampstead Renovations: Rear Extension & Kitchen, Primrose Hill NW1 case study
Kitchen Renovation in Great Missenden: Questions
Does opening up a kitchen in a Great Missenden house need building regulations approval?
Yes, where the wall carries load. Regulation 3 treats an alteration as material when it could leave the building failing the structure requirement, so our engineer's design goes to building control. A beam resting on the shared wall also brings the Party Wall etc. Act 1996 into play.
Do new kitchen windows or doors need permission in the Great Missenden Village Centre conservation area?
Replacements of similar appearance can fall within Class A permitted development, which requires exterior materials like those of the existing house, but a change of style or material can need an application, while listed status can add listed building consent. Replacement windows and doors are a building regulations matter either way.
What ventilation does a new kitchen need under the building regulations?
Approved Document F gives a minimum intermittent extract rate of 30 litres per second for a cooker hood that extracts outside, or 60 where there is none. Existing fans are kept or replaced when the kitchen is rebuilt, and a recirculating hood on its own does not comply.
Do you take on a kitchen on its own in Great Missenden, or only whole-house projects?
A kitchen on its own is fine. The same London team designs it, our engineers check any wall that is coming out, and the building control route and any conservation-area question are handled as part of the job.
How do you scope and quote a kitchen renovation in Great Missenden?
We measure the room, trace the drains, flue and wiring, and check whether the walls and floor can take what is planned. The quote is written against those drawings, with appliances and joinery listed item by item.
What happens at a feasibility visit about a Great Missenden kitchen?
We look at how you use the room, where its light comes from and what its walls are made of, and we check the listing, conservation area and flood zone for the address. You leave knowing which approvals the kitchen is likely to need.
Book a feasibility visit
Request a visit
Completed kitchen project example