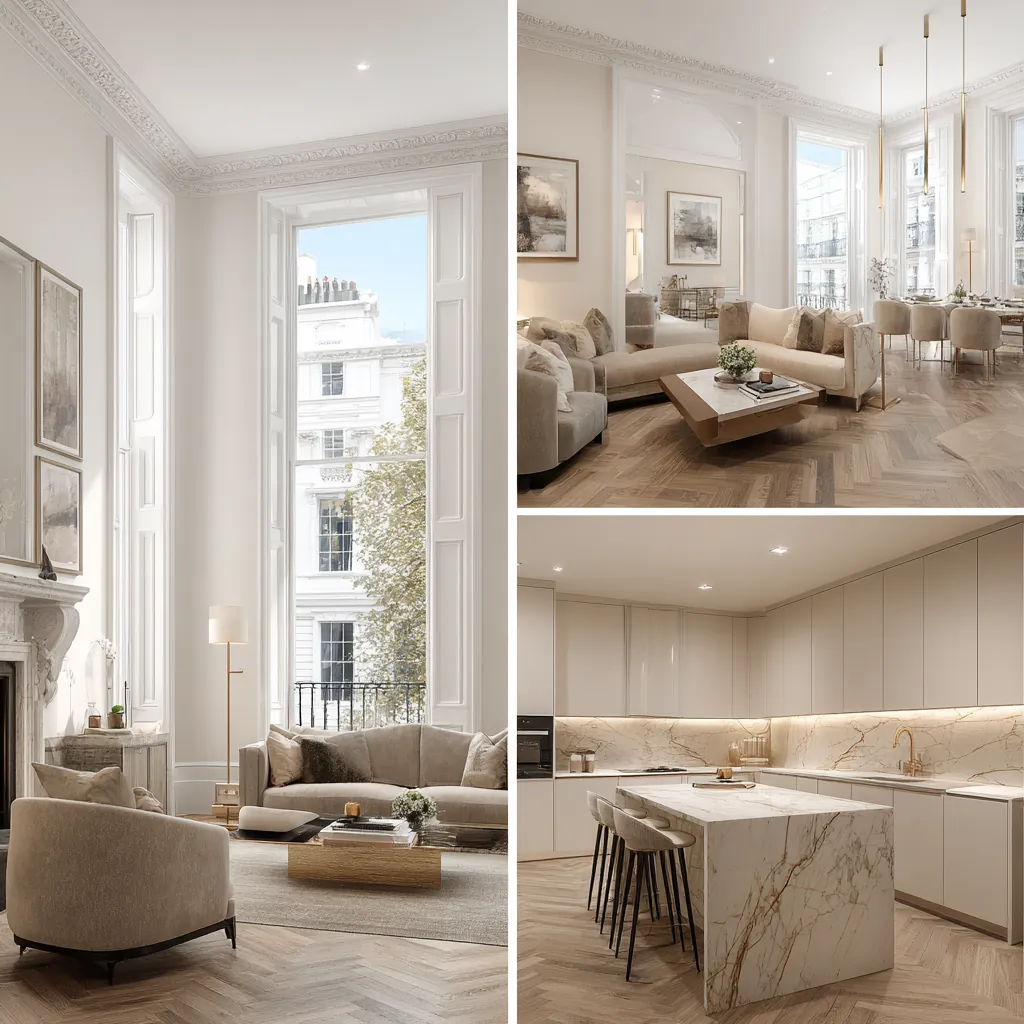
Kitchen
renovation
in Penn, HP10


Designers, Architects, Engineers & Builders Under One Roof.
One Studio. One Contract. One Team.
A new kitchen in Penn often means losing a wall, a chimney breast or the back of the house to a long garden view, so the structure and the planning position are fixed before anyone chooses a cabinet.
The commonest materials in Penn village are red brick, render and flint under slate or clay peg tiles, and when the Neighbourhood Plan surveyed residents, 60% said new building should use local material. A kitchen that opens onto the garden is often where that brick and flint meets new glazing.
Plenty of Penn kitchens sit at the back of a detached house with no neighbour's wall to consider: in output area E00089728, which the ONS places in the parish, all 134 households are in detached houses. Semis and terraces do exist, and output area E00089726 counts 44 semi-detached and 18 terraced households among 140.
Sources: Penn Parish Council / AECOM, published by Buckinghamshire Council: Penn Parish Design Guidance and Codes, final report (September 2023), Appendix A to the Penn Parish Neighbourhood Plan; Penn Parish Council / Buckinghamshire Council: Penn Parish Neighbourhood Plan 2022-2040, Made Plan (made 8 May 2025); ONS Open Geography Portal: Output Area (2021) to Parish (2025) lookup in England and Wales (query for Penn parish); ONS/Nomis: Census 2021 TS044 accommodation type (NM_2062_1), 2021 output areas best-fitting Penn parish
Opening up a Penn kitchen
Taking out a loadbearing wall or a chimney breast counts as a material alteration under regulation 3, because it touches the structural requirements of Part A. That calls for building regulations approval, backed by a structural engineer's calculations.
Where the kitchen backs onto a neighbour in a semi or a terrace, taking a chimney breast off the shared wall or cutting a beam into it has to be notified to the owner next door before the work begins.
Our engineers trace what each wall carries, from floor joists up to the roof, before the layout is settled, and the beam and padstone sizes go onto the drawings that building control will check.
Sources: legislation.gov.uk (The National Archives): The Building Regulations 2010 (SI 2010/2214), regulation 3, meaning of building work (latest available revised); GOV.UK: Building regulations approval - when you need approval; GOV.UK: Party walls and building work - work you must tell your neighbour about; GOV.UK: Party walls and building work - overview
Extract, drainage and new circuits
Approved Document F puts the intermittent extract minimum for a kitchen at 30 l/s where the cooker hood is ducted to outside, doubling to 60 l/s without one. Any fan or ducted hood already in the room is kept or replaced when the kitchen is rebuilt.
Fitting a new circuit or swapping the consumer unit is notifiable electrical work unless it is certified through a competent person scheme, and putting a combustion appliance into the kitchen brings Part J into play as well.
Water and drainage deserve an early look. The Neighbourhood Plan encourages anyone developing in the parish to speak to the water and waste water company as early as possible, and it notes that the area is defined as water stressed.
For existing houses, the parish design code suggests low-carbon heating with heat pumps and, as a flood resilience measure, relocated appliances such as washing machines moved upstairs, alongside treated wooden floors.
Sources: GOV.UK: Approved Document F, Volume 1: Dwellings, 2021 edition; GOV.UK: Approved Document P: Electrical safety - dwellings, 2013 edition; GOV.UK: Building regulations approval - when you need approval; Penn Parish Council / Buckinghamshire Council: Penn Parish Neighbourhood Plan 2022-2040, Made Plan (made 8 May 2025); Penn Parish Council / AECOM, published by Buckinghamshire Council: Penn Parish Design Guidance and Codes, final report (September 2023), Appendix A to the Penn Parish Neighbourhood Plan
Doors, glass and light at the back of a Penn house
The conservation area appraisal asks for good design and materials on the sides and rear of buildings wherever the public can see them, glazing bars kept slender if double glazing is used, and no top-hung lights or aluminium, which it treats as generally inappropriate there.
If the kitchen moves into a new room at the back, the article 2(3) rules matter: Class A then stops at the side wall and at one storey to the rear. The Penn extension tests are set out on our house extensions page.
Penn's villages have no street lighting, and the code wants house extensions to make use of natural light while outside security lights are motion-sensing or timed, so roof glazing and garden lights are placed with the night view in mind.
Our London team takes on kitchen renovations in Penn: in-house architects and designers lay out the room, our own structural engineers design the openings, and Hampstead Chartered Surveyors & Building Consultancy handles the building survey. Planning, where it is needed, is decided by Buckinghamshire Council; the regulations sign-off comes from Buckinghamshire Council's building control service or a private registered building control approver.
Sources: Chiltern District Council and Wycombe District Council (hosted by Buckinghamshire Council): Penn and Tylers Green Conservation Area Appraisal (2008); legislation.gov.uk: GPDO 2015 (SI 2015/596), Schedule 2 Part 1, development within the curtilage of a dwellinghouse (latest available revised); Penn Parish Council / AECOM, published by Buckinghamshire Council: Penn Parish Design Guidance and Codes, final report (September 2023), Appendix A to the Penn Parish Neighbourhood Plan; Buckinghamshire Council: Local Development Scheme, 3. Our current plans and documents (last updated 16 March 2026); Buckinghamshire Council: Building regulations and control; GOV.UK: Building regulations approval - when you need approval
Building a kitchen in a house you are living in
Before the old kitchen is stripped we set up a temporary one elsewhere, with a sink, a worktop and power, so that meals carry on through the build.
Dust screens, floor protection and a separate way in for trades, through a side gate where there is one, keep the rest of the house clean and usable.
Outside Penn, and in London rather than Buckinghamshire: Project example: Primrose Hill, NW1. That project of ours gave a three-storey Regency terrace a bespoke handleless kitchen inside a new side-return infill and full-width rear extension, where a dark, narrow kitchen had been cut off from the garden, as its case study describes.
Sources: Hampstead Renovations: Rear Extension & Kitchen, Primrose Hill NW1 case study
Kitchen Renovation in Penn: Questions
Is building regulations approval needed to knock a Penn kitchen through?
Yes, whenever a loadbearing wall or a chimney breast is removed, because that is a material alteration affecting the structure and needs approval and an engineer's design. Most like-for-like repairs and replacements do not, though a new circuit or a new consumer unit is notifiable unless a competent person certifies it.
Can I change the garden doors and windows of a Penn kitchen in a conservation area?
Usually, with care. Planning permission turns on whether the change materially alters the building's appearance and whether householder rights cover it, and the building regulations question is separate. In the Penn and Tylers Green area painted timber is the expectation, and on a listed building, changes to historic windows and doors generally need listed building consent.
How much extract ventilation will a new Penn kitchen need?
Approved Document F's minimum is 30 l/s of intermittent extract with a hood ducted outside and 60 l/s otherwise. Fans already in the room are retained or replaced during the work, and swapping a fan or hood on its existing cabling does not have to be notified to a building control body.
Do you take on a Penn kitchen without other work in the house?
We do, and just as readily as a kitchen that forms part of a larger refurbishment or extension. It still gets the survey, the structural check and a written scope, so the price reflects your actual walls and services.
What goes into your scope and quote for a Penn kitchen?
We survey the room and its surrounding walls, trace drainage and electrics, and agree the layout with you, after which our engineer confirms any beams. The written scope separates strip-out, structure, services, units and finishes, and the quote follows that list line by line.
What will you look at when you visit about a Penn kitchen?
The existing kitchen, the walls you hope to remove, the route to the drains and the view to the garden, and how you cook and live in the space. Afterwards we check the listing and conservation status of the address and explain what they mean for its doors and windows.
Book a feasibility visit
Request a visit
Completed kitchen project example