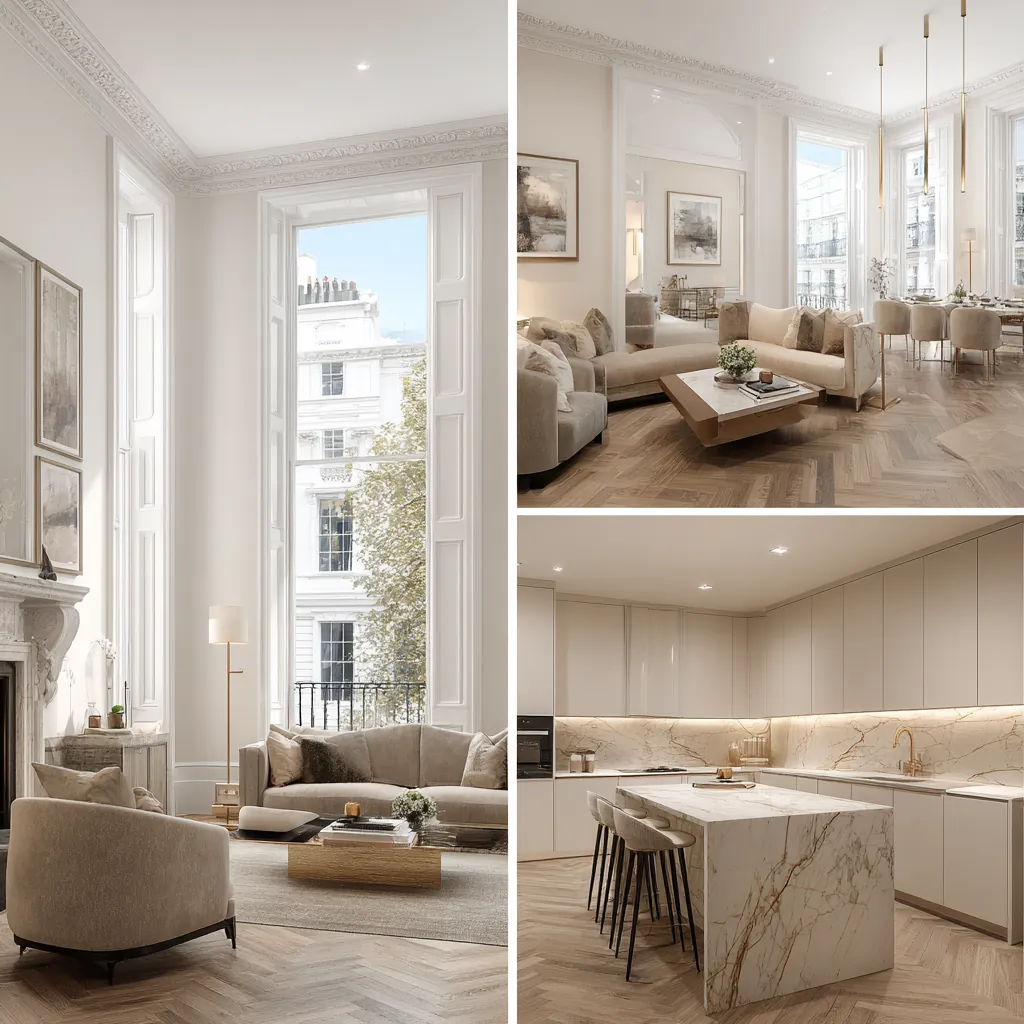
Kitchen
renovation
in Amersham, HP6


Designers, Architects, Engineers & Builders Under One Roof.
One Studio. One Contract. One Team.
An Amersham kitchen might sit behind a narrow Old Town frontage, in a 1920s Arts and Crafts semi near the station or in a large detached house on the woodland roads. We design it around the structure, the extract route and whatever consent the building needs.
Houses dominate the town's stock, which shapes most kitchen work: in 2021 the Amersham and Chesham Bois ward counted 1,673 households in detached houses and 957 in semis, and Penn Wood and Old Amersham 2,235 and 890. Flats are a smaller share, 833 and 485 households in purpose-built blocks.
In the Old Town the plots are narrow, and on the north side many yards and outbuildings survive behind the frontage, plenty of them converted inside. On the hill most homes date from the inter-war years onward, built in brick, render and in places concrete block.
Sources: ONS/Nomis: Census 2021 TS044 Accommodation type, 2022 ward Amersham and Chesham Bois (E05013121); ONS/Nomis: Census 2021 TS044 Accommodation type, 2022 ward Penn Wood and Old Amersham (E05013154); Buckinghamshire County Council with English Heritage: Amersham, Buckinghamshire Historic Towns Assessment Report (2009); Buckinghamshire Council (Chiltern and South Bucks District Councils): Chiltern & South Bucks Townscape Character Study Part 3, Chiltern Settlements (Chris Blandford Associates, November 2017)
Opening up an Amersham kitchen
Taking out a wall between kitchen and dining room is a change to the building, and government guidance says you must check whether approval is needed before you change a building in certain ways. The beam or frame over the new opening is designed by our structural engineers and inspected as part of the regulated work.
In the Old Town the wall coming out may belong to a box frame infilled with brick, or to a medieval structure hidden by a later brick front. If the house is listed, listed building consent may be needed for that change as well.
On the hill the wall may be concrete block, as along The Drive into Batchelors Way, or machine-made brick behind render, and the support for a new opening is designed to suit whichever it is.
Open-plan layouts matter if a loft room is ever added above. For a new storey over 4.5m, the fire guidance's alternative to an enclosed stair asks for sprinklers to the open-plan areas and for cooking facilities to be separated from them by fire-resisting construction.
Sources: GOV.UK: Building regulations approval - when you need approval; Buckinghamshire County Council with English Heritage: Amersham, Buckinghamshire Historic Towns Assessment Report (2009); GOV.UK (Planning Practice Guidance): When is permission required?; GOV.UK (MHCLG): Approved Document B (fire safety) volume 1: Dwellings, 2019 edition incorporating 2020, 2022, 2025 and 2026 amendments and forthcoming 2029 changes
Extract rates, cooker circuits and gas in an Amersham kitchen
Approved Document F sets the intermittent extract rate for a kitchen at 30 litres per second where the cooker hood vents outside, and 60 where there is no hood or the hood does not vent outside. A recirculating hood on its own does not provide ventilation that complies with Part F.
The hood should span at least the full width of the cooker, and when building work is done in a kitchen any existing extract fans should be kept or replaced. Where the room had no ventilation system before, the guidance does not require one to be added.
A new cooker circuit is notifiable electrical work, whereas fitting a built-in cooker on an existing circuit is not, and swapping an extractor fan or cooker hood on its existing cabling need not be notified to a building control body.
A gas hob, range or boiler in the room brings Part J into the design as well, because a combustion appliance installed in a kitchen where building work is carried out must be considered under it.
Sources: GOV.UK: Approved Document F, Volume 1: Dwellings, 2021 edition; GOV.UK: Approved Document P: Electrical safety - dwellings, 2013 edition
Kitchen windows, doors and outlets in Amersham's conservation areas
Fitting new kitchen windows or garden doors is work the government lists as possibly needing approval. In the Old Town, Shardeloes Parkland, Elm Close and Weller Estate conservation areas the 1997 plan also wants natural materials that match the building, and it refuses synthetic ones.
If the old windows have background ventilators the replacements should have them too, which matters in a kitchen where the window forms part of the ventilation.
A duct terminal through a front wall alters the outside of the building. Works that do not materially affect its external appearance fall outside development, but a visible new outlet on a conservation area street is a planning question we settle before units are ordered.
Of the town's 183 listed buildings, 82 stand in the market and borough zone of the Old Town. In a listed house, consent may be needed for works to the fabric, so the kitchen layout is fixed with the listing in view.
Sources: GOV.UK: Building regulations approval - when you need approval; Chiltern District Council: Chiltern District Local Plan, adopted 1 September 1997 (alterations 29 May 2001; consolidated September 2007 and November 2011); GOV.UK: Approved Document F, Volume 1: Dwellings, 2021 edition; legislation.gov.uk (The National Archives): Town and Country Planning Act 1990, section 55 (meaning of development); Buckinghamshire County Council with English Heritage: Amersham, Buckinghamshire Historic Towns Assessment Report (2009); GOV.UK (Planning Practice Guidance): When is permission required?
Designing and fitting an Amersham kitchen
Our London team takes on kitchen projects in Amersham, from a refit in the existing room to a kitchen moved into a new extension: in-house architects and designers draw the layout, our structural engineers design any opening, and Hampstead Chartered Surveyors & Building Consultancy survey the house. Planning or listed building consent, where needed, goes to Buckinghamshire Council, and Buckinghamshire Council's building control service or a private registered building control approver signs off the regulated work.
Fixing wall cupboards to a party wall, or renewing the wiring and sockets in it, needs no party wall notice, but cutting into a party wall for a beam does.
We fix the extract route, the drainage falls and the cooker position on plan before the cabinet drawings, so the joinery is made around services that already work rather than the other way round.
During the fit-out we keep a temporary sink and power point running where you are living in, protect floors and stairs along the route to the room, and test the extract and every circuit before handover.
Outside Amersham, and in London rather than Buckinghamshire: Project example: Primrose Hill, NW1. That project of ours gave a three-storey Regency terrace a bespoke handleless kitchen inside a new side-return infill and full-width rear extension, where a dark, narrow kitchen had been cut off from the garden, as its case study describes.
Sources: Buckinghamshire Council: Building regulations and control; GOV.UK: Building regulations approval - when you need approval; GOV.UK: Party walls and building work - work you must tell your neighbour about; Hampstead Renovations: Rear Extension & Kitchen, Primrose Hill NW1 case study
Kitchen Renovation in Amersham: Questions
Does opening up a kitchen in an Amersham house need building regulations approval?
Usually, since taking out a structural wall means a new beam that has to be designed and inspected. The government asks you to check whether approval is needed before changing a building in certain ways, and to ask a building control body if unsure. In a listed Old Town house, the listing may require consent as well.
Do new kitchen windows or doors need permission in one of Amersham's conservation areas?
New windows and doors fall within the building regulations in many cases, wherever you live. In Amersham's four conservation areas Policy CA1 adds that natural materials matching the existing building should be used and synthetic materials will not be permitted, so a change of material or pattern is checked with the council first. For a listed house, listed building consent may be required.
What ventilation does a new kitchen need under the building regulations?
Approved Document F gives 30 litres per second of intermittent extract where the cooker hood vents outside, or 60 where there is no hood or it does not vent outside. A recirculating hood alone does not comply. The hood should span the full width of the cooker, and existing extract fans should be kept or replaced when the kitchen is rebuilt.
Do you take on a kitchen on its own in Amersham, or only whole-house projects?
Both. We design and build a kitchen on its own, whether refitted in the same room or opened into the next one, and we also deliver kitchens as part of a wider refurbishment or extension. The process is the same: survey, layout, structure and services, then joinery.
How do you scope and quote a kitchen renovation in Amersham?
After the visit we measure the room and the walls around it, check the drainage run, the electrical supply and the extract route, and confirm whether any wall coming out is structural. The scope then lists strip-out, structure, services, units, worktops and finishes, and the quote is priced from that list rather than from an allowance.
What happens at a feasibility visit about an Amersham kitchen?
We look at how you cook and use the room, measure it, lift a floorboard or check the ceiling void where we can to see the joists, and find where the waste can fall and where an extract duct can leave the building. We also check its listing and conservation area status, because that sets the consent route for any change outside.
Book a feasibility visit
Request a visit
Completed kitchen project example