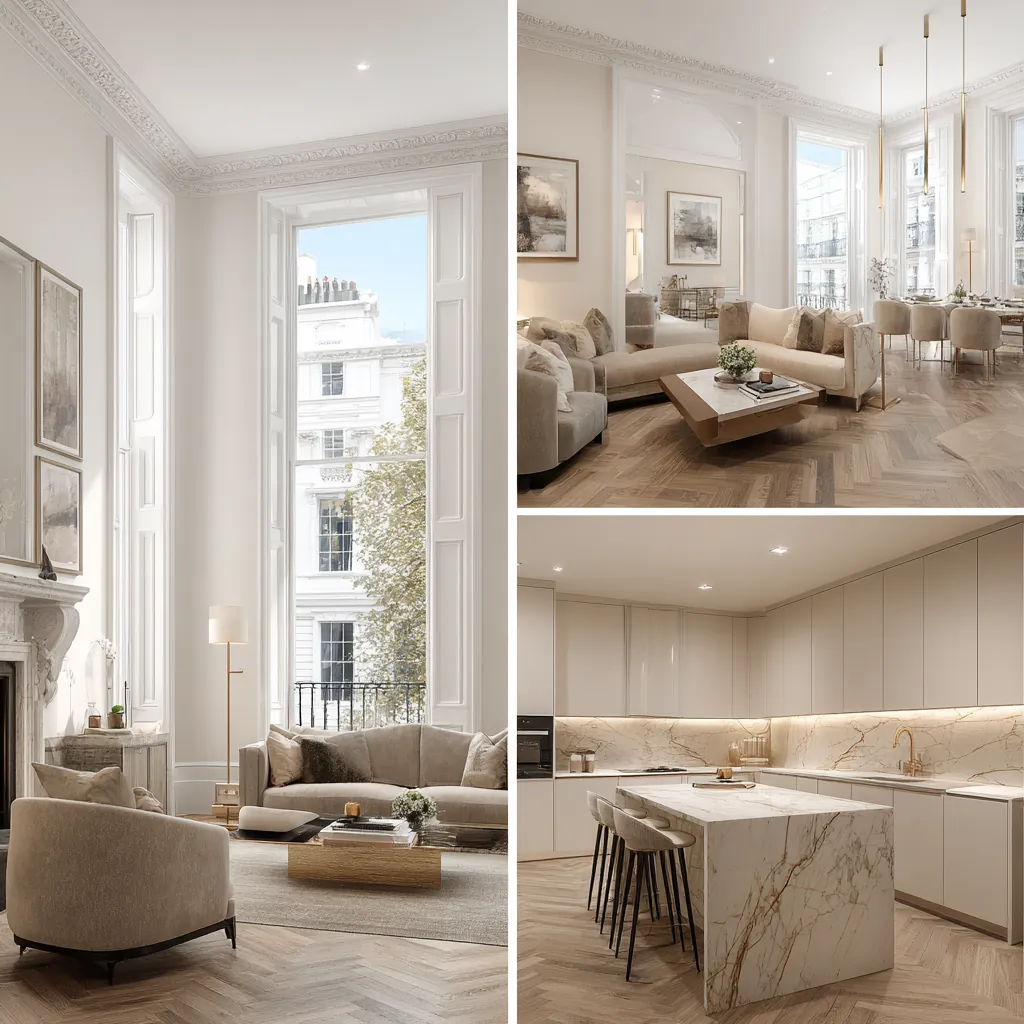
Kitchen
renovation
in Chalfont St Peter, SL9


Designers, Architects, Engineers & Builders Under One Roof.
One Studio. One Contract. One Team.
Chalfont St Peter kitchens run from the original back rooms of semis on the Leachcroft estate to large kitchens in detached houses already extended once. Refitting, opening up or extending each brings its own mix of structure, ventilation and wiring rules, and sometimes a conversation with next door.
The 2021 Census put 2,680 of the ward's households in detached houses, 679 in semis and 297 in terraces. In the attached houses of the Leachcroft estate and Layter's Close, and around Royle Close and Hill Farm Road, a kitchen that backs onto the shared wall turns a knock-through or a chimney breast removal into party wall work.
The larger detached houses on the inter-war drives and the wide-fronted post-war estates often have the room to move the kitchen into a rear extension, and the planning questions are then the extension's rather than the kitchen's.
Sources: ONS/Nomis: Census 2021 TS044 Accommodation type, 2022 ward Chalfont St Peter (E05013135); Chalfont St Peter Parish Council: Chalfont St Peter Neighbourhood Plan 2013-2028; GOV.UK: Party walls and building work (printable guide)
Opening up a Chalfont St Peter kitchen
Knocking the kitchen through to the dining room alters the structure of the house. The government warns that plenty of alteration projects fall under the building regulations and that the check has to happen before the work, with a building control body as the place to ask when the answer is unclear. Planning is a separate question, and an internal change rarely raises it.
Our structural engineers size the beam or steel frame over the new opening, check what it bears on at each end, and design the temporary propping that holds the floors above while the wall comes out.
Where the house is a semi or a terrace, a beam bedded into the shared wall, or a chimney breast taken out of it, means telling next door first. Replastering, extra sockets and drilling for wall units count as minor and need no notice.
Sources: GOV.UK: Building regulations approval (printable guide); GOV.UK: Building regulations approval - when you need approval; legislation.gov.uk (The National Archives): Town and Country Planning Act 1990, section 55 (meaning of development); GOV.UK: The Party Wall etc. Act 1996 explanatory booklet; GOV.UK: Party walls and building work (printable guide)
Extraction, ventilation and wiring in a new kitchen
Part F's table puts a kitchen's minimum intermittent extract at 30 litres per second with a hood ducted outdoors, doubling to 60 when the hood only recirculates or there is none. Recirculation alone never meets the requirement, which is why we fix the duct's path to an outside wall before choosing a single unit.
Make the hood at least as wide as the cooker, and mount it 650mm to 750mm over the hob unless its maker says differently. A kitchen being rebuilt keeps its working extraction: an existing fan or ducted hood stays or is replaced rather than simply coming out.
Running a new circuit, say for a hob, is notifiable, but plugging a built-in oven into the cooker circuit already there is not. A scheme-registered electrician signs off their own work, sparing you an application. And where a boiler or any other combustion appliance shares the kitchen, the work must take account of Part J too.
Sources: GOV.UK: Approved Document F, Volume 1: Dwellings, 2021 edition; GOV.UK: Approved Document P: Electrical safety - dwellings, 2013 edition; GOV.UK: Building regulations approval - when you need approval
Windows, doors and rear extensions for a Chalfont St Peter kitchen
Window and door replacement sits on the government's list of jobs that may need sign-off, though an outside door that is under half glass is exempt. Trade a mostly solid back door for full-height glazing and the opening comes back within the regulations.
Where a kitchen scheme does need planning permission, a side extension in one of the three conservation areas for instance, the neighbourhood plan wants frames and doors that respect the dwelling's existing proportions, materials and glazing patterns, so wide sliding or folding doors are drawn to sit with the house.
A kitchen moved into a single-storey rear extension can be permitted development within 4 metres beyond the original rear wall of a detached house, or 3 metres for others, and no more than 4 metres high. The same limits hold in the conservation areas, though cladding the new walls in render or timber is not permitted development there; in the Green Belt, Policy GB13 asks that extensions stay subordinate to the original dwelling.
Kitchens in Chalfont St Peter are taken on by our London team, with in-house designers drawing the layout and joinery, architects handling any extension and structural engineers looking after the steel, and with Hampstead Chartered Surveyors & Building Consultancy alongside. Planning permission, if needed, is decided by Buckinghamshire Council, and the structural, drainage and electrical work is inspected by Buckinghamshire Council's building control service or by a private registered building control approver.
While the kitchen is out of action we can set up a temporary sink and worktop elsewhere in the house, and the new kitchen is the last room we hand back, so other trades cannot mark it.
Outside Chalfont St Peter, and in London rather than Buckinghamshire: Project example: Primrose Hill, NW1. That project of ours gave a three-storey Regency terrace a bespoke handleless kitchen inside a new side-return infill and full-width rear extension, where a dark, narrow kitchen had been cut off from the garden, as its case study describes.
Sources: GOV.UK: Building regulations approval - when you need approval; GOV.UK: Building regulations approval (printable guide); Chalfont St Peter Parish Council: Chalfont St Peter Neighbourhood Plan 2013-2028; legislation.gov.uk: GPDO 2015 (SI 2015/596), Schedule 2 Part 1, development within the curtilage of a dwellinghouse (latest available revised); Chiltern District Council: Chiltern District Local Plan, adopted 1 September 1997 (alterations 29 May 2001; consolidated September 2007 and November 2011); Buckinghamshire Council: Building regulations and control; Hampstead Renovations: Rear Extension & Kitchen, Primrose Hill NW1 case study
Kitchen Renovation in Chalfont St Peter: Questions
Does opening up a kitchen in a Chalfont St Peter house need building regulations approval?
It may. Many alteration projects need building regulations approval, you must check before changing a building in certain ways, and a building control body can confirm the position if you are unsure. Planning permission is a separate matter, and a change that affects only the interior does not normally need it. Where a beam is to bear on the wall shared with next door, the neighbour must be told first.
Do new kitchen windows or doors need permission in one of Chalfont St Peter's conservation areas?
New windows and doors may need building regulations sign-off in any street. For planning, works that do not materially affect the external appearance are not development, but Gold Hill Common East Side, North Park and Kingsway, and The Firs Estate are article 2(3) land, where permitted development is narrower, so we confirm the position for each change before anything is ordered. Where planning permission is required, the neighbourhood plan expects frames and doors that reflect the dwelling's proportions, materials and glazing patterns.
What ventilation does a new kitchen need under the building regulations?
At least 30 litres per second of intermittent extract where the hood is ducted outside, or 60 where it is not, according to Approved Document F; a hood that only recirculates fails on its own. The hood needs to be no narrower than the cooker and normally 650mm to 750mm above the hob, and any fan already in the room is kept or replaced in the new layout.
Do you take on a kitchen on its own in Chalfont St Peter, or only whole-house projects?
A kitchen on its own is fine, whether it is a refit in the existing room, a knock-through into the dining room or a kitchen in a new rear extension. Our London team handles the design, the structure and the build together, with Hampstead Chartered Surveyors & Building Consultancy alongside, so a kitchen-only job is scoped as carefully as a whole house.
How do you scope and quote a kitchen renovation in Chalfont St Peter?
We start with the room, the walls around it and the route to an outside wall for the extract duct, then run the address checks. Once the layout, the joinery and any structural change are drawn, every item goes into a written scope, appliances and making good included, and the quote is priced line by line from it.
What happens at a feasibility visit about a Chalfont St Peter kitchen?
We look at how you use the room now, measure it, work out which walls carry load and where the drains, gas and consumer unit are, and look outside for the duct and any new opening. You come away knowing which route the work needs, from a straight refit to a structural knock-through or an extension, and what we have to survey next.
Book a feasibility visit
Request a visit
Completed kitchen project example