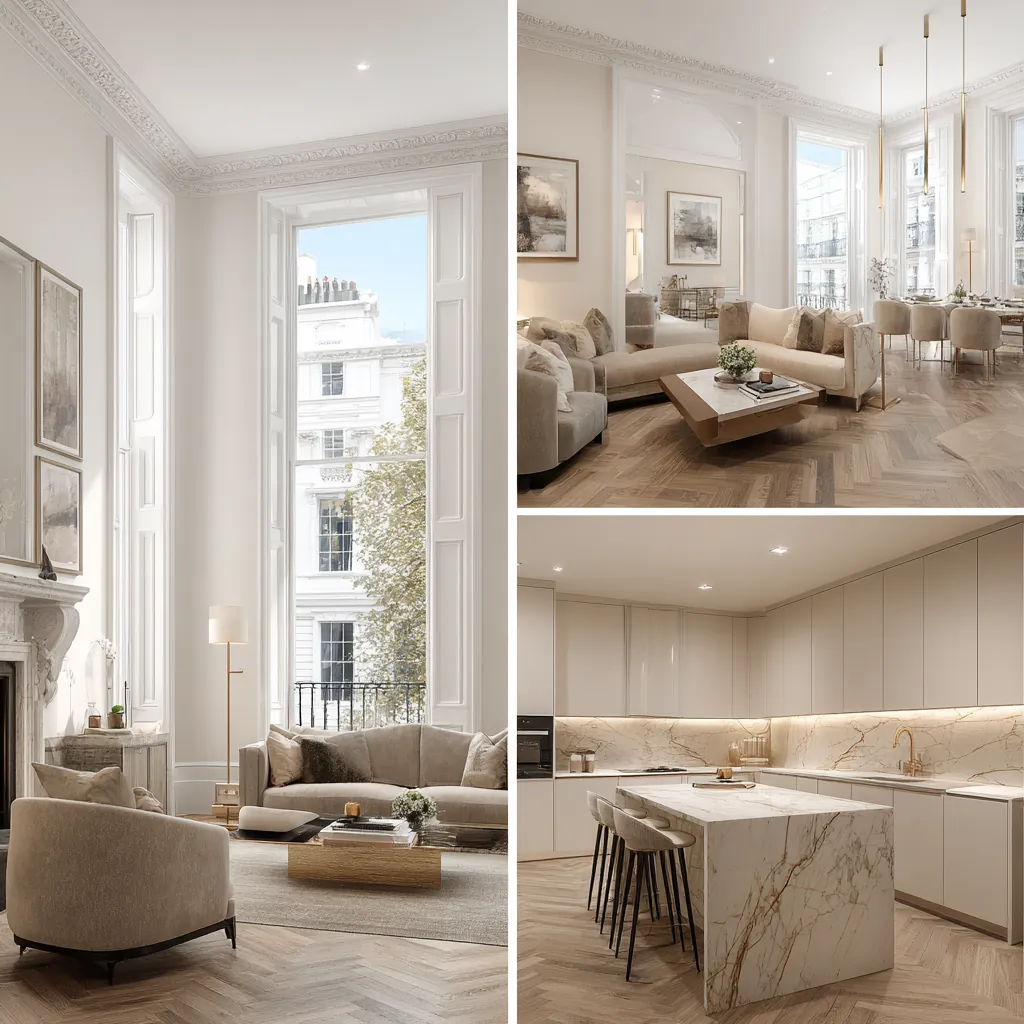
Kitchen
renovation
in Chalfont St Giles, HP8


Designers, Architects, Engineers & Builders Under One Roof.
One Studio. One Contract. One Team.
New units are usually the easy part of a Chalfont St Giles kitchen. The approvals arrive with what comes alongside them: a wall taken out, a garden door cut, or the whole room moved into an extension.
Some kitchens here sit inside frames that are centuries old. The townscape study counts Stonewell's Farm, a 15th or 16th century timber-framed hall-house, as the one secular building in the village thought to be medieval, and the Neighbourhood Plan lists it at Grade II.
Far more are in 20th century houses. The village has been growing since the early 1900s, its first houses north of the A413 went up between the wars, and Jordans has a whole character zone of large detached houses from the 1950s and 1960s, each in a large garden.
Sources: Chiltern and South Bucks District Councils (hosted by Buckinghamshire Council): Chiltern & South Bucks Townscape Character Study Part 3, Chiltern Settlements (November 2017); Chalfont St Giles Parish Council: Neighbourhood Plan for Chalfont St Giles Parish 2014-2036
Knocking through in a Chalfont St Giles kitchen
Government guidance puts the onus on the owner to establish, before altering a building in certain ways, whether approval applies. It stresses that building regulations approval is a different thing from planning permission, that a job can need both, and that a building control body is the place to ask when the answer is unclear.
Our structural engineers trace what a wall is carrying, from the roof timbers down to the footings, then size a beam, its bearings and the props that stand in while the opening is cut.
In a timber-framed building, a stud or brace in the kitchen wall may be holding the frame together. Where the building is listed, altering it may require listed building consent, and the parish's 2017 schedule includes Rectory Cottage and Valentine House in Deanway among its Grade II entries.
Sources: GOV.UK: Building regulations approval - when you need approval; Chiltern and South Bucks District Councils (hosted by Buckinghamshire Council): Chiltern & South Bucks Townscape Character Study Part 3, Chiltern Settlements (November 2017); GOV.UK (Planning Practice Guidance): When is permission required?; Chalfont St Giles Parish Council: Neighbourhood Plan for Chalfont St Giles Parish 2014-2036
Garden doors and kitchen extensions
Policy H14 names kitchens directly: an extension should not cause a significant loss of daylight to the garden, or to the principal windows of habitable rooms or kitchens, next door. A kitchen pushed out at the back is therefore drawn with the neighbour's windows on the same sheet.
Policy H15 is content with a flat-roofed single-storey extension unless it stands out in the street scene or another public place, when a hipped or pitched roof is expected, and it wants outside materials, windows and doors to match or harmonise with the house.
On the Green Belt rows at Three Households, Dibden Hill/Bowstridge Lane and Narcot Lane, Policy GB12 lets an extension through if it meets those same design policies; in the open Green Belt, Policy GB13 wants it subordinate to the original dwelling. The full tests sit on our Chiltern page.
At the historic heart of the village the conservation area is article 2(3) land, so a kitchen extension reaching out past the side wall of the original house needs planning permission. New openings that need consent there are judged under Policy CA1, which accepts natural materials close to those already used and turns down synthetic ones, and Policy CA2 guards the important views into, within and out of the area.
On the Jordans village estate, a kitchen extension or alteration also needs the estate company's own approval, as the Neighbourhood Plan describes.
Roads around the parish have flooded from surface water because of poor drainage, raised groundwater and runoff from fields, so rain from a new kitchen roof is planned into the drainage from the outset, with any soakaway tested on site rather than assumed.
Sources: Chiltern District Council: Chiltern District Local Plan, adopted 1 September 1997 (alterations 29 May 2001; consolidated September 2007 and November 2011); legislation.gov.uk: GPDO 2015 (SI 2015/596), Schedule 1 Part 1, Article 2(3) land (latest available revised); legislation.gov.uk: GPDO 2015 (SI 2015/596), Schedule 2 Part 1, development within the curtilage of a dwellinghouse (latest available revised); Chalfont St Giles Parish Council: Neighbourhood Plan for Chalfont St Giles Parish 2014-2036; Chiltern and South Bucks District Councils: Strategic Flood Risk Assessment Level 1 (November 2018)
Extract, circuits and cooking appliances
Approved Document F tabulates intermittent extract in l/s: a kitchen gets 30 when its cooker hood is ducted outside and 60 when it has none, or one that only recirculates. Where the maker gives no height, a ducted hood goes 650mm to 750mm above the hob.
Refitting an existing kitchen carries lighter duties. Fans already there, ducted hoods included, stay or are swapped; a room that had no ventilation system to begin with does not have to gain one; though extra ventilation can become necessary if the refit would leave the building further from the ventilation requirements than it started.
Electrical work becomes notifiable under Approved Document P when it adds a circuit, for an oven or induction hob say, replaces the consumer unit, or alters circuits in a special location. A gas hob or other combustion appliance fitted during the works brings Part J into play, whereas a fan or hood swapped on its existing cabling need not be reported to a building control body.
Kitchen projects in Chalfont St Giles are run by our London team, working out of the Finchley Road studio in Hampstead (NW3): architects, designers and structural engineers, all in-house, with Hampstead Chartered Surveyors & Building Consultancy as the surveying practice beside them. Planning and listed building decisions sit with Buckinghamshire Council. For the building regulations you can use Buckinghamshire Council's building control service or appoint a registered approver in private practice, and where a member of a competent person scheme installs part of the work, you need not seek approval for that part.
Sources: GOV.UK: Approved Document F, Volume 1: Dwellings, 2021 edition; GOV.UK: Approved Document P: Electrical safety - dwellings, 2013 edition; GOV.UK: Building regulations approval - when you need approval
A kitchen drawn around its services
Services come first in our drawings: the fall the waste needs to reach the drain, the shortest duct run from the hood to an outside wall, and the route of each new circuit back to the consumer unit. Cabinets, worktops and lighting are detailed once those lines are fixed.
If you are living at home through the work, a stand-in kitchen can be set up in another room, and the dustiest jobs, such as cutting openings and chasing walls, are bunched together.
Near the Misbourne, where several properties and farm buildings are in Flood Zone 3a and Flood Zone 3b reaches properties on the High Street, we lift sockets and appliances where the layout allows and specify carcasses that tolerate water better.
Outside Chalfont St Giles, and in London rather than Buckinghamshire: Project example: Primrose Hill, NW1. That project of ours gave a three-storey Regency terrace a bespoke handleless kitchen inside a new side-return infill and full-width rear extension, where a dark, narrow kitchen had been cut off from the garden, as its case study describes.
Sources: Chiltern and South Bucks District Councils: Strategic Flood Risk Assessment Level 1 (November 2018); Hampstead Renovations: Rear Extension & Kitchen, Primrose Hill NW1 case study
Kitchen Renovation in Chalfont St Giles: Questions
Will knocking a kitchen through to the next room need building regulations approval?
Taking out a load-bearing wall alters the structure, and it is for you to establish whether approval applies before starting; a building control body will say where it is unclear. That approval is separate from planning permission, and if the house is listed its status brings a further consent into play.
Is permission needed for a new kitchen door or window near The Green?
Where the change needs consent in the conservation area, Policy CA1 favours natural materials close to those already used and refuses synthetic ones, and Policy CA2 protects the important views. Putting in new windows and doors is a building regulations matter in its own right, while on a listed building the opening itself may require listed building consent.
How much extract ventilation does a new kitchen need?
Approved Document F asks for 30 l/s of intermittent extract where the cooker hood is ducted outside, and 60 l/s otherwise. In a refit, fans and ducted hoods that are already there stay or are swapped, and extra ventilation may be needed if the work would make the building less compliant than before.
Do you work on a kitchen alone, without the rest of the house?
Yes. A kitchen alone gets the same survey, structural check and written scope as a bigger job, and the drawings we make for it become the base plan if you later decide to do more.
What goes into your written scope for a Chalfont St Giles kitchen?
Every trade in order: strip-out, any structural work, drainage, extract, electrics, gas, plastering, cabinets, worktops, tiling and decoration. Each line is priced separately, so you can see what a change of layout or finish does to the whole.
What do you check when you first see a Chalfont St Giles kitchen?
Which walls carry load, where the drains and the consumer unit are, which outside wall a duct could pass through, and how the room meets the garden. You tell us how you cook and live, and afterwards we set out what approvals the layout would need.
Book a feasibility visit
Request a visit
Completed kitchen project example