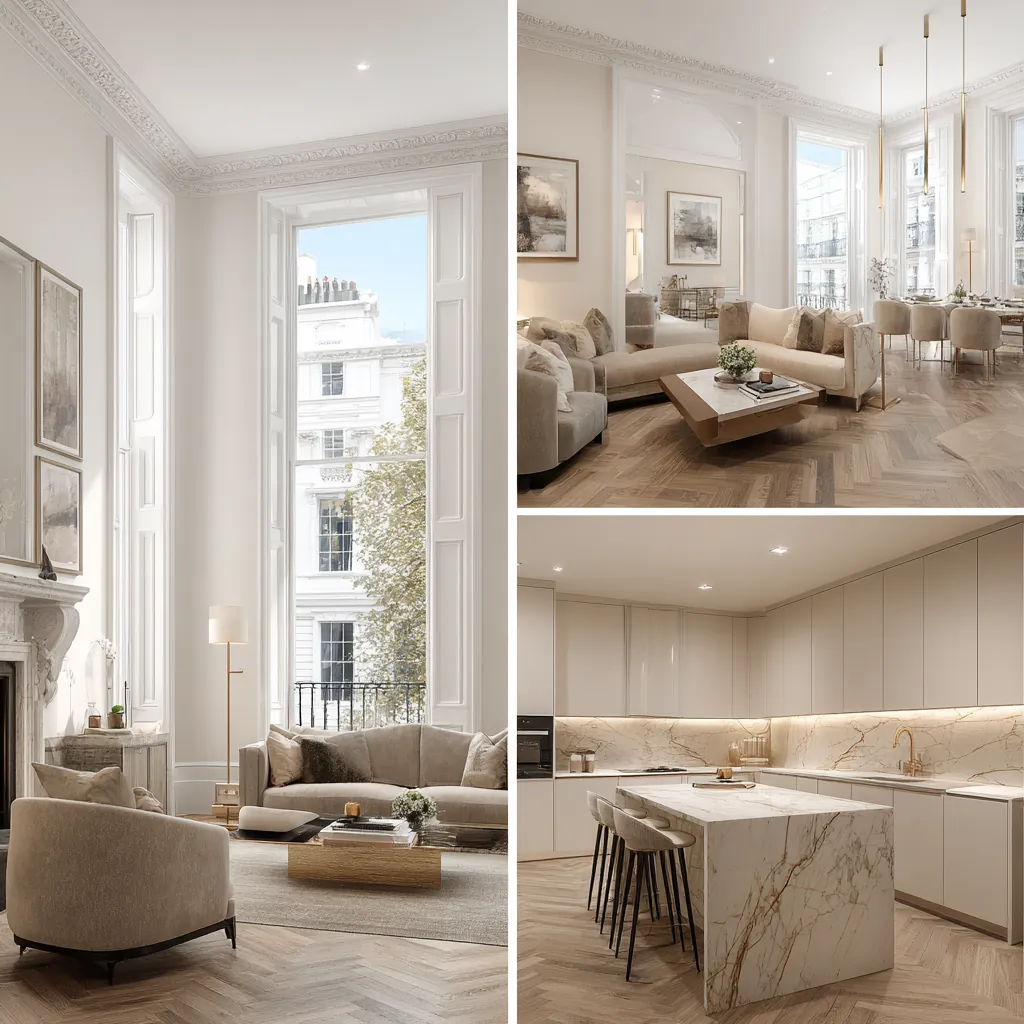
Kitchen
renovation
in Gerrards Cross, SL9


Designers, Architects, Engineers & Builders Under One Roof.
One Studio. One Contract. One Team.
A Gerrards Cross kitchen project usually means taking out a wall, venting a cooker hood to the outside and adding circuits, and each of those carries its own rule. We draw all three into the layout from the first sketch.
Garden-village houses were planned for a household with staff: the appraisal's typical house has four bedrooms plus a servant's room in the attic, nearly always over two storeys. Asymmetry is part of the design, with front doors rarely in the centre, which is one reason we never assume where a kitchen, its walls or its drains run before the survey.
Many of those houses have been extended since, often in the 1920s, and gardens are generous; in the Camp Road area the 1999 plan describes plots running to about 2,500 sq m, with 30-metre frontages. A kitchen moved to the garden side may well take in part of an older addition, with its own floor levels and foundations.
Sources: South Bucks District Council: Gerrards Cross Common and Centenary Conservation Areas Character Appraisal (April 2009); South Bucks District Council: South Bucks District Local Plan, adopted March 1999, consolidated September 2007 and February 2011
Opening up a Gerrards Cross kitchen
Taking out a structural wall is building work under the regulations. Buckinghamshire Council's building control service lists removing one or two internal load-bearing walls among the jobs it accepts on a building notice, and if you are not sure a job needs approval at all, the government suggests putting the question to a building control body.
Planning is simpler indoors. Moving walls inside the house is not development in planning terms, because the work never reaches the outside, so a new opening from kitchen to dining room needs no planning application; the exception is a listed house, where listed building consent may be required.
Fire safety shifts once a house has a storey more than 4.5 metres up, often the result of an attic conversion. Approved Document B then looks at the escape route end to end, and opening the kitchen to the hall calls either for new partitions that re-form a protected route or for the alternative package: sprinklers over the open-plan space and fire-resisting construction around the cooking.
Steel is designed before the kitchen is. Our engineer works out the beam, its padstones and what the wall and footings beneath can carry, and the opening is then placed to suit the layout you want.
Sources: Buckinghamshire Council: Submit a building notice for small-scale building work; GOV.UK: Building regulations approval - when you need approval; legislation.gov.uk (The National Archives): Town and Country Planning Act 1990, section 55 (meaning of development); GOV.UK (Planning Practice Guidance): When is permission required?; GOV.UK (MHCLG): Approved Document B (fire safety) volume 1: Dwellings, 2019 edition incorporating 2020, 2022, 2025 and 2026 amendments and forthcoming 2029 changes
Ventilation and wiring rules for the new kitchen
Part F puts numbers on the extract. With a cooker hood ducted to the open air, Approved Document F's minimum intermittent rate for a kitchen is 30 l/s; without a hood, or with one that only recirculates, the room needs 60 l/s from another fan, since recirculation alone does not meet Part F.
Over the hob, the hood should be no narrower than the cooker and, where the manufacturer gives no height, sit 650 to 750mm up. Any fan already venting outdoors stays in place, or is replaced, when building work is done in the kitchen.
Electrically, Approved Document P makes two things notifiable here: a new circuit and a replacement consumer unit, each needing a building notice or full plans unless a registered installer takes it on. A built-in cooker wired to an existing circuit is not notifiable; one that needs its own new circuit is. A gas hob or any other combustion appliance also brings Part J into the design.
The 2021 Census found 80.2% of Gerrards Cross ward households heating with mains gas alone, so when a kitchen moves we settle early where the boiler and its flue will go.
Sources: GOV.UK: Approved Document F, Volume 1: Dwellings, 2021 edition; GOV.UK: Approved Document P: Electrical safety - dwellings, 2013 edition; GOV.UK: Building regulations approval - when you need approval; ONS/Nomis: Census 2021 TS046 Central heating, 2022 ward Gerrards Cross (E05013145)
Garden doors, windows and flues in the conservation areas
Fresh glazing to the garden is building work as well: the government names replacing windows and doors as an alteration for which approval may be needed, unless a firm registered under a competent person scheme fits them and signs them off.
For a house, the householder order allows improvement and other alteration so long as outside materials match the look of the existing ones. That condition bites in the Centenary area, where windows were generally casements and the appraisal lists uPVC replacements of windows and doors among the main threats to the garden village.
Elevations other than the back count too. The appraisal points out that these houses were meant to be seen from the side, not only from the front, and it prizes the way house and garden relate, so garden doors or a new side window are designed with the whole elevation rather than cut wherever the units fall.
A boiler flue needs its own planning check. Both conservation areas count as article 2(3) land, where the householder order leaves out a flue on any wall or roof slope that both faces a road and forms the front or a side of the house.
Where the new kitchen sits in an extension, saved policy H11 and the extension tests apply as well; our Gerrards Cross extensions page covers them.
Sources: GOV.UK: Building regulations approval - when you need approval; legislation.gov.uk: GPDO 2015 (SI 2015/596), Schedule 2 Part 1, development within the curtilage of a dwellinghouse (latest available revised); South Bucks District Council: Gerrards Cross Common and Centenary Conservation Areas Character Appraisal (April 2009); legislation.gov.uk: Town and Country Planning (General Permitted Development) (England) Order 2015 (SI 2015/596), article 2 (latest available revised); legislation.gov.uk: GPDO 2015 (SI 2015/596), Schedule 1 Part 1, Article 2(3) land (latest available revised); South Bucks District Council: South Bucks District Local Plan, adopted March 1999, consolidated September 2007 and February 2011
Building your Gerrards Cross kitchen
Kitchens in Gerrards Cross, on their own or within a larger project, are taken on by our London team: architects and designers for the layout, structural engineers for any opening, and Hampstead Chartered Surveyors & Building Consultancy where a survey is needed. Building regulations work goes to Buckinghamshire Council's building control service or a private registered building control approver, and anything needing planning permission is decided by Buckinghamshire Council.
The services are drawn before the cabinets: the route of the extract duct, where new circuits start, and how the waste falls to the drain. Joinery is then designed around those fixed points.
While the room is out of action we set up a temporary sink and cooking point elsewhere where the house allows it, and screen the work area behind dust sheeting and sealed doors.
Design and site management are run from our Finchley Road studio in Hampstead, NW3; we have no premises in Buckinghamshire, and one project manager deals with you from survey to handover.
Outside Gerrards Cross, and in London rather than Buckinghamshire: Project example: Primrose Hill, NW1. That project of ours gave a three-storey Regency terrace a bespoke handleless kitchen inside a new side-return infill and full-width rear extension, where a dark, narrow kitchen had been cut off from the garden, as its case study describes.
Sources: GOV.UK: Building regulations approval - when you need approval; Buckinghamshire Council: Building regulations and control; Hampstead Renovations: Rear Extension & Kitchen, Primrose Hill NW1 case study
Kitchen Renovation in Gerrards Cross: Questions
Does opening up a kitchen in a Gerrards Cross house need building regulations approval?
If a load-bearing wall comes out, yes: removing one or two internal load-bearing walls is work the council accepts on a building notice, and we supply the engineer's calculations with it. That approval is separate from planning permission, which an internal opening does not normally need. When in doubt, ask a building control body before work starts.
Do new kitchen windows or doors need permission in one of Gerrards Cross's conservation areas?
For a house, the householder right covers alterations as long as exterior materials look similar to the existing ones, so a matching timber replacement is normally permitted development unless an Article 4 direction has removed the right, which we check. A change to uPVC is harder to defend, because the appraisal names it a main threat. Building regulations approval, or a competent person installer, is needed either way.
What ventilation does a new kitchen need under the building regulations?
Approved Document F sets the minimum intermittent extract: 30 l/s where the cooker hood is ducted outside, 60 l/s where there is no hood or it only recirculates, because recirculation alone does not comply with Part F. The hood itself should be at least as wide as the cooker.
Do you take on a kitchen on its own in Gerrards Cross, or only whole-house projects?
Both. A kitchen on its own gets the same survey, drawings and engineering as a bigger job, and if you are planning more work later we design the kitchen so it will not need disturbing a second time.
How do you scope and quote a kitchen renovation in Gerrards Cross?
We survey the room and the structure around it, agree the layout and appliances with you, and then write down every item: structural work, plumbing and drainage, extract, electrics, joinery, finishes and the approval each needs. The quote prices that list, so nothing is left vague.
What happens at a feasibility visit about a Gerrards Cross kitchen?
We look at the walls you want to move and what they carry, where an extract duct could reach the outside, the drain run, the consumer unit and gas supply, and how the room meets the garden. You come away knowing what is simple and what will need approvals.
Book a feasibility visit
Request a visit
Completed kitchen project example