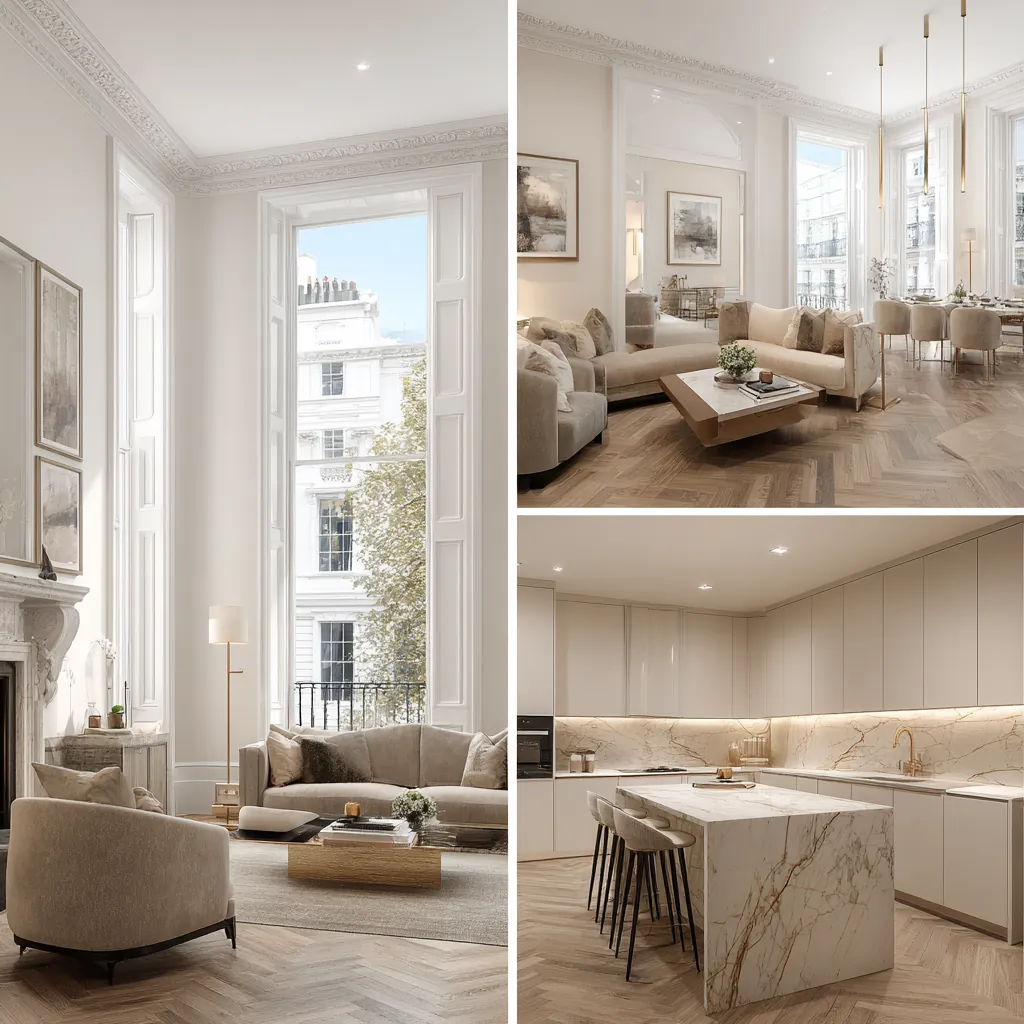
Kitchen
renovation
in Marlow, SL7


Designers, Architects, Engineers & Builders Under One Roof.
One Studio. One Contract. One Team.
A Marlow kitchen is rarely just refitted in place: it is opened into the next room, moved or turned towards the garden. We design the layout together with the extract, the circuits and any steel the new opening needs.
Gas is the usual starting point. At the 2021 Census, 80.6 per cent of households in the Marlow ward heated their homes with mains gas and nothing else, so the gas supply is one of the first things we trace, whether the new kitchen keeps it, moves it or caps it.
Size matters as well: 36.1 per cent of the ward's households had four or more bedrooms in 2021, and in a house of that scale the kitchen often has to serve a family room too, so we plan sightlines, storage and extraction for both. In the old centre the kitchen may also sit inside a listed building. The council's Historic Environment Record describes eighteenth-century High Street houses of three storeys over cellars, and West Street buildings whose brick fronts hide older timber frames; there, a wall that looks like a partition can be part of the structure.
Sources: ONS/Nomis: Census 2021 TS046 Central heating, 2022 ward Marlow (E05013153); ONS/Nomis: Census 2021 TS050 Number of bedrooms, 2022 ward Marlow (E05013153); Buckinghamshire Council Heritage Portal (Historic Environment Record): High Street, Marlow (MBC19868); Buckinghamshire Council Heritage Portal (Historic Environment Record): High Street, Marlow (MBC19874); Buckinghamshire Council Heritage Portal (Historic Environment Record): West Street, Marlow (MBC19937); Buckinghamshire Council Heritage Portal (Historic Environment Record): West Street, Marlow (MBC19960)
Extraction, circuits and building regulations
Approved Document F asks for extract ventilation to the outside in a kitchen. Its intermittent rate is 30 litres per second where the cooker hood extracts outside and 60 where there is no such hood, and a recirculating hood on its own does not satisfy Part F.
When building work is done in a kitchen, existing fans and outside-venting hoods should be kept or replaced, with retained devices checked to confirm they work; a room that had no ventilation system before is not obliged to gain one. Without a manufacturer's figure, the hood goes between 650mm and 750mm above the hob.
Fitting a built-in cooker is not notifiable unless a new cooker circuit is needed, but a new circuit or a replacement consumer unit is. A combustion appliance in the room brings Part J of the regulations into the design as well.
Notifiable work is approved by Buckinghamshire Council's building control service or by a private registered building control approver. Where the electrician or gas engineer belongs to a competent person scheme, you do not have to seek approval for that work yourself.
Sources: GOV.UK: Approved Document F, Volume 1: Dwellings, 2021 edition; GOV.UK: Approved Document P: Electrical safety - dwellings, 2013 edition; Buckinghamshire Council: Building regulations and control; GOV.UK: Building regulations approval (printable guide); GOV.UK: Building regulations approval - when you need approval
Opening up a Marlow kitchen
Joining a kitchen to the dining room nearly always means removing a wall that carries something. Our structural engineers size the beam and its bearings, and we check whether that wall also holds up a chimney breast or a floor that someone has altered before.
Semis and terraces between them held 23.1 and 23.4 per cent of the ward's households in 2021, and in either a beam bearing into the shared wall means cutting into a party wall, so the neighbour has to be told first.
In a listed building, taking out an internal wall can harm what makes it special architecturally or historically, and then listed building consent is needed whatever the building regulations allow. The town council can also comment on historic buildings and conservation where an application is made.
Where a High Street kitchen sits over a cellar, we inspect the cellar for damp and look at where the joists bear before an island and stone worktops add their weight to the floor above.
Building regulations approval is not planning permission, and a kitchen moved into a new extension may need both, with the application decided by Buckinghamshire Council.
Sources: ONS/Nomis: Census 2021 TS044 Accommodation type, 2022 ward Marlow (E05013153); GOV.UK: Party walls and building work (printable guide); GOV.UK: Party walls and building work - overview; legislation.gov.uk (The National Archives): Planning (Listed Buildings and Conservation Areas) Act 1990, section 7 (restriction on works affecting listed buildings); Marlow Town Council: Planning & Transport Committee; GOV.UK: Building regulations approval - when you need approval; Buckinghamshire Council: Local Development Scheme, 3. Our current plans and documents (last updated 16 March 2026)
Windows, garden doors and the river
Fitting new garden doors and windows is among the alterations the government lists as possibly needing approval from building control, and where windows are replaced cavity barriers may be needed around the openings.
Inside the conservation area, which takes in the town centre, exterior materials used under householder rights must look like those of the existing house, and an application can draw comment from the town council on design and materials.
A kitchen moved into a new extension near the Thames is also a flood question. In Flood Zones 3a, 3b and 2 the 2014 assessment generally wants floor levels at least 300mm above the 1 in 100 river flood level, allowing for climate change, and its flood measures include raising sockets and wiring.
Drains deserve a look near the river too. Thames Water's postcode data to April 2014, cited in the district's flood assessment, recorded 38 incidents of external sewer flooding and 9 internal in the region it calls SL7, Marlow and Little Marlow, so on a low-lying plot we consider a non-return valve on the kitchen waste.
Our London team designs and fits the kitchen from the Finchley Road studio in Hampstead: in-house designers and architects for the layout and joinery, structural engineers for openings, and Hampstead Chartered Surveyors & Building Consultancy where the house needs surveying first.
Outside Marlow, and in London rather than Buckinghamshire: Project example: Primrose Hill, NW1. That project of ours gave a three-storey Regency terrace a bespoke handleless kitchen inside a new side-return infill and full-width rear extension, where a dark, narrow kitchen had been cut off from the garden, as its case study describes.
Sources: GOV.UK: Building regulations approval - when you need approval; GOV.UK (MHCLG): Approved Document B (fire safety) volume 1: Dwellings, 2019 edition incorporating 2020, 2022, 2025 and 2026 amendments and forthcoming 2029 changes; planning.data.gov.uk (MHCLG): conservation area point query 51.5707,-0.7756 (Marlow centre); legislation.gov.uk: GPDO 2015 (SI 2015/596), Schedule 2 Part 1, development within the curtilage of a dwellinghouse (latest available revised); Marlow Town Council: Planning & Transport Committee; Wycombe District Council: Strategic Flood Risk Assessment Level 1 Update (November 2014); Hampstead Renovations: Rear Extension & Kitchen, Primrose Hill NW1 case study
Kitchen Renovation in Marlow: Questions
Does opening up a kitchen in a Marlow house need building regulations approval?
Government guidance tells you to check whether you need approval before you change a building in certain ways, and warns that approval can be needed for work beyond its examples; if in doubt, ask a building control body. We put every loadbearing wall removal through building control with our engineer's calculations, and in a listed house we obtain listed building consent first.
Do new kitchen windows or doors need permission in the Marlow conservation area?
Replacing windows and doors needs building regulations approval anywhere. For planning, materials used on the outside under householder rights must be of a similar appearance to the existing house, while for a listed building, a change affecting its character needs listed building consent. The conservation area covers the middle of the town, so we check the address first.
What ventilation does a new kitchen need under the building regulations?
Extract ventilation to the outside, at an intermittent rate of 30 litres per second with an outside-venting cooker hood or 60 without one. A recirculating hood alone does not comply with Part F. Existing fans should be kept or replaced when the kitchen is refitted, and retained devices checked.
Do you take on a kitchen on its own in Marlow, or only whole-house projects?
Both. A kitchen can be a project on its own, with the same survey, structural design and building control handling as a larger job, or it can be one part of a wider refurbishment or extension. If you plan further work later, we design the kitchen so it does not have to be dismantled when that work comes.
How do you scope and quote a kitchen renovation in Marlow?
We measure the room and the rooms around it, trace the gas, water, drains and circuits, and confirm whether each wall coming out carries load or is protected by listing. The scope then lists the strip-out, structure, services, joinery, appliances and finishes as separate items, and we price each one. You see the whole list before any figure.
What happens at a feasibility visit about a Marlow kitchen?
We look at how you use the room now and what you want to change, check where the extract could run to an outside wall, lift a floorboard or two to see the joists, and note any chimney breast or cellar below. We also tell you whether the house is listed or inside the conservation area, since that shapes the doors and windows.
Book a feasibility visit
Request a visit
Completed kitchen project example