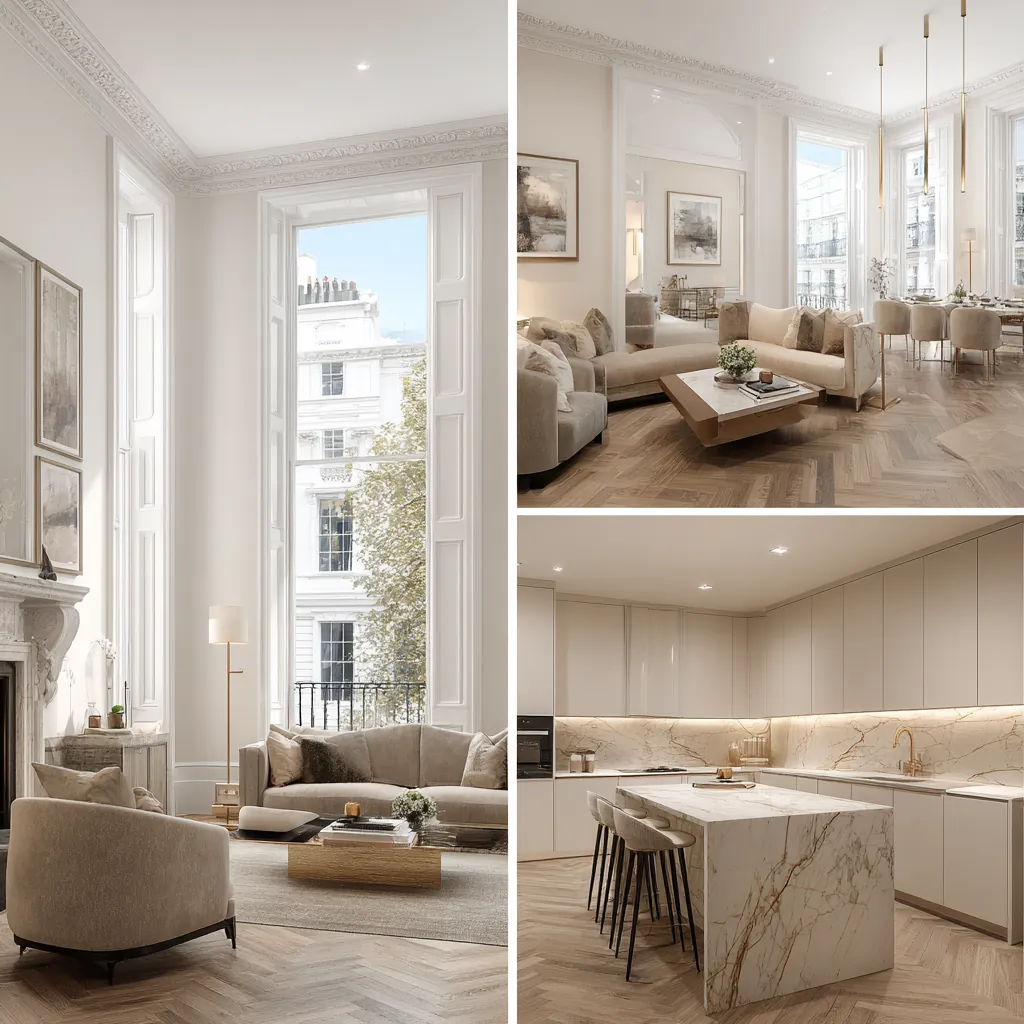
Kitchen
renovation
in Beaconsfield, HP9


Designers, Architects, Engineers & Builders Under One Roof.
One Studio. One Contract. One Team.
A new Beaconsfield kitchen usually means moving a wall, and here that wall may be part of a timber frame, a brick spine holding up a roof, or a plain partition. Finding out which comes before choosing a single unit.
Gas still dominates. Out of 4,461 households counted in the ward in 2021, 3,704 heated their homes with mains gas alone and 206 with electricity alone, so most kitchen projects here begin with a gas supply in the house to cap, move or keep.
At Hampden Hill the kitchens were placed deliberately: each house turns a closed, mostly solid front to the road, with kitchens, bathrooms and garages behind it, and opens its garden side with long runs of plate glass and sliding French windows. A kitchen there is redesigned within that logic, not against it.
Sources: ONS/Nomis: Census 2021 TS044 Accommodation type, 2022 ward Beaconsfield (E05013129); ONS/Nomis: Census 2021 TS046 Central heating, 2022 ward Beaconsfield (E05013129); South Bucks District Council: Hampden Hill Conservation Area Character Appraisal (October 2007)
Taking out a wall in a Beaconsfield kitchen
Approval is something to check before a building is changed in certain ways, and where it is unclear a building control body can say. Opening a kitchen to a dining room or garden usually means a new beam, so we treat it as building regulations work from the outset.
In the Old Town the back wall of a kitchen may be original timber frame. Many timber-framed buildings were given brick fronts only for show, with the backs and flank walls left as exposed frame, and every frame there now seems to have brick infill. A new opening in such a wall is a timber repair as much as a structural one.
At Hampden Hill the roof bears on internal brick spine walls, and the open-plan interiors already show their wood and brick. Removing or cutting a spine wall moves the roof load, so our engineer models it before any layout is fixed.
If the house is listed, the works can also require listed building consent. With 129 listings in the Old Town conservation area, that check comes first.
Sources: GOV.UK: Building regulations approval - when you need approval; South Bucks District Council: Beaconsfield Old Town Conservation Area Character Appraisal (April 2008); South Bucks District Council: Hampden Hill Conservation Area Character Appraisal (October 2007); GOV.UK (Planning Practice Guidance): When is permission required?
Cooker hoods, fans, gas and circuits
Approved Document F sets an intermittent extract rate of 30 litres per second for a kitchen whose cooker hood vents outside, and 60 where there is no hood or it does not. A recirculating hood on its own does not meet Part F, and a hood should cover at least the full width of the cooker.
Any fan already in the kitchen stays or is renewed, and if a combustion appliance goes into the room, Part J of the regulations has to be considered as well.
A new circuit or a replacement consumer unit is notifiable electrical work, but a built-in cooker is not, unless it needs a new cooker circuit. An installer on a competent person scheme takes care of that approval for you.
If a loft conversion is planned for later and the ground floor will be open plan, Approved Document B's alternative approach for that case includes sprinkler protection to the open-plan areas and separating the cooking facilities from them with fire-resisting construction. Planning the kitchen and the loft together avoids rebuilding one for the other.
Sources: GOV.UK: Approved Document F, Volume 1: Dwellings, 2021 edition; GOV.UK: Approved Document P: Electrical safety - dwellings, 2013 edition; GOV.UK: Building regulations approval - when you need approval; GOV.UK (MHCLG): Approved Document B (fire safety) volume 1: Dwellings, 2019 edition incorporating 2020, 2022, 2025 and 2026 amendments and forthcoming 2029 changes
New doors, windows and kitchen extensions in the conservation areas
Fresh windows and doors may need building regulations approval, though an external door with less than half its area glazed is exempt. In the Old Town, timber sashes are the tradition and the appraisal finds plastic frames out of character; at Hampden Hill the appraisal blames heavier frames and a duller material for making uPVC replacements look wrong.
Malthouse Square's ground-floor windows were unusually long and narrow, with small round windows still surviving on many side walls, and the appraisal finds bulky uPVC frames unsympathetic there. A new kitchen window on one of those houses is drawn to the original proportion.
Moving a boiler usually moves its flue. On conservation area land, Class G does not extend to a flue fixed to any wall or roof slope facing a highway on the principal or side elevation, and nowhere does it cover one standing 1 metre or more proud of the roof's highest point. Old Town buildings mostly stand on the road boundary, so we plan flues for the back wall.
Even getting the units in varies. On Lakes Lane, gaps in the western terraces lead by unmade tracks to the backs of the cottages, while one eastern row has front doors opening straight onto the street.
A kitchen that grows into a new rear room follows the extension rules. In both conservation areas, article 2(3) land, Class A will not cover going beyond the original side wall, so a side-return kitchen there needs an application; our Beaconsfield extensions page sets out the rest.
Our London team, made up of designers, architects and structural engineers on our own staff and partnered with Hampstead Chartered Surveyors & Building Consultancy, takes on Beaconsfield kitchens, travelling out from Finchley Road in Hampstead. Any planning or listed building application is decided by Buckinghamshire Council, and the structural and electrical work goes for sign-off to Buckinghamshire Council's building control service or a private registered building control approver.
We set the kitchen out on the survey drawings first, check every opening with the engineer, then detail the joinery, so the units are made to the room as built rather than as assumed.
Outside Beaconsfield, and in London rather than Buckinghamshire: Project example: Primrose Hill, NW1. That project of ours gave a three-storey Regency terrace a bespoke handleless kitchen inside a new side-return infill and full-width rear extension, where a dark, narrow kitchen had been cut off from the garden, as its case study describes.
Sources: GOV.UK: Building regulations approval - when you need approval; GOV.UK: Building regulations approval (printable guide); South Bucks District Council: Beaconsfield Old Town Conservation Area Character Appraisal (April 2008); South Bucks District Council: Hampden Hill Conservation Area Character Appraisal (October 2007); legislation.gov.uk: GPDO 2015 (SI 2015/596), Schedule 2 Part 1, development within the curtilage of a dwellinghouse (latest available revised); legislation.gov.uk: GPDO 2015 (SI 2015/596), Schedule 1 Part 1, Article 2(3) land (latest available revised); Buckinghamshire Council: Building regulations and control; Hampstead Renovations: Rear Extension & Kitchen, Primrose Hill NW1 case study
Kitchen Renovation in Beaconsfield: Questions
Does opening up a kitchen in a Beaconsfield house need building regulations approval?
Usually, because removing or cutting a wall that carries load means a new beam. The government's guidance says to check whether approval is needed before changing a building and to ask a building control body if unsure. In a Hampden Hill house the internal brick spine walls carry the roof, so the engineer looks at them first.
Do new kitchen windows or doors need permission in one of Beaconsfield's conservation areas?
They can need building regulations approval wherever the house is, and in the Old Town or at Hampden Hill the appraisals expect materials to suit the building, timber rather than plastic. Listing would add a further consent. We check the address before ordering anything.
What ventilation does a new kitchen need under the building regulations?
Approved Document F asks for intermittent extract of 30 litres per second where the cooker hood vents to the outside, or 60 where it does not. A recirculating hood alone does not comply, the hood should span the full width of the cooker, and existing fans should be kept or replaced.
Do you take on a kitchen on its own in Beaconsfield, or only whole-house projects?
We take on kitchens on their own as well as within larger projects. The design, the structural work, the services and the fitting are run by the same team, so a single-room project gets the same survey and engineering as a whole house.
How is a Beaconsfield kitchen renovation scoped and quoted?
We survey the room and the walls around it, confirm any beam with our engineer, and trace the gas, water and electrical routes. The schedule lists the strip-out, structure, services, joinery and finishes separately, and each item carries its own price in the quote.
What do you look at when you visit about a Beaconsfield kitchen?
We look at how you cook and eat now, which walls you would like gone, where the gas meter, drains and consumer unit are, and how the garden is reached. We also note the age and construction of the house, because that decides what can be opened up.
Book a feasibility visit
Request a visit
Completed kitchen project example