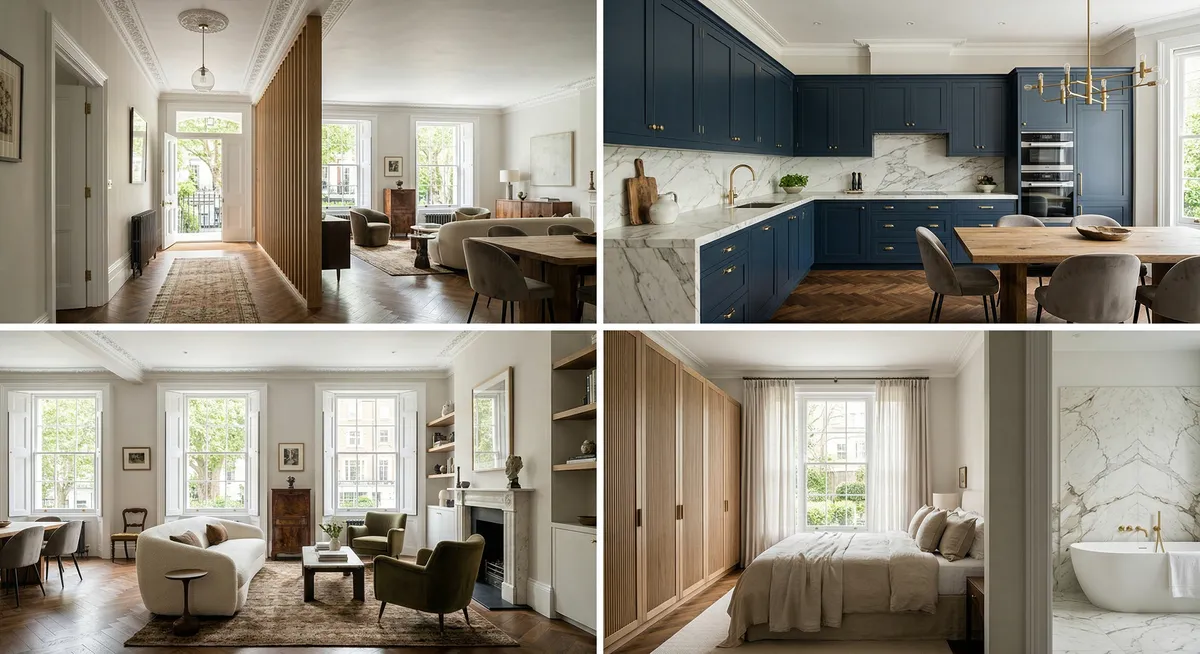
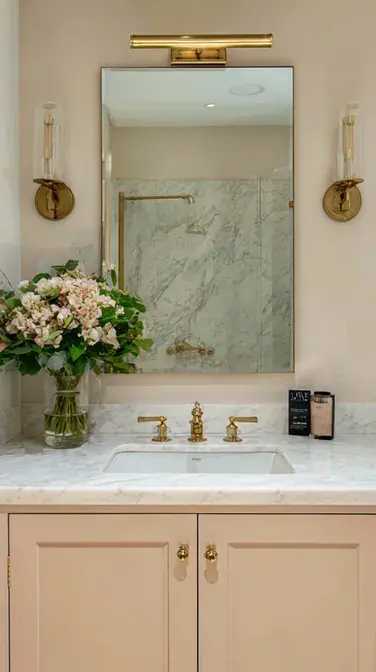
Bathroom
renovation
in Westminster, SW1
Designers, Architects, Engineers & Builders Under One Roof.
One Studio. One Contract. One Team.
Barton Booth built up Barton Street and Cowley Street from 1722, the Smith Square audit records, and their houses are now listed Grade II*. A bathroom in one of them is fitted around listed fabric that has stood for three centuries.
Bathroom renovation in Westminster proper — SW1, the streets around Smith Square — takes place on some of the most tightly protected ground in the country, within the Westminster Abbey and Parliament conservation areas. Here the consent net catches interiors too: in the small listed townhouses of Barton Street and Cowley Street it extends past the facade into the rooms themselves, and a bathroom, which rearranges water, waste and ventilation at once, engages it more than almost any other space.
Tenure adds the second layer. The Georgian townhouses are heritage projects in which structure and services are renewed under consent at each step, while the central flats and mansion blocks pair premium interior work with strict building-management and neighbour constraints — the Licence to Alter being the standard instrument for SW1 flats. Every scheme is therefore screened three ways before its specification is fixed: external change, protected fabric, leasehold works.
None of this makes an SW1 bathroom impractical — it makes it sequenced. Consent strategy comes first, security and access near Parliament are planned into deliveries and working hours, and heating and hot-water upgrades — a recurring theme of Westminster's period homes — are designed alongside the consents rather than after them.
Bathroom renewal without hidden access problems
For a Westminster bathroom, inspect the supply, waste and extraction routes before agreeing new fitting positions. Coordinate tile setting out and vanity joinery with maintenance access, and assess any work to retained listed fabric before chases or fixings are made.
Renovating a bathroom in a Westminster home: what it covers
A bathroom here may be in an early 18th-century terrace, a late Victorian mansion block or an Edwardian office converted to flats, so start by tracing how this building drains. In a block, confirm who controls the soil stack and isolation valves before a WC or bath moves, and whether a connection needs access through a neighbour’s ceiling.
Source: Smith Square conservation area audit SPG, adopted 14 January 2005 · Broadway and Christchurch Gardens conservation area audit SPD, adopted 7 July 2008 · Westminster Abbey and Parliament Square conservation area audit SPD, adopted 26 September 2008 · LEASE: alterations and home improvements
Fix the falls, extract route and waterproofed floor build-up before choosing tiles, since the room beneath receives any water or weight passed down. Before laying stone, find where past pipe runs have notched the joists, and trace any leak or damp to its cause rather than tiling over it.
The Smith Square terraces and Nos 5 to 13 Queen Anne’s Gate sit over basements, so investigate damp, drainage and air movement before fitting out a lower-ground bathroom; refitting such a room differs from lowering its floor. In a flat, Approved Document E applies to relevant work, so check it before moving a wall.
Source: Smith Square conservation area audit SPG, adopted 14 January 2005 · Historic England: 5–13 Queen Anne’s Gate SW1, Grade I · GOV.UK: Approved Document E, resistance to sound
Approvals to check for a Westminster bathroom
New bathroom plumbing, electrics near a bath or shower and heating changes can each need Building Regulations approval. Westminster’s building control accepts full plans and building notice applications unless a competent-person scheme covers the work, so settle each element’s route before first fix and agree who keeps the certificates.
Source: When Building Regulations approval is needed · Westminster: building control applications
A refit inside the room is not normally development, but flats have no permitted development rights, Westminster explains, so any new outside extract or window needs a planning check. In a listed house, the City Plan counts plan form and the hierarchy of rooms among elements that may need protecting, so check before subdividing a room.
Source: When planning permission is required · Westminster: permitted development rights · City Plan 2019–2040 (2026), adopted 21 January 2026 · Historic England: listed-building consent
In a flat, read whether the lease requires the landlord’s written consent and what conditions it sets on floors, services and working hours. Party Wall procedures attach only to notifiable work, such as cutting into a shared wall, which a bathroom refit alone does not involve. Clearing one of these regimes leaves the others to settle.
Source: LEASE: alterations and home improvements · Party-wall work requiring notice · When Building Regulations approval is needed
Fitting a bathroom in a Westminster home
Breaking out old tiles and screed is usually the noisiest part of a bathroom refit. In Westminster, work audible at the site boundary is limited to 08:00–18:00 on weekdays and 08:00–13:00 on Saturdays, with none on Sundays or bank holidays, unless the council has given prior section 61 consent; a building’s rules may be tighter.
Source: Westminster: construction noise and permitted hours · Westminster Code of Construction Practice, May 2026 · LEASE: alterations and home improvements
Agree in advance when the water will be off and, in a block, which shared supply or stack is affected and who tells other residents. Plan how the bath, shower tray and stone reach the room through any communal entrance, lift or stair, with the protection the lease and building manager specify.
Source: LEASE: alterations and home improvements
If the strip-out needs a skip, a Westminster council street requires the council’s skip licence, plus a parking suspension or yellow-line dispensation where it stands in a bay or on a yellow line. On TfL roads, including Millbank south of Lambeth Bridge, TfL issues licences, so check its red-route map first.
Source: Westminster: skip licences · Westminster: parking bay suspensions · TfL: red routes and the TLRN map · TfL: highway licences on red routes
What to gather before a Westminster bathroom quotation
State the type of home, whether terrace house, mansion-block flat, converted-office flat or estate flat, and the bathroom’s floor. Measure the room and photograph where the WC and bath drain, where the fan vents outside and any staining on the ceiling below, and say whether another bathroom stays usable.
Note what you know of the shared drainage stack and the lease terms on bathrooms, and send any drawings and earlier building control or listed building decisions, with the building’s listing and conservation area status. Keep settled choices, such as layout and fittings, apart from anything that depends on lifting the floor, so it can be priced provisionally.
Before accepting a quotation, confirm who handles the building control or competent-person route for the plumbing and electrics, and who hands over the completion certificates. Settle how materials reach the room, who arranges any skip licence, how common parts are protected and how a change of fitting or finish is agreed in writing.
A related project, shown as work elsewhere
Related Westminster project: Victorian Townhouse, Maida Vale, bathroom installation and services routing within a Victorian townhouse refurbishment in Maida Vale, which is also in the City of Westminster. It stands for the type of work only; nothing on this page presents it as work in this neighbourhood.
Bathroom Renovation in Westminster: Questions
Do I need listed-building consent for a bathroom renovation in Westminster?
Often. The houses on the north side of Smith Square, Lord North Street, Cowley Street and Barton Street are listed Grade II*, so we confirm with Westminster whether new pipe runs, a moved partition or a new floor build-up need listed building consent before work starts.
Can you renovate a bathroom in a Westminster mansion flat?
Yes — SW1's central flats and mansion blocks are core territory, and the key approval is usually the Licence to Alter, a fixture of Westminster flat work, obtained before services or layouts change. These blocks run tight building-management and neighbour rules, so the licence, access arrangements and working hours are settled before the strip-out.
How are services and heating handled in a Westminster bathroom renovation?
With the building's fabric in charge of the routing. Bathrooms and heating in Westminster homes are a local subject in their own right, and the district's standing rule is that external changes, protected fabric and leasehold works are checked before the specification is fixed — so flues, soil runs and heating upgrades are planned around protected fabric rather than through it.
Which Westminster streets do you renovate bathrooms on?
Across the Georgian enclave that forms Westminster's residential heart: Smith Square and Lord North Street, among London's most intact Georgian streets; the fine small townhouses of Barton Street and Cowley Street; and the larger houses and mansion flats of Great Peter Street and Vincent Square.
How do you run a bathroom project in the streets around Parliament?
Confirm the building's access, delivery and working-hour arrangements before programming installation. Survey the water, drainage and extraction routes, and assess any effect on listed fabric or shared building systems. The address and proposed alterations determine the approvals required; the programme also needs to allow for materials, waterproofing, drying and commissioning.
How long does a bathroom renovation in Westminster take?
Confirm the programme after the survey and specification. Design, any required approvals and supplier lead times come before installation; allow for waterproofing, drying or curing and commissioning. If this is the only bathroom, agree alternative facilities before strip-out.
How much does a bathroom renovation cost in Westminster?
The final price depends on the scope, specification and complexity of the project. We provide a detailed fixed-price quotation after the initial consultation and design phase.
Book a feasibility visit
Request a visit
Completed renovation project examples