Mansion-flat storage walls
A composed run can combine wardrobes, display and concealed storage while respecting ceiling, door and circulation lines.
Westminster · SW1
Bespoke fitted joinery developed around the room, storage brief and building conditions of a Westminster home. Proportion, access, retained details and practical maintenance are resolved together.
The service can stand alone or be sequenced with an apartment or house refurbishment. Any listed-building, leasehold or building-management requirement is property-specific and checked where applicable.
Reviewed
Westminster context
A Westminster joinery commission may sit within a flat, mansion block, townhouse or contemporary apartment, but those labels do not define the design. The measured room, its proportions and retained details do. A successful scheme decides what should align, what should remain clear and how the internal storage will work before the external finish is selected.
Check the address and the proposed alteration before fixing the joinery scope. Conservation-area controls concern particular works; they do not make every internal installation a planning application. Listed building consent is separate and can apply to changes to interiors where the building’s special architectural or historic interest is affected. Record proposed fixings, removals and alterations to panelling, shutters, doors or other retained fabric for that review.
For apartments and upper floors, installation planning can be as important as design. Entrance width, lift or stair dimensions, common-part protection, permitted working hours and delivery arrangements may affect component size and assembly. Those facts are recorded at survey where they apply.
Use Westminster City Council’s conservation-area guidance and listed-building guidance to check the property and proposal. Lease or freeholder approval is a further check, including any Licence to Alter requirements.
Residential solutions
The elevation should belong to the room, while the interior quietly handles the intended use.
A composed run can combine wardrobes, display and concealed storage while respecting ceiling, door and circulation lines.
Shelving and cabinets can respond to chimney breasts and period trim without pretending every room needs a historic reproduction.
Cable routes, ventilation and future service access are coordinated before the unit is manufactured.
Work surfaces, filing, appliances and everyday storage are arranged around real clearances and how the room changes through the day.
London joinery examples
These examples show joinery elsewhere in London. Each photograph names its actual project and location; the local project records follow below.
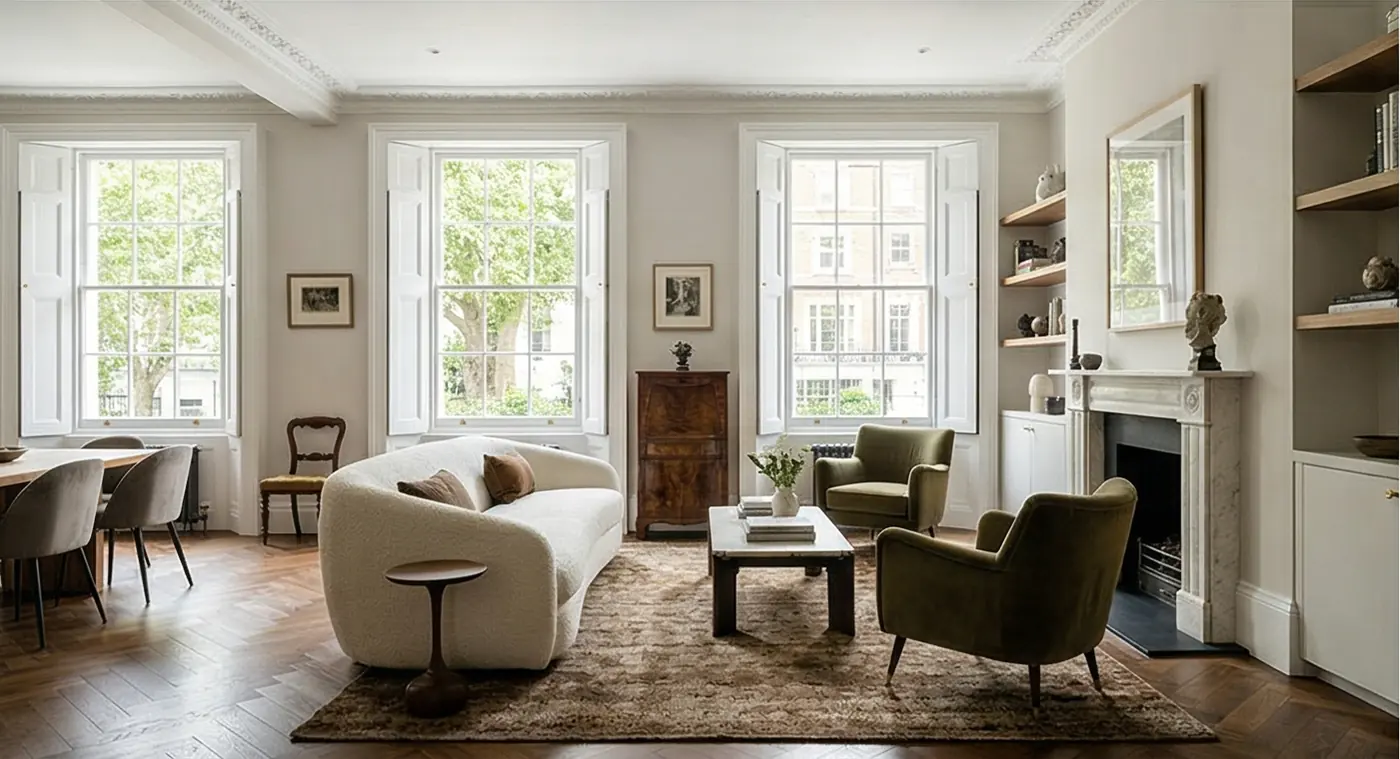
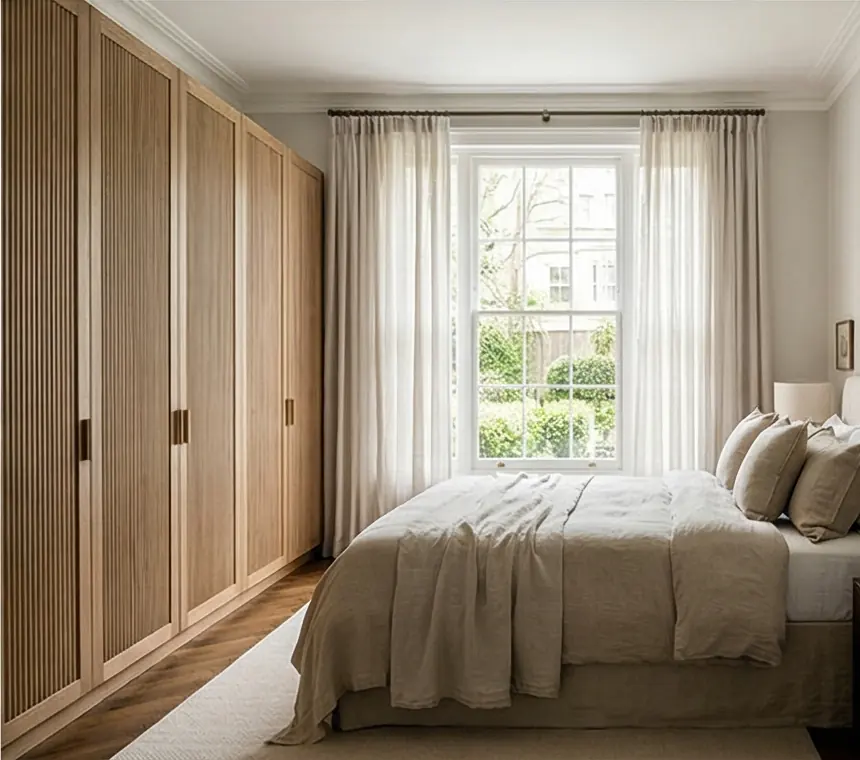
Verified Westminster records
The project descriptions below are limited to details present in their existing case-study records.
The published project record describes a sage-green shaker kitchen with quartzite, integrated appliances and open shelving. A similar brief needs appliance dimensions, shelf use, worktop interfaces and access for maintenance resolved before the cabinetry is made.
Read the project recordThe case study records a limed-oak media wall, wardrobes and utility joinery within an apartment refurbishment. List the equipment, storage and concealed services for each fitted element, then coordinate cable access, lighting and door movement in the measured design.
Read the project recordSpecification and sequence
Each commission is different, but the control points remain consistent.
Cost and programme
Quantity, dimensions, internal arrangements, material, finish, hardware, lighting, access and unusual details influence cost. Removal, protection, delivery restrictions, installation complexity and making-good can also change the scope. We prepare a meaningful quotation after the brief and measurements are sufficiently clear.
The programme depends on design approval, any property-specific permissions or building processes, material availability, production complexity and site readiness. If the joinery is part of an apartment or house refurbishment, electrical, plumbing, flooring and decorating dependencies are sequenced with it.
Frequently asked questions
These answers describe the normal decision path. The accepted quotation and property-specific requirements govern each commission.
A useful brief records the room, intended use, external proportions, internal arrangement, materials, finish, hardware and any lighting or service interfaces. Access, protection and the surrounding architectural details are assessed before the final scope is agreed.
Conservation-area designation does not by itself mean every internal joinery installation needs planning permission. Listed building consent is a separate question: it is required where works affect a listed building’s special architectural or historic interest, including its interior. Check the proposed fixings, removals and changes to existing fabric, as well as lease and building-management requirements, before manufacture.
The design can respond to cornices, skirtings, architraves, doors, chimney breasts and established room proportions. The survey identifies what is to be retained and how junctions should be handled before manufacture and installation.
Where relevant, the plan records entrance width, corridors, stairs or lifts, delivery restrictions, permitted working hours and protection of common parts. These conditions inform component size, assembly and installation sequencing.
Yes. Joinery can be sequenced with electrical first fix, integrated lighting, flooring, decorating, plumbing and room finishes when it forms part of a wider refurbishment. Each interface is included only where it appears in the agreed scope.
Scale, internal configuration, material, finish, hardware, unusual details, access, removal, installation, making-good and trade coordination affect cost. The programme also depends on approvals where needed, material availability and site readiness, so neither is set from a generic Westminster rate or lead time.
Send the property location, room photographs, approximate dimensions, the fitted element required, inspiration references, preferred appearance, access information and whether the work is part of a broader renovation. We can then identify what must be confirmed at consultation and survey.
Start with a useful brief
Send enough context for an informed first review. We will use it to understand the commission and identify what needs to be measured or decided next.