Bathroom
renovation
in Pimlico, SW1V
Designers, Architects, Engineers & Builders Under One Roof.
One Studio. One Contract. One Team.
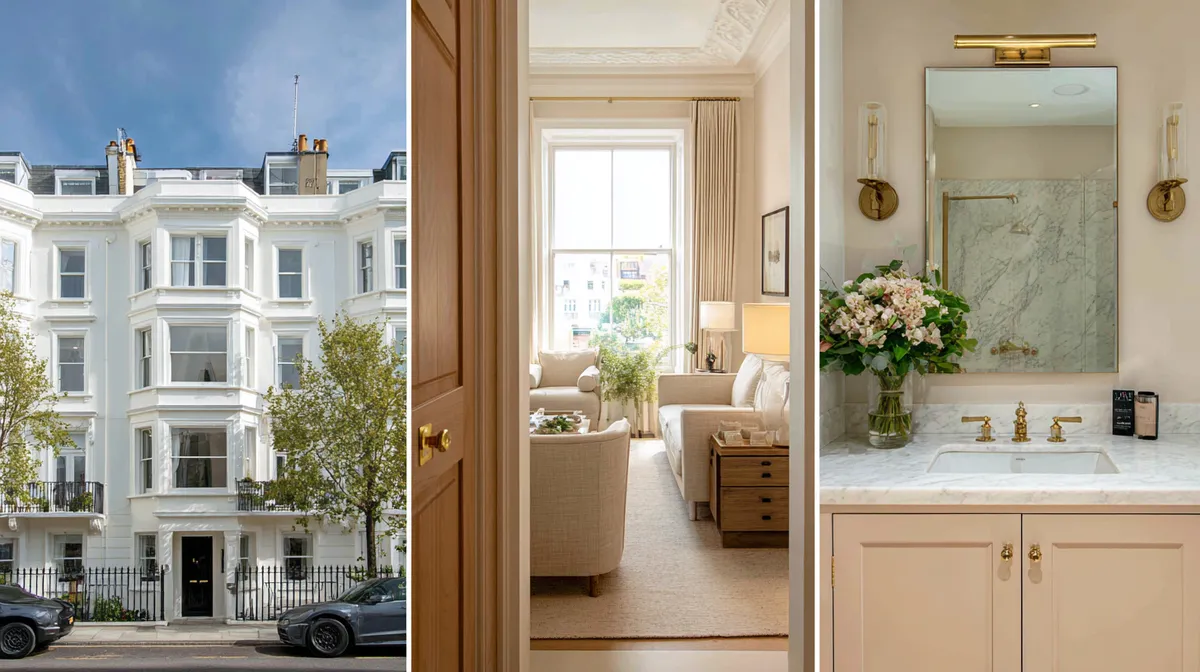
Six-over-six timber sashes, painted white and set back in their reveals, are the most common Pimlico window, the audit notes. A bathroom behind one is ventilated without cutting into the sash or its box.
A bathroom in Pimlico is rarely a standalone job. The district is Thomas Cubitt's southern stucco estate, a disciplined grid of white-fronted terraces and garden squares below Victoria, and the Pimlico Conservation Area treats those elevations as one protected composition. Much of the housing was long ago carved into apartments, so a high share of bathroom work sits inside a lease, with the freeholder and managing agent alongside Westminster from the outset.
That tenure shapes the scope. In a mansion block or a converted Cubitt terrace, a new bathroom means routing waste into shared soil stacks, tanking wet areas over a neighbour's ceiling and holding impact sound down between closely stacked homes, all of which we agree under the lease before a tile is ordered. Any external extract, vent or condensate run is drawn to respect the uniform stucco frontage rather than break it.
We price each bathroom to its own conditions rather than a blanket rate. Characteristic streets we work include Warwick Square, Eccleston Square, Cambridge Street and Tachbrook Street.
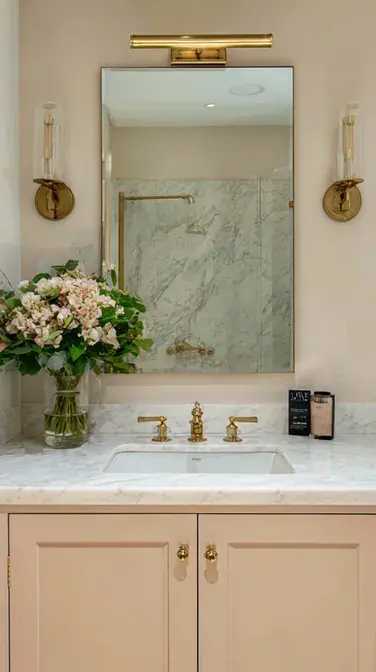
Bathroom and vanity details planned as one
For a Pimlico bathroom, agree the vanity dimensions, tile joints and lighting positions around the actual pipework. Check the drainage and waterproofing junction at the doorway, and keep access to concealed valves and traps within the fitted design.
A Pimlico bathroom renovation: what the room involves
If the bathroom is in a subdivided terrace house or an estate block, ask who is responsible for the shared soil stack, the risers and the stopcocks before relocating a WC or shower. Settle the waste gradient, the extract path and the tanked floor build-up next, because they determine where fittings can go.
Source: LEASE: alterations and home improvements · When Building Regulations approval is needed
A bathroom on the lower ground floor, the basement level Westminster's audit generally finds below a side-street house's three storeys, needs its damp, drainage and ventilation checked before fitting out. Lowering its floor or opening a new lightwell is a separate project with its own controls.
Source: Pimlico conservation area audit SPG, adopted 10 April 2006 · City Plan 2019–2040 (2026), adopted 21 January 2026 · Westminster: Article 4 directions and address map
Trace any damp or ceiling staining back to its source before new finishes go on, since covering an active leak only hides it. Confirm which way the joists run and whether they suit a stone floor before choosing one, because a heavier floor adds load and any future leak reaches the room beneath.
Which approvals a Pimlico bathroom may need
A bathroom can bring Building Regulations requirements for new pipework, electrical work near a bath or shower and heating changes. Where no competent-person scheme covers an element, Westminster's building control handles full plans, building notice and regularisation applications, so settle which route each element takes before pipes and cables are fixed.
Source: When Building Regulations approval is needed · GOV.UK: Building Regulations approval · Westminster: building control applications
Westminster's Article 4 list shows no minor-alteration direction in Pimlico, yet replacing a bathroom sash window still needs care, because the Pimlico audit counts uPVC and aluminium replacements among negative features. If the building is listed, read the list entry before stripping out partitions or fittings, since Westminster requires consent for any works affecting special interest, even inside.
Source: Westminster: Article 4 directions and address map · Pimlico conservation area audit SPG, adopted 10 April 2006 · Historic England: listed-building consent · Westminster: listed buildings and listed building consent
Leaseholders should check, before choosing a heavier floor or moving the shower, whether the landlord must approve in writing and whether conditions cover floors, services or working hours. On its own, refitting a bathroom does not bring the Party Wall Act into play; that changes only with notifiable work, for example removing a chimney breast from a party wall.
Source: LEASE: alterations and home improvements · Party-wall work requiring notice
Sequencing a Pimlico bathroom refit
In a subdivided house or an estate block, check the lease and any building rules for works before booking dates. Ask the managing agent how residents are to be warned before the shared water supply goes off.
Source: LEASE: alterations and home improvements
Removing old tiles and screed is loud, and in Westminster any work heard at the site boundary must stay within 08:00 to 18:00 on weekdays or 08:00 to 13:00 on Saturdays, with nothing on Sundays, bank holidays or public holidays. Other hours need section 61 consent in advance, which Westminster grants only in exceptional circumstances.
Source: Westminster: construction noise and permitted hours · Westminster Code of Construction Practice, May 2026
Getting the old bath and tiles out, and a new bath or stone in, may involve front steps over a lightwell, a shared hall or an estate lift, so measure the turns and protect the route. Rubble from strip-out may justify a skip; Westminster licenses skips on its streets, and one in a parking bay also needs a suspension booked in advance.
Source: LEASE: alterations and home improvements · Westminster: skip licences · Westminster: parking bay suspensions
Briefing a contractor on a Pimlico bathroom
Describe the building, whether a terrace house, a mews building, a flat in a subdivided house or an estate flat, and the floor the bathroom is on. Include photographs of the existing WC and basin connections, where any extract fan vents outside, the ceiling beneath and any signs of damp or a leak.
For a flat, attach the lease and the managing agent's rules for works; for any home, add plans of the room and any past listed building or building control decision about it. Say if the building is listed or in a conservation area, and whether a second bathroom stays usable throughout.
Source: LEASE: alterations and home improvements
Keep the decided layout, fittings and finishes apart from anything that waits on lifting the floor or tracing a leak, and ask for those unknowns to be priced as provisional allowances. Name who will arrange Building Regulations inspections and liaise with the landlord or managing agent, and how specification changes are to be logged.
Bathrooms in Pimlico terraces and flats
A Pimlico terrace usually stands four to five storeys over a basement on the squares, or three over a basement in the side streets, the 2006 audit records, so an upper-floor bathroom depends on a soil stack that runs through the whole house. We trace the stack and its connection under the front area before choosing where a new bathroom goes.
Windows true to their original form survive across most terraces, mostly painted timber sashes, and the audit asks for them to be kept. Bathroom extract therefore runs to the rear or the roof through ducting, not through a new hole in the stucco front.
Where the house has been divided into flats, as some here have, a bathroom over another flat's rooms is a lease question first: the landlord's consent and any restrictive clause are checked before the layout is drawn.
We fix the floor structure before tiling, form shower falls in the screed and pressure-test pipework with the floor still open, which matters in houses where a leak would run through several storeys of plaster.
In a Cubitt house the best bathroom position is often the half-landing or the back room of an upper floor, where a new window or vent faces the garden. We plan it there before considering the front rooms, whose tall sashes and shutters the audit counts among the features worth keeping, and we keep cornices and skirtings intact by boxing new pipework rather than chasing it into old plaster. Where the house has a basement bathroom, we check how its waste reaches the sewer under the front area, since a pump may be needed if the run is too shallow.
One related project, though not in Pimlico, is Royal Court House, Sloane Street, an apartment renovation on Sloane Street that included marble bathroom work. It stands for the type of work only; nothing on this page presents it as work in Pimlico.
Sources: Westminster City Council: Pimlico conservation area audit (SPG, adopted 10 April 2006); LEASE: alterations and home improvements.
Bathroom Renovation in Pimlico: Questions
Do I need my freeholder's consent to renovate a bathroom in a Pimlico flat?
For a flat in Pimlico, read the lease and identify the landlord or managing agent before agreeing alterations. Written consent or a Licence to Alter is required where the lease and proposed work call for it; do not assume the same requirements for every building. Check shared floors, walls, service routes and access conditions. Planning and listed-building requirements are separate checks with Westminster.
What is different about renovating a bathroom in a Pimlico mansion block?
The building around it. In Pimlico's large mansion blocks structure, acoustics and freeholder consent are handled together, so a new bathroom is planned around shared soil stacks, sound transfer to the flat below and the managing agent's rules, not just the fittings you choose.
Will Westminster's conservation rules affect an interior bathroom in Pimlico?
Sometimes. Many Pimlico terraces are listed, such as Nos 1 to 23 Warwick Square and Nos 3 to 25 St George's Square, both Grade II, so we check with Westminster whether a bathroom needs listed building consent before design begins.
How much does a bathroom renovation cost in Pimlico?
In Pimlico the answer usually lies in the conservation-area elevations and the way the houses were divided. A bathroom behind a six-over-six timber sash has to be ventilated without touching the sash or its box, so the extract route matters early. In a flat, the shared soil stack and what the lease says about water-bearing rooms come next, and then the floor build-up and the specification. We see the room first, agree what is being done and what it will be finished in, then confirm the price in writing.
Which Pimlico streets and buildings do you renovate bathrooms in?
Across the SW1V stock: the Cubitt stucco terraces of Cambridge Street and Tachbrook Street, the garden-square houses around Warwick Square and Eccleston Square, and the mansion flats towards St George's Square and Lupus Street.
How long does a bathroom renovation in Pimlico take?
Confirm the programme after the survey and specification. Design, any required approvals and supplier lead times come before installation; allow for waterproofing, drying or curing and commissioning. If this is the only bathroom, agree alternative facilities before strip-out.
Book a feasibility visit
Request a visit
Completed renovation project examples