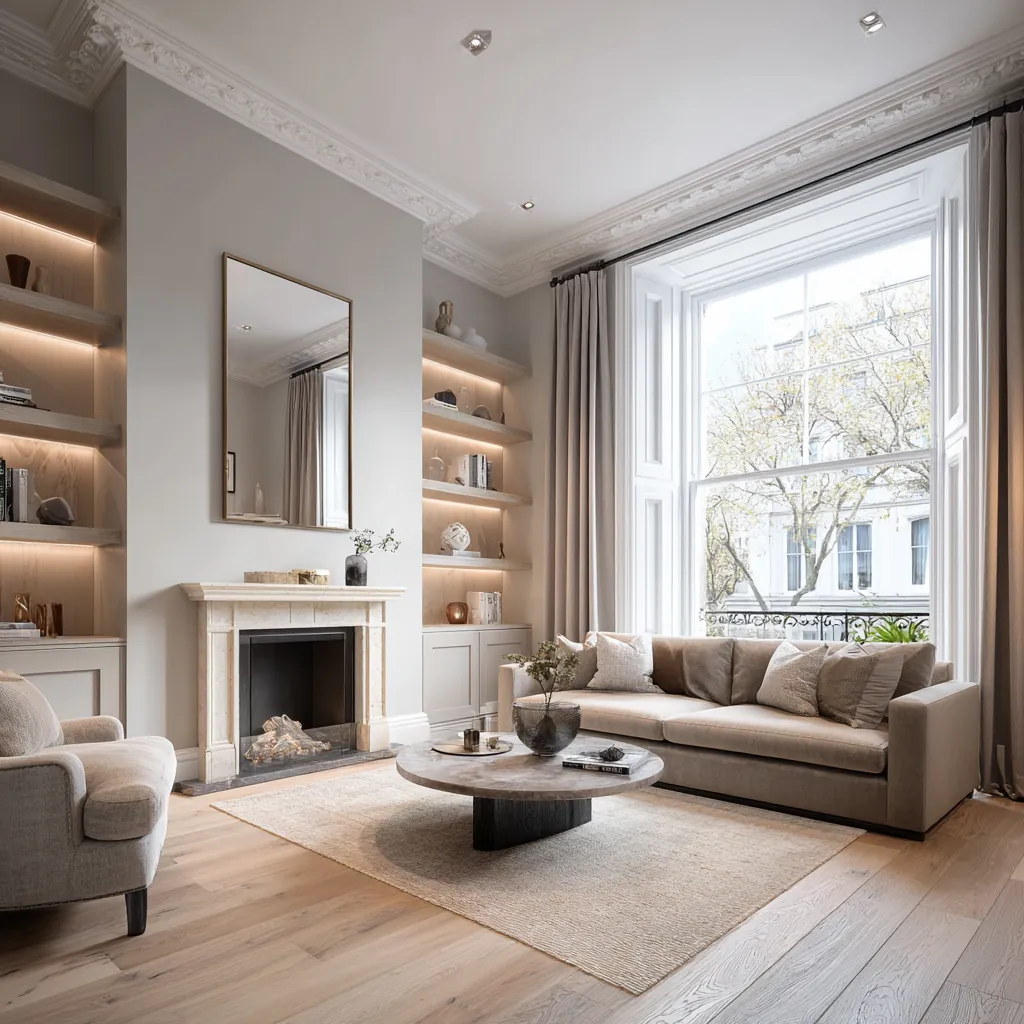
Bespoke Joinery near Hampstead Heath, NW3
Libraries, alcove cabinetry, dressing rooms, sash windows and doors for houses, cottages and flats around South End Green, the Vale of Health and Parliament Hill.
Discuss your projectThe houses around the Heath range from Regency houses on South End Road to weatherboarded cottages and late Victorian villas in the Vale of Health and gabled red-brick villas on Parliament Hill, so no two sets of rooms take joinery in the same way.
We measure, design, make and install fitted joinery for these homes: shelving, cupboards, wardrobes, window seats, panelling, and the windows and doors that face the street.
Sources: Camden Council — Hampstead Conservation Area Statement (agreed 31 October 2001), Camden Council — South Hill Park Conservation Area Statement (scanned PDF; quotes transcribed from the page images, printed page numbers)
Bespoke Libraries and Reading Rooms
A reading room by the Heath usually wants shelving that runs the full height of a wall. We size each bay to the books it will carry, stiffen long shelves against sagging and anchor the carcass to the wall behind rather than relying on the plaster.
Between windows, a library can wrap the reveals and continue under the sill as a low cupboard or window seat. Ladders, rails and integrated lighting are drawn at the start, not added on site.
Deep bookcases on an outside wall can trap cold air; we hold them off the wall with a small ventilated gap and check for damp before fixing.
Alcove Cabinetry Either Side of the Fireplace
Chimney alcoves are the obvious place for fitted cupboards with shelves above. Old walls are rarely straight, so every unit is scribed to the plaster and the skirting is carried round the base or matched in profile.
Planning permission is not needed to take out an internal chimney breast, the Planning Portal says, but it always needs building regulations approval, ideally designed by a structural engineer.
Where a fireplace is still used, we keep combustible joinery at a safe distance from it and leave the flue accessible for sweeping.
Source: Planning Portal Interactive House: Do I need permission to remove chimney breasts?
Dressing Rooms and Built-In Wardrobes
We begin a dressing room with a list of what it has to hold: long and short hanging, folded shelves, drawers, shoes, bags and suitcases. The internal layout comes from that list; the doors and panelling follow the room.
Under a steep roof, the low side takes drawers and shoe shelves and the tall side takes hanging, with access kept to the eaves void behind.
Lighting inside wardrobes is switched by the doors, and ventilation slots keep clothes dry in rooms on outside walls.
Period Mouldings, Porches, Doors and Sashes
Camden's South Hill Park statement asks for original features to be kept in good repair and replaced only when there is no alternative, naming porches, timber sash windows, doors, tiled footpaths, roof tiles and decorative brickwork.
It notes that many Parliament Hill houses still have their original doors, and boxed sashes set within decorative stained glass.
Where replacement is unavoidable, materials should closely match the original; concrete roof tiles, artificial slate and PVCu windows would not be acceptable.
We take profiles from the surviving architraves, skirtings and door panels and have new mouldings run to match, so repairs and new pieces read as one.
Source: Camden Council — South Hill Park Conservation Area Statement (scanned PDF; quotes transcribed from the page images, printed page numbers)
Weatherboarded Cottages and Listed Houses
In the Vale of Health, early 19th-century cottages, many weatherboarded, sit among larger villas and terraces, and the row of painted cottages from Old Cottage to Vale House are all listed.
Ten of the Regency buildings on the west side of South End Road are listed too, the Hampstead statement records.
Camden protects every part of a listed building, interior and later additions included, and listed building consent is applied for separately from planning.
In a listed interior we record existing shutters, panelling and doors before design, and fix new joinery so it can be taken out again without damage.
Sources: Camden Council — Hampstead Conservation Area Statement (agreed 31 October 2001), Camden Council: Listed buildings
Sash Windows, Glass and Draughts
Most sash windows can be overhauled: new cords and weights, eased boxes, spliced repairs to rotten sills and draught strips in the beads. Where a sash has to be remade, we copy the glazing bars, horns and meeting rails of the original.
Original doors and boxed sashes with stained glass survive on many Parliament Hill houses, which makes repair the first choice.
For extra warmth and quiet without changing the outside, we can make slim timber secondary sashes that follow the lines of the windows behind.
Source: Camden Council — South Hill Park Conservation Area Statement (scanned PDF; quotes transcribed from the page images, printed page numbers)
Shutters, Window Seats and Panelled Walls
Where folding shutters survive in the window reveals, they can usually be freed, repaired and hung again; missing leaves are remade from the profile of the ones that remain.
A seat built into a bay or under a sash gives storage below and can house a radiator behind a ventilated front. Each face of a bay is templated separately, because they are rarely equal.
Panelling is fixed to battens with a ventilated gap behind, so the wall stays dry and cables can run where switches and sockets are needed.
What Camden Expects Inside a Listed House
Camden would not normally approve alterations that lose historic parts of a listed building, obscure its original plan form, layout or structural integrity, or otherwise reduce its historic value.
Keeping a listed building in repair is the owner's responsibility, Camden says.
Fitted joinery in a listed room is therefore designed to sit against the historic fabric, not into it: fixings go into new grounds or existing joints, and nothing original is cut to make the new piece fit.
Sources: Camden Council: Listed buildings, Camden Council: Maintenance and building works of listed buildings
Kitchens, Larders and Utility Cupboards
A fitted kitchen is designed with its services: the sink placed against the waste route, the hob against the extract, and tall larders kept clear of windows and doors.
Where an extract or flue would show from the street, Camden's Hampstead Article 4 direction makes it a planning matter on the land it covers.
Painted or oiled fronts, solid or veneered panels and the ironmongery are chosen with the room, and agreed on samples before anything is made.
Source: Camden Council — Article 4(1) Direction, Hampstead Conservation Area (excluding Frognal Way), confirmed 9 June 2026 (scanned PDF; quotes transcribed from the page images)
Studies, Media Walls and Window-Side Desks
A study near the Heath often has to work as a guest room too. We draw a desk that folds into a run of cupboards, shelves sized for files rather than books, and a deep drawer for the printer, with a cable route to every socket.
Media walls hide the television and its equipment behind doors or a sliding panel. The carcass is ventilated for the equipment, and access is kept to every connection so a future change does not mean taking the joinery apart.
Under a sash window, a desk or a low cupboard is set below the sill height and clear of the shutters, so the window still opens fully and the reveal stays visible.
Joinery in Leasehold Flats
Depending on the lease, a leaseholder may need the landlord's permission before making alterations, even with planning permission or building regulations approval, LEASE says.
Clauses can also limit finishes; LEASE's example is a requirement for carpet that could rule out timber flooring.
We check fixing points on party walls, the route for long panels up the common stair and any working hours set by the managing agent.
Source: LEASE: alterations and home improvements
From Workshop Drawings to Installation
After the survey we produce drawings in plan, elevation and section, with sample finishes and timbers to approve. Nothing is made until the drawings and samples are signed off.
Carcasses, doors and mouldings are made in the workshop, where paint and lacquer can be applied away from site dust; on site, fitting follows plastering and floor laying and comes before the final decoration.
We fit with the electrician present for lighting and sockets, and the decorator finishes filling and touching in once the joinery is complete.
Camden's hours for noisy work without authorisation are 8am to 6pm on weekdays and 8am to 1pm on Saturdays.
Source: Camden Council: noisy building works
Joinery we have completed
Questions about bespoke joinery near the Heath
Do fitted cupboards or shelves need planning permission?
Not inside the house. In a listed building, though, Camden protects the interior too, so the proposal is checked for listed building consent first.
Can you repair my original sash windows?
Yes. Camden's South Hill Park statement asks for original timber sashes and doors to be kept in good repair and replaced only when there is no alternative.
What if my windows have to be replaced?
New windows should closely match the originals in material; PVCu would not be acceptable, the statement says.
Can you make joinery for a listed cottage in the Vale of Health?
Yes, once listed building consent has been checked: the row of cottages from Old Cottage to Vale House is listed, and Camden protects every part of a listed building.
Do I need my landlord's consent for fitted joinery in a flat?
Possibly; LEASE says the landlord's permission may be needed for alterations, depending on the lease.
Sources: Camden Council: Listed buildings, Camden Council — South Hill Park Conservation Area Statement (scanned PDF; quotes transcribed from the page images, printed page numbers), Camden Council — Hampstead Conservation Area Statement (agreed 31 October 2001), LEASE: alterations and home improvements
Related pages
Sources
- Camden Council — Hampstead Conservation Area Statement (agreed 31 October 2001)
- Camden Council — South Hill Park Conservation Area Statement (scanned PDF; quotes transcribed from the page images, printed page numbers)
- Planning Portal Interactive House: Do I need permission to remove chimney breasts?
- Camden Council: Listed buildings
- Camden Council: Maintenance and building works of listed buildings
- Camden Council — Article 4(1) Direction, Hampstead Conservation Area (excluding Frognal Way), confirmed 9 June 2026 (scanned PDF; quotes transcribed from the page images)
- LEASE: alterations and home improvements
- Camden Council: noisy building works
Discuss your project
Tell us what you are planning in Hampstead Heath
Share the property location, the work you have in mind and any drawings or permissions you already have.
£5M public liability, £10M employers' liability and contractors' all risks cover.
Design support: Hampstead Architecture & Planning. Surveying support: Hampstead Chartered Surveyors & Building Consultancy.
Completed renovation project examples