Flat
refurbishment
in Angel & Islington, N1
Architects, Engineers, Surveyors & Builders Under One Roof.
One Studio. One Contract. One Team.
Hampstead Chartered Surveyors & Building ConsultancyA flat near the Angel is one part of a larger building: rooms over a shop on Upper Street or Chapel Market, a floor of a late Georgian terrace on Duncan Terrace or Colebrooke Row, or an apartment near the Regent's Canal. We plan the rooms with that building in mind, starting from the lease, the shared stacks and risers, the stair everything has to be carried up and the details worth keeping.
Flat Refurbishment in Angel & Islington: What You Need to Know
Islington's guidelines for The Angel and Upper Street North describe a high street given mainly to shops and related uses, with homes on the upper floors, and the council says it will not normally grant permission for schemes that harm that mixed character. A flat above a shop may share its front door, its refuse arrangements and its drainage with the business underneath, so the works have to be organised around the shop as well as the other residents.
Around Chapel Market, Penton Street and White Lion Street, the council's Chapel Market/Penton Street guidelines say the pockets of upstairs homes must be kept and that empty upper floors should be brought back into use, particularly as housing. In the Duncan Terrace/Colebrooke Row area, by contrast, the guidelines warn that conversion schemes will not be allowed to over-intensify residential use. Both points matter if a refurbishment would split one flat into two or merge two into one, which is a planning question and not an interior one.
The council's register counts 42 conservation areas across the borough. Around the Angel it names The Angel (CA18) and Upper Street (North) (CA19), with Duncan Terrace/Colebrooke Row (CA3) and Regent's Canal West (CA17) beside them and Chapel Market/Penton Street (CA33) mapped separately. Checking the address against that map comes first, because the window, roof and vent rules differ from one area to the next.
Camden Passage shows how tightly the envelope is held. The council describes it as small in scale, with low floor-to-ceiling heights, mostly in retail use and largely a pedestrian lane paved in yorkstone. Its guidelines for The Angel permit traditional roof extensions only on the buildings named in their schedule and refuse any other roof extension that can be seen from street level or a public area, so a top-floor flat there is refurbished inside the roof it already has.
If Islington Council is your landlord, its alterations guidance for leaseholders sets the rules. Renewing kitchen units or a bathroom suite like for like needs no permission, but any change to the layout or structure does, including removing an internal wall. Floors, stairs and landings must be substantially covered to cut down noise, a new flue has to be agreed in advance, and windows can only be fitted by the leaseholder after buying them through a deed of variation, with consent refused where any part of the flat is on the sixth floor or higher. The council will not process an application while service charges are owed, and work should not begin until the licence for alteration has been issued.
Private freeholders and managing agents write their own terms. We go through the alterations, flooring and nuisance clauses with you, list what the landlord will want to see, and agree the route through the common parts before a layout is drawn; on a narrow N1 staircase, that route can decide what is delivered whole and what arrives in pieces.
Refurbishing a flat in Angel and Islington: what it covers
A flat refurbishment happens inside a shared building, so establish what the lease allows you to alter and which rights the flat holds over shared services and common parts. Trace the soil stacks, water supply, risers and extract routes before drawing a new layout, because a relocated bathroom depends on those connections.
Source: LEASE: alterations and home improvements
Find out how the existing floor is built before choosing stone, tiles or timber. Approved Document E applies to relevant building work but does not set one floor specification for every apartment, so coordinate the acoustic requirement, lease conditions on flooring and any structural assessment with the finish you want.
Source: GOV.UK: Approved Document E, resistance to sound · GOV.UK: when you need Building Regulations approval · LEASE: alterations and home improvements
Treat heating, ventilation and moisture as one package for the whole flat. Plan where each extract will discharge: an external grille is not a purely internal upgrade, so check it against Islington's planning controls and the lease. Survey retained doors, plasterwork and joinery too, deciding what to repair before stripping out.
Source: Islington permitted development and Article 4 directions · LEASE: alterations and home improvements
Permissions to check for an Angel and Islington flat
The lease decides whether written landlord consent is needed, so read its alterations clauses against the full scope. Where consent is required, agree the drawings and any conditions before work starts. Not every alteration automatically requires a Licence to Alter, and this private permission sits apart from council approval.
Source: LEASE: alterations and home improvements
Householder permitted development rights do not extend to flats, so an external change such as a new opening, an outside vent or a different window is assessed on its own terms. Check the address on Islington's conservation-area map, read any Article 4 direction for the property and note conditions on earlier permissions.
Source: GOV.UK: permitted development rights for householders · GOV.UK: when planning permission is required · Islington conservation-area register and map · Islington permitted development and Article 4 directions
Check the individual listing entry, since controls on a listed building can reach relevant internal changes. Building Regulations form an independent track for structural, drainage, ventilation and electrical work, so settle the approval and inspection route early. If works cut into a wall shared with a neighbour or remove a chimney breast from one, Party Wall Act notice may be needed.
Source: Historic England: listed building consent · GOV.UK: when you need Building Regulations approval · GOV.UK: party wall work you must tell your neighbour about
Working inside a shared building in Angel and Islington
Measure the route through shared entrances, stairs and any lift before ordering long or heavy items. Agree with the managing agent how common parts will be protected, where waste waits for collection, how entrances and escape routes stay usable, and when shared water or power can be isolated, with notice to other residents.
Source: LEASE: alterations and home improvements
Islington's guidance on building-site noise sets normal hours of 8am to 6pm on weekdays and 8am to 1pm on Saturdays, requiring prior approval outside them. A lease or building rules may be stricter, so check them before programming strip-out or drilling, and warn neighbours above, below and alongside before the noisiest days.
Source: Islington construction pollution and noisy hours · LEASE: alterations and home improvements
If a skip or scaffold is needed, check which authority controls the frontage. Islington sends red-route obstruction applications to TfL, giving Upper Street and City Road as examples, and a parking-bay suspension or highway licence is separate. Do not assume a right to unload on the pavement, a market space or a canal path.
Source: Islington highway licences and red routes · Islington skip licence · Suspend an Islington parking bay
What to gather for an Angel and Islington flat quotation
Give the full address, the flat's floor level and how it is reached, with photographs of the layout, entrance and stairs. List rooms to change and features to keep, and flag any known leak, damp or service fault, so the survey can test the shared connections the new layout depends on.
Attach the lease, the managing agent's requirements for works, any drawings and listing information, and earlier planning or building-control decisions. If the landlord has already replied to an approach about consent, include that reply. Note any shared drainage or restricted delivery access, which may affect the method and order of work.
Split the scope into repairs, layout changes, services upgrades, bathroom work and finishes, and say which unknowns need investigating first. Ask for each quotation to show who handles every approval and inspection, how occupation and service isolation will be managed, and what completion information you will receive at handover.
Why Hampstead Renovations
One team carries an Angel flat from the first reading of the lease to handover. Our in-house architects, designers and structural engineers draw the layout and any structural change, prepare the drawings and method a landlord asks to see before giving consent, and our site team builds it, protecting the shared hallway and stair as it goes. Our cover is £5M public liability, £10M employers' liability and contractors' all risks cover, and every flat we hand over carries a 12-month aftercare/defects period. We reply within one working day, Monday to Friday, 8am to 6pm.
What does a flat refurbishment cost in Angel & Islington?
An Angel flat is priced from its own survey. The floor construction, the shared services, the conditions in the lease and the way up from the street are what move the figure, so we quote once those are known.
Our London refurbishment cost-per-square-metre guide explains the guide bands by depth of work; they exclude VAT and are not a quotation for any particular flat.
Flat Refurbishment in Angel & Islington: Questions
What kinds of flats do you refurbish around Angel?
Flats on the upper floors of Upper Street, Islington High Street and Chapel Market buildings, flats within the late Georgian and early Victorian terraces of Duncan Terrace and Colebrooke Row, and apartments near the Regent's Canal and City Road Basin. Each starts from something different: a front door shared with a shop, a terrace staircase that may be listed, or a managing agent's rules for a larger block.
Whose consent does an Angel flat refurbishment need?
Usually your landlord's first, under the terms of the lease, and then Islington's if anything changes on the outside or the building is listed. Building Regulations approval runs on a separate track for drainage, electrics, ventilation and structure. Where Islington Council is the landlord, its own alterations process applies and work should wait until the licence for alteration is issued.
Can I add a roof extension to a flat near Camden Passage?
Not if it would be seen. The council's guidelines for The Angel allow traditional roof extensions only on the buildings listed in their schedule; anywhere else, a roof extension visible from street level or a public area will not be permitted. In the Duncan Terrace/Colebrooke Row area the same restriction reaches rooflights, including any that would show from the canal towpath.
How much does a flat refurbishment cost in Angel?
The building decides most of it. A Baron Street conversion, a Packington Street block and a mansion flat beside the Regent's Canal differ in their floor construction, shared service routes and access, and each lease has its own consent terms. Fire safety, any acoustic requirement and retained features then shape the specification. We read the lease with you, visit the flat, agree the scope and specification and give you a written quotation, so the figure reflects your flat and not an average.
Which conservation areas cover Angel?
Islington's register lists The Angel (CA18) and Upper Street (North) (CA19), with Duncan Terrace/Colebrooke Row (CA3) and Regent's Canal West (CA17) next to them and Chapel Market/Penton Street (CA33) to the west. Not every Angel flat sits inside one, so we check the address on the council's map before planning any change to the outside.
Can I replace the windows in my Angel flat?
It depends on the landlord and the building. An Islington Council leaseholder must first buy the windows through a deed of variation, and consent is refused where any part of the flat is on the sixth floor or above; a private lease sets its own terms. In the conservation areas the council asks for traditional materials such as timber windows and wants original windows to the principal rooms kept, and replacement windows can also need Building Regulations approval.
Relevant Completed Flat Refurbishment Projects
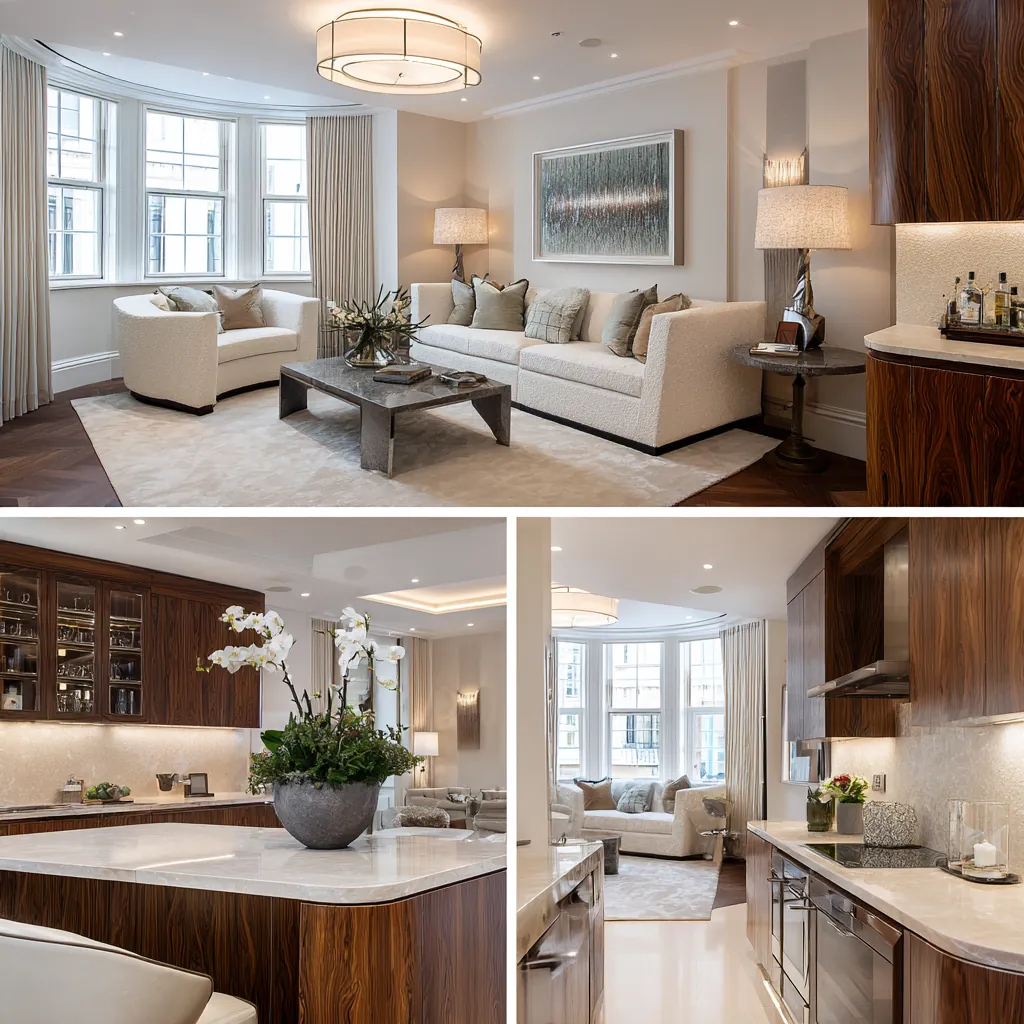
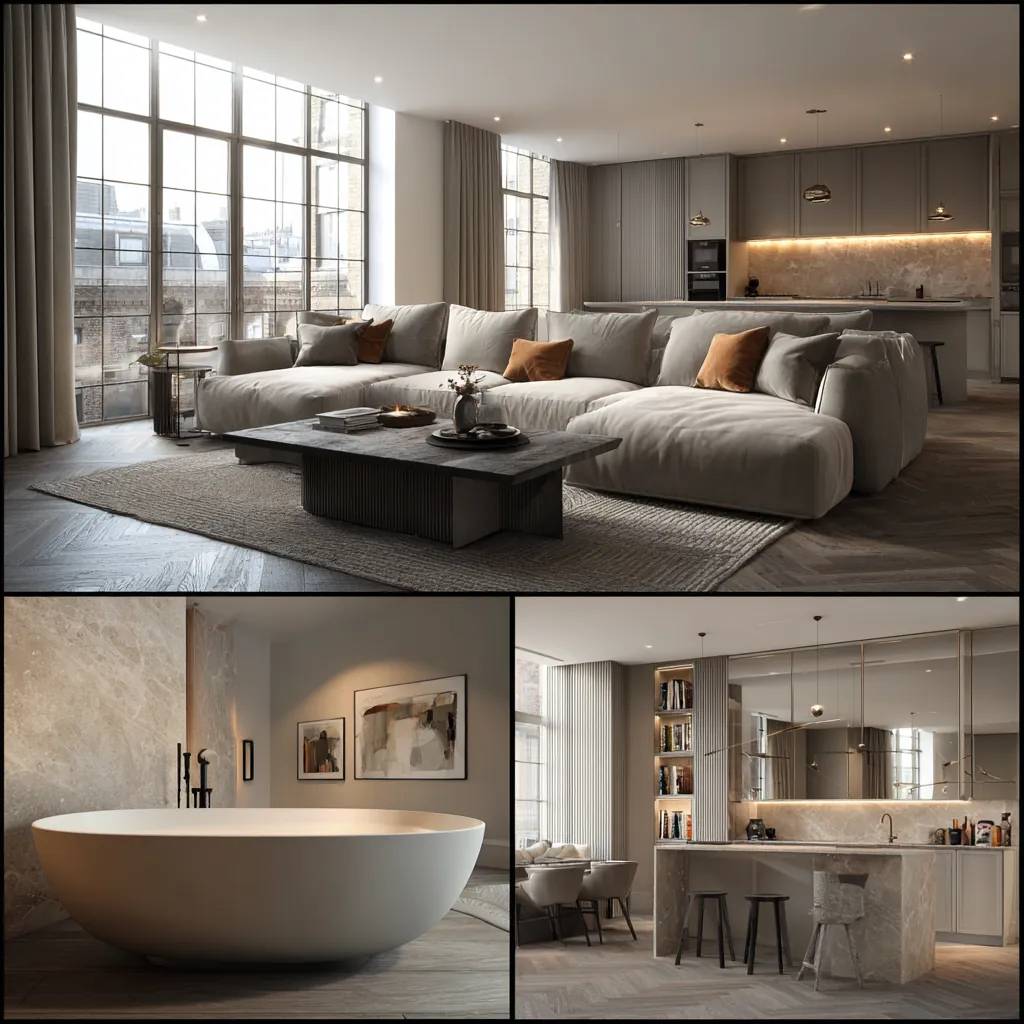
Local character & heritage: renovating flats in Angel & Islington
Flats in the Angel's terraces sit behind fronts the council wants to keep. Its guidelines ask for traditional materials such as brick, render, timber windows and slate when buildings are refurbished, and in Duncan Terrace/Colebrooke Row they protect the cast-iron railings around the front basement areas and ask for new railings to be painted black. Inside, rooms can usually be reorganised under the lease and the Building Regulations unless the building is listed; anything that reaches the front, the rear wall or the roof is judged on the council's terms.
Because the lease, the council and building control each cover different ground, we list every approval at the start: the landlord's consent and its conditions, any planning or listed building consent for outside or listed fabric, and the building-control route for drainage, electrics, ventilation and structure.
Angel & Islington heritage & architecture: Renovating a period terrace · Essex Road
Flat Refurbishment in Angel & Islington: Planning & Local Context
London Borough of Islington · N1
Planning for flat refurbishment in Angel & Islington
Rearranging rooms inside a flat is not normally a planning matter. A new window opening, a vent or flue on an elevation, a roof terrace or a change in the number of flats is, and flats have no householder permitted development rights to fall back on, so each of those is assessed by Islington on its own merits.
London Borough of Islington & Angel and Duncan Terrace conservation areas context
Which guidelines apply depends on the street: The Angel and Upper Street North for the high street and Camden Passage, Duncan Terrace/Colebrooke Row for the terraces and the canal edge, and Chapel Market/Penton Street for the Pentonville streets. All three oppose plant rooms, air-conditioning units, water tanks and satellite equipment on a roof where they can be seen from the street or a public space, which matters for a top-floor flat planning new plant.
Building Regulations
In a flat the usual triggers are a bathroom with new plumbing, electrics near a bath or shower, replacement windows and a new heating system, all of which GOV.UK lists among alterations that may need approval. Sound between your flat and the neighbours, and the fire separation of the shared stair, are checked against the scope before a floor or partition is changed, and the completion records are handed to you at the end.
Recent work & local links
A flat refurbishment often includes a new kitchen; our Angel page on Kitchen Renovation covers extraction above shops, and the Loft Conversions page covers roof space. The Angel & Islington renovation hub brings our N1 services together.
Applications and building-control notices are prepared for the particular flat once its scope is agreed. How we handle planning →
Guides & Local Reading
Flat Refurbishment in Nearby Areas
More Services in Angel & Islington
Book a feasibility visit
Visit our studio or invite us to survey your home. We’ll assess scope, discuss design possibilities and provide an honest budget framework.
Consultation
We survey your property, discuss your vision and provide a clear budget framework.