Bathroom
renovation
in Angel & Islington, N1
Designers, Architects, Engineers & Builders Under One Roof.
One Studio. One Contract. One Team.
Family bathrooms, en-suites and wet rooms around the Angel go into buildings with fixed limits: a top-floor room under the hidden valley roof of a Duncan Terrace or Colebrooke Row terrace, a flat above an Upper Street shop whose drainage may be shared with the business below, or a lower-ground shower room behind a front area. We settle the waste falls, the extract route and the waterproofing first, and choose the tiles and fittings after.
Bathroom Renovation in Angel & Islington: What You Need to Know
Keeping a bathroom where the drainage already runs is the simplest choice in an Angel terrace. Moving it means checking the fall to the soil stack, the joists the new waste must cross and whether the extract can reach an outside wall without a new vent on the front. Islington's guidelines for The Angel and Upper Street North and for Duncan Terrace/Colebrooke Row both resist large vent pipes on the rear walls of commercial buildings and want any new flue to be modest and dark, so in a flat over a shop the pipe and fan routes are drawn with that in mind before the room layout is fixed.
Bathroom layouts in Angel terraces and conversion flats
Angel includes Georgian terraces, Victorian conversions and canal-side mansion flats. In a converted flat, a new bathroom layout has to work with the existing soil stack and shared floor construction. In a house, the relationship with other bathrooms and the hot-water supply becomes part of the brief.
Before moving the WC, compare the proposed waste route with the existing connection: boxing, floor height and access for maintenance can change the usable room. For a bathroom above another flat, agree the floor finish and acoustic build-up before selecting tiles. Around Upper Street and Camden Passage, check the actual entrance, stairs and delivery arrangements before ordering large screens or baths.
Renovating a bathroom in Angel and Islington: what it covers
Strip-out is the moment to look for old leaks, decayed boards or failed seals around the previous bath or shower, and to repair them before anything new is fixed. Waterproofing should then cover the wet floor and wall zones, and the extract should take moist air out of the room.
In a converted flat, check the floor build-up and what lies beneath before specifying stone or large tiles. Approved Document E's sound-insulation guidance applies to relevant building work without prescribing a single bathroom floor for every flat, so match the acoustic requirement, lease conditions and any structural assessment to the chosen finish.
Source: GOV.UK: Approved Document E, resistance to sound · GOV.UK: when you need Building Regulations approval · LEASE: alterations and home improvements
Waste falls and water pressure need checking as well as the stack position: the fall governs how far a waste pipe can run, and pressure affects how a relocated shower performs. In a period home, survey the plasterwork, floorboards, doors and joinery that will stay, and route pipes and cables so retained features are not cut into or boxed over.
Approvals to check for a bathroom in Angel and Islington
Drainage, ventilation and electrical work in a bathroom can engage Building Regulations even when nothing changes outside. Before first fix, establish whether each element goes through building control or a competent-person scheme, who arranges inspections and who hands over the completion records. A planning decision does not settle these requirements.
Source: GOV.UK: when you need Building Regulations approval
An internal bathroom refit generally needs no planning permission, but a new outside grille or opening needs its own assessment; flats have no householder permitted development rights. Read any Article 4 direction for the right it withdraws, and do not infer a rule for an internal bathroom refit from a nearby Class MA commercial-to-residential direction. Check conservation status on Islington's map.
Source: GOV.UK: when planning permission is required · GOV.UK: permitted development rights for householders · Islington permitted development and Article 4 directions · Islington conservation-area register and map
In a listed building, check the individual listing and do not assume that a new bathroom or the removal of an internal detail is exempt. In a flat, written landlord consent depends on the alterations clauses; neither a Licence to Alter nor Party Wall Act procedure is automatically required for every bathroom refit.
Source: Historic England: listed building consent · LEASE: alterations and home improvements · GOV.UK: party wall work you must tell your neighbour about
Fitting a bathroom in an Angel and Islington home
If this is the only bathroom, agree temporary washing and WC arrangements before strip-out, and plan when the water will be isolated. In a shared building, give other residents notice of any interruption, and agree with the managing agent how stairs and hallway are protected while the old suite leaves and the new one arrives.
Source: LEASE: alterations and home improvements
Breaking out old tiles and screed is among the noisiest bathroom tasks. Islington's published noise guidance gives 8am to 6pm Monday to Friday and 8am to 1pm Saturday as normal building-site hours, with approval needed in advance to work outside them; a lease or building rule may narrow that window.
Source: Islington construction pollution and noisy hours · LEASE: alterations and home improvements
A skip for the old suite and rubble needs the correct permission for its position. Islington directs red-route obstruction applications to TfL, with Upper Street and City Road among its examples, so check which authority covers the frontage; a skip licence and a parking-bay suspension are separate arrangements. Keep entrances and escape routes clear.
Source: Islington highway licences and red routes · Islington skip licence · Suspend an Islington parking bay
What to gather before a bathroom quotation in N1
Say what the room is for, whether family bathroom, en-suite or wet room, and give its dimensions, current layout and photographs. Mark where water enters, waste leaves and the extract runs now, and mention any leak or damp already seen, including staining on the ceiling below.
Include the lease and managing-agent requirements if the bathroom is in a flat, any listing information, and earlier planning or building-control decisions for the property. Say whether shared drainage serves the room and how deliveries reach it, since a restricted entrance or staircase can change which bath, tray or screen sizes are practical.
Decide which items are repairs and which are new choices, and say what needs investigating before the specification is fixed. Ask the contractor who arranges each approval and inspection, how protection and service isolation will be handled, and which certificates and product information you will receive at handover.
Why Hampstead Renovations
A bathroom is easiest to get right when one team owns every layer, from the fall on the waste to the last bead of sealant. We design, plumb, waterproof, tile and fit to one drawing, and our in-house architects, designers and structural engineers review any change to the layout or the floor structure. Our cover is £5M public liability, £10M employers' liability and contractors' all risks cover; certificates are available on request. Each bathroom we finish carries a 12-month aftercare/defects period, and we reply within one working day, Monday to Friday, 8am to 6pm.
Bathroom Renovation in Angel & Islington: Questions
Can the WC move in an Angel conversion-flat bathroom?
Start with the existing stack position and a measured drainage route. A new position may need boxing or a different floor build-up, so compare it with retaining the connection before finalising the layout. Check the lease and any shared-service permissions for the proposed work.
What should I measure before ordering a bath for an Angel home?
Measure the room and the complete delivery route, including communal doors, turns on the staircase and the bathroom doorway. Confirm installation clearances and the access needed to connect and maintain the bath; the product dimensions alone do not settle whether it will fit.
How much does bathroom renovation cost in Angel & Islington, N1?
We do not publish an N1 price. The fall to the stack, the floor build-up, the waterproofing system, the fittings you choose and the route in through a shared stair decide the scope, so we quote in writing after a survey and an agreed specification.
How is the programme for a bathroom renovation in Angel & Islington agreed?
We set it in writing once the scope is fixed. It allows for any landlord or council approval and for the lead time on fittings, then strip-out, first fix, waterproofing, the time screeds and adhesives need to dry or cure, fitting and handover. If it is your only bathroom, we agree beforehand when you will be without a WC or shower.
What should I prepare for a bathroom renovation enquiry in Angel & Islington?
The address, a sketch or measurements of the room, photographs, and a note of what you want to keep. For a bathroom in a flat, add the lease or the managing agent's rules; if Islington Council is your landlord, its own alterations process applies. Tell us whether it is the only bathroom and whether there is any staining on the ceiling below.
How strong does the bathroom extract fan need to be?
Approved Document F (2021 edition) gives a minimum intermittent extract rate of 15 litres per second for a bathroom and 6 for a separate WC, with the fan mounted as high as practicable and no more than 400mm below the ceiling. When an existing bathroom is refurbished, a fan already there is kept or replaced and checked; if the room never had one, the document does not require one unless the work leaves the ventilation worse than before.
Does an Islington Council leaseholder need permission to replace a bathroom suite?
Not for a like-for-like swap: the council's alterations guidance says renewing a bathroom suite like for like needs no permission. Moving the bathroom, changing the layout or touching the structure does need landlord's consent, the council must agree any new flue in advance, and the floors have to stay substantially covered to limit noise to the neighbours.
What changes if the bathroom becomes a wet room?
The whole floor becomes a wet zone, so the waterproofing, the fall to the drain and the floor build-up over the room below are designed first. Where a wet room is added, Approved Document F's options include intermittent extract at the Table 1.1 rate with a background ventilator of at least 5000mm² equivalent area, or continuous extract, and it asks for internal doors to be undercut to 10mm above the fitted floor finish so air can move through the home.
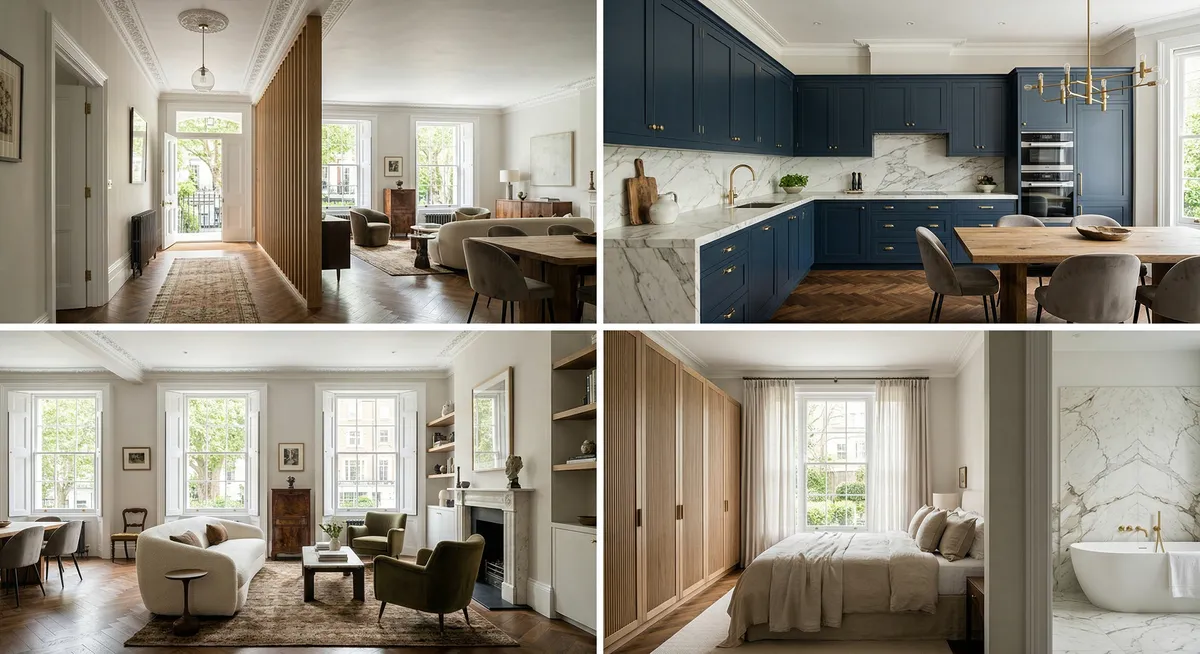
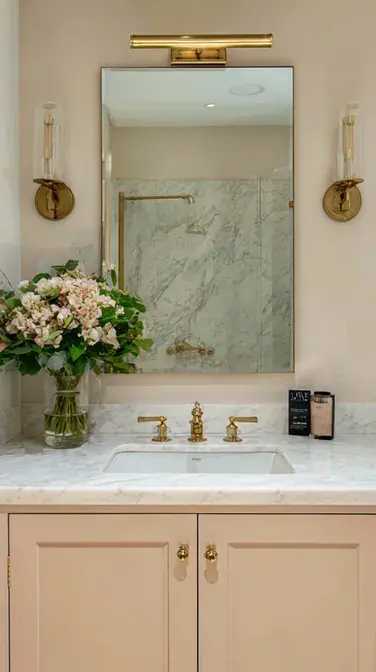
Relevant Completed Bathroom Renovation Projects

Property checks for your Angel & Islington bathroom
Start with the address on Islington's conservation-area map. A refit inside the room, a new outlet on the elevation and work that disturbs listed fabric are three different questions: the first rarely needs planning permission, the second is judged against the conservation guidelines for the street, and the third may need listed building consent.
For a top-floor bathroom in the Duncan Terrace/Colebrooke Row area, a rooflight over the bath is only possible where it cannot be seen from the street, a side street, an open space or the canal towpath, unless the building is on the council's roof schedule. Around the Angel and Upper Street, the guidelines resist water tanks and other services at roof level where the street can see them, which matters if a new cylinder or tank is planned in the roof space.
The ventilation figures on this page come from Approved Document F, Volume 1 (2021 edition), which also says that swapping an extract fan on its existing cabling does not need notifying to building control. If your flat is leased from the council, its alterations guidance for leaseholders sets out what needs a licence; for a private lease, the alterations clauses decide whether written landlord consent is needed, separately from any council approval.
Guides & Local Reading
More Services in Angel & Islington
Book a feasibility visit
Visit our studio or invite us to survey your home. We’ll assess scope, discuss design possibilities and provide an honest budget framework.
Consultation
We survey your property, discuss your vision and provide a clear budget framework.
Completed renovation project examples