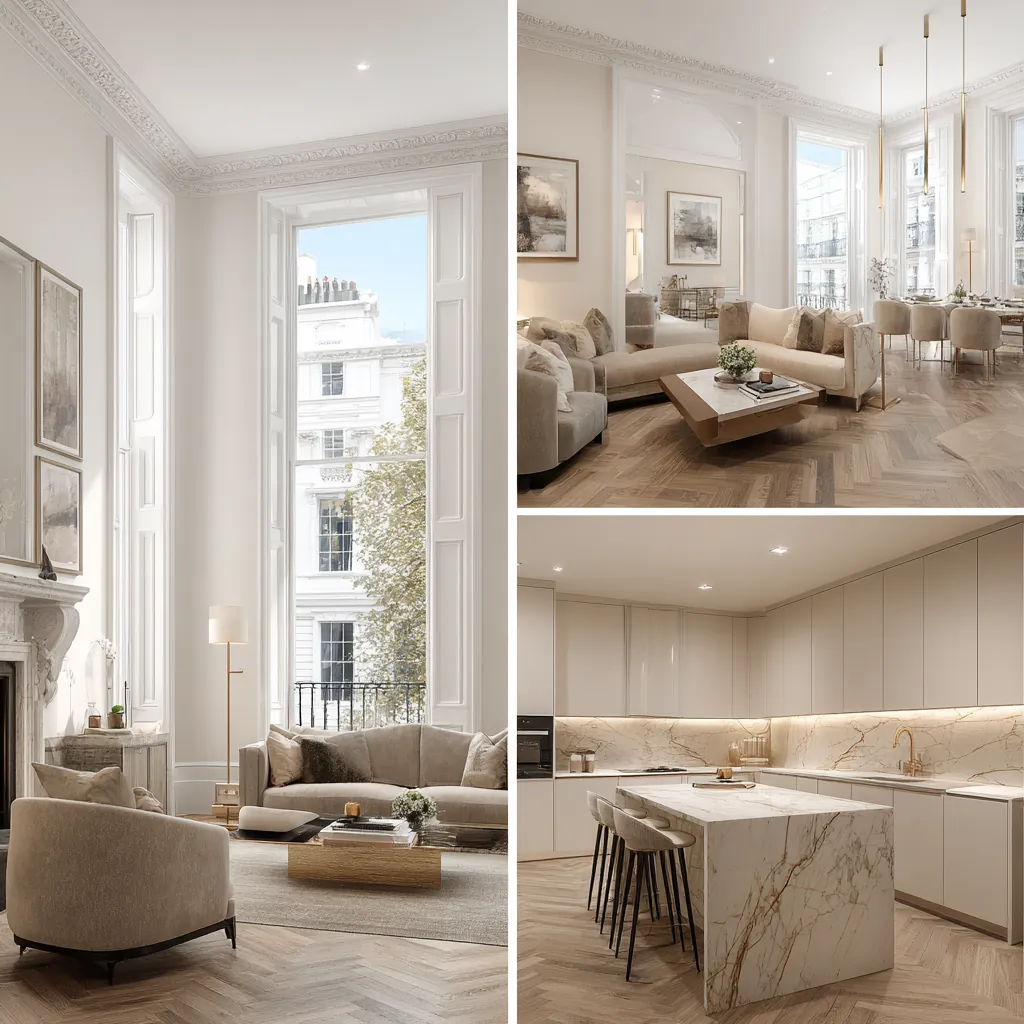
Kitchen
renovation
in West Hampstead, NW6


Designers, Architects, Engineers & Builders Under One Roof.
One Studio. One Contract. One Team.
In West Hampstead the kitchen is often the room that moves: to the back of a terrace, into an extension, or across a mansion flat.
The neighbourhood plan names the area's red brick Victorian and Edwardian terraces and mansion blocks as its main architectural feature.
Whether the kitchen is in a house or a flat, we design the cabinets, the structure and the services as one drawing set before anything is ordered.
Source: Fortune Green and West Hampstead Neighbourhood Plan (adopted by Camden, September 2015)
Moving the kitchen to the back of the house
Historic rear elevations in South Hampstead are often seen from neighbouring gardens and in long views, so changes at the back should respect the historic pattern.
The neighbourhood plan's Policy 2 asks extensions to be in character and proportion with their setting and neighbours.
A kitchen that opens to the garden often needs a step down, a wider opening and a new floor level; we draw those in section so the cabinets and the garden doors line up.
Sources: Camden: South Hampstead Conservation Area Character Appraisal and Management Strategy (February 2011), Fortune Green and West Hampstead Neighbourhood Plan (adopted by Camden, September 2015)
Openings, beams and chimney breasts
Making a new or wider opening in an outside wall means supporting the masonry above, usually with one or two beams, and steel normally needs fire protection.
Removing an internal chimney breast is not a planning matter, but building regulations approval is always required for it.
We get the engineer's calculations before quoting, so the steel, padstones and any temporary propping are priced, not guessed.
Sources: Planning Portal: Extensions, Building Regulations: Structural Opening, Planning Portal Interactive House: Do I need permission to remove chimney breasts?
Extraction and pipes
A new kitchen should have extract ventilation to reduce condensation and take away cooking smells.
Camden's guidance steers new external pipes and ducts to the side and rear of the building where possible.
In a mansion flat the extractor often has to recirculate or reach a shared duct, which we confirm with the managing agent before the hob position is set.
Sources: Planning Portal: Extensions, Building Regulations: Ventilation, Camden Council: Home Improvements, Camden Planning Guidance (January 2021)
A kitchen in a mansion flat
A leaseholder may need the landlord's permission for alterations, LEASE says, whatever other approvals are in place.
Some leases also restrict floor finishes; a clause requiring carpet could prevent a timber floor.
Moving a sink across a flat means new waste falls, so we check the floor void and the route to the stack before the layout is agreed.
Source: LEASE: alterations and home improvements
Deliveries and the order of work
A skip on a Camden street needs a licence, which only a skip company can apply for, at least five working days ahead.
Parking bay suspensions for a large delivery are booked online at least 17 days before the date.
Structure and services come first, then plaster and floors, then the units, with worktops templated once the base cabinets are fixed.
Sources: Camden Council: skip licence, Camden Council: parking bay suspensions
Layouts that suit West Hampstead houses
In a two-storey terrace west of the Lane, the kitchen usually runs along the back addition with a dining space where the yard was. Opening the back addition's side wall can turn a corridor kitchen into one room.
In the larger semis of Lymington Road and Fawley Road, there is often space for an island and a separate utility or larder, so we plan the working triangle around the garden doors.
Those houses are large red brick semis with stone garden walls, and the street is virtually intact, Camden notes, so most change happens at the back and inside.
Source: Camden: West End Green Conservation Area Appraisal and Management Strategy (adopted 28 February 2011)
Making a small mansion-flat kitchen work
Mansion-flat kitchens were often built narrow, beside the service stair. Tall larder units, a slimline dishwasher and a hob with its own downdraught can make the most of a galley.
Where the lease allows, opening the kitchen to the living room changes the flat more than any finish, but it needs the structure of the wall checked first, because in a block it may carry the floor above.
Leaseholders are asked to keep noise down for other occupiers and keep common parts clear, which shapes how and when a kitchen in a block is fitted.
Source: LEASE: Alterations and home improvements
Light, tiles and finishes
A north-facing kitchen at the back of a terrace benefits from a rooflight over the dining end and pale worktops that throw the light back.
We plan lighting in layers: task lights under the wall units, a pendant over the table, and dimmable spots kept clear of the joists.
Floor tiles are laid before the units on a stiff, level base; wall tiles and splashbacks go up after the worktops are fixed.
A West Hampstead ground floor we opened up
Questions about kitchen renovation in West Hampstead
Can I knock through to make a kitchen-diner?
Usually, with beams to carry the wall above the opening and fire protection to the steel.
Do I need permission to remove a chimney breast?
Not planning permission for an internal one, but building regulations approval always.
Can a kitchen extension go on any West Hampstead house?
It should be in character and proportion with its setting under the neighbourhood plan, and in conservation areas the rear pattern matters.
Will I need a skip licence?
Yes, for a skip on the road; the skip company applies at least five working days ahead.
Does a kitchen need an extractor?
Yes. Extract ventilation is needed to reduce condensation and smells.
What does a kitchen renovation in West Hampstead cost?
Pricing: quoted after a feasibility visit.
Sources: Planning Portal: Extensions, Building Regulations: Structural Opening, Planning Portal Interactive House: Do I need permission to remove chimney breasts?, Fortune Green and West Hampstead Neighbourhood Plan (adopted by Camden, September 2015), Camden: South Hampstead Conservation Area Character Appraisal and Management Strategy (February 2011), Camden Council: skip licence, Planning Portal: Extensions, Building Regulations: Ventilation
Sources
- Fortune Green and West Hampstead Neighbourhood Plan (adopted by Camden, September 2015)
- Camden: South Hampstead Conservation Area Character Appraisal and Management Strategy (February 2011)
- Planning Portal: Extensions, Building Regulations: Structural Opening
- Planning Portal Interactive House: Do I need permission to remove chimney breasts?
- Planning Portal: Extensions, Building Regulations: Ventilation
- Camden Council: Home Improvements, Camden Planning Guidance (January 2021)
- LEASE: alterations and home improvements
- Camden Council: skip licence
- Camden Council: parking bay suspensions
- Camden: West End Green Conservation Area Appraisal and Management Strategy (adopted 28 February 2011)
More Services in West Hampstead
Book a feasibility visit
Visit our studio or invite us to survey your home. We’ll assess scope, discuss design possibilities and provide an honest budget framework.
Consultation
We survey your property, discuss your vision and provide a clear budget framework.
Completed kitchen project example