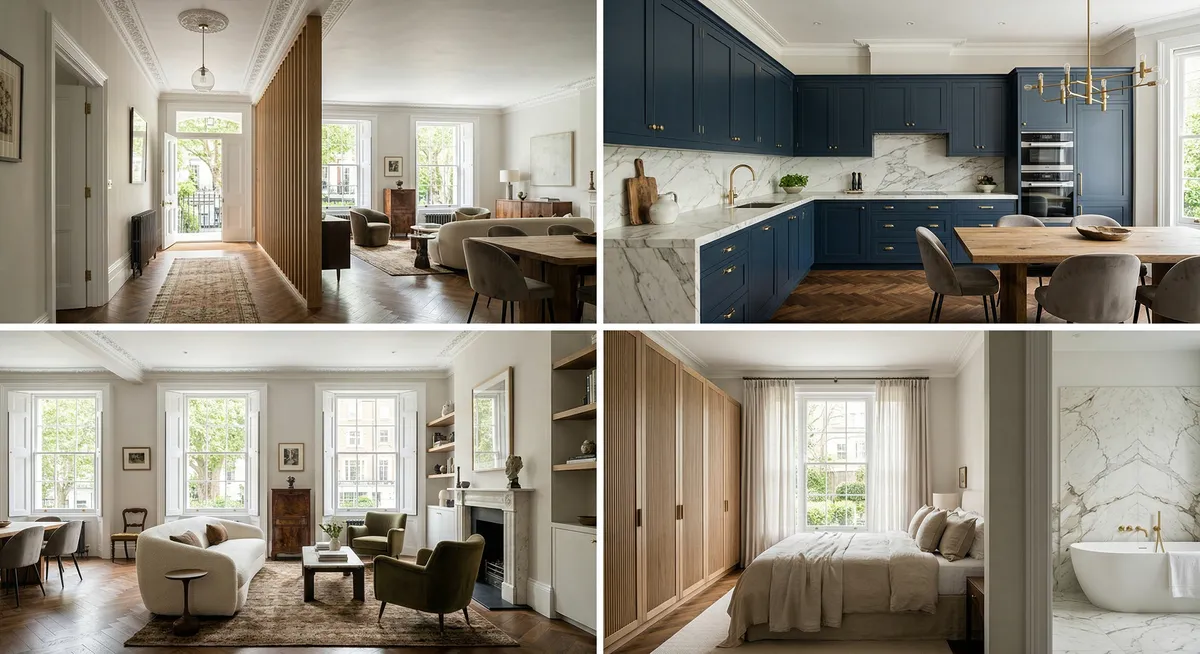
Bathroom
renovation
in Fitzrovia, W1T
Designers, Architects, Engineers & Builders Under One Roof.
One Studio. One Contract. One Team.
Fitzrovia has some of London's finest Georgian terraces, including the Adam brothers' Grade I houses on Fitzroy Square, and many more modest listed townhouses on streets such as Percy Street. A bathroom in one is planned around its listing.
In Fitzrovia, the defining constraint on a bathroom renovation is what lies on the other side of the wall and floor. So much of the district's housing is leasehold flats and conversions stacked over restaurants, media offices and shops that acoustic separation, upgraded services and party-wall coordination with close neighbours set the terms of the job. A bathroom concentrates water, waste and noise in one room, and in a shared W1 building each of those has to be isolated from the flat below.
Consent runs in parallel. Fitzrovia is divided across the City of Westminster and Camden, its finest streets protected inside the Fitzroy Square Conservation Area, and the lease and proposed work determine whether a Licence to Alter is needed before layouts or services change. We confirm which council's controls apply, and identify any required freeholder consent early — the point at which knowing the answer keeps a Fitzrovia scheme on track.
The building type then decides the detail. In the Georgian houses around Fitzroy Square and Charlotte Street the work is threaded through original joinery and plaster; in the mansion flats and mixed-use blocks it is about coordinating residential works above commercial uses. The practical side is covered in Bathrooms and Heating in Fitzrovia Homes.
Extraction without an assumed external route
For a Fitzrovia bathroom, inspect the existing ventilation and drainage before drawing a new shower position. A convenient outside wall is not automatically an available outlet: check the building, lease and any required consent, and allow access for maintaining the fan and concealed valves.
A Fitzrovia bathroom renovation: what it covers
In an upper-floor flat, the positions of the WC, bath and shower depend mostly on the shared stack and the fall available to reach it. Establish who controls the building's drainage and isolation valves, then fix the waterproofed floor and wall build-up before any tiles are chosen.
Source: LEASE: alterations and home improvements · When Building Regulations approval is needed
Plan the extract route at the outset. On the Westminster side, the Fitzrovia West plan expects plant and ducting to be fully integrated into the building, and the East Marylebone audit wants roof equipment kept away from front façades, so agree where the duct will run and terminate before the layout is drawn.
Source: Fitzrovia West Neighbourhood Plan · East Marylebone conservation area audit SPG, 17 March 2006
Lift the old bathroom floor far enough to see how the joists run and whether earlier pipe runs notched them, before committing to stone or a wet-room build-up. The room below takes any weight, leak or noise the new floor passes on, and Approved Document E applies to particular work, so confirm whether it governs yours.
Source: When Building Regulations approval is needed · GOV.UK: Approved Document E, resistance to sound
Approvals to check for a Fitzrovia bathroom
Treat Building Regulations as a separate track from planning, listed building and landlord consent. A new bathroom's plumbing, electrics near the bath or shower and any heating change can each fall within them, so agree the building control or competent-person route for every item, who books the inspections and who holds the certificates.
Source: When Building Regulations approval is needed · GOV.UK: Building Regulations approval
Refitting a bathroom inside an existing home is generally not development. In a listed building, though, consent can be needed for internal works: Westminster requires it for any works affecting special interest, and its City Plan treats plan form and room hierarchy as elements to protect, which matters when a new bathroom would divide a principal room.
Source: When planning permission is required · Historic England: listed-building consent · Westminster: listed buildings and listed building consent · City Plan 2019–2040 (2026), adopted 21 January 2026
For a flat, read the lease's terms on floors and services before choosing finishes, because the landlord's written consent may come with conditions. A bathroom refit does not engage the Party Wall Act by default, although cutting into a wall shared with the next building can, so check before chasing pipes into one.
Source: LEASE: alterations and home improvements · Party-wall work requiring notice
Fitting a bathroom in a Fitzrovia building
Tell the building manager, and any business below, when the water will be isolated and when tiles and screed come up. Whoever is underneath notices leaks and noise first, so agree how that space will be checked and how the common stair and entrance will be protected while old fittings go out.
Source: LEASE: alterations and home improvements
Breaking out old tiles and screed is the loudest stage. In both Westminster and Camden it must fall within 8am–6pm on weekdays or 8am–1pm on Saturdays, never Sundays or bank holidays, and Westminster grants out-of-hours consent only exceptionally, so a lease with tighter hours sets the practical limit.
Source: Westminster: construction noise and permitted hours · Camden: noisy building works and prior consent · Westminster Code of Construction Practice, May 2026 · LEASE: alterations and home improvements
An old bath, tiles and rubble may need a skip. In Camden only the skip company can apply for the licence, at least five working days ahead, and in Westminster a skip in a bay or on a yellow line also needs a suspension or dispensation. Walk the route from the kerb to the room before a bath or stone slab is delivered.
Source: Camden: skip licences · Westminster: skip licences · Westminster: parking bay suspensions
What to gather before a Fitzrovia bathroom quotation
Say whether the bathroom is in a townhouse, a mews house, a mansion-block flat or a flat above a shop or business, and on which floor. Photograph the room, the existing waste outlet and extract, and any staining on the ceiling below, and give its rough dimensions.
Pass on the lease and any managing-agent rules on works, together with past listed building decisions and building control certificates for earlier bathrooms. Note whether the address sits with Westminster, Camden or the Oxford Street Development Corporation, and whether the building is listed.
Source: LEASE: alterations and home improvements
List what is settled, such as the layout and chosen fittings, apart from what depends on opening the floor, the landlord's answer or the stack position, so those items can be priced as provisional. Agree who books inspections, keeps certificates and records any change to the specification.
Bathrooms in Fitzrovia's listed townhouses and divided houses
Fitzroy Square was conceived as a planned estate designed by the Adam brothers. Its south and east terraces, with stone fronts, are listed Grade I, and the slightly later north and west terraces, plainer in treatment, are Grade II*.
South of the square, the Georgian townhouses of Goodge Place and Percy Street are mostly listed, the Charlotte Street appraisal notes. Inside, as outside, Camden treats the whole of a listed building as protected, so a bathroom's position is agreed against the original plan before fittings are chosen.
Camden's appraisal judged an Article 4 direction inappropriate for the Charlotte Street area because so many buildings are listed and few have permitted development rights. Much of the control over these houses therefore comes through listed building consent.
As the area changed, many large houses were divided into offices, flats, shops and workshops, and in recent years some have been returned to homes, either as flats or as single family houses. A bathroom in a house returned to residential use often needs new waste and water routes, which we plan from the top of the house down.
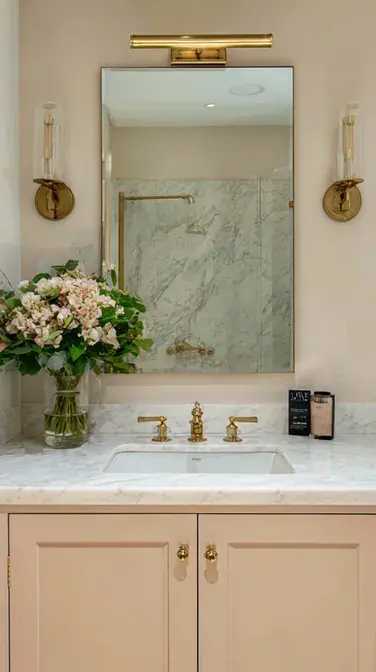
A related project, not in Fitzrovia, is St George's Square, Pimlico: a marble bathroom and vanity cabinetry within an apartment refurbishment in Pimlico.
In a divided house we confirm which stacks and risers serve which flat, and test the water pressure on the upper floors, before deciding between a shower, a bath or a pumped system.
Sources: Camden Council: Fitzroy Square conservation area appraisal and management strategy (adopted 16 March 2010); Camden Council: Charlotte Street conservation area appraisal and management plan (adopted 24 July 2008); Camden Council: listed buildings.
Bathroom Renovation in Fitzrovia: Questions
How do you manage sound and services between flats in a Fitzrovia bathroom renovation?
They lead the design. In Fitzrovia's mansion flats and conversions, a new bathroom sits directly above or below a neighbour, so acoustic performance, upgraded services and party-wall coordination with close neighbours drive the whole scheme. We detail floor build-ups, pipe boxing and waste runs to control noise between flats, and settle the party-wall position before the strip-out starts.
What's different about a Fitzrovia bathroom above a restaurant or office?
Coordination becomes the hard part. Much of Fitzrovia's leasehold housing sits over the restaurants, media offices and shops of a busy mixed-use grain, so residential bathroom works above commercial uses have to be carefully coordinated — for noise, for shared services and for the trading hours below. We agree that sequence with the managing agent and neighbours before any wet work begins.
Does a Fitzrovia flat need a Licence to Alter for a new bathroom?
Usually, if your lease requires the landlord's consent for alterations, and LEASE notes that this can apply even where planning permission or building regulations approval is in place. Listed building consent is a separate question, decided by Camden east of Cleveland Street and by Westminster to the west of it.
Which Fitzrovia homes do you renovate bathrooms in?
Right through the W1 mix — the Robert Adam houses of Fitzroy Square, the period townhouses and flats above the restaurants on Charlotte Street and Goodge Street, the mansion flats and conversions around Warren Street, and the mews and terraces off Great Titchfield Street. Each Fitzrovia building type sets its own puzzle for where a bathroom's stack and waste can run.
Can a bathroom be renovated sympathetically in a Georgian Fitzrovia house?
Yes — that is the norm here. The Georgian houses of Fitzroy Square and Charlotte Street are restored with authentic joinery and plaster, and a new bathroom is worked into that fabric rather than imposed on it, keeping cornices, panelled doors and floor levels intact. The detail is drawn out in Bathrooms and Heating in Fitzrovia Homes.
How long does a bathroom renovation in Fitzrovia take?
Confirm the programme after the survey and specification. Design, any required approvals and supplier lead times come before installation; allow for waterproofing, drying or curing and commissioning. If this is the only bathroom, agree alternative facilities before strip-out.
How much does a bathroom renovation cost in Fitzrovia?
The final price depends on the scope, specification and complexity of the project. We provide a detailed fixed-price quotation after the initial consultation and design phase.
Relevant Completed Bathroom Renovation Projects

Book a feasibility visit
Request a visit
Completed renovation project examples