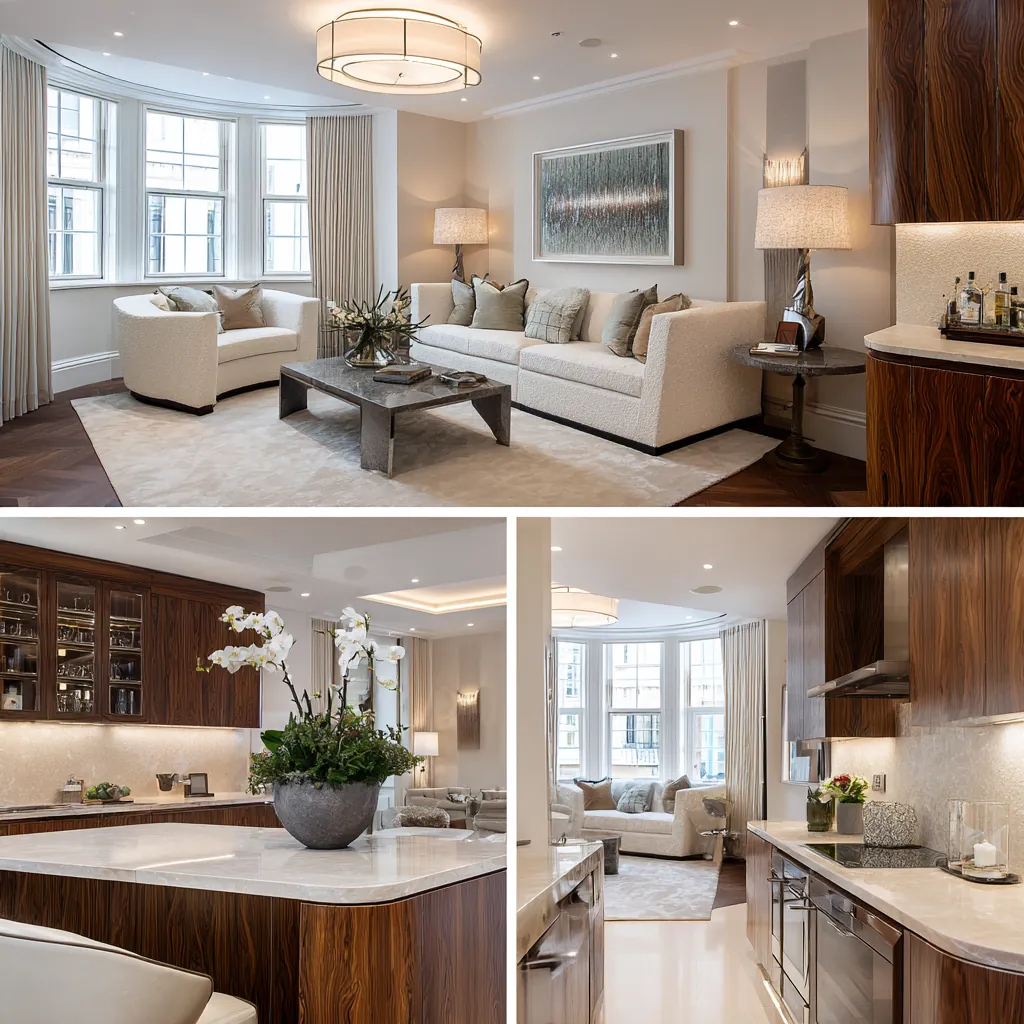
Flat
refurbishment
in Covent Garden, WC2
Architects, Engineers, Surveyors & Builders Under One Roof.
One Studio. One Contract. One Team.
Hampstead Chartered Surveyors & Building ConsultancyCovent Garden's flats range from Victorian housing built by the London County Council to warehouses converted under the 1978 Action Area Plan. Each sets its own limits on a refurbishment.
Covent Garden's residential character is upper-floor and converted, and a flat refurbishment here is led by consents and logistics. Its homes are largely upper-floor flats, warehouse and period conversions and mansion blocks — many listed, above a busy retail and theatre ground floor — so the plan of works comes before the finishes.
Heritage control is intense. Covent Garden sits within its conservation area on a tight historic grid around the Piazza, Westminster records the Royal Opera House, St Paul's Church and Theatre Royal Drury Lane as Grade I listed with many Grade II and II* buildings, and access on the pedestrianised streets is a genuine constraint.
The warehouse conversions on Neal Street and Long Acre are loft-style homes in buildings never designed as residences, and they need proper structural understanding.
Upper-floor access before the interior specification
For a Covent Garden flat above shops or hospitality premises, measure stair turns and entrance clearances before ordering kitchen units, bath panels or large tiles. Confirm which service routes belong to the flat and which pass through other premises; a proposed layout must work with that access.
A Covent Garden flat in a shared building: what it covers
Westminster's overview records retail, restaurant, office and residential uses mixed across Covent Garden, so a flat may sit over a shop or restaurant. Before relocating a bath, shower or WC, establish who maintains the shared stack and its isolating valves, then agree the waste gradient and duct run.
Source: Westminster’s conservation areas: character summaries and overview · LEASE: alterations and home improvements
Lift a section of floor to see which way the joists span and how far earlier pipe and cable runs have cut into them. Where other flats or businesses adjoin, decide sound insulation, floor build-up and the lease's conditions together, and apply Approved Document E where the building work brings it in.
Source: GOV.UK: Approved Document E, resistance to sound · LEASE: alterations and home improvements
A flat cannot rely on householder rights for new windows, Building Regulations can apply to replacements and the lease may set its own terms, so survey each frame before comparing repair or secondary glazing with new ones. Plan heating, ventilation and moisture control together so that older walls do not hold damp.
Source: Westminster: permitted development rights · Householder permitted development technical guidance · When Building Regulations approval is needed · LEASE: alterations and home improvements · Historic England: a whole-building approach
Permissions to check for a Covent Garden flat
The address may fall in Westminster or in Camden, each with its own rules, so settle that first. Changing rooms inside a flat is generally not development, but joining two flats into one is a different matter on the Westminster side, where City Plan Policy 12 attaches a condition to losing a home through such a merger.
Source: Find the council for the property · When planning permission is required · City Plan 2019–2040 (2026), adopted 21 January 2026
The lease may call for the landlord's written consent to alterations and set terms for floors, services, windows and working hours, separately from the council. If the building is listed, consent can extend to internal work, and both councils treat proceeding without it as a criminal offence. Neither council lists a heritage Article 4 direction for Covent Garden or Seven Dials.
Source: LEASE: alterations and home improvements · Historic England: listed-building consent · Westminster: listed buildings and listed building consent · Camden: listed buildings and listed building consent · Westminster: Article 4 directions and address map · Camden: current heritage Article 4 directions
Building Regulations are separate from planning, listed building consent and the landlord's licence, and Westminster takes full plans, building notice and regularisation applications. In a building with two or more homes reaching 18 metres or 7 storeys, the Building Safety Regulator approves most building work. Party Wall Act notice arises only for qualifying work, such as removing a chimney breast from a party wall.
Source: When Building Regulations approval is needed · GOV.UK: Building Regulations approval · Westminster: building control applications · Party-wall work requiring notice
Working in a shared Covent Garden building
Plan how materials and waste will travel between the street and the flat, through any court, alley, shared hall or stair, and agree with the landlord or managing agent how common parts will be covered. Where a shop or restaurant shares the building, settle with its occupiers when water may be isolated.
Source: LEASE: alterations and home improvements
On either side of the boundary, noisy work is limited to 8am to 6pm on weekdays and 8am to 1pm on Saturdays, and is not allowed on Sundays or bank holidays. Beyond those hours section 61 consent is needed, and Camden asks for applications at least 28 days ahead. A lease can be stricter.
Source: Westminster: construction noise and permitted hours · Camden: noisy building works and prior consent · LEASE: alterations and home improvements
Ask who will arrange any skip. In Westminster it needs a licence, plus a suspension or dispensation in a bay or on a yellow line, and suspensions need 10 working days' notice. In Camden only the skip company can apply, skips may not stand on the pavement and bay suspensions are booked at least 17 days ahead.
Source: Westminster: skip licences · Westminster: parking bay suspensions · Camden: skip licences · Camden: parking bay suspensions
What to gather for a Covent Garden flat quotation
State the full address, which floor the flat is on and the route up to it, and whether the building is shared with shops or offices or is a converted older building. Name the council if known, list the rooms involved, and photograph the entrance, shared stair and any damp.
Send the lease with any house rules, the landlord's or managing agent's details, plans you hold and earlier planning, listed building or building control papers. Mention any listing or conservation area you know about, any reply from the landlord, and whether the entrance is off a court or alley.
Source: LEASE: alterations and home improvements
Separate decided items, such as layout and finishes, from those that depend on lifting a floor, an engineer's view or the landlord's answer, so they can be priced as provisional. Agree who talks to the building manager, who books inspections and how the shared stair is protected.
What does a flat refurbishment cost in Covent Garden?
A written scope and site assessment are needed before any project price can be fixed.
Guide rates exclude VAT and are set by depth of work, not by property type. Compare scopes in our London refurbishment cost-per-square-metre guide.
Flats in Covent Garden: council blocks, conversions and rooms above shops
The Covent Garden Action Area Plan of 1978 has steered development since, across both the City of Westminster and Camden, Westminster's leaflet notes. Camden's Seven Dials statement records that the residential population grew in line with its aims, leaving a substantial residential community in Camden's part.
Earlier, the London County Council, created in 1889, was given the duty under the 1890 Housing of the Working Classes Act to rebuild unhealthy streets, and the 1893 Building Regulations limited such housing to five storeys. Its blocks have solid walls and shared stacks that shape any new layout.
Newer homes include Mathews Yard, Earlham House, Comyn Ching and Seven Dials Court, and the Thomas Neal conversion of warehouses at Shorts Gardens and Earlham Street, which put flats above shops and offices.
Whatever the age of a Covent Garden lease, LEASE points out that it can make alterations subject to the landlord's permission and can bar particular work outright, such as cutting through an external wall.
Out-of-hours work in Camden needs prior consent under section 61 of the Control of Pollution Act 1974, applied for at least 28 days ahead, and in Westminster bay suspensions for deliveries need ten working days' notice.
Some Covent Garden homes sit in quiet corners: Westminster's leaflet describes Broad Court as a quiet residential passageway off Bow Street, and the buildings between Maiden Lane and the Strand stand on long, thin medieval plots divided by alleys. Access for materials to a flat there is planned from the alley.
Outdoor space is rare. Camden's Seven Dials statement sees roof gardens as a chance for it in a dense area, noting that planting can benefit neighbouring properties; where a lease allows, a planted terrace can be part of a top-floor flat refurbishment.
Tavistock Street, Wellington Street and Exeter Street keep important groups of 18th-century buildings, Westminster's leaflet notes, and flats above their shops are often far older than their kitchens and bathrooms suggest.
Before anything is opened up in an older Covent Garden building, we check for timber floors and lath and plaster ceilings shared with the flat below, so that a new bathroom or kitchen does not damage them.
The market moved to Nine Elms in 1974, Westminster's leaflet records, and plans for comprehensive redevelopment were then abandoned after considerable public opposition. Many of the buildings around the Piazza now hold flats above shops, restaurants and offices.
Theatre and restaurant ducts may run through the same buildings, so we ask the freeholder for the routes of commercial services before planning where a flat's own pipes and extract can go.
Access to an upper flat is often a single narrow stair beside a shopfront, so deliveries are booked outside the shop's busiest hours and bulky fittings are chosen in sizes that can be carried up without damage.
Old timber floors in these buildings carry sound easily, so before a new hard floor is laid we check what the lease allows and what lies between the joists, and add acoustic layers where the flat below needs them.
Our related case study Grosvenor Street, Mayfair, which is not in Covent Garden, records a Mayfair apartment refurbished with restored panelling and a bespoke kitchen.
Restaurants and theatres share many Covent Garden buildings, so we agree working hours, deliveries and dust control with the commercial tenants as well as the freeholder.
Sources: Westminster City Council: Covent Garden conservation area information leaflet (May 2004); Camden Council: Seven Dials (Covent Garden) conservation area statement (1998); LEASE: alterations and home improvements; Camden Council: noisy building works; Westminster City Council: parking bay suspensions.
Flat Refurbishment in Covent Garden: Questions
Can a warehouse conversion flat in Covent Garden be refurbished?
Yes, with the right structural read. Neal Street and Long Acre hold loft-style homes in buildings never designed as residences, so the work is led with proper structural understanding, alongside the carefully-planned access every scheme here needs.
Is Covent Garden heavily listed?
Very. It sits within the Covent Garden Conservation Area on a tight grid around the Piazza, and Westminster records the Royal Opera House, St Paul's Church and Theatre Royal Drury Lane as Grade I listed, with many Grade II and Grade II* buildings besides.
How does access affect a Covent Garden refurbishment?
Considerably. Many of the streets are pedestrianised, so every scheme needs carefully-planned access, and the mixed-use, layered grain around the Piazza adds constraints that we resolve before the programme is fixed.
How much does a flat refurbishment cost in Covent Garden?
Listing, structure and access then set where a scheme lands.
Which Covent Garden streets do you work on?
Bow Street and Floral Street carry period buildings with flats above; Neal Street and Long Acre hold the warehouse and commercial conversions now turned to loft-style homes and mansion blocks.